$2,049,980
Una Camera Da Ristrutturare Su 1 800 M² Divisibili
- 6 Camere
- 1 Bagni
- 2,907 Sqft
- 11 Sqft lot
- Aggiornato: Settembre 15
Informazioni sulla proprietà
La descrizione è stata tradotta automaticamente.
La descrizione viene visualizzata nella lingua originale.
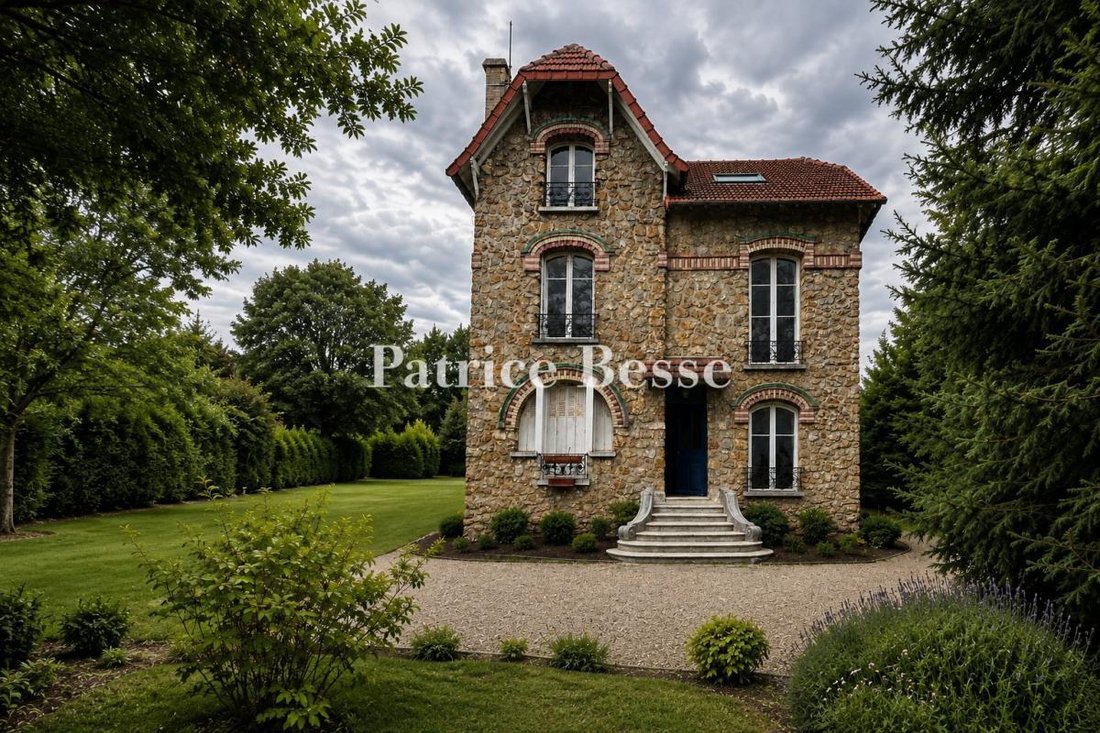
Une meulière à rénover sur 1 800 m² divisibles . The house dates back to the late 19th century. It stands on a 1,800m² plot on one of the calm streets of La Celle-Saint-Cloud. In the corner of the plot, there is a garage that can house several vehicles. Set back from the road, the house enjoys absolute privacy thanks to a wall capped with solid metal panels that are crowned with traditional r
Une meulière à rénover sur 1 800 m² divisibles . The house dates back to the late 19th century. It stands on a 1,800m² plot on one of the calm streets of La Celle-Saint-Cloud. In the corner of the plot, there is a garage that can house several vehicles. Set back from the road, the house enjoys absolute privacy thanks to a wall capped with solid metal panels that are crowned with traditional railings. Elegant stone pillars punctuate the enclosure that surrounds the property.
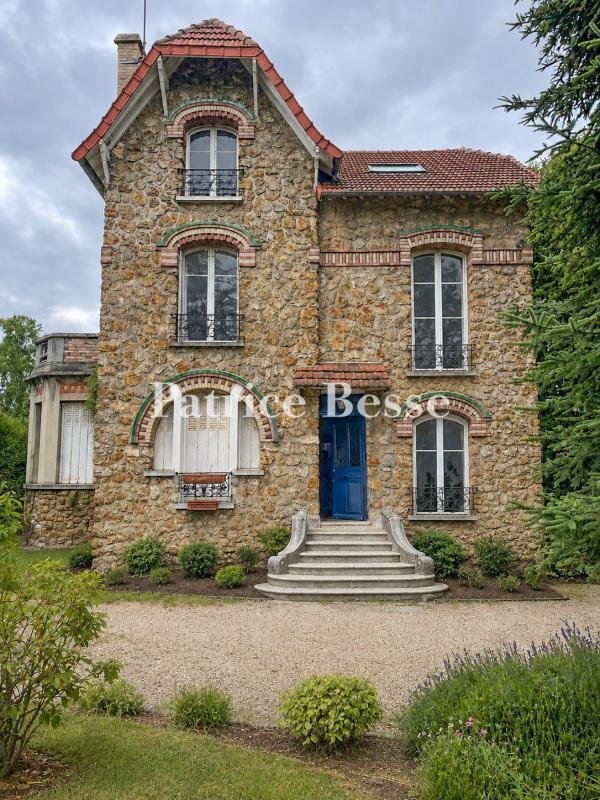
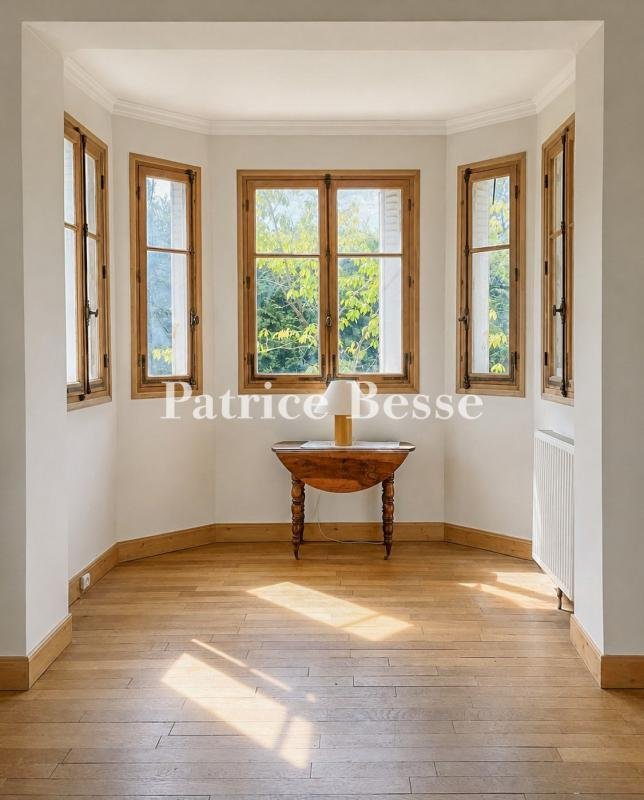
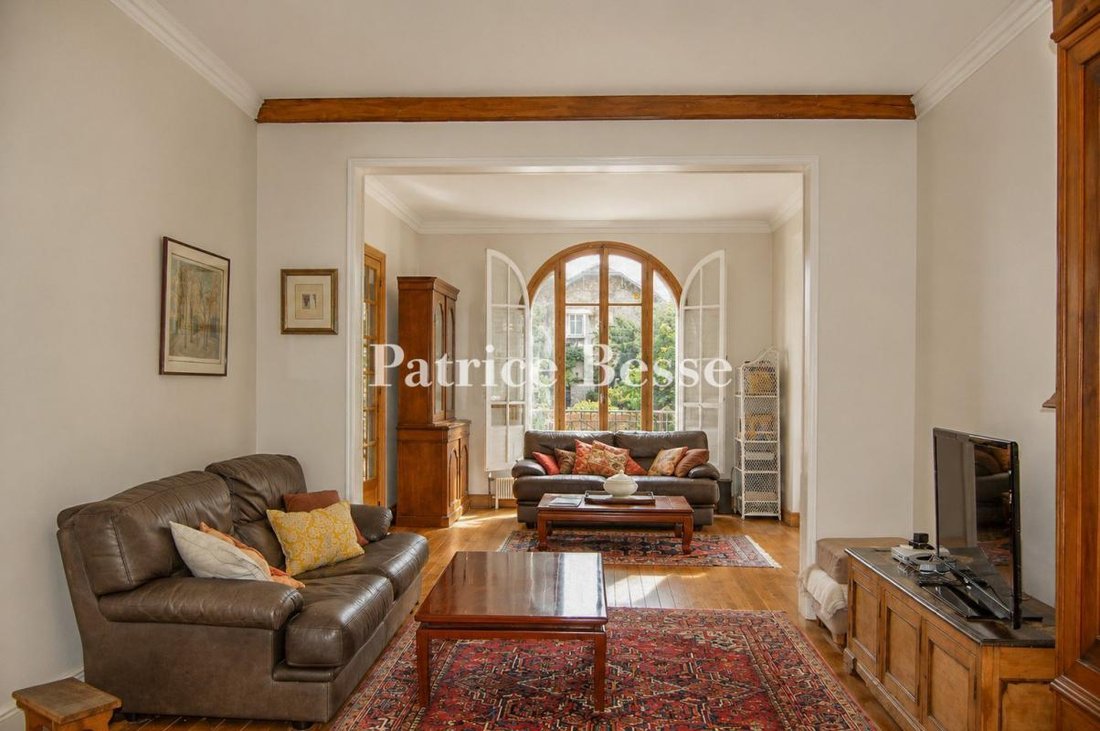
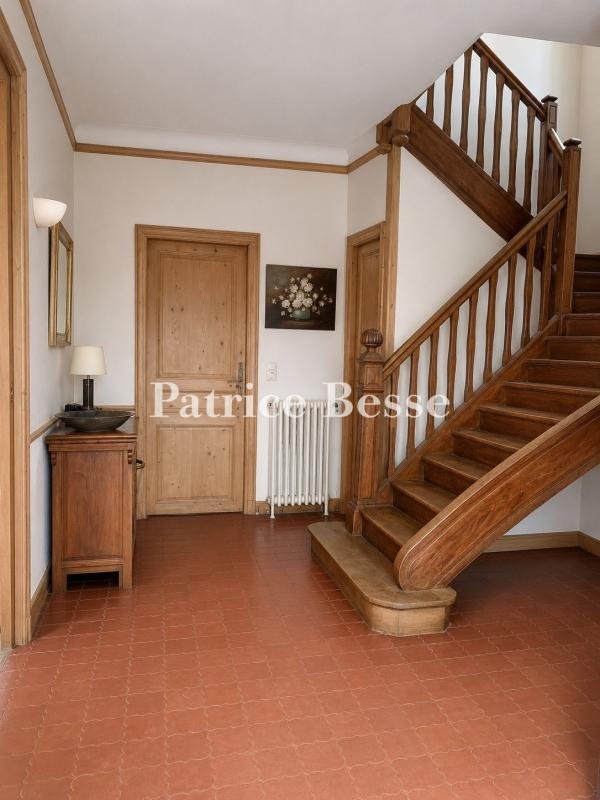
The entrance gate, set back with a semi-circle from the road, leads onto a drive that runs across a vast garden with several tall trees, including an imposing cedar. The house stands like a manor in the heart of its grounds. It lies around 25 metres from the property’s entrance. Like many burrstone houses of its time, the edifice has a raised ground floor, a first floor and a second floor in the roof space. You reach the ground floor via a front flight of steps above a spacious basement. The house’s facade is embellished with brick strips, brick window surrounds and brick quoins. A roof of interlocking tiles crowns the edifice, which has a front gable wall. Tall arched windows capped with lintels of brick and green ceramics gracefully punctuate the elevations. The house’s total floor area is around 270m², which includes 67m² in the basement. Today, the dwelling includes six bedrooms, spread across the first and second floors. The garage has a floor area of around 70m² and could be extended upwards. You could redesign the interior layout and renovate the house to turn it into a truly comfortable home in the long term.
Le informazioni sui rischi a cui è esposta questa proprietà sono disponibili sul sito web di Géorisques: https://www.georisques.gouv.fr/
The entrance gate, set back with a semi-circle from the road, leads onto a drive that runs across a vast garden with several tall trees, including an imposing cedar. The house stands like a manor in the heart of its grounds. It lies around 25 metres from the property’s entrance. Like many burrstone houses of its time, the edifice has a raised ground floor, a first floor and a second floor in the roof space. You reach the ground floor via a front flight of steps above a spacious basement. The house’s facade is embellished with brick strips, brick window surrounds and brick quoins. A roof of interlocking tiles crowns the edifice, which has a front gable wall. Tall arched windows capped with lintels of brick and green ceramics gracefully punctuate the elevations. The house’s total floor area is around 270m², which includes 67m² in the basement. Today, the dwelling includes six bedrooms, spread across the first and second floors. The garage has a floor area of around 70m² and could be extended upwards. You could redesign the interior layout and renovate the house to turn it into a truly comfortable home in the long term.
Le informazioni sui rischi a cui è esposta questa proprietà sono disponibili sul sito web di Géorisques: https://www.georisques.gouv.fr/
-
Tipo di proprietà
Casa
-
Prezzo/piede²
$705
-
Emissioni
F
-
Consumo
F
Esplora la zona
La Châtaigneraie-La Feuillaume Sud, La Celle-Saint-Cloud, Francia
Visualizza su Google Maps
Prezzo per sqft
Basso
Alto
Iscritto da 3 anni
Hai chiesto informazioni su questa proprietà
L'agente La contatterà al più presto
Pubblicato da
661
Annunci
2023
Iscritto
Prenota una visita con the agent
Scegli una data e indica se preferisci un tour virtuale o di persona con l’agente.
Data preferita
Tipo di tour
Ultimo aggiornamento
Settembre 15
Prima pubblicazione
Sep 12
Riferimento annuncio
606916_JE
Proprietà simili nelle vicinanze
Nuovi annunci a La Châtaigneraie-La Feuillaume Sud




Esplora più immobili in vendita
tipi di proprietà La Châtaigneraie-La Feuillaume Sud, La Celle-Saint-Cloud, Francia
La Châtaigneraie-La Feuillaume Sud, La Celle-Saint-Cloud, Francia ricerche popolari
- Proprietà immobiliari con Terrazza a La Châtaigneraie-La Feuillaume Sud, La Celle-Saint-Cloud, Francia
- Proprietà immobiliari con Bar a La Châtaigneraie-La Feuillaume Sud, La Celle-Saint-Cloud, Francia
- Proprietà immobiliari con Sala giochi a La Châtaigneraie-La Feuillaume Sud, La Celle-Saint-Cloud, Francia
- Proprietà immobiliari con Ufficio a La Châtaigneraie-La Feuillaume Sud, La Celle-Saint-Cloud, Francia
- Proprietà immobiliari con Giardino a La Châtaigneraie-La Feuillaume Sud, La Celle-Saint-Cloud, Francia
- Proprietà immobiliari Privacy a La Châtaigneraie-La Feuillaume Sud, La Celle-Saint-Cloud, Francia
- Proprietà immobiliari Moderno a La Châtaigneraie-La Feuillaume Sud, La Celle-Saint-Cloud, Francia
- Proprietà immobiliari con Aria condizionata a La Châtaigneraie-La Feuillaume Sud, La Celle-Saint-Cloud, Francia
- Proprietà immobiliari con Cantina a La Châtaigneraie-La Feuillaume Sud, La Celle-Saint-Cloud, Francia
- Proprietà immobiliari con Camino a La Châtaigneraie-La Feuillaume Sud, La Celle-Saint-Cloud, Francia
- Proprietà immobiliari con Piscina a La Châtaigneraie-La Feuillaume Sud, La Celle-Saint-Cloud, Francia
- Proprietà immobiliari con Garage a La Châtaigneraie-La Feuillaume Sud, La Celle-Saint-Cloud, Francia
- Proprietà immobiliari con Balcone a La Châtaigneraie-La Feuillaume Sud, La Celle-Saint-Cloud, Francia
- Proprietà immobiliari Residenza a La Châtaigneraie-La Feuillaume Sud, La Celle-Saint-Cloud, Francia
- Proprietà immobiliari Rinnovato a La Châtaigneraie-La Feuillaume Sud, La Celle-Saint-Cloud, Francia
Guide e storie correlate
La fiducia dei migliori broker del mondo
Gli agenti dietro le proprietà più straordinarie del mondo pubblicano su JamesEdition.
- Annunci di Sotheby's, Christie's, BARNES ed Engel & Völkers
- Ogni annuncio è verificato prima della pubblicazione
- Si metta in contatto diretto con agenti verificati
Continuando, accetta i nostri Termini e la nostra Informativa sulla privacy.