$1,389,622
Villetta A Schiera La Celle Saint Cloud 184.36 M² 5 Camere
- 5 Camere
- 4 Bagni
- 1,985 Sqft
- Aggiornato: Ieri
Informazioni sulla proprietà
La descrizione è stata tradotta automaticamente.
La descrizione viene visualizzata nella lingua originale.
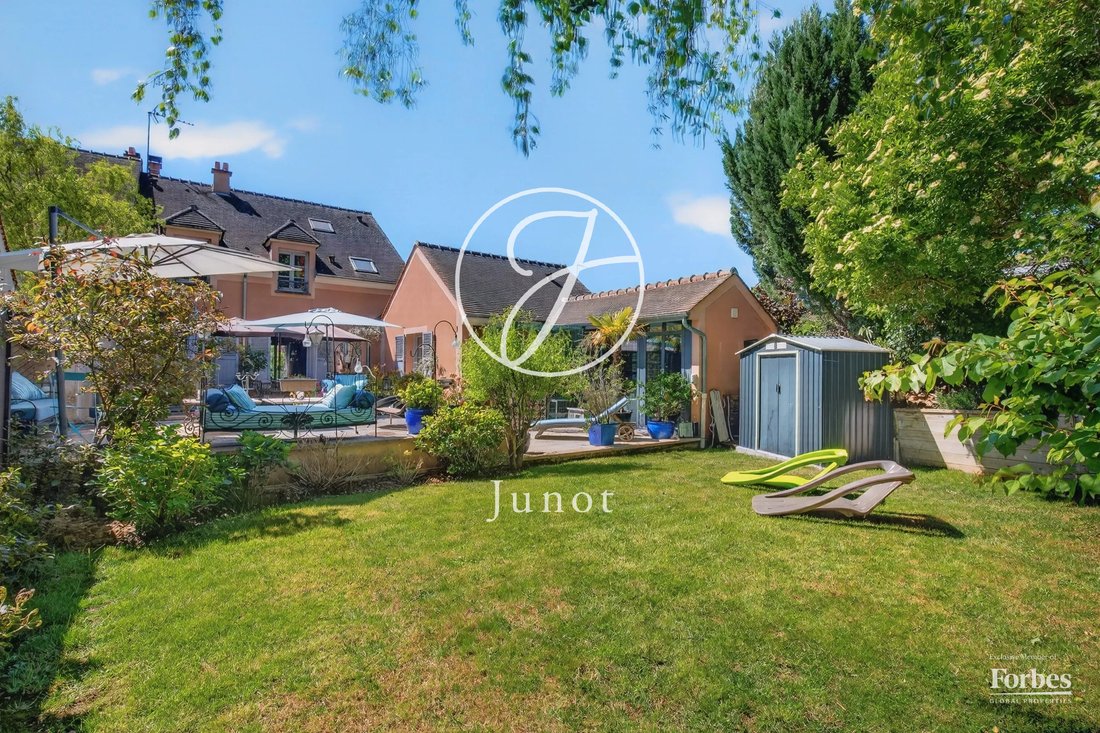
Located in the heart of town, just steps away from shops and schools, this east-west-facing house offers a rare quality of life: natural light all day long, a garden accessible directly from the living areas, and an unobstructed, green view of the castle’s vegetable garden on the street side.
The ground floor features an entryway, a boiler room, a half-bath, and a bedroom with its own pri
The ground floor features an entryway, a boiler room, a half-bath, and a bedroom with its own pri
Located in the heart of town, just steps away from shops and schools, this east-west-facing house offers a rare quality of life: natural light all day long, a garden accessible directly from the living areas, and an unobstructed, green view of the castle’s vegetable garden on the street side.
The ground floor features an entryway, a boiler room, a half-bath, and a bedroom with its own private shower room, as well as a versatile space perfectly designed for entertaining friends or family.
This level also offers direct access to the enclosed double garage, combining practicality and everyday comfort.
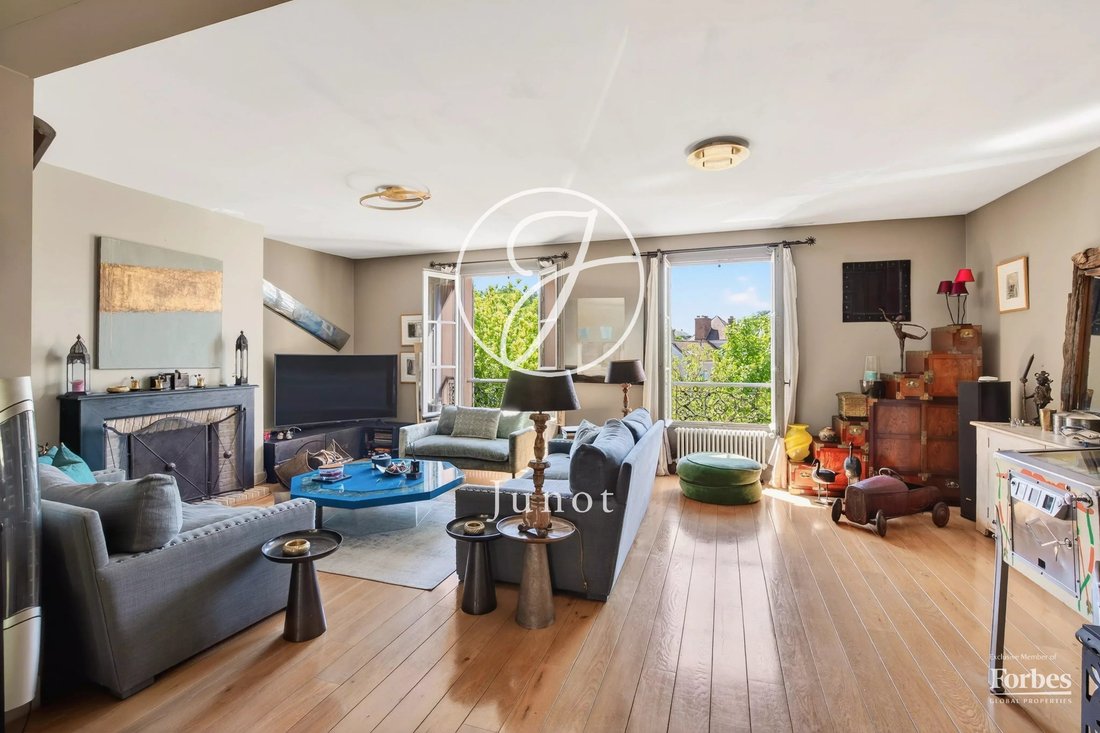
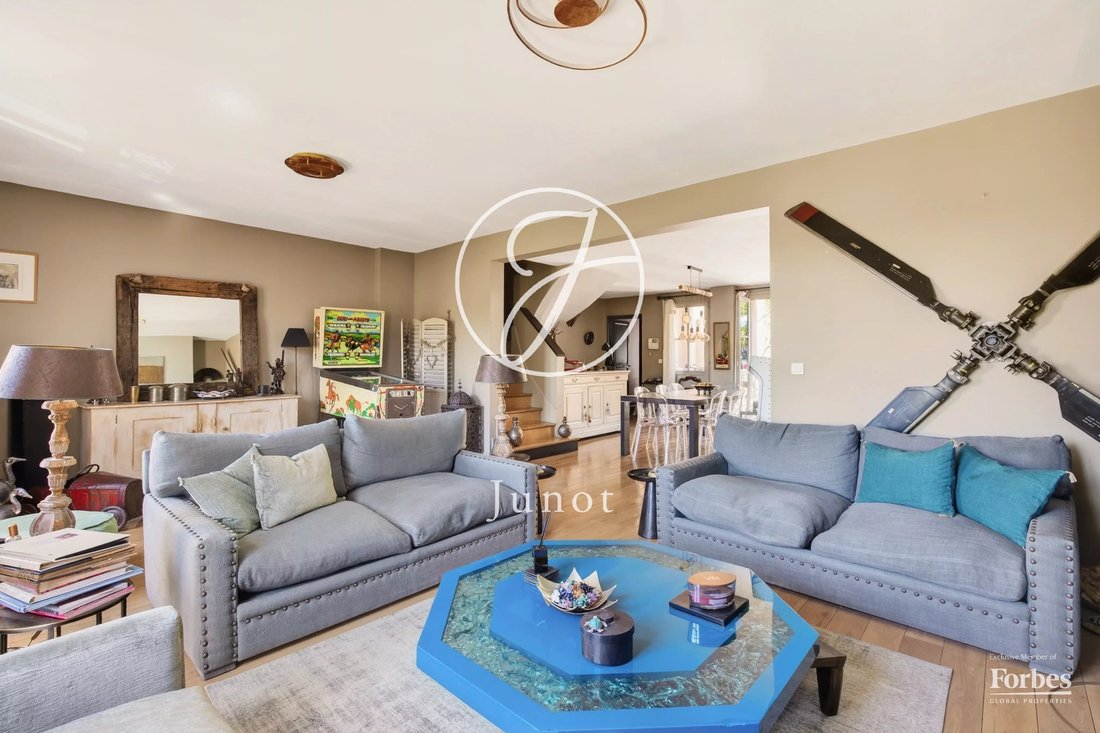
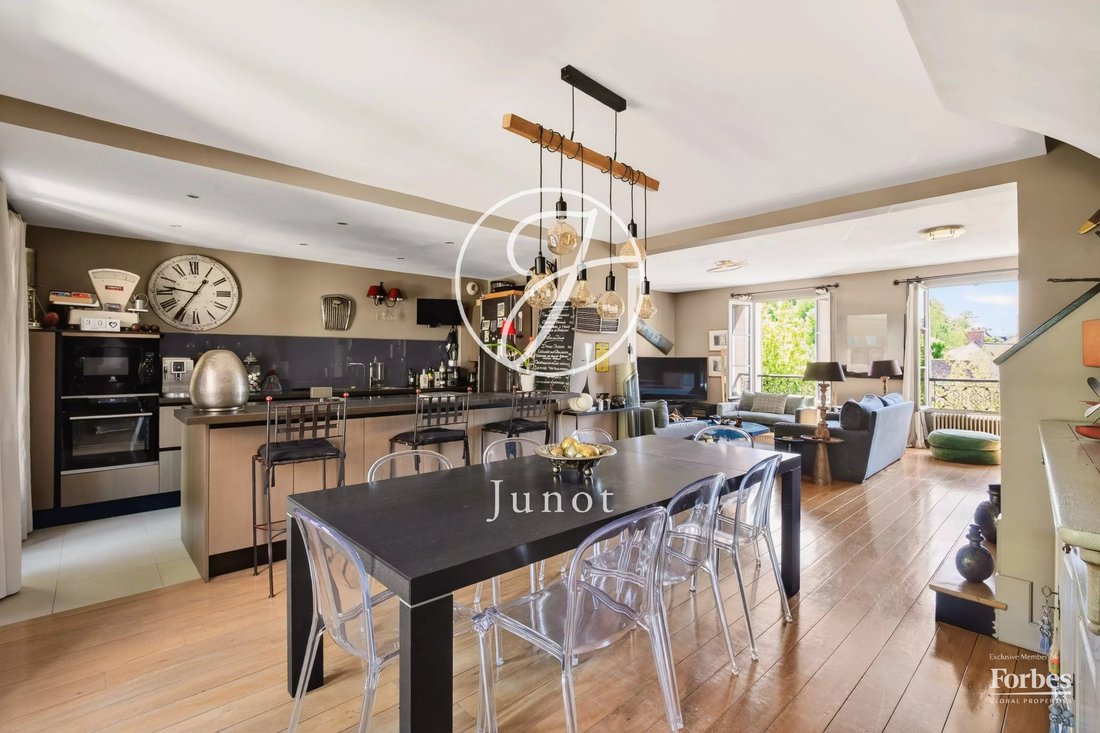
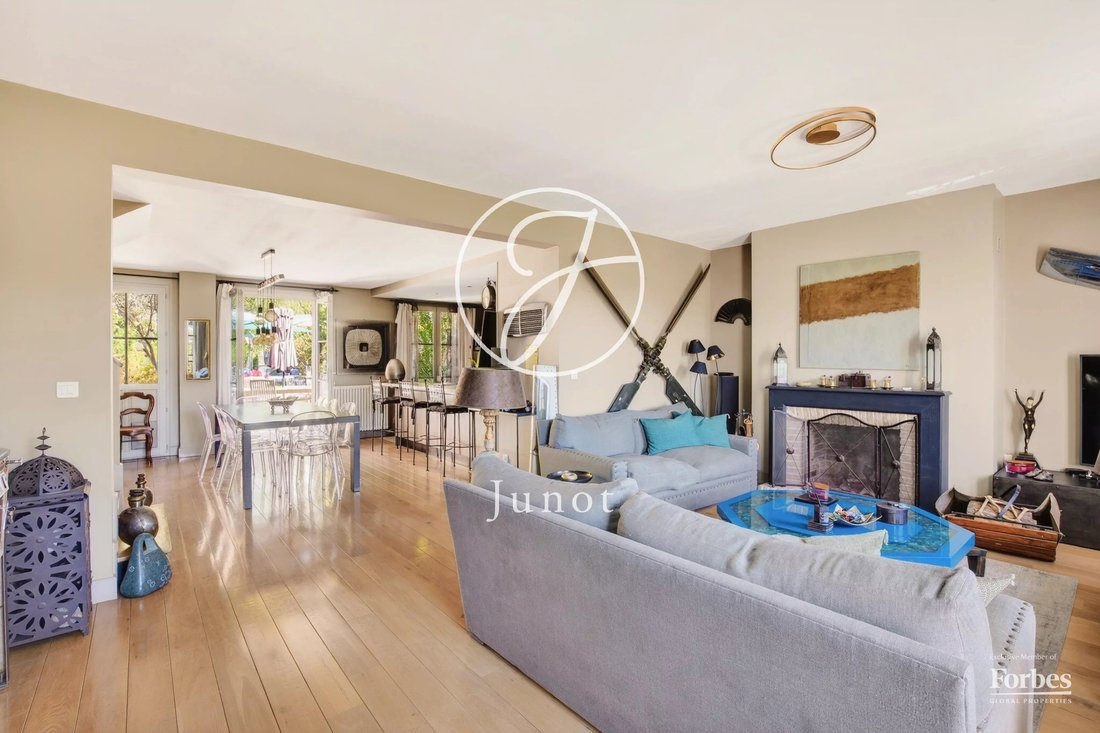
The first floor is the heart of the home: a living area of over 60 sqm combines an open kitchen, dining room, and living room with a fireplace. Spanning the width of the house, it offers an unobstructed view of the castle’s vegetable garden on one side—with no direct neighbors across the way—and direct access to the secluded garden on the other.
The master suite—bedroom, walk-in closet, and large bathroom with shower—opens directly onto the garden, offering an immediate and intimate connection to the outdoors.
The second floor completes the layout with two bedrooms that share a bathroom and a third bedroom with its own private shower room.
Parking is perfectly taken care of with two enclosed parking spaces in the building’s shared garage, accessible from the ground floor of the house—a rare feature in the town center.
The house is in excellent condition.
Carrez area: 184.36 sqm — Enclosed double garage: 24.6 sqm.
EXCLUSIVE
Caroline FABRE FALRET (EI) Agent commercial - N° RSAC : 509 820 817 - NANTERRE
Le informazioni sui rischi a cui è esposta questa proprietà sono disponibili sul sito web di Géorisques: https://www.georisques.gouv.fr/
The ground floor features an entryway, a boiler room, a half-bath, and a bedroom with its own private shower room, as well as a versatile space perfectly designed for entertaining friends or family.
This level also offers direct access to the enclosed double garage, combining practicality and everyday comfort.
The first floor is the heart of the home: a living area of over 60 sqm combines an open kitchen, dining room, and living room with a fireplace. Spanning the width of the house, it offers an unobstructed view of the castle’s vegetable garden on one side—with no direct neighbors across the way—and direct access to the secluded garden on the other.
The master suite—bedroom, walk-in closet, and large bathroom with shower—opens directly onto the garden, offering an immediate and intimate connection to the outdoors.
The second floor completes the layout with two bedrooms that share a bathroom and a third bedroom with its own private shower room.
Parking is perfectly taken care of with two enclosed parking spaces in the building’s shared garage, accessible from the ground floor of the house—a rare feature in the town center.
The house is in excellent condition.
Carrez area: 184.36 sqm — Enclosed double garage: 24.6 sqm.
EXCLUSIVE
Caroline FABRE FALRET (EI) Agent commercial - N° RSAC : 509 820 817 - NANTERRE
Le informazioni sui rischi a cui è esposta questa proprietà sono disponibili sul sito web di Géorisques: https://www.georisques.gouv.fr/
-
Tipo di proprietà
Casa
-
Piani
3
-
Anno di costruzione
2008
-
Prezzo/piede²
$700
Caratteristiche
- Giardino
- Terrazza
- Garage
- Camino
- Cucina aperta
- Centro Fitness / Palestra
- Cabina armadio
- Spazio di vita all'aperto
- Isola della cucina
Caratteristiche
Lot
Interni
- Soffitto alto
- Camino
- Isola della cucina
- Bar
- Cucina aperta
- Controsoffitti in pietra
- Cabina armadio
- Centro Fitness / Palestra
Outdoor
Esplora la zona
Bourg-La Feuillaume Nord, La Celle-Saint-Cloud, Francia
Visualizza su Google Maps
Prezzo per sqft
Basso
Alto

Iscritto da 2 anni
Hai chiesto informazioni su questa proprietà
L'agente La contatterà al più presto
Pubblicato da
11
Annunci
2024
Iscritto
Prenota una visita con Caroline Fabre Falret
Scegli una data e indica se preferisci un tour virtuale o di persona con l’agente.
Data preferita
Tipo di tour

A family-owned company since 1984, Junot was born in Paris from our passion for real estate and our commitment to
A family-owned company since 1984, Junot was born in Paris from our passion for real estate and our commitment to delivering high-end, high-performance services for selling, buying, renting, and managing your properties. Established in the Alpilles for more than 25 years, our four agencies are located in the heart of Saint-Rémy-de-Provence, Maussane-les-Alpilles, and Goult, in the Luberon. Farmhouses and bastides, nestled among vineyards and olive groves, Junot – Agences des Alpilles et du Luberon offers a selection of properties for sale and seasonal rental, whether you are looking to settle year-round or enjoy a dream holiday. As the exclusive representative of Forbes Global Properties in France and Belgium, and a member of Leading Real Estate Companies of the World®, Junot provides international exposure for the properties entrusted to it and supports clients seeking exceptional properties around the world. Every address has a story. Let us write yours.
Ultimo aggiornamento
Ieri
Prima pubblicazione
May 7
Riferimento annuncio
1378RUEFAB
Proprietà simili nelle vicinanze
Nuovi annunci a Bourg-La Feuillaume Nord

Esplora più immobili in vendita
tipi di proprietà Bourg-La Feuillaume Nord, La Celle-Saint-Cloud, Francia
Bourg-La Feuillaume Nord, La Celle-Saint-Cloud, Francia ricerche popolari
- Proprietà immobiliari Vista panoramica / Scenica a Bourg-La Feuillaume Nord, La Celle-Saint-Cloud, Francia
- Proprietà immobiliari con Terrazza a Bourg-La Feuillaume Nord, La Celle-Saint-Cloud, Francia
- Proprietà immobiliari con Bar a Bourg-La Feuillaume Nord, La Celle-Saint-Cloud, Francia
- Proprietà immobiliari con Sala giochi a Bourg-La Feuillaume Nord, La Celle-Saint-Cloud, Francia
- Proprietà immobiliari con Ufficio a Bourg-La Feuillaume Nord, La Celle-Saint-Cloud, Francia
- Proprietà immobiliari con Ascensore a Bourg-La Feuillaume Nord, La Celle-Saint-Cloud, Francia
- Proprietà immobiliari con Giardino a Bourg-La Feuillaume Nord, La Celle-Saint-Cloud, Francia
- Proprietà immobiliari Duplex a Bourg-La Feuillaume Nord, La Celle-Saint-Cloud, Francia
- Proprietà immobiliari Privacy a Bourg-La Feuillaume Nord, La Celle-Saint-Cloud, Francia
- Proprietà immobiliari Moderno a Bourg-La Feuillaume Nord, La Celle-Saint-Cloud, Francia
- Proprietà immobiliari Equestre a Bourg-La Feuillaume Nord, La Celle-Saint-Cloud, Francia
- Proprietà immobiliari Nuove costruzioni a Bourg-La Feuillaume Nord, La Celle-Saint-Cloud, Francia
- Proprietà immobiliari con Centro Fitness / Palestra a Bourg-La Feuillaume Nord, La Celle-Saint-Cloud, Francia
- Proprietà immobiliari con Sauna a Bourg-La Feuillaume Nord, La Celle-Saint-Cloud, Francia
- Proprietà immobiliari con Libreria a Bourg-La Feuillaume Nord, La Celle-Saint-Cloud, Francia
- Proprietà immobiliari con Aria condizionata a Bourg-La Feuillaume Nord, La Celle-Saint-Cloud, Francia
- Proprietà immobiliari con Cantina a Bourg-La Feuillaume Nord, La Celle-Saint-Cloud, Francia
- Proprietà immobiliari con Camino a Bourg-La Feuillaume Nord, La Celle-Saint-Cloud, Francia
- Proprietà immobiliari con Piscina a Bourg-La Feuillaume Nord, La Celle-Saint-Cloud, Francia
- Proprietà immobiliari con Garage a Bourg-La Feuillaume Nord, La Celle-Saint-Cloud, Francia
- Proprietà immobiliari con Balcone a Bourg-La Feuillaume Nord, La Celle-Saint-Cloud, Francia
- Proprietà immobiliari con Campo da tennis a Bourg-La Feuillaume Nord, La Celle-Saint-Cloud, Francia
- Proprietà immobiliari con Cucina aperta a Bourg-La Feuillaume Nord, La Celle-Saint-Cloud, Francia
- Proprietà immobiliari Rinnovato a Bourg-La Feuillaume Nord, La Celle-Saint-Cloud, Francia
- Proprietà immobiliari con Cinema a Bourg-La Feuillaume Nord, La Celle-Saint-Cloud, Francia
Guide e storie correlate
La fiducia dei migliori broker del mondo
Gli agenti dietro le proprietà più straordinarie del mondo pubblicano su JamesEdition.
- Annunci di Sotheby's, Christie's, BARNES ed Engel & Völkers
- Ogni annuncio è verificato prima della pubblicazione
- Si metta in contatto diretto con agenti verificati
Continuando, accetta i nostri Termini e la nostra Informativa sulla privacy.