$5,298,000
Indipendente Unifamiliare La Canada Flintridge
- 6 Camere
- 7 Bagni
- 6,322 Sqft
- 31,002 Sqft lot
- Aggiornato: Ieri
- MLS#P1-28985
Informazioni sulla proprietà
La descrizione è stata tradotta automaticamente.
La descrizione viene visualizzata nella lingua originale.
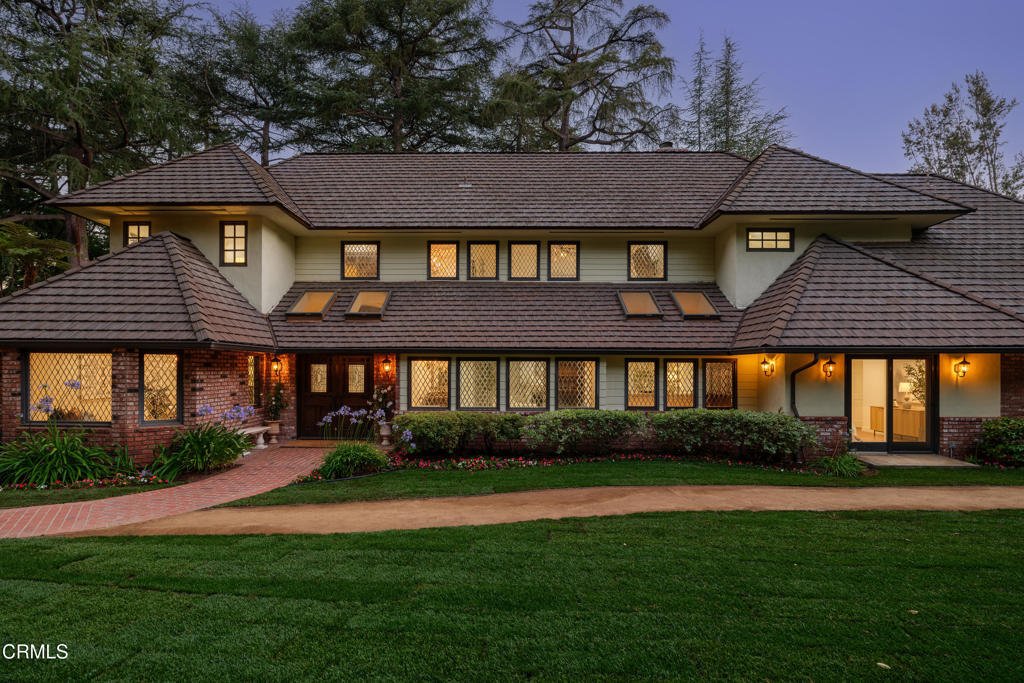
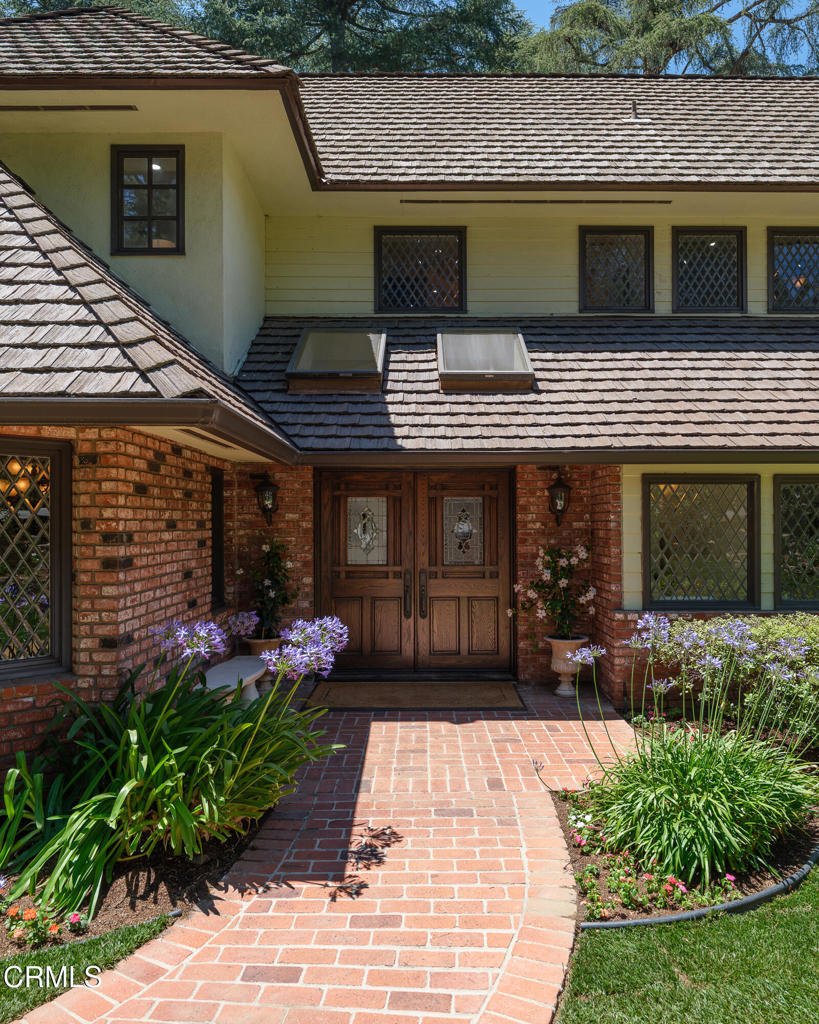
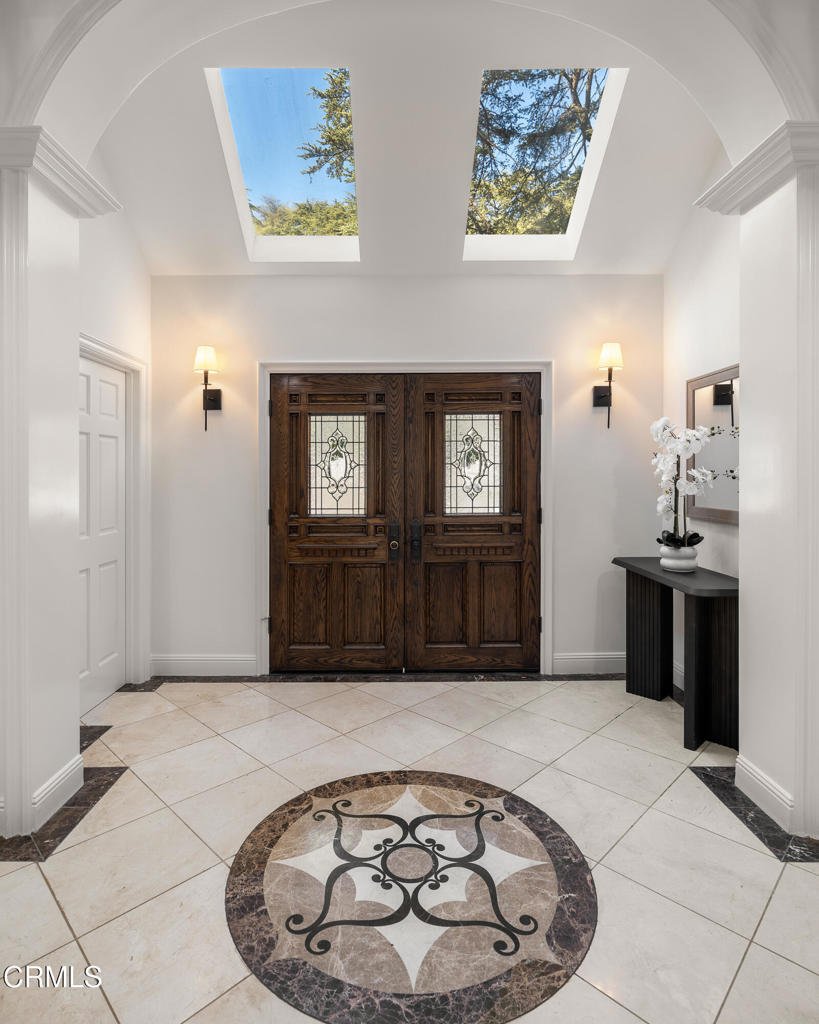
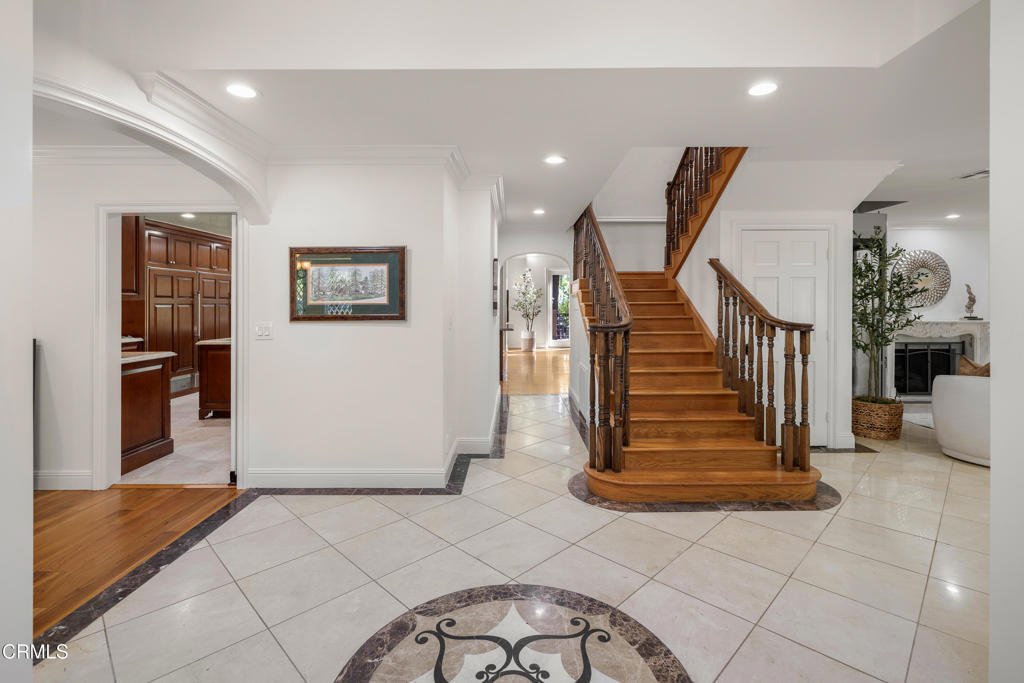
Offered for the first time in more than 25 years, this expansive Tudor Revival estate in the hills of La Canada blends timeless architecture, grand-scale living & beautifully updated spaces. Towering deodar trees & manicured grounds frame the approach, leading to a double-door entry with distinctive leaded-glass detailing. Inside, arched openings, skylights & rich architectural details
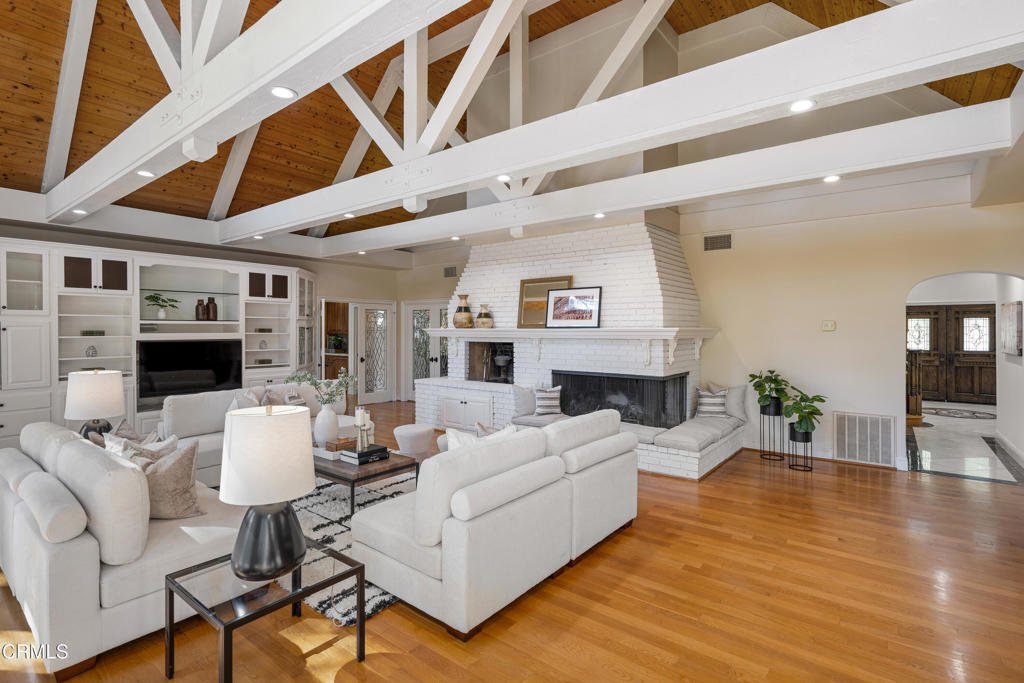
Offered for the first time in more than 25 years, this expansive Tudor Revival estate in the hills of La Canada blends timeless architecture, grand-scale living & beautifully updated spaces. Towering deodar trees & manicured grounds frame the approach, leading to a double-door entry with distinctive leaded-glass detailing. Inside, arched openings, skylights & rich architectural details create warmth throughout. The formal living room is anchored by a carved-marble fireplace & complemented by crown molding, recessed lighting & a full bar with leaded-glass windows, stone counters & sink. Nearby, the formal dining room features hardwood floors, a statement chandelier & an intricate leaded-glass bay window. At the heart of the home, the expansive chef’s kitchen is designed for serious cooking & effortless entertaining. Dual islands, custom cabinetry, appliance garages, a walk-through pantry & premium Thermador and Sub-Zero appliances provide exceptional function. Four ovens, a 6-burner range with grill & an in-counter steam cooker complete the space, while a sunlit breakfast nook opens directly to the outdoor deck. The adjoining family room is equally impressive with wood-beamed ceilings, a dramatic brick fireplace & built-in media wall. French doors extend the living experience outdoors, while an adjacent game room with its own wet bar & patio access provides another inviting destination for entertaining. The main level offers remarkable flexibility with multiple bedrooms, including a private guest suite & 2 bedrooms with their own loft areas, along with a dedicated laundry room. Upstairs, the primary suite is a peaceful retreat with vaulted ceilings, a fireplace, an expansive walk-in closet & spa-inspired bath featuring a jetted soaking tub & oversized steam shower. Two additional upstairs bedrooms provide flexibility for family, guests or home office needs, while stairs lead to a large attic storage area. Outside, the estate continues with multiple decks, mature gardens, a pool & cabana surrounded by established trees, creating a private setting for relaxing, dining & entertaining. A gated driveway extends to the rear of the property & attached 2-car garage. Rich in character yet thoughtfully updated for modern living, this remarkable Tudor Revival offers grand spaces for gathering, quiet places to retreat & a rare opportunity to become the next chapter in a La Canada home treasured for more than a quarter century.
-
Tipo di proprietà
Casa
-
Anno di costruzione
1954
-
Prezzo/piede²
$838
Caratteristiche
- Camino
- Garage
- Giardino
- Piscina
- Bagno turco
- Terrazza
- Cabina armadio
- Planimetria 2D
- Isola della cucina
Caratteristiche
Interni
- Soffitto alto
- Camino
- Isola della cucina
- Piano cottura a gas
- Bar
- Lavanderia
- Controsoffitti in pietra
- Bagno turco
- Cabina armadio
Outdoor
- Terrazza
- Balcone
- Piscina
- Garage
- Spazio di vita all'aperto
- Cancello
- Giardino
Esplora la zona
1720 Earlmont Avenue, La Canada Flintridge, CA 91011, La Cañada Flintridge, California, Stati Uniti
Visualizza su Google Maps
Prezzo per sqft
Basso
Alto

Iscritto da 5 anni
Hai chiesto informazioni su questa proprietà
L'agente La contatterà al più presto
Pubblicato da
10
Annunci
2022
Iscritto
Prenota una visita con The Berns Team
Scegli una data e indica se preferisci un tour virtuale o di persona con l’agente.
Data preferita
Tipo di tour

Pasadena, CA
199 South Los Robles, Suite 130, 91101, Pasadena, United States
Visualizza profilo agenzia
Ultimo aggiornamento
Ieri
Prima pubblicazione
Settembre 26
Licenza agente
#01787757
Riferimento annuncio
2162910697602504
Stato dell'annuncio
Proprietà simili nelle vicinanze
Nuovi annunci a La Cañada Flintridge




Esplora più immobili in vendita
tipi di proprietà La Cañada Flintridge, CA, Stati Uniti
La Cañada Flintridge, CA, Stati Uniti ricerche popolari
- Proprietà immobiliari con Terrazza a La Cañada Flintridge, CA, Stati Uniti
- Proprietà immobiliari Moderno a La Cañada Flintridge, CA, Stati Uniti
- Proprietà immobiliari con Campo da tennis a La Cañada Flintridge, CA, Stati Uniti
- Proprietà immobiliari con Cantina a La Cañada Flintridge, CA, Stati Uniti
- Proprietà immobiliari Investimento immobiliare a La Cañada Flintridge, CA, Stati Uniti
- Proprietà immobiliari Vista Città a La Cañada Flintridge, CA, Stati Uniti
- Proprietà immobiliari con Piscina coperta a La Cañada Flintridge, CA, Stati Uniti
- Proprietà immobiliari Collina a La Cañada Flintridge, CA, Stati Uniti
- Proprietà immobiliari Vista sull'oceano a La Cañada Flintridge, CA, Stati Uniti
- Proprietà immobiliari Nuove costruzioni a La Cañada Flintridge, CA, Stati Uniti
- Proprietà immobiliari con Bagno turco a La Cañada Flintridge, CA, Stati Uniti
- Proprietà immobiliari Vista Golf a La Cañada Flintridge, CA, Stati Uniti
- Proprietà immobiliari Equestre a La Cañada Flintridge, CA, Stati Uniti
- Proprietà immobiliari Vista sull'acqua a La Cañada Flintridge, CA, Stati Uniti
Guide e storie correlate
La fiducia dei migliori broker del mondo
Gli agenti dietro le proprietà più straordinarie del mondo pubblicano su JamesEdition.
- Annunci di Sotheby's, Christie's, BARNES ed Engel & Völkers
- Ogni annuncio è verificato prima della pubblicazione
- Si metta in contatto diretto con agenti verificati
Continuando, accetta i nostri Termini e la nostra Informativa sulla privacy.
brokerages we
partnered with
partnered with