$1,999,000
Indipendente Unifamiliare La Canada Flintridge
- 3 Camere
- 2 Bagni
- 2,094 Sqft
- 8,787 Sqft lot
- Aggiornato: Oggi
- MLS#P1-28796
Informazioni sulla proprietà
La descrizione è stata tradotta automaticamente.
La descrizione viene visualizzata nella lingua originale.
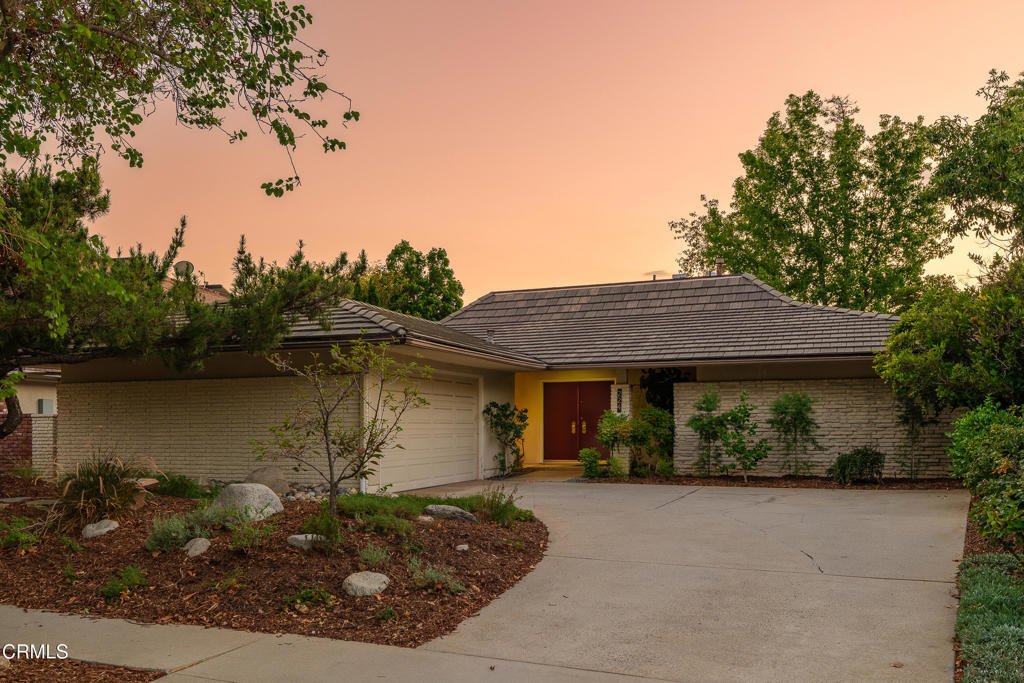
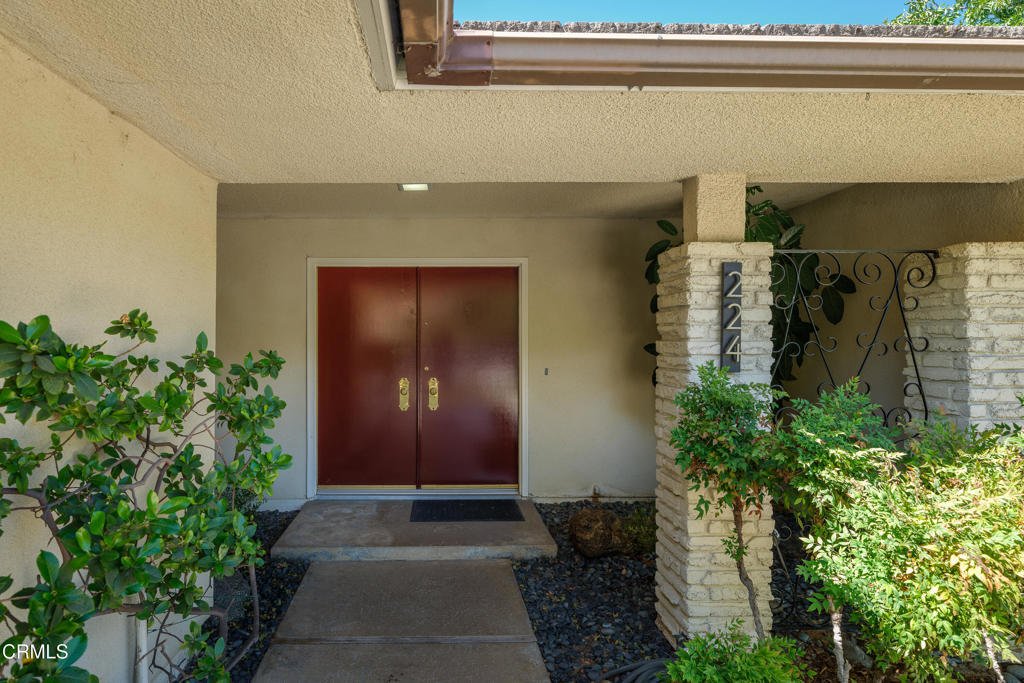
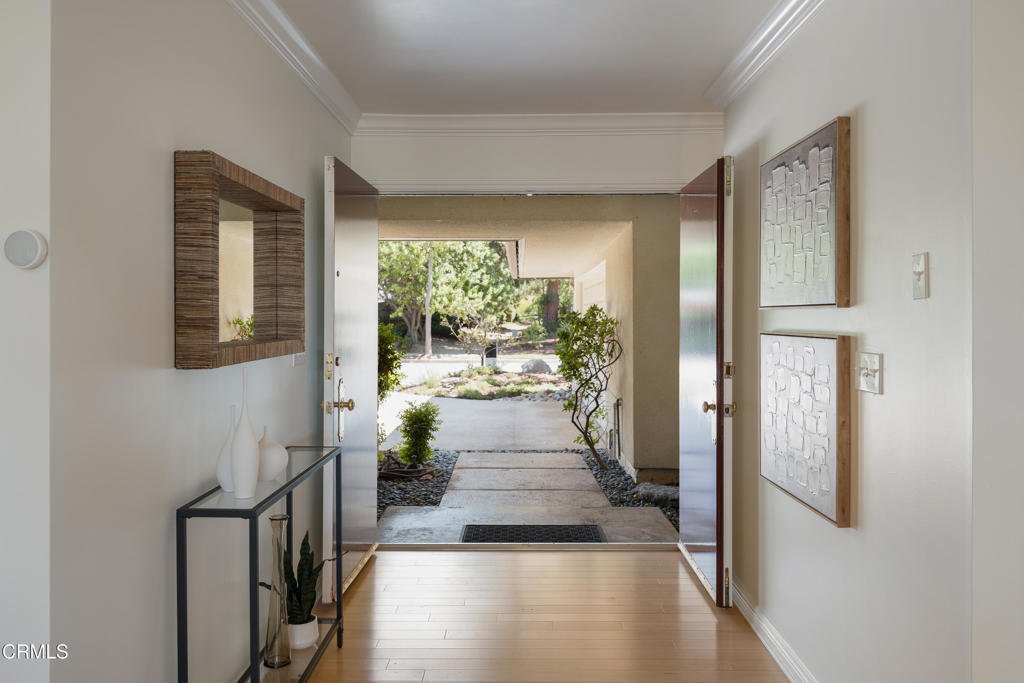
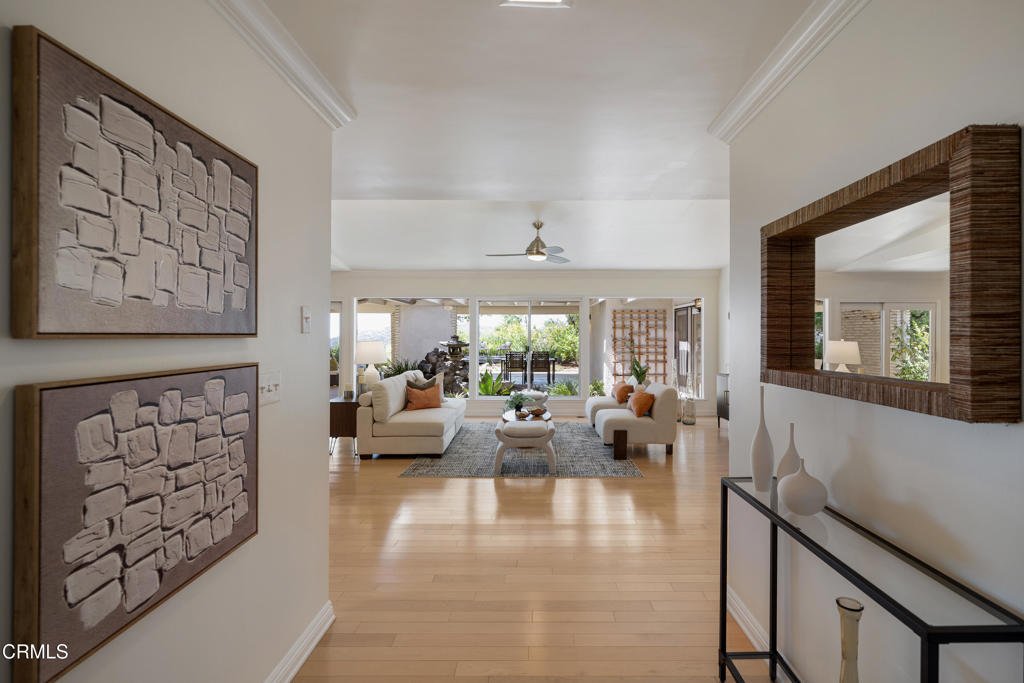
High in the hills of La Canada’s desirable Starlight Mesa neighborhood, this spacious home offers an inviting floor plan & captivating views. On clear days, the outlook stretches across the valley toward the ocean, while other mornings bring the unforgettable sight of fog rolling through the Valley below. A double-door entry welcome you inside, where hardwood floors introduce the light-filled
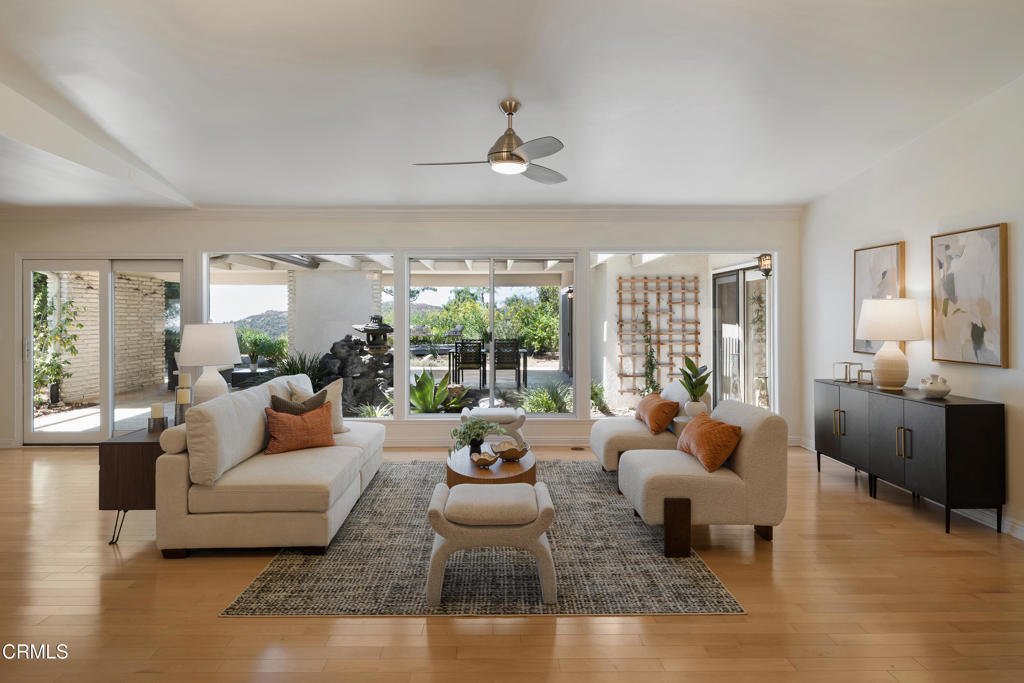
High in the hills of La Canada’s desirable Starlight Mesa neighborhood, this spacious home offers an inviting floor plan & captivating views. On clear days, the outlook stretches across the valley toward the ocean, while other mornings bring the unforgettable sight of fog rolling through the Valley below. A double-door entry welcome you inside, where hardwood floors introduce the light-filled living & dining spaces. The living room draws your attention to a wall of windows framing the backyard & views beyond. Crown molding & a ceiling fan complement the space, while a sliding glass door opens to the covered patio, creating an effortless connection to the outdoors. The dining room offers plenty of room for gatherings, along with an additional sitting area, adding flexibility. The kitchen has tile flooring, composite countertops, a tile backsplash, abundant cabinetry, a gas cooktop, a refrigerator & a wall oven. A breakfast nook provides a comfortable spot for casual meals, while a pass-through counter connects the kitchen to the dining area. A door leads to the attached 2-car garage with a workbench space & laundry. Two secondary bedrooms both feature wood-look flooring, crown molding & generous closet space. A full bathroom with an oversized vanity & a tub/shower combination serves this wing. On the opposite side of the home, double doors introduce the primary suite with crown molding, a ceiling fan, a wall of closets & backyard access. The ensuite offers a stone-topped vanity, glass-enclosed shower, linen storage & a walk-in closet with built-ins. Beyond the bath, an additional sitting room or home office provides even more flexibility & opens to the patio. Outside, an expansive covered patio creates an ideal setting for dining or entertaining within the quiet foothill surroundings. Garden pathways lead to a view deck where the elevated setting comes into focus, whether watching clouds & fog drift through the valley or taking in far-reaching vistas extending toward the Pacific on a clear day. The community setting adds another layer to the lifestyle, with a grassy park directly across the street, a playground at the end of the street & HOA amenities including a swimming pool, a tennis & basketball court nearby. Turnkey & surrounded by natural beauty, this home offers more than a spacious floor plan; it’s an opportunity to experience the tranquility, views & community lifestyle that make the hills of La Canada Flintridge such a special place to call home.
-
Tipo di proprietà
Casa
-
Anno di costruzione
1966
-
Prezzo/piede²
$954
Caratteristiche
- Garage
- Giardino
- Piscina
- Cabina armadio
- Vista sull'oceano
- Campo da tennis
- Cortile
- Basket
- Terrazza
Caratteristiche
Lot
- Vista panoramica / Scenica
- Vista sulle montagne
- Vista sull'oceano
Interni
- Ufficio
- Aria condizionata
- Piano cottura a gas
- Lavasciuga
- Controsoffitti in pietra
- Cabina armadio
Outdoor
- Terrazza
- Piscina
- Garage
- Cortile
- Campo da tennis
- Spazio di vita all'aperto
- Pergola
- Giardino
- Basket
Esplora la zona
224 Starlight Crest Drive, La Canada Flintridge, CA 91011, La Cañada Flintridge, California, Stati Uniti
Visualizza su Google Maps
Prezzo per sqft
Basso
Alto

Iscritto da 5 anni
Hai chiesto informazioni su questa proprietà
L'agente La contatterà al più presto
Pubblicato da
8
Annunci
2022
Iscritto
Prenota una visita con The Berns Team
Scegli una data e indica se preferisci un tour virtuale o di persona con l’agente.
Data preferita
Tipo di tour

Pasadena, CA
199 South Los Robles, Suite 130, 91101, Pasadena, United States
Visualizza profilo agenzia
Ultimo aggiornamento
Oggi
Prima pubblicazione
Sep 12
Licenza agente
#01787757
Riferimento annuncio
2157938986388054
Stato dell'annuncio
Proprietà simili nelle vicinanze
Nuovi annunci a La Cañada Flintridge



Esplora più immobili in vendita
tipi di proprietà La Cañada Flintridge, CA, Stati Uniti
La Cañada Flintridge, CA, Stati Uniti ricerche popolari
- Proprietà immobiliari con Terrazza a La Cañada Flintridge, CA, Stati Uniti
- Proprietà immobiliari Moderno a La Cañada Flintridge, CA, Stati Uniti
- Proprietà immobiliari con Cantina a La Cañada Flintridge, CA, Stati Uniti
- Proprietà immobiliari Vista Città a La Cañada Flintridge, CA, Stati Uniti
- Proprietà immobiliari con Campo da tennis a La Cañada Flintridge, CA, Stati Uniti
- Proprietà immobiliari Nuove costruzioni a La Cañada Flintridge, CA, Stati Uniti
- Proprietà immobiliari Vista sull'acqua a La Cañada Flintridge, CA, Stati Uniti
- Proprietà immobiliari Vista sull'oceano a La Cañada Flintridge, CA, Stati Uniti
- Proprietà immobiliari con Piscina coperta a La Cañada Flintridge, CA, Stati Uniti
- Proprietà immobiliari Vista Golf a La Cañada Flintridge, CA, Stati Uniti
- Proprietà immobiliari Collina a La Cañada Flintridge, CA, Stati Uniti
- Proprietà immobiliari Equestre a La Cañada Flintridge, CA, Stati Uniti
- Proprietà immobiliari Investimento immobiliare a La Cañada Flintridge, CA, Stati Uniti
Guide e storie correlate
La fiducia dei migliori broker del mondo
Gli agenti dietro le proprietà più straordinarie del mondo pubblicano su JamesEdition.
- Annunci di Sotheby's, Christie's, BARNES ed Engel & Völkers
- Ogni annuncio è verificato prima della pubblicazione
- Si metta in contatto diretto con agenti verificati
Continuando, accetta i nostri Termini e la nostra Informativa sulla privacy.
brokerages we
partnered with
partnered with