$809,274
Villa Familiare Con Piscina, Vista Panoramica Sul Luberon
- 6 Camere
- 2 Bagni
- 2,326 Sqft
- 22 Sqft lot
- Aggiornato: Oggi
Informazioni sulla proprietà
La descrizione è stata tradotta automaticamente.
La descrizione viene visualizzata nella lingua originale.
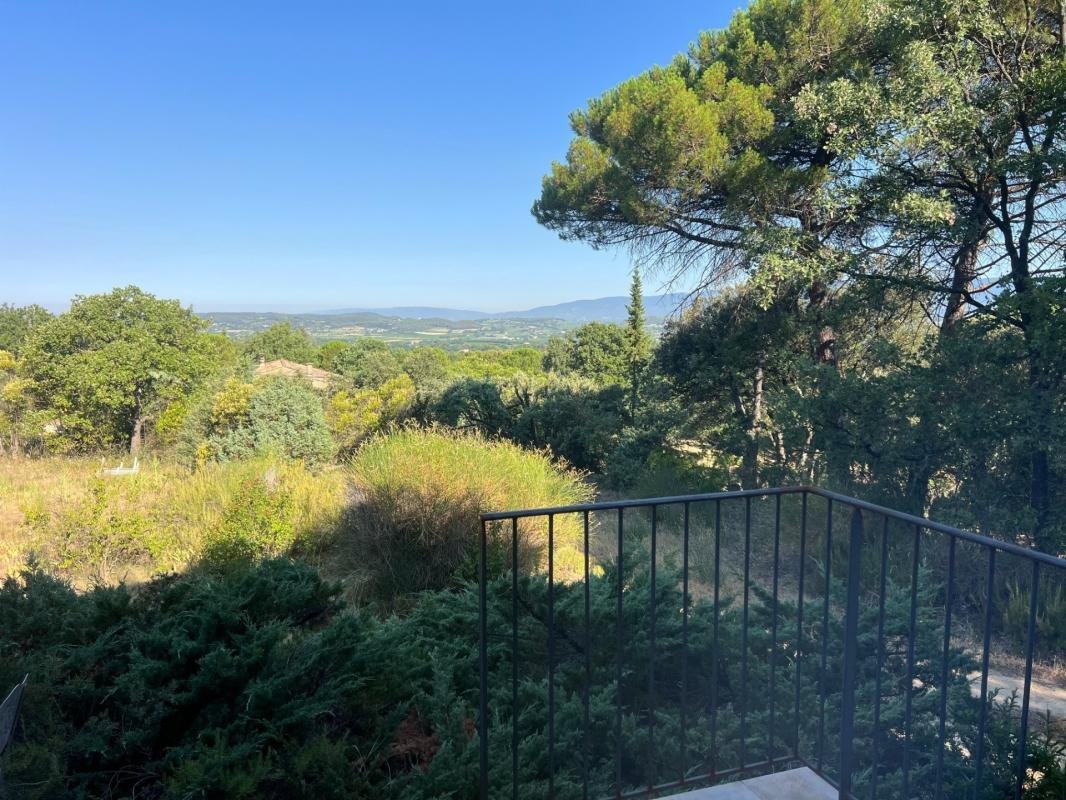
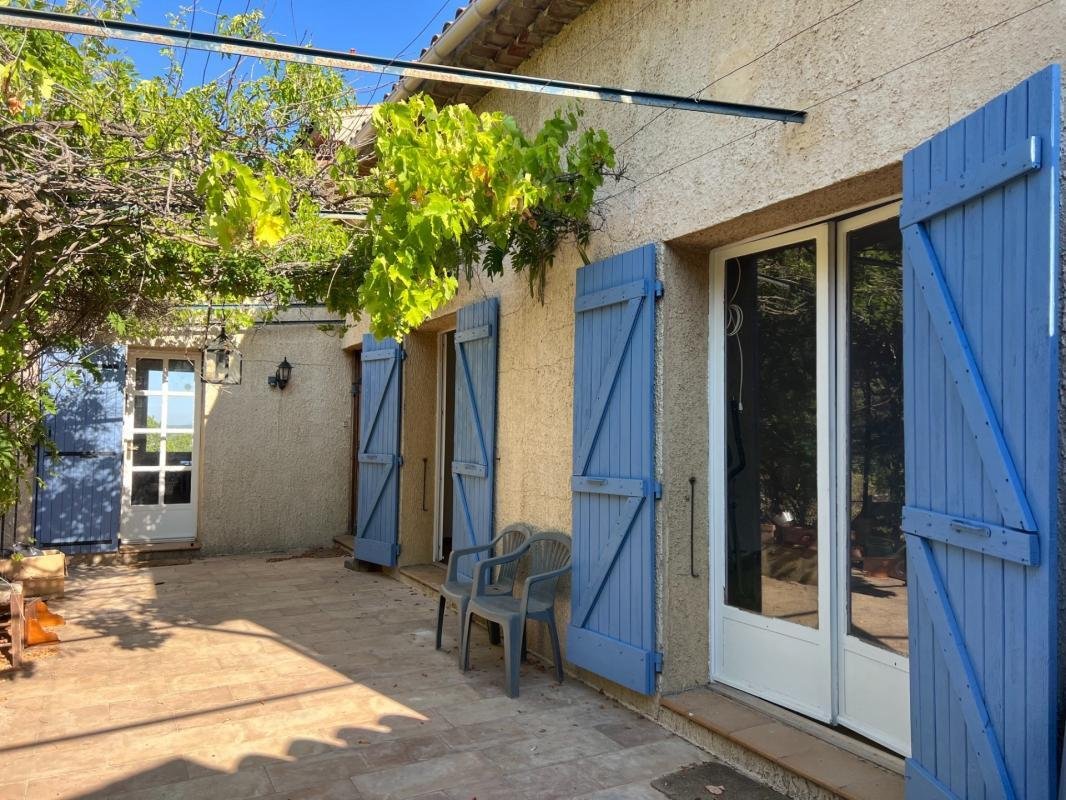
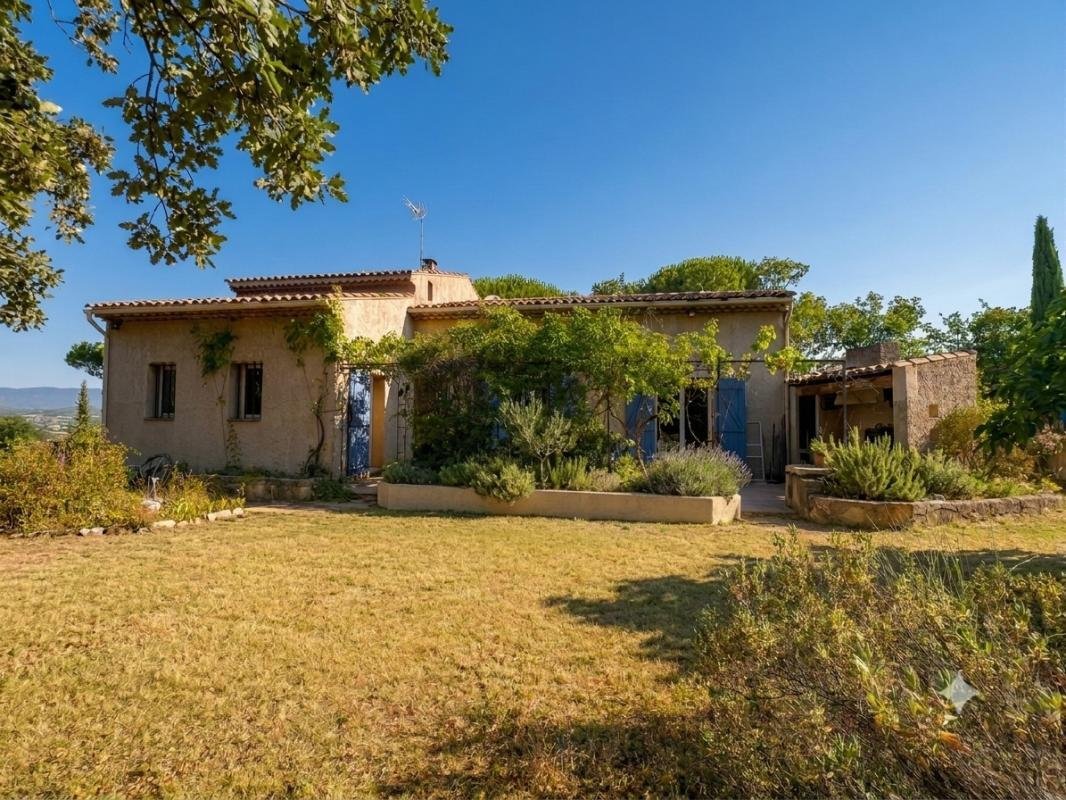
Located in a privileged, quiet setting on a large fully enclosed plot of approximately 3000 m², this villa of about 216 m² total area offers a peaceful living environment with a superb unobstructed view of the Luberon.
This property stands out for its generous spaces, numerous living areas, and strong potential for customization. It is ideal as a primary residence, secondary home, or fami
This property stands out for its generous spaces, numerous living areas, and strong potential for customization. It is ideal as a primary residence, secondary home, or fami
Located in a privileged, quiet setting on a large fully enclosed plot of approximately 3000 m², this villa of about 216 m² total area offers a peaceful living environment with a superb unobstructed view of the Luberon.
This property stands out for its generous spaces, numerous living areas, and strong potential for customization. It is ideal as a primary residence, secondary home, or family project.
Built on two levels with a full basement, the house offers many rooms and excellent possibilities for expansion.
On the ground floor, it includes:
- An entrance hall
- A fitted kitchen
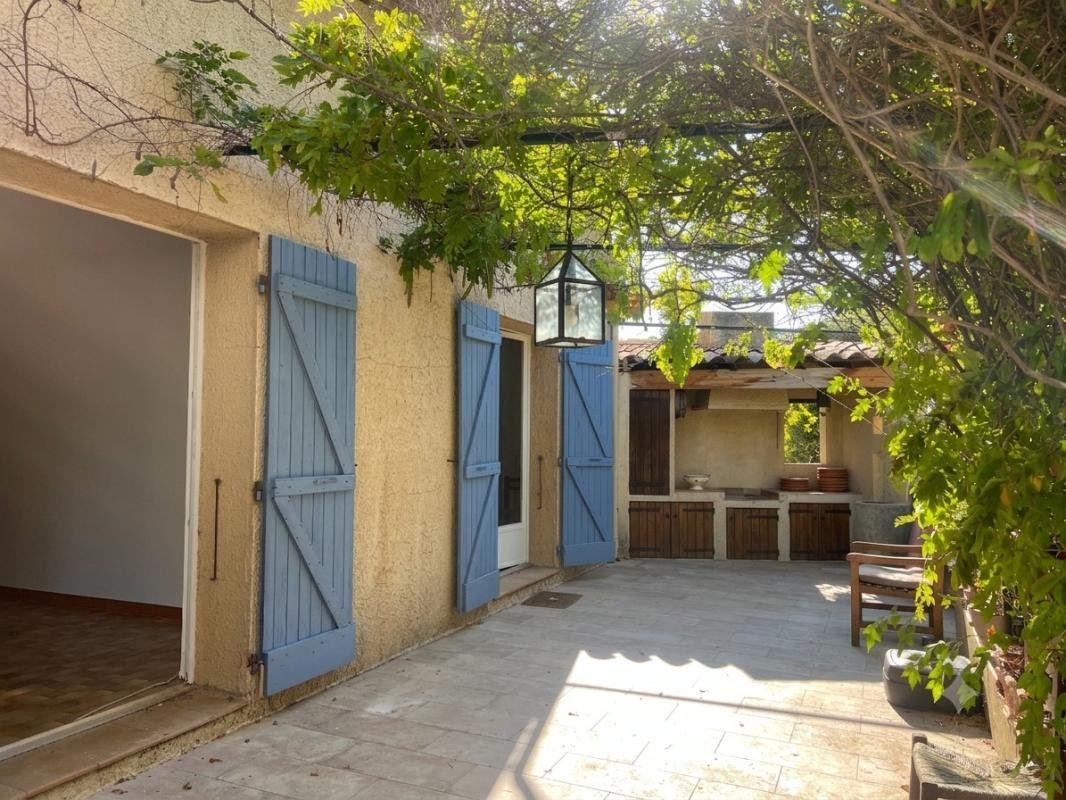
- A bright living room with a fireplace opening onto a pleasant tiled terrace with stunning views of the Luberon
- Three bedrooms
- A bathroom
- A toilet
- Ample storage spaces
Upstairs, there are:
- Two additional bedrooms
- A second bathroom
- A toilet
- Approximately 71 m² of convertible attic space, offering extra potential to create new rooms according to your desires: additional bedrooms, office, recreation room, or any other project.
The basement, about 100 m², houses:
- A garage
- Two additional rooms
- A technical room
It offers many uses: storage, workshop, extra rooms, or customization based on needs.
The property also includes an independent one-bedroom apartment with a shower room, integrated into the total house area, providing a real asset for hosting family and guests or for an independent space.
Outside, the property features:
- A large paved terrace fully enjoying the view of the Luberon
- A barbecue area with storage
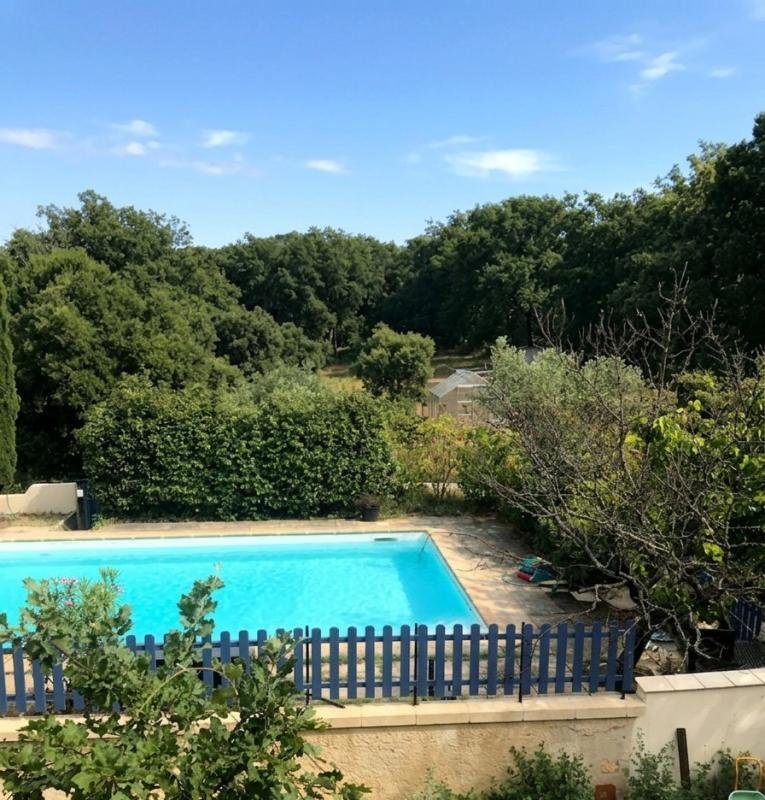
- An 8 × 5 meter swimming pool with a technical room and filtration system
The entire property is fully enclosed and secured by a double-leaf metal gate.
Heating and hot water are provided by an individual electric system.
This villa requires renovation work that will reveal its full potential and allow you to personalize it according to your wishes. With its 216 m² total area, independent apartment, approximately 100 m² basement, 71 m² convertible attic, outbuildings, generous volumes, and exceptional view of the Luberon, it represents a great opportunity for buyers seeking a character property to enhance.
Le informazioni sui rischi a cui è esposta questa proprietà sono disponibili sul sito web di Géorisques: https://www.georisques.gouv.fr/
This property stands out for its generous spaces, numerous living areas, and strong potential for customization. It is ideal as a primary residence, secondary home, or family project.
Built on two levels with a full basement, the house offers many rooms and excellent possibilities for expansion.
On the ground floor, it includes:
- An entrance hall
- A fitted kitchen
- A bright living room with a fireplace opening onto a pleasant tiled terrace with stunning views of the Luberon
- Three bedrooms
- A bathroom
- A toilet
- Ample storage spaces
Upstairs, there are:
- Two additional bedrooms
- A second bathroom
- A toilet
- Approximately 71 m² of convertible attic space, offering extra potential to create new rooms according to your desires: additional bedrooms, office, recreation room, or any other project.
The basement, about 100 m², houses:
- A garage
- Two additional rooms
- A technical room
It offers many uses: storage, workshop, extra rooms, or customization based on needs.
The property also includes an independent one-bedroom apartment with a shower room, integrated into the total house area, providing a real asset for hosting family and guests or for an independent space.
Outside, the property features:
- A large paved terrace fully enjoying the view of the Luberon
- A barbecue area with storage
- An 8 × 5 meter swimming pool with a technical room and filtration system
The entire property is fully enclosed and secured by a double-leaf metal gate.
Heating and hot water are provided by an individual electric system.
This villa requires renovation work that will reveal its full potential and allow you to personalize it according to your wishes. With its 216 m² total area, independent apartment, approximately 100 m² basement, 71 m² convertible attic, outbuildings, generous volumes, and exceptional view of the Luberon, it represents a great opportunity for buyers seeking a character property to enhance.
Le informazioni sui rischi a cui è esposta questa proprietà sono disponibili sul sito web di Géorisques: https://www.georisques.gouv.fr/
-
Tipo di proprietà
Villa
-
Anno di costruzione
1979
-
Prezzo/piede²
$348
-
Emissioni
C
-
Consumo
E
Caratteristiche
Esplora la zona
203, chemin des Savels, La Bastidonne, Provenza-Alpi-Costa Azzurra, Francia
Visualizza su Google Maps
Prezzo per sqft
Basso
Alto
Iscritto da 1 mese
Hai chiesto informazioni su questa proprietà
L'agente La contatterà al più presto
Pubblicato da
7
Annunci
2026
Iscritto
Prenota una visita con the agent
Scegli una data e indica se preferisci un tour virtuale o di persona con l’agente.
Data preferita
Tipo di tour
Ultimo aggiornamento
Oggi
Prima pubblicazione
Sep 17
Riferimento annuncio
Villa_BastidonneUBI
La fiducia dei migliori broker del mondo
Gli agenti dietro le proprietà più straordinarie del mondo pubblicano su JamesEdition.
- Annunci di Sotheby's, Christie's, BARNES ed Engel & Völkers
- Ogni annuncio è verificato prima della pubblicazione
- Si metta in contatto diretto con agenti verificati
Continuando, accetta i nostri Termini e la nostra Informativa sulla privacy.