$954,786
L'isle En Dodon Manoir
- 9 Camere
- 8 Bagni
- 6,459 Sqft
- 2.97 Ac lot
- Aggiornato: Maggio 30
- 1
Informazioni sulla proprietà
La descrizione è stata tradotta automaticamente.
La descrizione viene visualizzata nella lingua originale.
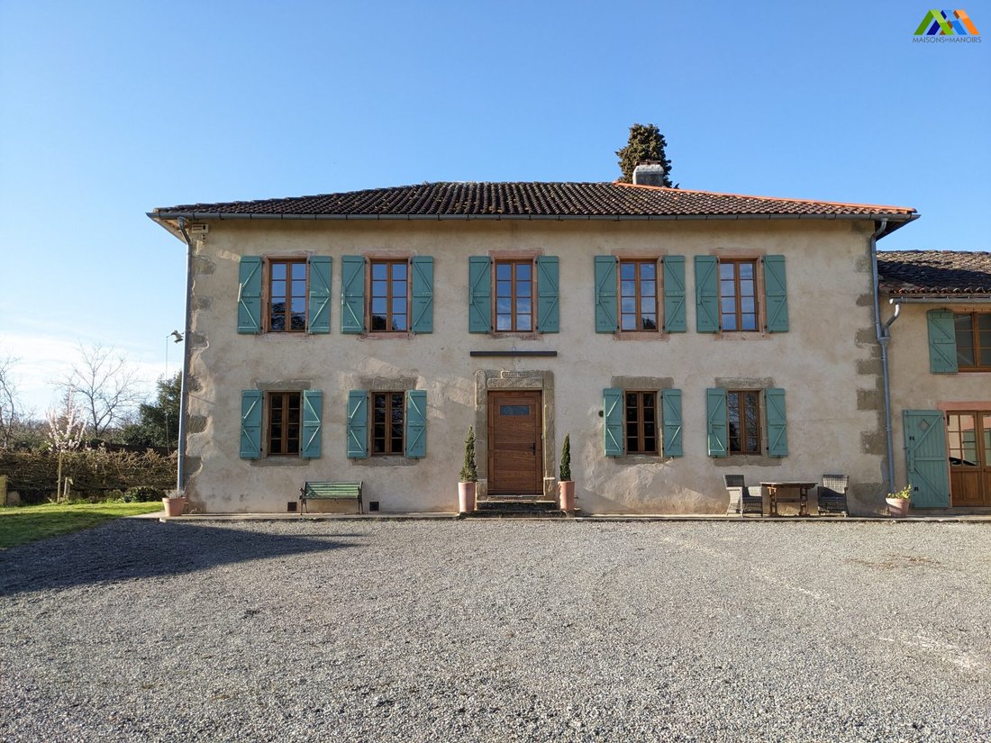
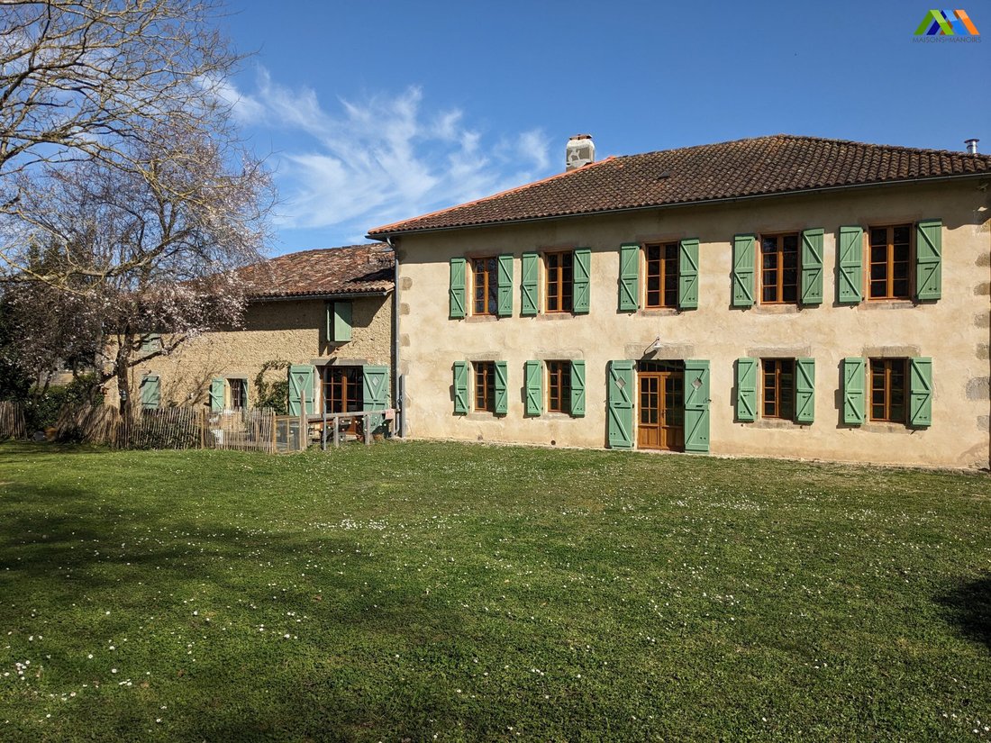
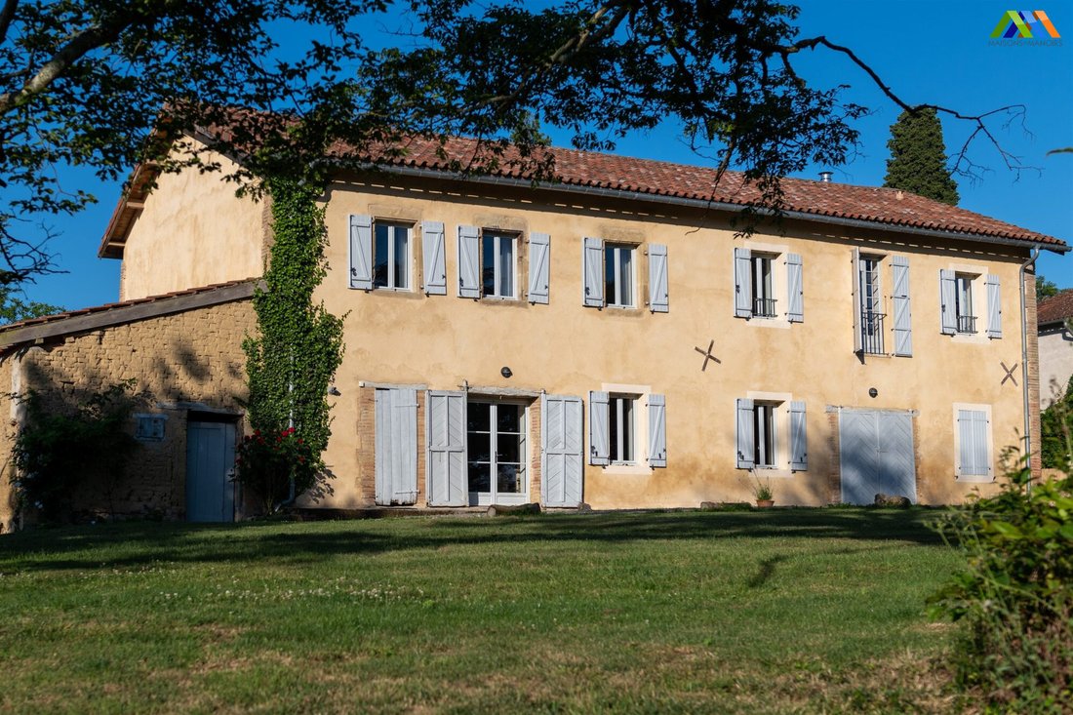
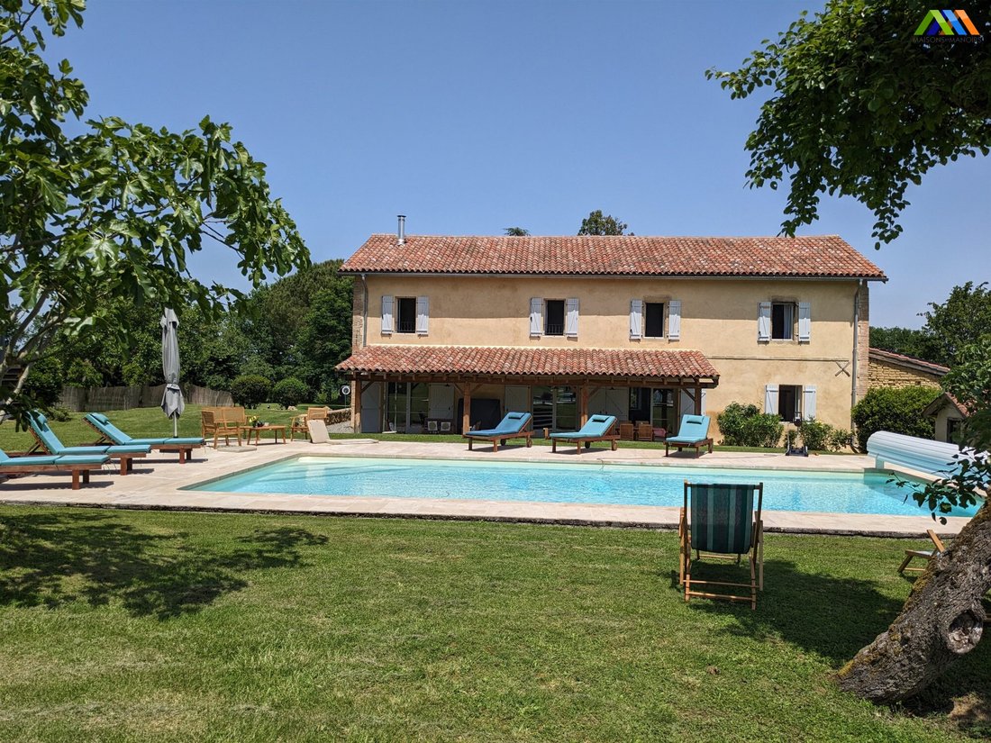
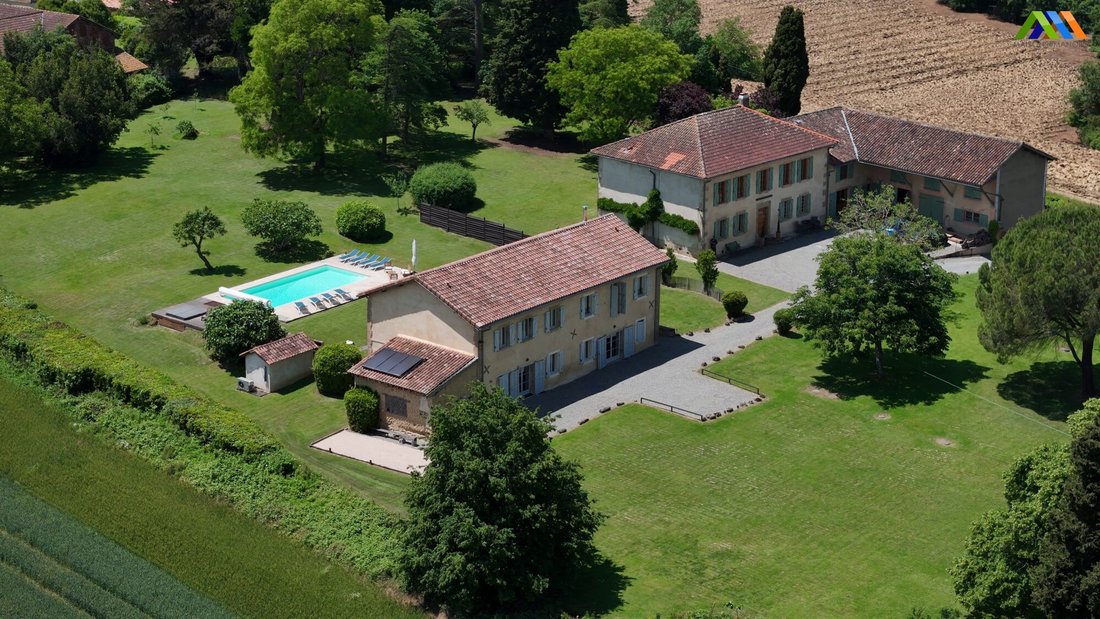
Located in the heart of a wooded park of over one hectare, in an elevated position, this exceptional manor house—fully and carefully restored—is accompanied by an independent farmhouse (gîte) of remarkable quality. The property offers a rare setting that combines historic charm, contemporary features, and strong potential for various uses (primary residence with guest house, holiday rental busines
Located in the heart of a wooded park of over one hectare, in an elevated position, this exceptional manor house—fully and carefully restored—is accompanied by an independent farmhouse (gîte) of remarkable quality. The property offers a rare setting that combines historic charm, contemporary features, and strong potential for various uses (primary residence with guest house, holiday rental business, reception venue, weddings, or seminars). A rare estate distinguished by its generous volumes, preserved authenticity, and high-quality renovation, offering 382 m² of living space for the manor and 146 m² per level for the farmhouse, all within a privileged natural environment. The gîte benefits from an excellent rental history, with a loyal and predominantly international clientele. The Manor – 382 m²Built in 1824 (with presumed 17th/18th-century origins), the manor underwent complete renovation between 2014 and 2018 (excluding the main house roof tiles), preserving as many original features as possible. Heating: 21 kW electric boiler, three-phase power supplyDomestic hot water: 300 L tankOption for gas boiler (tank-fed) to repair or replaceGround FloorThrough entrance hall (25.5 m²), running the full depth of the house, terracotta floors, French doors opening onto the rear park, four reception doors, remarkable height and depth (10 m). Dining room (23.3 m²), fireplace, two windows overlooking the park. Living room (24.7 m²), two park-facing windows, marble fireplace with wood-burning stove. Sitting room (29.2 m²), parquet flooring, wood paneling, park views, open marble fireplace. Inner corridor (16.3 m²) with two courtyard-facing windows and generous staircase. Cloakroom with WC (4.3 m²). Kitchen/dining room (21.3 m²). Secondary living room (18.8 m²) with French doors to the outside. Back kitchen (26.6 m²). Laundry room (10.9 m²). Wine cellar (26.1 m²), fitted out in the former stables, tiled, with direct access to the boiler room (5.9 m²). First FloorGallery landing with balustrade (15 m²). Master suite (24.2 m²), dual aspect overlooking rear park, marble fireplace:“His” shower room (11.3 m²) with walk-in shower and WC. Dressing room (7.4 m²).“Her” bathroom (24 m²) with bathtub, WC, and washbasin. Suite 1:Bedroom (18.3 m²). En-suite bathroom (21.4 m²) with bathtub, walk-in shower, and WC. Suite 2:Bedroom (22.2 m²) with built-in wardrobes, two windows. Shower room with walk-in shower, WC, and washbasin. Suite 3:Bedroom (22.9 m²), marble fireplace, built-in wardrobes, two courtyard-facing windows. En-suite bathroom (8.8 m²) with clawfoot bathtub, walk-in shower, WC, and washbasin. The Farmhouse (Gîte) – 146 m² per LevelMajor renovation from 2014 to 2018: everything is new (including timber framework and roofing); only the original walls and roof structure were retained. Gas heatingGas range cookerHot water production (priority order):Solar panelsElectric backup elementGas boilerGround FloorMagnificent open-plan living space, surrounded by parkland, opening on one side to a large covered terrace and on the other to the courtyard. Living room (74 m²), open fireplace, French doors front and rear leading to terrace and pool, very bright. Kitchen/dining room (74 m²), French doors, ground-floor cloakroom with washbasin and WC. First FloorLanding (14 m²). Suite 1:Bedroom (25.8 m²), two park-facing windows. Shower room with walk-in shower, WC, and washbasin. Suite 2:Bedroom (25.8 m²), two park-facing windows. Bathroom with walk-in shower, bathtub, WC, and washbasin. Suite 3:Bedroom (16.9 m²). Bathroom (13.8 m²) with bathtub, walk-in shower, double washbasin, and WC. Bedroom 4 (13.6 m²). Bedroom 5 (14 m²). Family shower room (5.6 m²) with shower, double washbasin, and WC. Outbuildings and Exterior FeaturesL-shaped barn attached to the manor, 160 m² per level, with corresponding upper floor area. Additional 120 m² [hidden information] x 5 m saltwater swimming pool, heated, with rolling cover, surrounded by Burgundy [hidden information] jacuzzi (2024). Fully enclosed property. Pool subtly integrated behind the farmhouse with terrace. Beautiful entrance gate opening onto the courtyard. Landscaped park with mature trees. Technical AspectsEach house has its own individual sanitation system (compliant septic tanks, inspection 2025). Functional well. Fiber optic connected to the manor; the gîte is supplied via network cable from the main residence. AccessMain entrance. Secondary entrance, potentially allowing land division for a future construction project.
Le informazioni sui rischi a cui è esposta questa proprietà sono disponibili sul sito web di Géorisques: https://www.georisques.gouv.fr/
Le informazioni sui rischi a cui è esposta questa proprietà sono disponibili sul sito web di Géorisques: https://www.georisques.gouv.fr/
-
Tipo di proprietà
Tenuta
-
Prezzo/piede²
$147
-
Consumo
D
Caratteristiche
Esplora la zona
L'Isle-en-Dodon, 31230, France
Visualizza su Google Maps
Prezzo per sqft
Basso
Alto
Iscritto da 3 anni
Hai chiesto informazioni su questa proprietà
L'agente La contatterà al più presto
Pubblicato da
55
Annunci
2023
Iscritto
Prenota una visita con the agent
Scegli una data e indica se preferisci un tour virtuale o di persona con l’agente.
Data preferita
Tipo di tour
Ultimo aggiornamento
Maggio 30
Prima pubblicazione
Marzo 4
Riferimento annuncio
MM 2263 MD-MAISONS
La fiducia dei migliori broker del mondo
Gli agenti dietro le proprietà più straordinarie del mondo pubblicano su JamesEdition.
- Annunci di Sotheby's, Christie's, BARNES ed Engel & Völkers
- Ogni annuncio è verificato prima della pubblicazione
- Si metta in contatto diretto con agenti verificati
Continuando, accetta i nostri Termini e la nostra Informativa sulla privacy.