$2,069,966
Proprietà Spettacolare E Lussuosa Pronta A Trasferirsi
- 5 Camere
- 4 Bagni
- 6,922 Sqft
- 10,302 Sqft lot
-
23
Visualizzazioni degli ultimi 30 giorni
- 3
Informazioni sulla proprietà
La descrizione è stata tradotta automaticamente.
La descrizione viene visualizzata nella lingua originale.
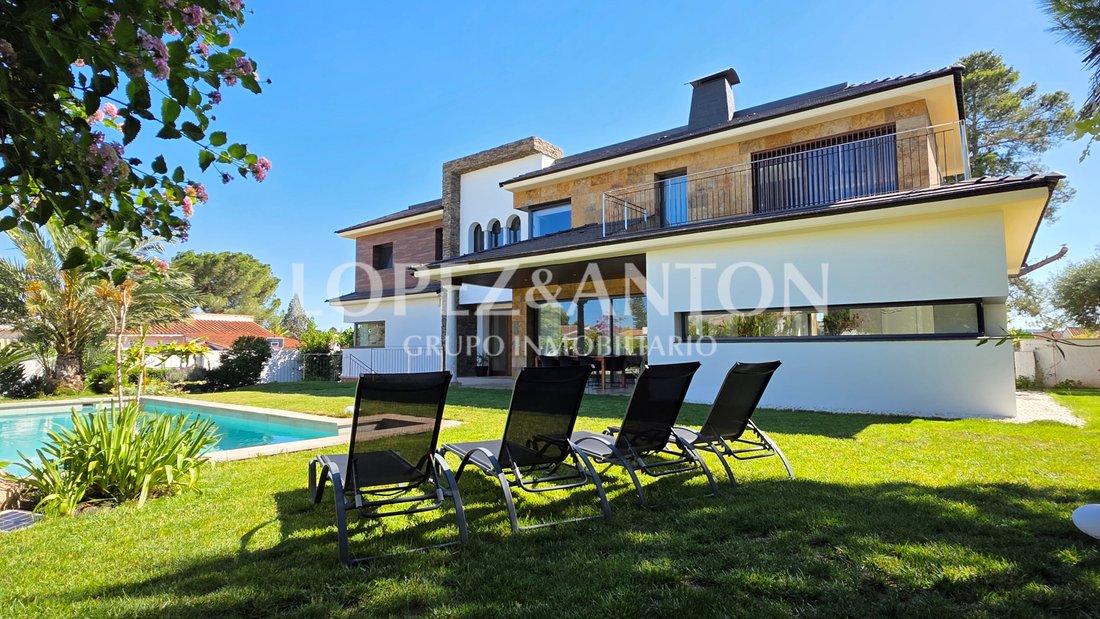
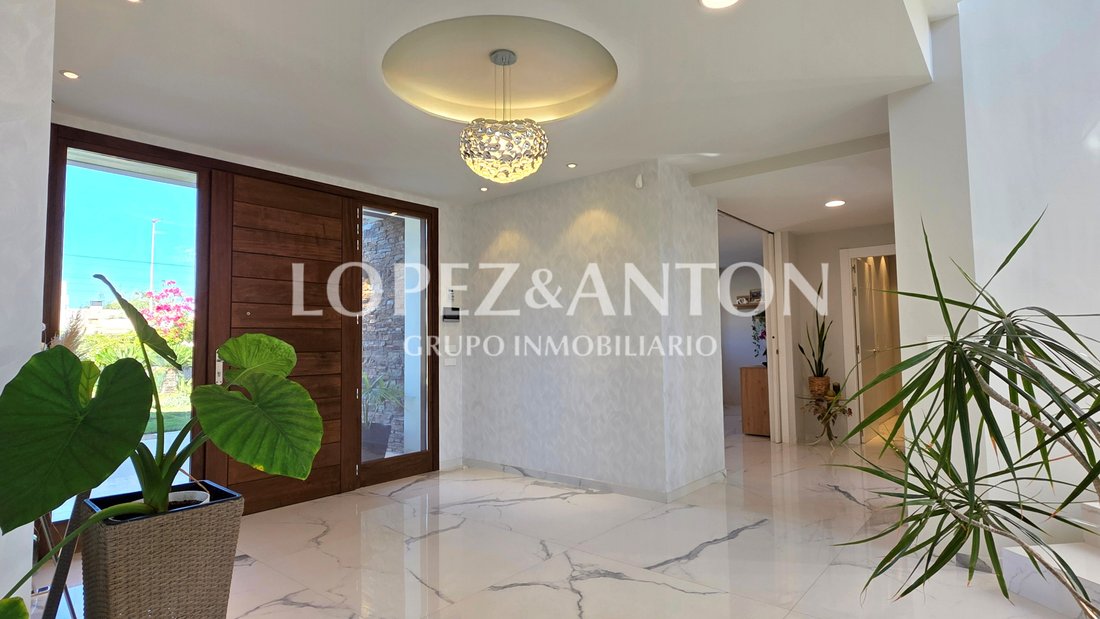
Spectacular and luxurious property built in 2019, featuring a unique modern and functional design distinguished by the exceptional quality of the materials and finishes selected throughout its construction. The home stands out for its elegance, natural light, and spacious interiors. It is in impeccable condition and ready to move into.
The property offers 643 m² of built area distributed over
The property offers 643 m² of built area distributed over
Spectacular and luxurious property built in 2019, featuring a unique modern and functional design distinguished by the exceptional quality of the materials and finishes selected throughout its construction. The home stands out for its elegance, natural light, and spacious interiors. It is in impeccable condition and ready to move into.
The property offers 643 m² of built area distributed over three levels, comprising a total of 5 bedrooms and 4 bathrooms.
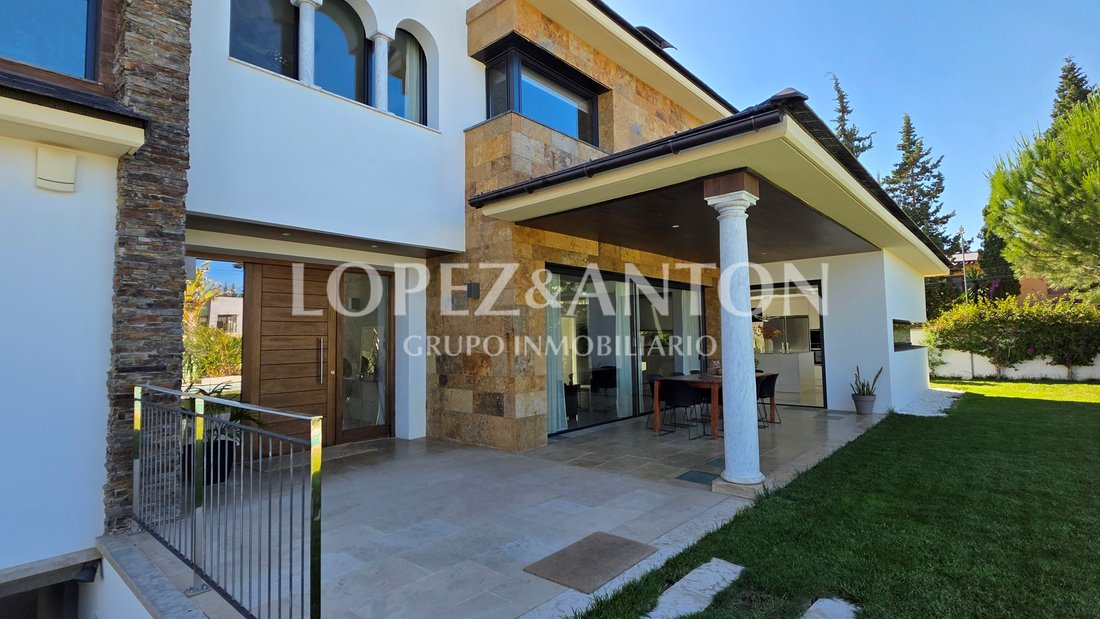
A grand entrance hall divides the main floor into two distinct areas connected by an impressive floating circular staircase with an exclusive stainless-steel designer railing. On this level, the daytime living area features a spacious and inviting living room surrounded by large-format floor-to-ceiling windows with concealed frames, seamlessly blending indoor and outdoor spaces while flooding the interior with natural light. These windows provide direct access to the terrace and swimming pool area at the front, as well as to a second covered terrace at the rear, which enjoys excellent sun exposure.
The generously sized contemporary kitchen enjoys beautiful garden views and connects to the living room through a striking double-sided fireplace shared by both spaces. It features a large central island, premium-brand appliances, a comfortable dining area, a traditional Moorish-style oven, a pantry, direct access to the terrace, and stairs leading to the basement. Completing this floor are two spacious rooms: one currently used as a study/home office and the other as a guest bedroom, together with a full bathroom.
The first floor accommodates the sleeping quarters, comprising 3 spacious bedrooms and 2 bathrooms. The impressive master suite features a large walk-in wardrobe, a spectacular headboard connected to the living room fireplace, an en-suite bathroom, and a private terrace with open views. This floor also includes an open-plan area ideal as a workspace, study area, or relaxation zone, as well as a laundry room.
The basement extends over 200 m² and includes an outstanding leisure and wellness area with a heated swimming pool featuring a counter-current swimming system, a jacuzzi, a gym, a bathroom, a lounge-dining area, a bar, storage spaces, and a plant room. On a lower level, there is a spacious wine cellar maintained at a constant temperature of 18°C, with a unique viewing window overlooking the pool.
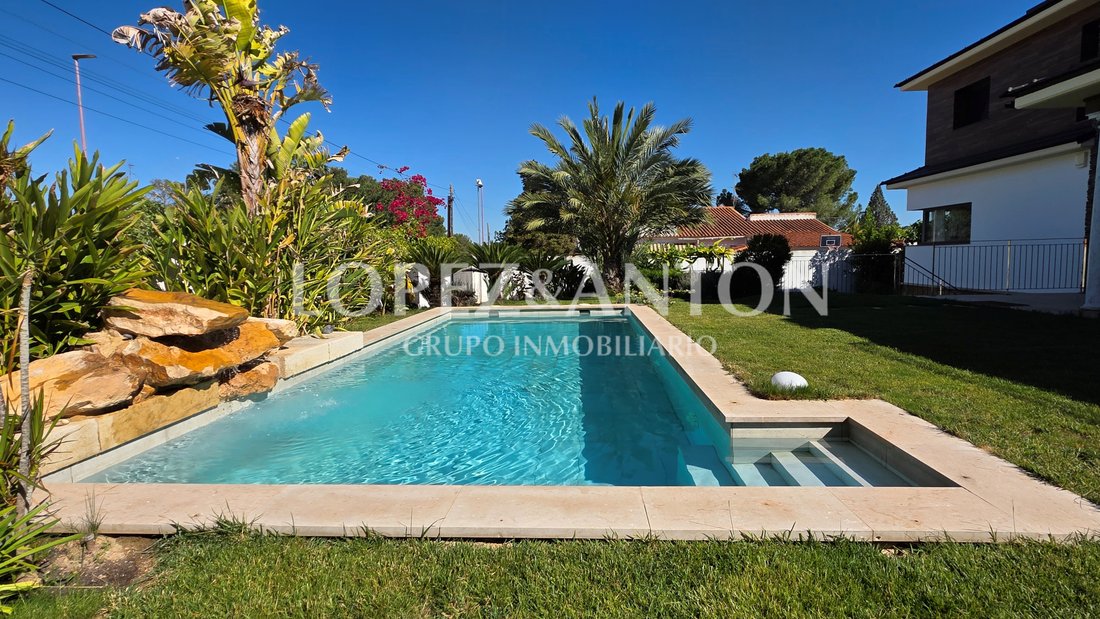
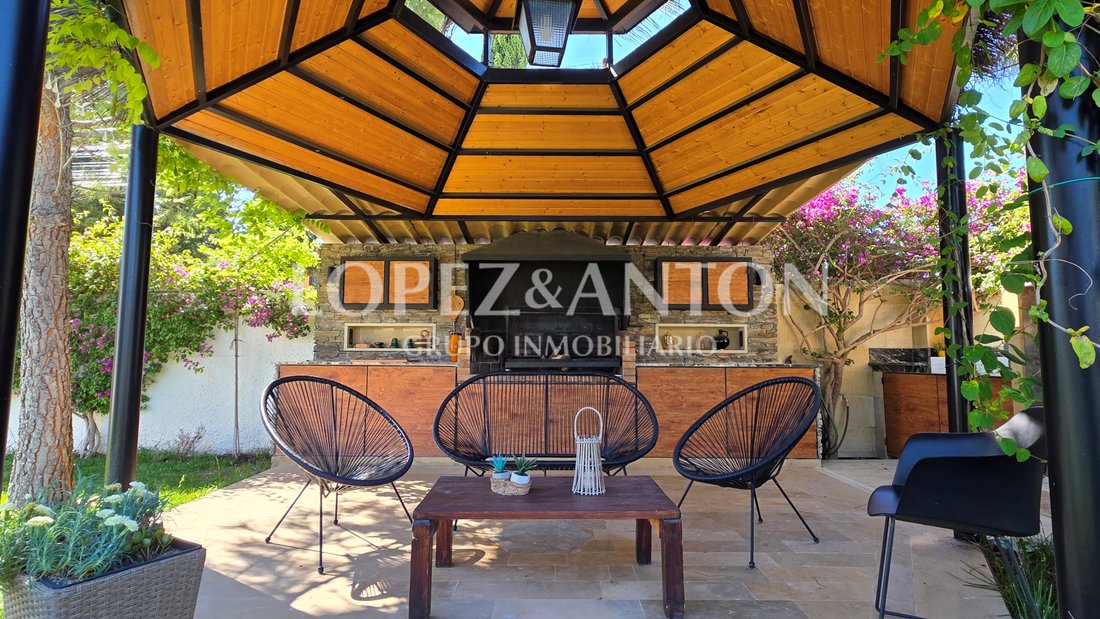
The property sits on a 957 m² plot with a beautifully landscaped mature garden, automatic irrigation system, swimming pool with a natural stone waterfall, underwater lighting and filtration system, a fantastic paellero/ barbecue area with a pinewood pergola facing the pool, a vegetable garden with various fruit trees, and a parking area with a motorized entrance gate.
The home has been designed with maximum energy efficiency in mind. It is equipped with 13 solar panels for self-consumption, as well as aerothermal and geothermal systems for climate control. Additional features include underfloor heating throughout, ducted air conditioning on all levels, thermal and acoustic insulation, double-glazed security windows with argon gas-filled chambers and concealed frames, large-format porcelain flooring with a marble-effect finish (1.20 x 1.20 m), and a rainwater collection cistern used for garden irrigation.
Located in a very quiet residential area with year-round residents, the property enjoys an excellent location within easy reach of all essential amenities, including supermarkets, international schools, medical centres, green areas, and sports facilities. The L’Eliana metro station is just a 15-minute walk away.
The property offers 643 m² of built area distributed over three levels, comprising a total of 5 bedrooms and 4 bathrooms.
A grand entrance hall divides the main floor into two distinct areas connected by an impressive floating circular staircase with an exclusive stainless-steel designer railing. On this level, the daytime living area features a spacious and inviting living room surrounded by large-format floor-to-ceiling windows with concealed frames, seamlessly blending indoor and outdoor spaces while flooding the interior with natural light. These windows provide direct access to the terrace and swimming pool area at the front, as well as to a second covered terrace at the rear, which enjoys excellent sun exposure.
The generously sized contemporary kitchen enjoys beautiful garden views and connects to the living room through a striking double-sided fireplace shared by both spaces. It features a large central island, premium-brand appliances, a comfortable dining area, a traditional Moorish-style oven, a pantry, direct access to the terrace, and stairs leading to the basement. Completing this floor are two spacious rooms: one currently used as a study/home office and the other as a guest bedroom, together with a full bathroom.
The first floor accommodates the sleeping quarters, comprising 3 spacious bedrooms and 2 bathrooms. The impressive master suite features a large walk-in wardrobe, a spectacular headboard connected to the living room fireplace, an en-suite bathroom, and a private terrace with open views. This floor also includes an open-plan area ideal as a workspace, study area, or relaxation zone, as well as a laundry room.
The basement extends over 200 m² and includes an outstanding leisure and wellness area with a heated swimming pool featuring a counter-current swimming system, a jacuzzi, a gym, a bathroom, a lounge-dining area, a bar, storage spaces, and a plant room. On a lower level, there is a spacious wine cellar maintained at a constant temperature of 18°C, with a unique viewing window overlooking the pool.
The property sits on a 957 m² plot with a beautifully landscaped mature garden, automatic irrigation system, swimming pool with a natural stone waterfall, underwater lighting and filtration system, a fantastic paellero/ barbecue area with a pinewood pergola facing the pool, a vegetable garden with various fruit trees, and a parking area with a motorized entrance gate.
The home has been designed with maximum energy efficiency in mind. It is equipped with 13 solar panels for self-consumption, as well as aerothermal and geothermal systems for climate control. Additional features include underfloor heating throughout, ducted air conditioning on all levels, thermal and acoustic insulation, double-glazed security windows with argon gas-filled chambers and concealed frames, large-format porcelain flooring with a marble-effect finish (1.20 x 1.20 m), and a rainwater collection cistern used for garden irrigation.
Located in a very quiet residential area with year-round residents, the property enjoys an excellent location within easy reach of all essential amenities, including supermarkets, international schools, medical centres, green areas, and sports facilities. The L’Eliana metro station is just a 15-minute walk away.
-
Tipo di proprietà
Villa
-
Piani
3
-
Anno di costruzione
2019
-
Prezzo/piede²
$299
-
Emissioni
A
-
Consumo
A
Caratteristiche
- Giardino
- Piscina
- Terrazza
- Garage
- Piscina coperta
- Libreria
- Cantina
- Focolare
- Sala giochi
Caratteristiche
Lot
- Vista panoramica / Scenica
- Vista sulle montagne
- Privacy
- Moderno
Interni
- Ufficio
- Camino
- Aria condizionata
- Isola della cucina
- Idromassaggio
- Bar
- Lavanderia
- Sala giochi
- Cantina
- Cucina aperta
- Libreria
- Seminterrato
- Piscina coperta
- Cabina armadio
- Centro Fitness / Palestra
Outdoor
- Terrazza
- Balcone
- Parcheggio
- Focolare
- Piscina
- Garage
- Cortile
- Cucina esterna
- Spazio di vita all'aperto
- Cancello
- Pergola
- Giardino
Esplora la zona
L'Eliana, 46183, Spain
Visualizza su Google Maps
Prezzo per sqft
Basso
Alto

Iscritto da 7 anni
Hai chiesto informazioni su questa proprietà
L'agente La contatterà al più presto
Pubblicato da
18
Annunci
2025
Iscritto
Prenota una visita con LOPEZ & ANTON GRUPO INMOBILIARIO
Scegli una data e indica se preferisci un tour virtuale o di persona con l’agente.
Data preferita
Tipo di tour

LOPEZ & ANTON GRUPO INMOBILIARIO
31 Carrer Major, 46183, La Eliana, Comunidad Valenciana, Spain
Visualizza profilo agenzia
Prima pubblicazione
Jun 19
Riferimento annuncio
V-C811
Proprietà simili nelle vicinanze
Nuovi annunci a L'Eliana


Esplora più immobili in vendita
tipi di proprietà L'Eliana, Comunità Valenzana, Spagna
L'Eliana, Comunità Valenzana, Spagna ricerche popolari
- Proprietà immobiliari Vista sul fiume a L'Eliana, Comunità Valenzana, Spagna
- Proprietà immobiliari Comunità recintata a L'Eliana, Comunità Valenzana, Spagna
- Proprietà immobiliari Alta quota a L'Eliana, Comunità Valenzana, Spagna
- Proprietà immobiliari con Bagno turco a L'Eliana, Comunità Valenzana, Spagna
- Proprietà immobiliari con Eliporto a L'Eliana, Comunità Valenzana, Spagna
- Proprietà immobiliari Lungolago a L'Eliana, Comunità Valenzana, Spagna
- Proprietà immobiliari Lungofiume a L'Eliana, Comunità Valenzana, Spagna
Guide e storie correlate
La fiducia dei migliori broker del mondo
Gli agenti dietro le proprietà più straordinarie del mondo pubblicano su JamesEdition.
- Annunci di Sotheby's, Christie's, BARNES ed Engel & Völkers
- Ogni annuncio è verificato prima della pubblicazione
- Si metta in contatto diretto con agenti verificati
Continuando, accetta i nostri Termini e la nostra Informativa sulla privacy.