Villa Progettata Da Un Architetto Contemporaneo Con Spazi Spettacolari, Ai Piedi DI Le
- 6 Camere
- 2 Bagni
- 2,153 Sqft
Informazioni sulla proprietà
Introduzione
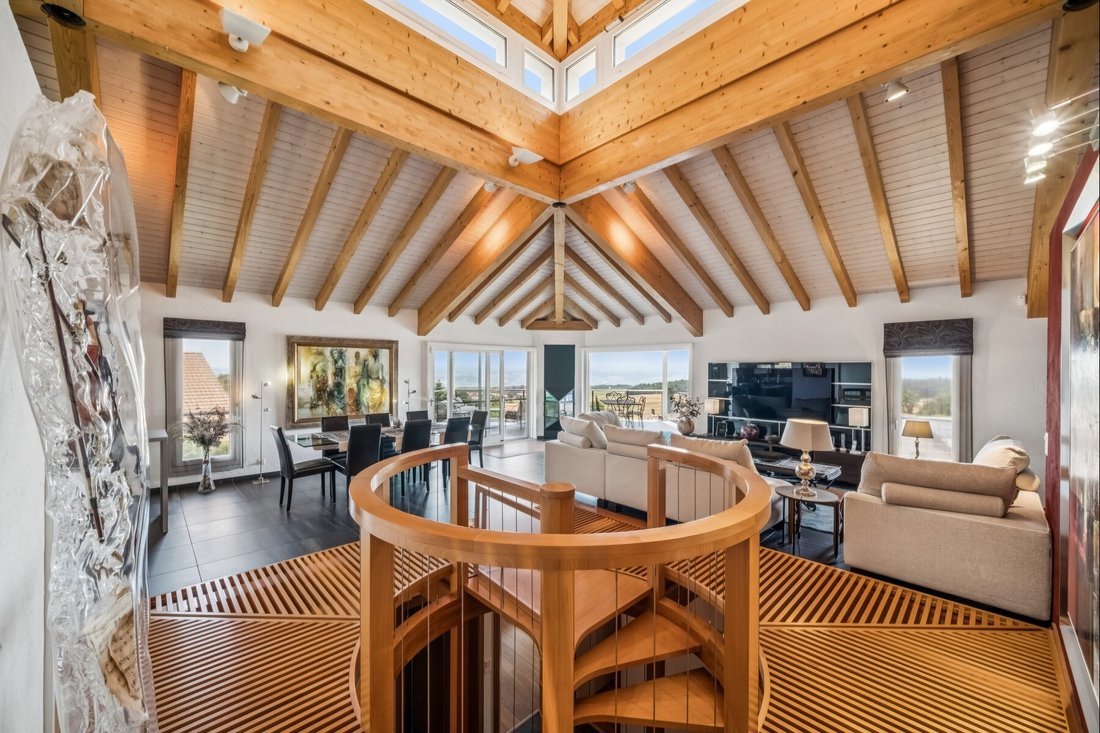
Prima impressione entrando: lo sguardo si dirige verso l’alto. Il soggiorno si eleva fino alla sommità della struttura portante, attraversato dalla luce che scende da un’apertura vetrata sul colmo del tetto, e una scala a chiocciola in faggio si avvolge al suo centro come un elemento scultoreo. Costruita nel 2005 da un architetto, questa villa indipendente di 200 m² offre spazi
Tagline
First impression upon entering: your gaze is drawn upward. The living room rises all the way to the top of the roof structure, bathed in light streaming down from a glass skylight at the roof ridge, and a spiral staircase made of beech wood winds through its center like a sculpted piece. Built in 2005 by an architect, this 200 m² single-family home offers spacious rooms rarely found
Introduzione
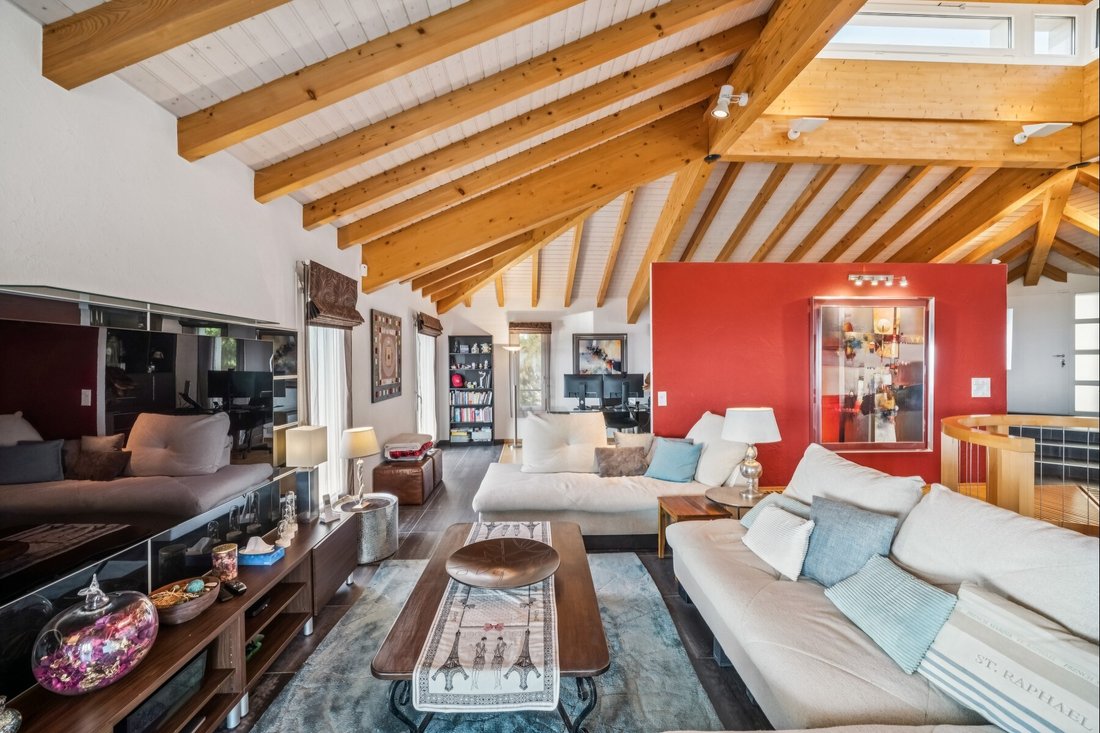
Prima impressione entrando: lo sguardo si dirige verso l’alto. Il soggiorno si eleva fino alla sommità della struttura portante, attraversato dalla luce che scende da un’apertura vetrata sul colmo del tetto, e una scala a chiocciola in faggio si avvolge al suo centro come un elemento scultoreo. Costruita nel 2005 da un architetto, questa villa indipendente di 200 m² offre spazi di una rarità eccezionale, in un contesto rurale incontaminato a pochi minuti da Orbe.
La posizione
Orbe a 5 minuti, Yverdon-les-Bains a 15, Losanna a 30, con un rapido accesso all’A1. Ci si trova in un vero e proprio villaggio del Nord del Canton Vaud, tranquillo e immerso nella natura, ai piedi del Suchet. Negozio di alimentari di quartiere e pane artigianale del forno comunale in loco, scuole e negozi di ogni genere a pochi minuti.
L’architettura
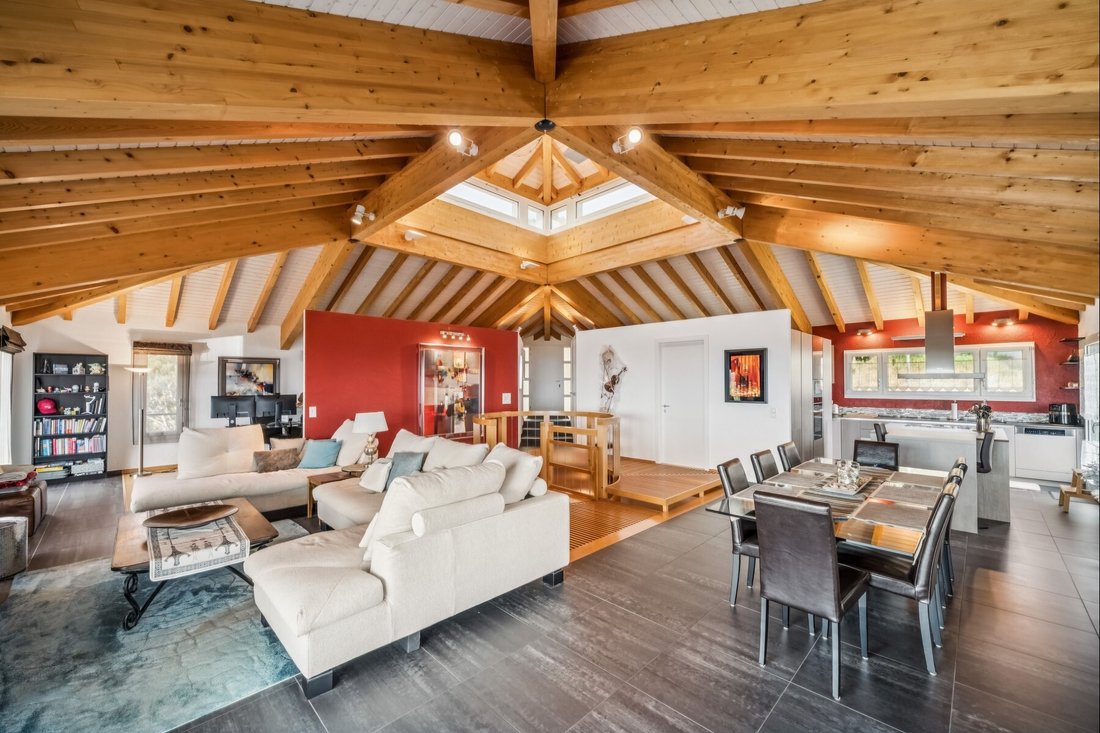
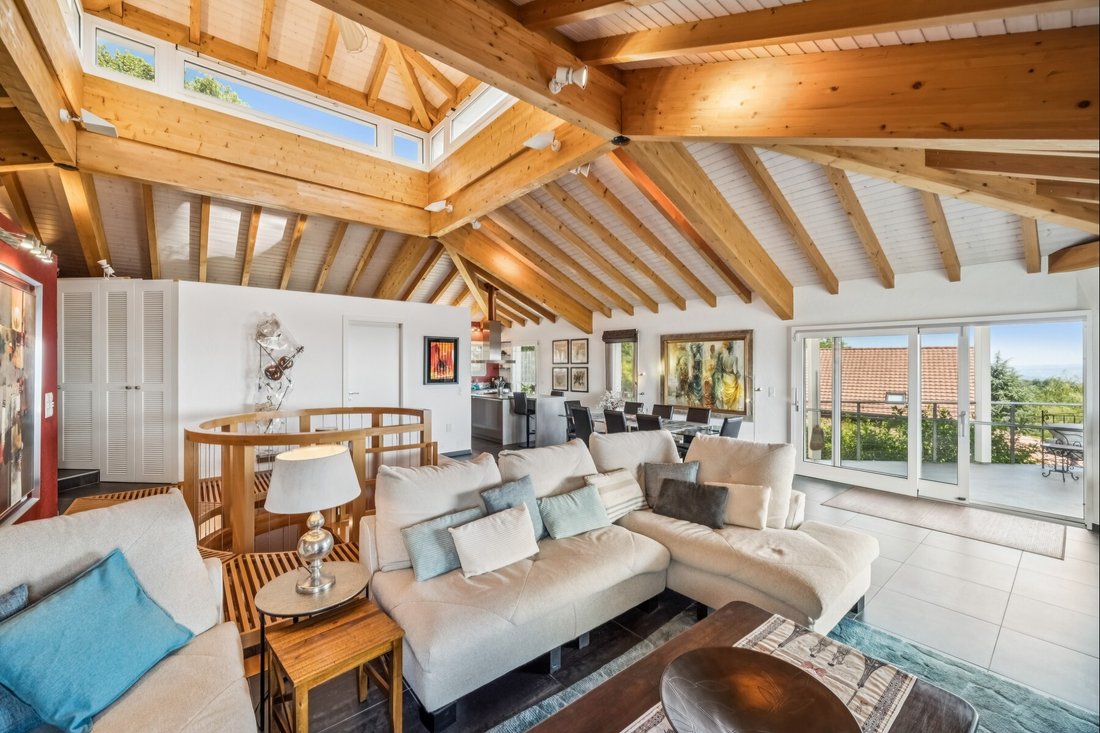
La casa si articola attorno a un ampio soggiorno a tutta altezza, inondato di luce naturale. La travatura in legno è a vista e la scala a chiocciola in faggio collega i due livelli. Struttura in calcestruzzo al piano terra, struttura in legno al piano superiore: una scelta contemporanea che conferisce all’insieme calore e carattere.
Gli spazi
Circa 200 m² netti abitabili, 7,5 vani su due livelli. Al piano superiore: ampio soggiorno con camino e zona pranzo, moderna cucina a vista, camera matrimoniale con bagno privato, camera o studio e due accessi diretti alla terrazza. Al piano inferiore: quattro camere da letto, bagno, lavanderia, cantina e ripostigli.
Lavori e migliorie
Una villa del 2005 ben curata e regolarmente ammodernata:
2025-2026: risanamento esterno completo (facciate, copertura della terrazza, tettoia per auto)
2025: rimozione del muschio dal tetto
2018: sostituzione completa della cucina
2012: copertura della terrazza
2012-2024: ristrutturazione di diverse stanze, tinteggiatura completa
2008-2025: sistemazione e manutenzione continua del giardino
Gli esterni
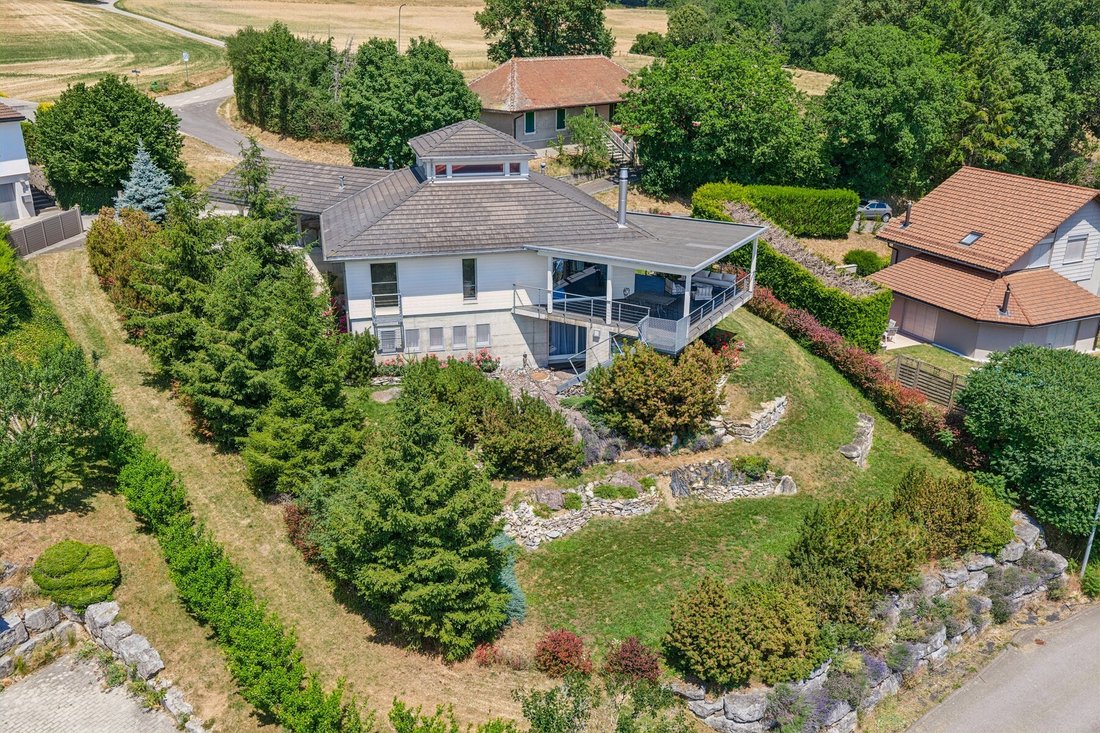
Una terrazza di 37 m² esposta a sud, affacciata sul panorama, prolunga gli spazi abitativi. Il lotto di 1’005 m² offre un giardino paesaggistico curato con attenzione e un posto auto coperto per due auto.
I punti di forza
Vista panoramica sulla pianura e sulle Alpi
Architettura d’autore, soggiorno a cattedrale e ampi spazi
Esposizione a sud, ottima esposizione al sole, ambiente rurale incontaminato
Esterni ristrutturati nel 2025-2026, cucina moderna
Terreno di 1’005 m², terrazza di 37 m²
A 5 minuti da Orbe, 30 da Losanna
Tagline
First impression upon entering: your gaze is drawn upward. The living room rises all the way to the top of the roof structure, bathed in light streaming down from a glass skylight at the roof ridge, and a spiral staircase made of beech wood winds through its center like a sculpted piece. Built in 2005 by an architect, this 200 m² single-family home offers spacious rooms rarely found elsewhere, in a preserved rural setting just a few minutes from Orbe.
Location
Orbe is 5 minutes away, Yverdon-les-Bains 15 minutes away, Lausanne 30 minutes away, with quick access to the A1. This is a true village in northern Vaud—quiet and surrounded by nature—at the foot of the Suchet. A local grocery store and artisanal bread from the on-site community bakery, plus a full range of schools and shops just a few minutes away.
The Architecture
The house is organized around a large living room that extends the full height of the roof, bathed in natural light. The wooden roof trusses remain exposed, and a spiral staircase made of beech wood connects the two levels. A concrete structure on the ground floor and a wood-frame structure upstairs: a contemporary choice that gives the entire home its warmth and character.
The Spaces
Approximately 200 m² of net living space, 7.5 rooms spread over two levels. On the upper level: spacious living room with a fireplace and dining area, modern open-concept kitchen, master bedroom with en suite bathroom, bedroom or office, and two direct access points to the terrace. On the lower level: four bedrooms, bathroom, laundry room, cellar, and storage spaces.
Renovations and Upgrades
A villa built in 2005 that has been well-maintained and regularly modernized:
2025–2026: Complete exterior renovation (facades, terrace roof, carport)
2025: Removal of moss from the roof
2018: Kitchen completely replaced
2012: Terrace roofing
2012–2024: renovation of several rooms, complete repainting
2008–2025: landscaping and ongoing garden maintenance
The outdoor areas
A 37 m² south-facing terrace, offering panoramic views, extends the living spaces. The 1,005 m² lot features a carefully maintained landscaped garden and a carport for two cars.
Highlights
Panoramic view of the plain and the Alps
Signature architecture, cathedral-like living room, and spacious rooms
South-facing, plenty of sunlight, unspoiled village setting
Exterior renovated in 2025–2026, modern kitchen
1,005 m² lot, 37 m² terrace
5 minutes from Orbe, 30 from Lausanne
-
Tipo di proprietà
Casa
-
Anno di costruzione
2005
-
Prezzo/piede²
$840
Caratteristiche
- Giardino
- Terrazza
- Camino
- Vista sulle montagne
- Cucina aperta
- Moderno
- Rinnovato
- Vista panoramica / Scenica
- Ufficio
Lot
- Vista panoramica / Scenica
- Vista sulle montagne
- Rinnovato
- Moderno
Interni
- Soffitto alto
- Ufficio
- Camino
- Piano cottura a gas
- Cucina aperta
Outdoor
Esplora la zona
L'agente La contatterà al più presto
Pubblicato da
Prenota una visita con Francis Christe
Scegli una data e indica se preferisci un tour virtuale o di persona con l’agente.

are passionate about estate age
are passionate about estate agency and marketing new build projects. It has
become a leading brand in the valuation and sale of property.
With more than 40 years of experience and 120 members of staff, the company is
passionate about its clients. Its 80 agents complete nearly two sales a day in a
complex, sometimes capricious market. These sales average at 1600 a year and
cover all budgets and all buyers. The sales volume for half of them is between
400’000 and 2 million Swiss francs.
Whatever the estimated value of your property, we will do everything we can to
help and support you through the process. Our high-performance marketing
campaigns are targeted for immediate results. For each of us, the objective is
to gain your confidence so that together we can sell your property for the right
price within a short timeframe.
Our Switzerland Sotheby’s International Realty experts market new build
projects, buildings, land, resale properties and prestige estates.
Our company is headquartered in Lausanne but active primarily in the following
regions : Geneva, Nyon, Morges, Lausanne, Echallens, Yverdon, Montreux,
Fribourg, Biel, Bern, Neuchâtel, Valais, Villars-sur-Ollon and Gstaad. So our
range covers the Lake Geneva area, Chablais, Valais, Fribourg, Neuchâtel, the
Berne region and various mountain resorts ( Villars, Champéry, etc.).
Proprietà simili nelle vicinanze
Nuovi annunci a L'Abergement

Esplora più immobili in vendita
L'Abergement, Vaud, Svizzera ricerche popolari
- Proprietà immobiliari Vista panoramica / Scenica a L'Abergement, Vaud, Svizzera
- Proprietà immobiliari con Terrazza a L'Abergement, Vaud, Svizzera
- Proprietà immobiliari Moderno a L'Abergement, Vaud, Svizzera
- Proprietà immobiliari con Balcone a L'Abergement, Vaud, Svizzera
- Proprietà immobiliari con Cucina aperta a L'Abergement, Vaud, Svizzera
- Proprietà immobiliari Rinnovato a L'Abergement, Vaud, Svizzera
Guide e storie correlate
La fiducia dei migliori broker del mondo
Gli agenti dietro le proprietà più straordinarie del mondo pubblicano su JamesEdition.
- Annunci di Sotheby's, Christie's, BARNES ed Engel & Völkers
- Ogni annuncio è verificato prima della pubblicazione
- Si metta in contatto diretto con agenti verificati
Continuando, accetta i nostri Termini e la nostra Informativa sulla privacy.