Villa In Vendita A Krk, Isola Krk
- 4 Camere
- 4 Bagni
- 3,014 Sqft
- 7,234 Sqft lot
- Aggiornato: Aprile 29
- 7
Informazioni sulla proprietà
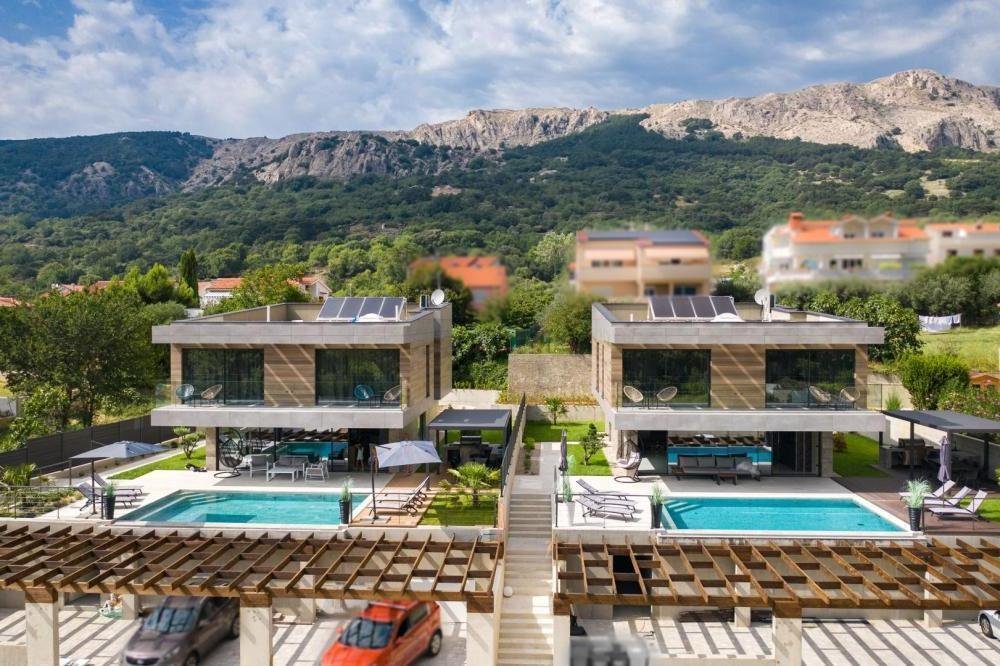
One of he two modern urban villa pin loft style with swimming pool in Baska on Krk!
Total floorspace is 280 sq.m. Land plot is 672 sq.m.
Beautiful urban designer villa fully and luxuriously equipped with all the details that will meet the highest standards with its interior and exterior.
The villa consists of three floors.
In the basement there is a playroom with TV, wellness (Fin
One of he two modern urban villa pin loft style with swimming pool in Baska on Krk!
Total floorspace is 280 sq.m. Land plot is 672 sq.m.
Beautiful urban designer villa fully and luxuriously equipped with all the details that will meet the highest standards with its interior and exterior.
The villa consists of three floors.
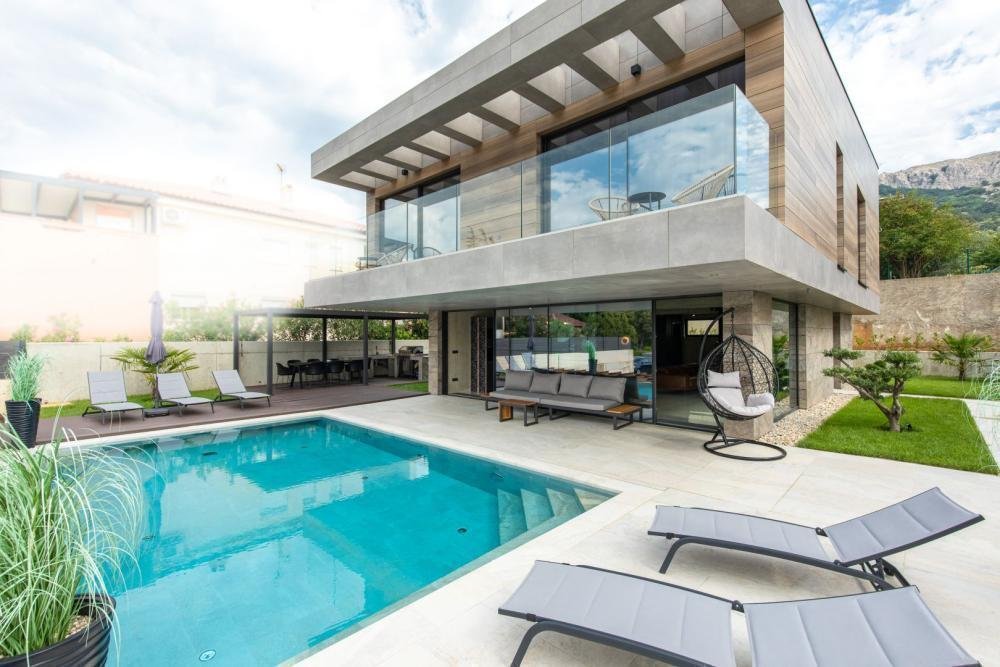
In the basement there is a playroom with TV, wellness (Finnish sauna, jacuzzi, shower) fitness, boiler room with pool engine room and heat pumps brand Daikin x2 pcs. for underfloor heating and underfloor cooling, storage, laundry with washing machine and dryer. An internal and external staircase leads to the ground floor.
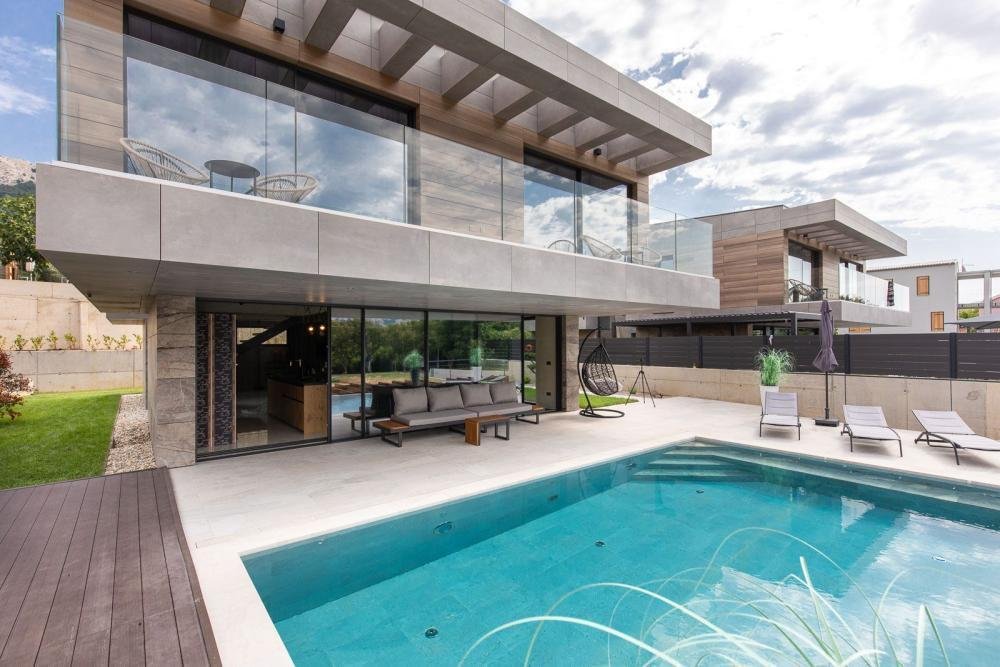
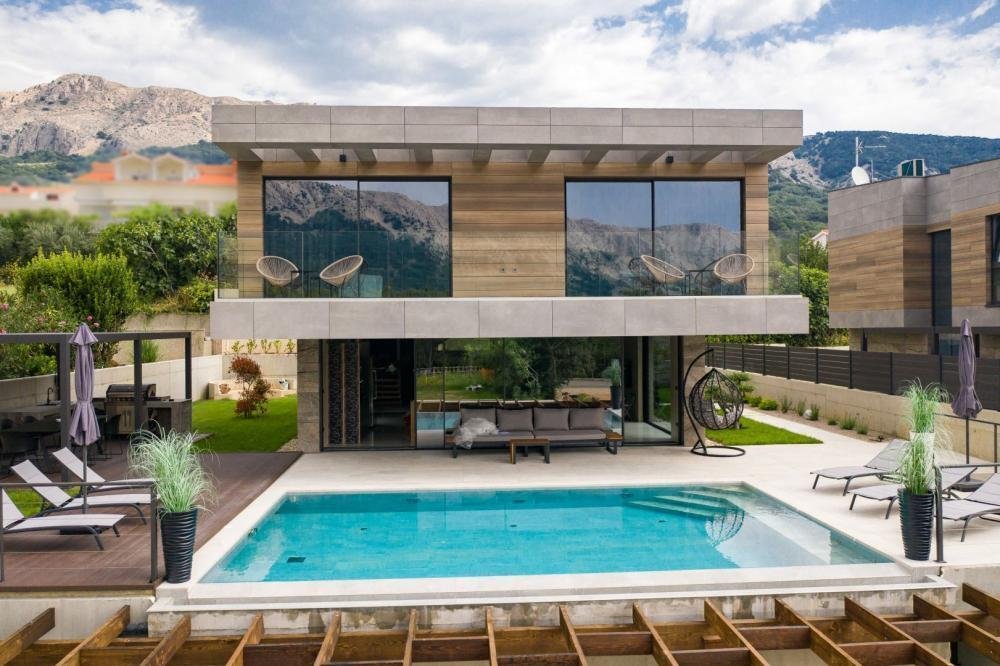
The ground floor has a guest toilet, living room and kitchen with dining area which opens onto a spacious semi-covered terrace and pool. Next to the house there is an outdoor covered kitchen with a gas grill and a space for socializing.
The first floor consists of 4 bedrooms with private bathrooms and terraces.
The entire floor exudes contemporary elegance in an industrial style. Two rooms have access to a beautiful and long balcony with a view of nature and greenery. The complete villa is decorated with top quality materials and an irresistible combination of slightly cool colors that are additionally insulated with wooden elements and warm details that make this interior wonderful. A special feature of this property, in addition to top quality materials and luxury, are the glass walls with low-profile frames that allow contact between the interior and the outside space. The staircase is fitted with a fixer-glass wall, the third largest in HR. The villa has low temperature underfloor heating and cooling using heat pumps and fan coilers (3.5kW) in each of the 4 rooms plus 3 in the living room (10kw). Heating and cooling regulation separately for each room and each floor with its own thermostats. Custom made stairs and dining table, chandeliers, custom made sauna and hot tube in the wellness room, Schuco fixed and bathroom joinery, ave sliding walls by Otima minimal frame, leather set Natuzzi, kitchen Dan Kucheni boiler room 80% made of copper and almost 100% isolated. Pool technique includes Hugo Lame countercurrent swimming, massage jets, electrolysis with salt. The pool is designed as an overflow so that it has an automatic water replenishment. Filter cleaning is also automatic (pressure regulated). A water clarification system is installed. The swimming pool is heated by its own heat pump and is covered with an ”in ground” roller shutter cover (withstands between 20 and 30 kg). The complete interior ceramics and facade ceramics are from the renowned Italian manufacturer IMOLA. Outdoor and pool ceramics of one of the best Spanish suppliers of pool ceramics ROSA GRESS.
The lawn is irrigated with a sprinkler system and drip irrigation (for plants). The horticulture is beautifully designed; palm trees, bonzai olives, cedar were planted. Garden lighting is automatic via Foto-oko with the possibility of limiting the length of lighting work. All rooms are equipped with a TV with antenna, satellite and IPTV connection.
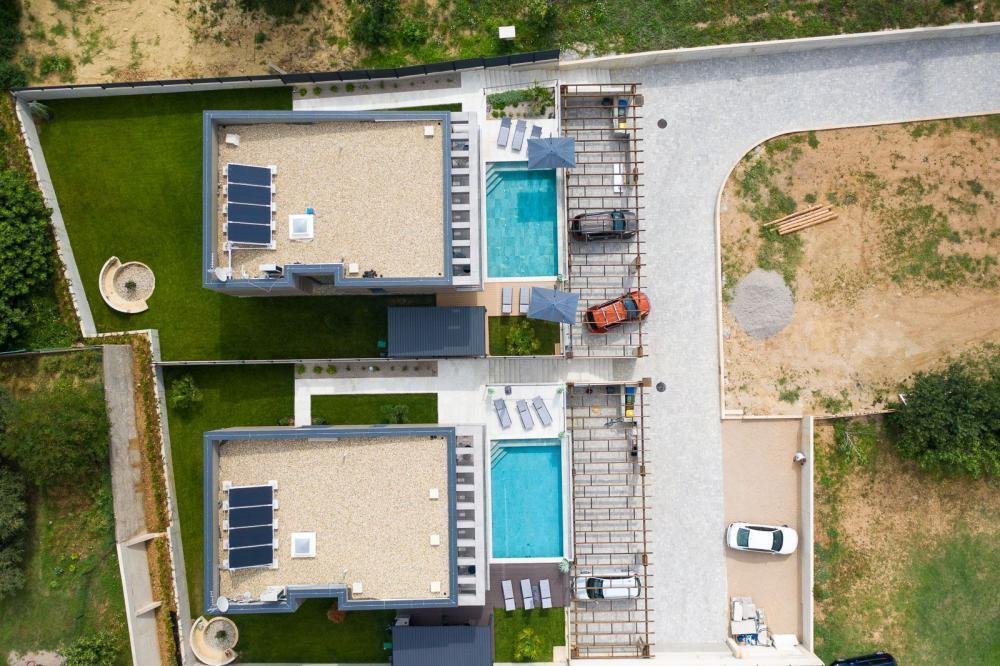
Ventilated ceramic facade. Solar system with overheating protection system (Vismann, patented self-dimming). Apart from the fact that the ceramic façade visually fits perfectly into the space with its beauty, the reason for the choice also lies in its resistance to climatic and other mechanical influences. It has 4 outdoor covered parking spaces. Solar panels are installed on the roof terrace and there is a possibility of making a roof terrace overlooking the sea.
The new owners will enjoy taking full advantage of such luxuriously equipped villas.
Actually there are two neighbouring villas for sale.
Overall additional expenses borne by the Buyer of real estate in Croatia are around 7% of property cost in total, which includes: property transfer tax (3% of property value), agency/brokerage commission (3%+VAT on commission), advocate fee (cca 1%), notary fee, court registration fee and official certified translation expenses. Agency/brokerage agreement is signed prior to visiting properties.
Property advantages: Roof terrace, Swimming pool, Storage, Gym, Spa, Sauna, Floor heating, Garden, Urbanized, Modern
-
Tipo di proprietà
Villa
-
Prezzo/piede²
$740
Caratteristiche
- Giardino
- Piscina
- Terrazza
- Vista sulle montagne
- Sauna
- Cucina esterna
- Idromassaggio
- Moderno
- Ascensore
Lot
- Vista sulle montagne
- Moderno
Interni
- Idromassaggio
- Lavasciuga
- Lavanderia
- Sauna
- Ascensore
- Seminterrato
- Centro Fitness / Palestra
Outdoor
- Terrazza
- Balcone
- Parcheggio
- Piscina
- Cucina esterna
- Spazio di vita all'aperto
- Pergola
- Giardino
Esplora la zona
L'agente La contatterà al più presto
Pubblicato da
Prenota una visita con the agent
Scegli una data e indica se preferisci un tour virtuale o di persona con l’agente.
La fiducia dei migliori broker del mondo
Gli agenti dietro le proprietà più straordinarie del mondo pubblicano su JamesEdition.
- Annunci di Sotheby's, Christie's, BARNES ed Engel & Völkers
- Ogni annuncio è verificato prima della pubblicazione
- Si metta in contatto diretto con agenti verificati
Continuando, accetta i nostri Termini e la nostra Informativa sulla privacy.