$1,142,025
Citta DI Krk Attico Con Ingresso Indipendente
- 3 Camere
- 3 Bagni
- 1,187 Sqft
- Aggiornato: Giugno 26
Informazioni sulla proprietà
La descrizione è stata tradotta automaticamente.
La descrizione viene visualizzata nella lingua originale.
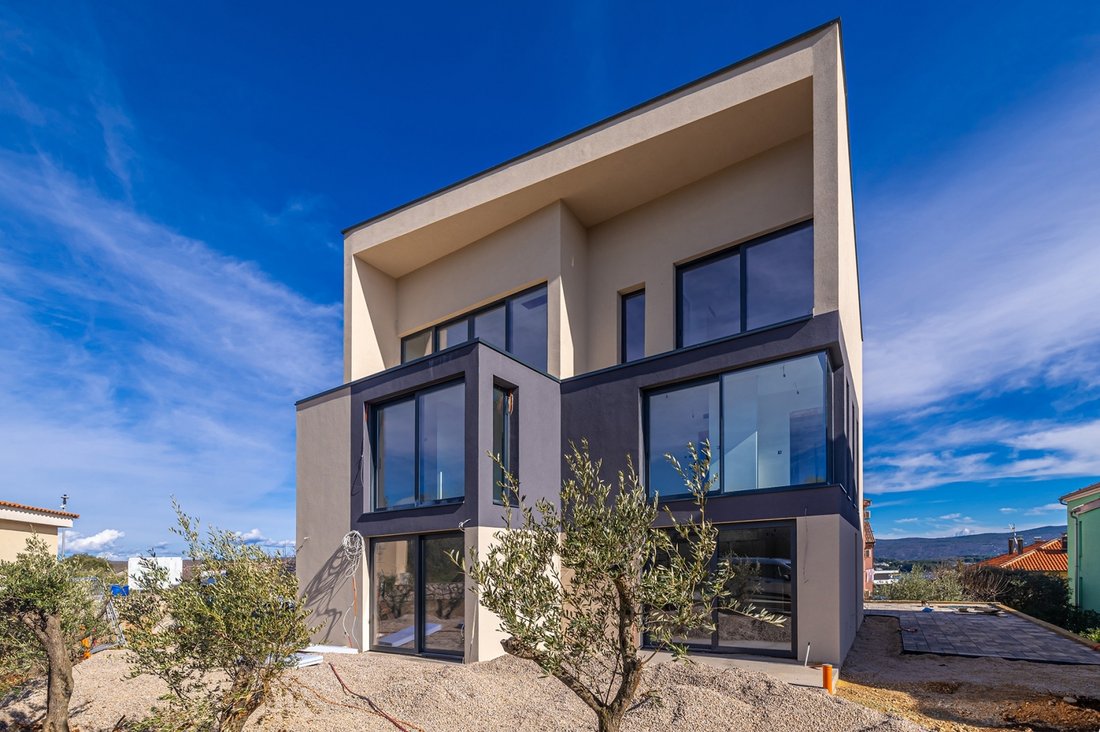
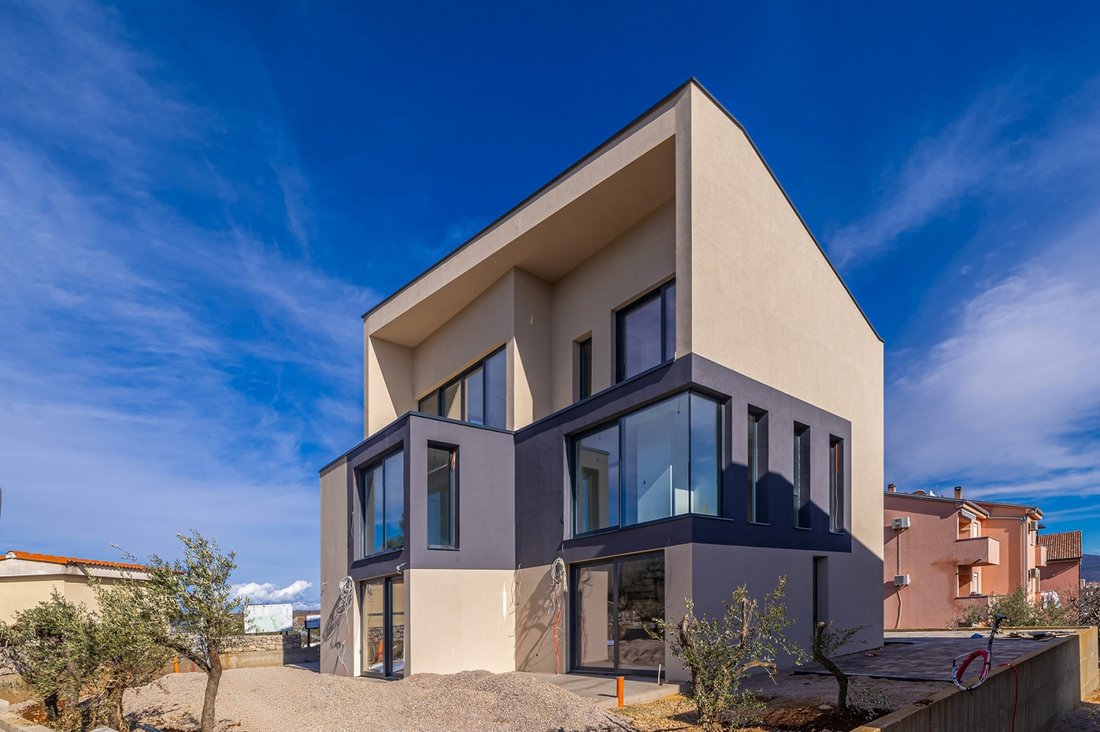
The penthouse apartment with a net living area of 110.24 m², with a total terrace area of 30.89 m², is located on the second floor of a new building in the town of Krk and stands out with its own, separate entrance that ensures additional privacy and exclusivity. The total usable area of the apartment with terraces is 141.13 m².
The entrance to the apartment is organized via a separate s
The entrance to the apartment is organized via a separate s
The penthouse apartment with a net living area of 110.24 m², with a total terrace area of 30.89 m², is located on the second floor of a new building in the town of Krk and stands out with its own, separate entrance that ensures additional privacy and exclusivity. The total usable area of the apartment with terraces is 141.13 m².
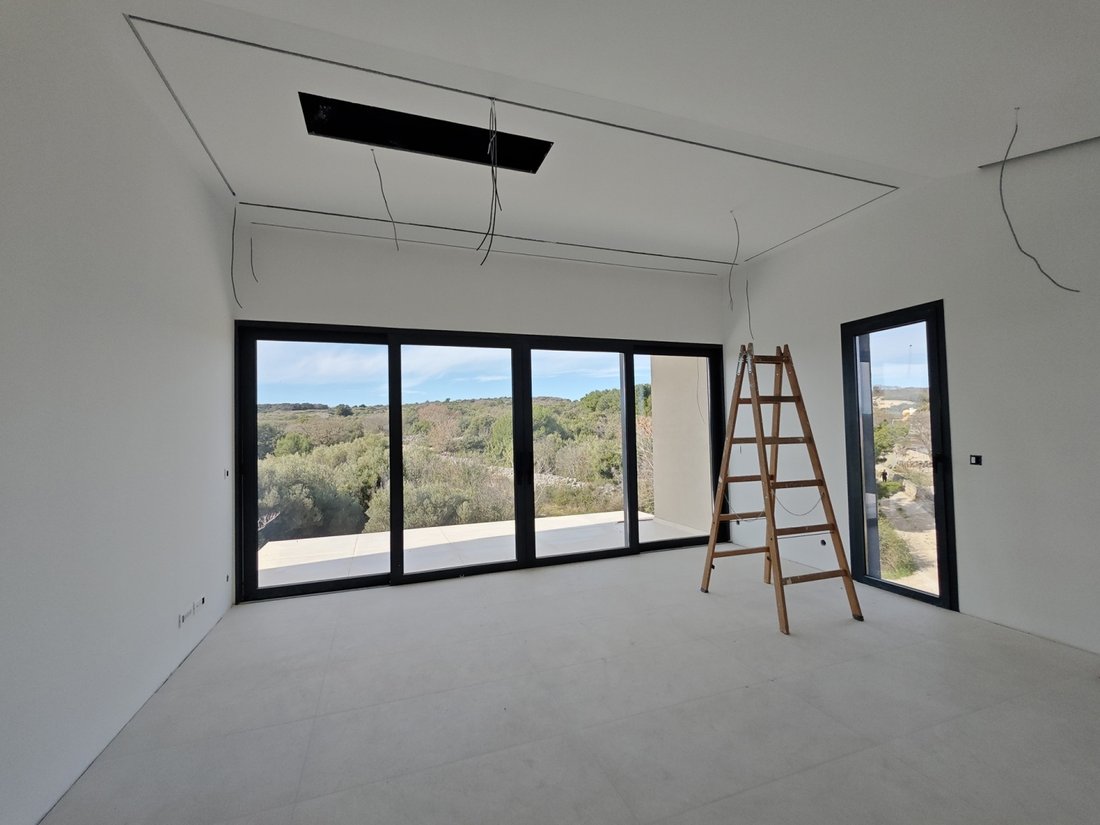
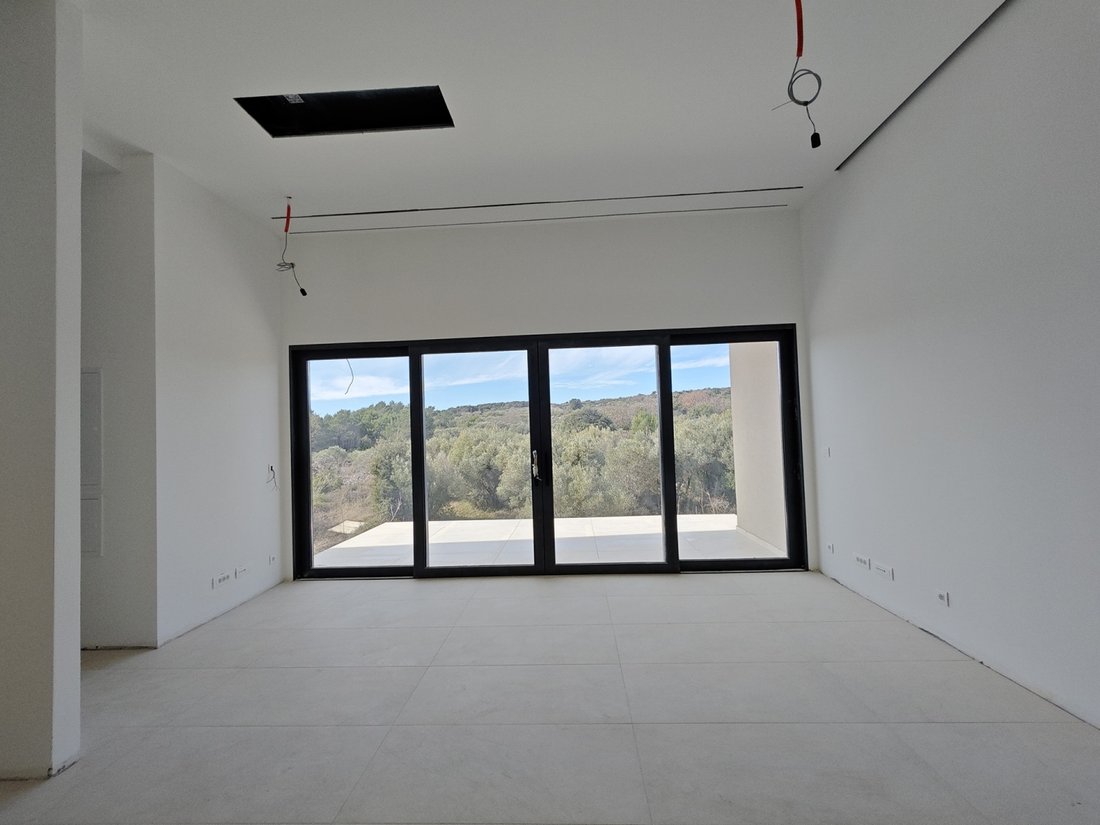
The entrance to the apartment is organized via a separate staircase that leads to a private entrance area, which creates the impression of an independent residential unit. Upon entering, you come to a spacious living area that combines the living room, kitchen and dining room in an open concept with an area above average. Large glass surfaces provide plenty of natural light and direct access to spacious terraces, which represent an extension of the interior space and provide the possibility of arranging a lounge area, outdoor dining or relaxation area.
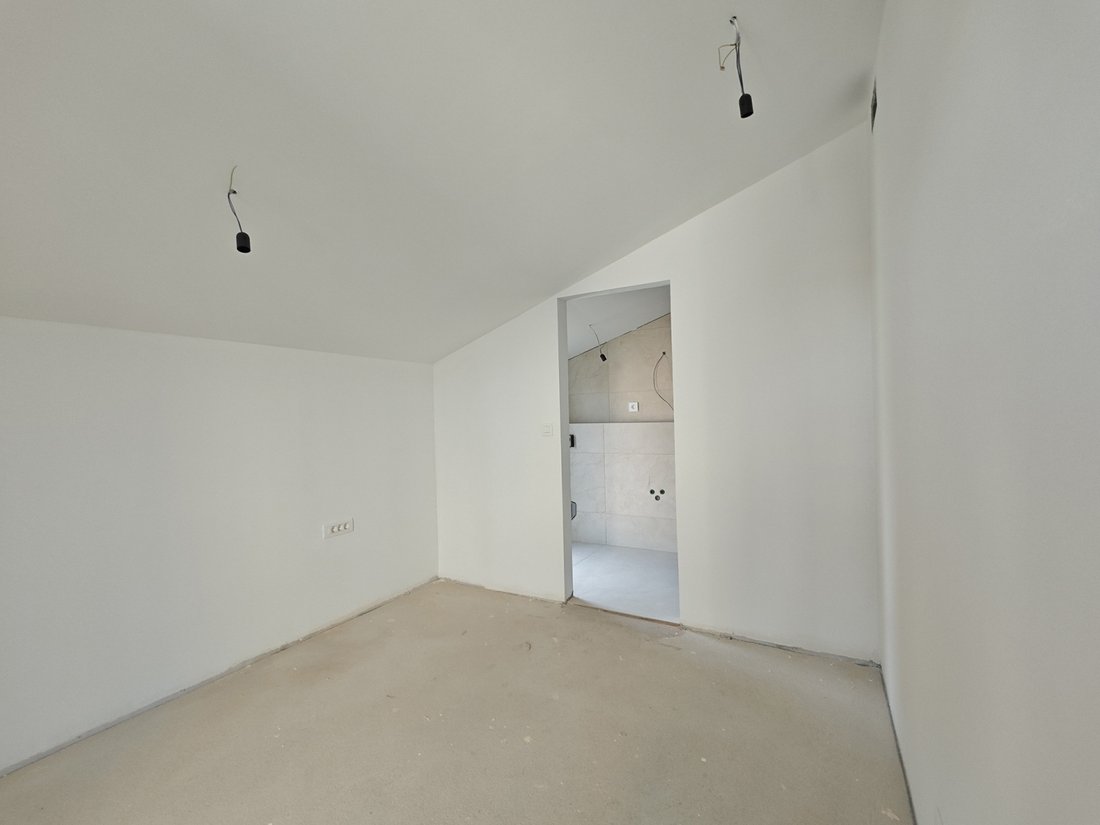
The apartment has three bedrooms of regular dimensions, two wardrobes that further increase the functionality of the space and three bathrooms, ensuring a high level of comfort and privacy for all users. An additional toilet with laundry room contributes to the practicality of everyday life. The hallway and staircase inside the apartment logically connect all rooms, with clearly defined zones for the living and night areas.
The technical standard follows the highest level of performance. A Viessmann heat pump with underfloor heating and fan coil ceiling cooling units have been installed, with separate thermostats in all rooms. Energy efficiency is additionally ensured by 15 cm thick facade insulation from the manufacturer STO.
Exterior aluminum joinery with triple-layered glass and electric brisoleil slats with sensors provides optimal protection from external influences and contributes to the energy stability of the space. Interior joinery has a modern design with invisible door frames, and the floor coverings are a combination of high-quality ceramics and parquet.
All apartments have two parking spaces. The facility is equipped with a video intercom, a SAT TV installation and infrastructure for charging electric vehicles. The distance from the sea is approximately 700 meters, and VAT is included in the price.
Dear clients, the agency commission is charged in accordance with the General Terms and Conditions:
[hidden information]
ID CODE: 726
The entrance to the apartment is organized via a separate staircase that leads to a private entrance area, which creates the impression of an independent residential unit. Upon entering, you come to a spacious living area that combines the living room, kitchen and dining room in an open concept with an area above average. Large glass surfaces provide plenty of natural light and direct access to spacious terraces, which represent an extension of the interior space and provide the possibility of arranging a lounge area, outdoor dining or relaxation area.
The apartment has three bedrooms of regular dimensions, two wardrobes that further increase the functionality of the space and three bathrooms, ensuring a high level of comfort and privacy for all users. An additional toilet with laundry room contributes to the practicality of everyday life. The hallway and staircase inside the apartment logically connect all rooms, with clearly defined zones for the living and night areas.
The technical standard follows the highest level of performance. A Viessmann heat pump with underfloor heating and fan coil ceiling cooling units have been installed, with separate thermostats in all rooms. Energy efficiency is additionally ensured by 15 cm thick facade insulation from the manufacturer STO.
Exterior aluminum joinery with triple-layered glass and electric brisoleil slats with sensors provides optimal protection from external influences and contributes to the energy stability of the space. Interior joinery has a modern design with invisible door frames, and the floor coverings are a combination of high-quality ceramics and parquet.
All apartments have two parking spaces. The facility is equipped with a video intercom, a SAT TV installation and infrastructure for charging electric vehicles. The distance from the sea is approximately 700 meters, and VAT is included in the price.
Dear clients, the agency commission is charged in accordance with the General Terms and Conditions:
[hidden information]
ID CODE: 726
-
Tipo di proprietà
Appartamento
-
Anno di costruzione
2026
-
Prezzo/piede²
$962
Caratteristiche
- Terrazza
- Vista sulle montagne
- Planimetria 2D
- Lavanderia
- Privacy
- Parcheggio
- Balcone
Esplora la zona
Veglia, Regione litoraneo-montana, Croazia
Visualizza su Google Maps
Prezzo per sqft
Basso
Alto
Iscritto da 1 anno
Hai chiesto informazioni su questa proprietà
L'agente La contatterà al più presto
Pubblicato da
125
Annunci
2025
Iscritto
Prenota una visita con the agent
Scegli una data e indica se preferisci un tour virtuale o di persona con l’agente.
Data preferita
Tipo di tour
Ultimo aggiornamento
Giugno 26
Prima pubblicazione
Feb 19
Riferimento annuncio
291566
La fiducia dei migliori broker del mondo
Gli agenti dietro le proprietà più straordinarie del mondo pubblicano su JamesEdition.
- Annunci di Sotheby's, Christie's, BARNES ed Engel & Völkers
- Ogni annuncio è verificato prima della pubblicazione
- Si metta in contatto diretto con agenti verificati
Continuando, accetta i nostri Termini e la nostra Informativa sulla privacy.