Prezzo su richiesta
Casa D'architetto Con Carattere Ed Eleganza Senza Tempo
- 2 Bagni
- 2,347 Sqft
- 6,523 Sqft lot
- Aggiornato: Oggi
Informazioni sulla proprietà
La descrizione è stata tradotta automaticamente.
La descrizione viene visualizzata nella lingua originale.
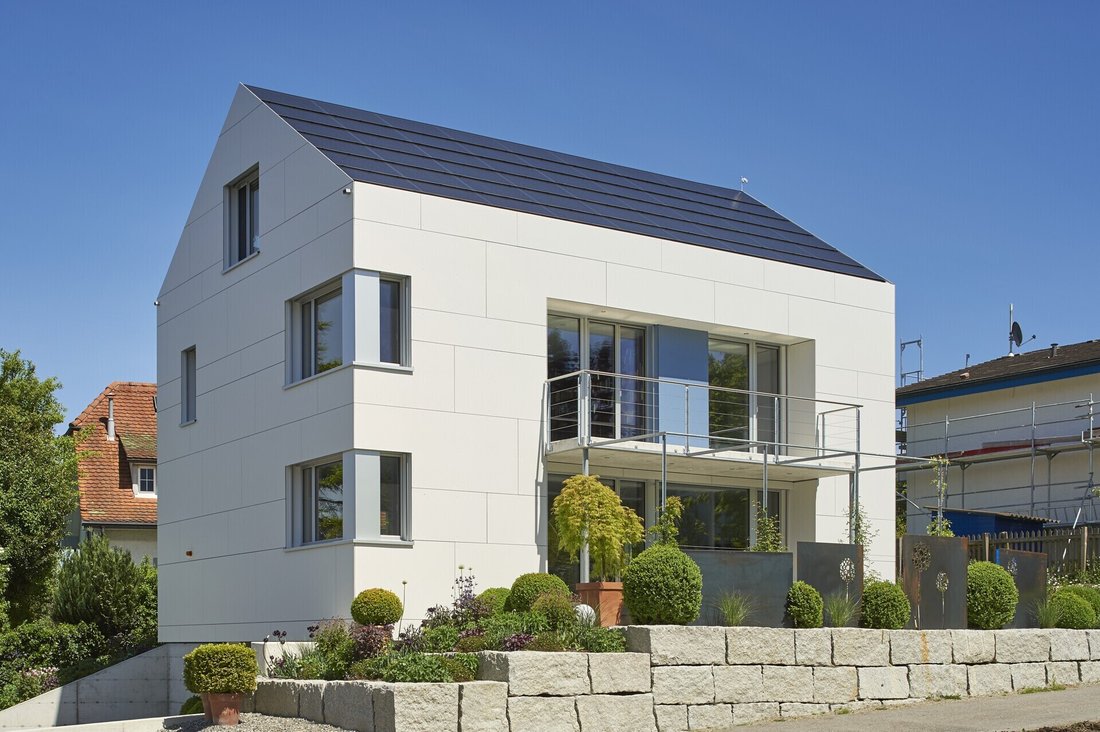
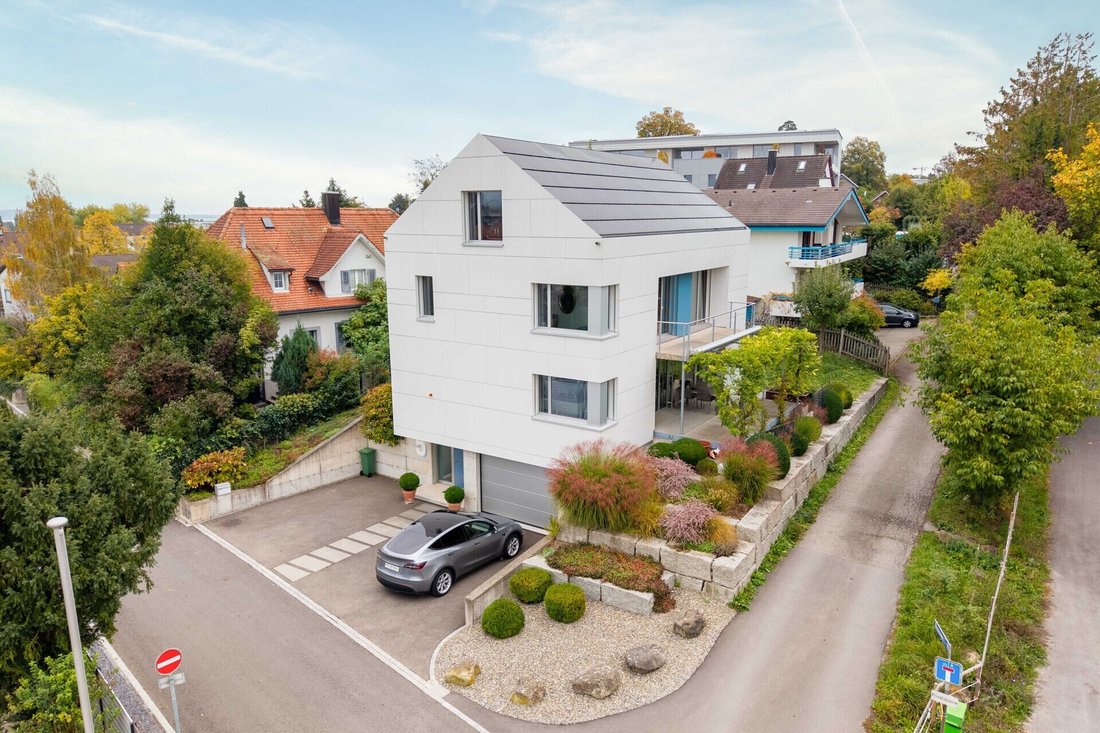
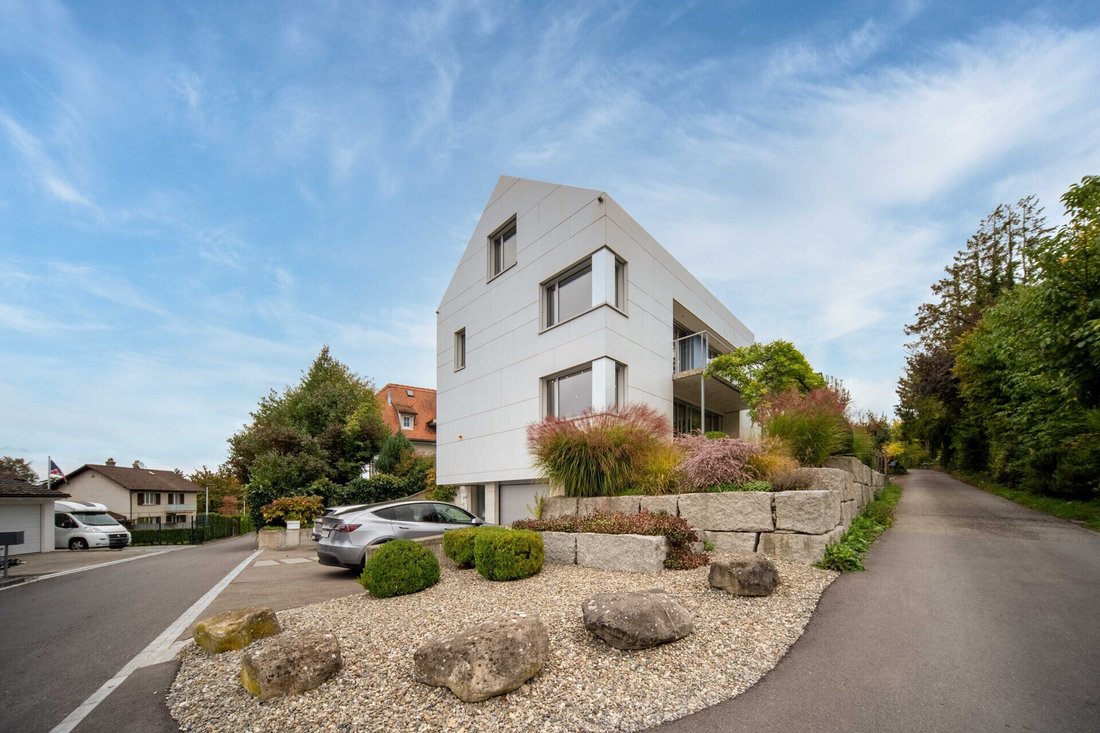
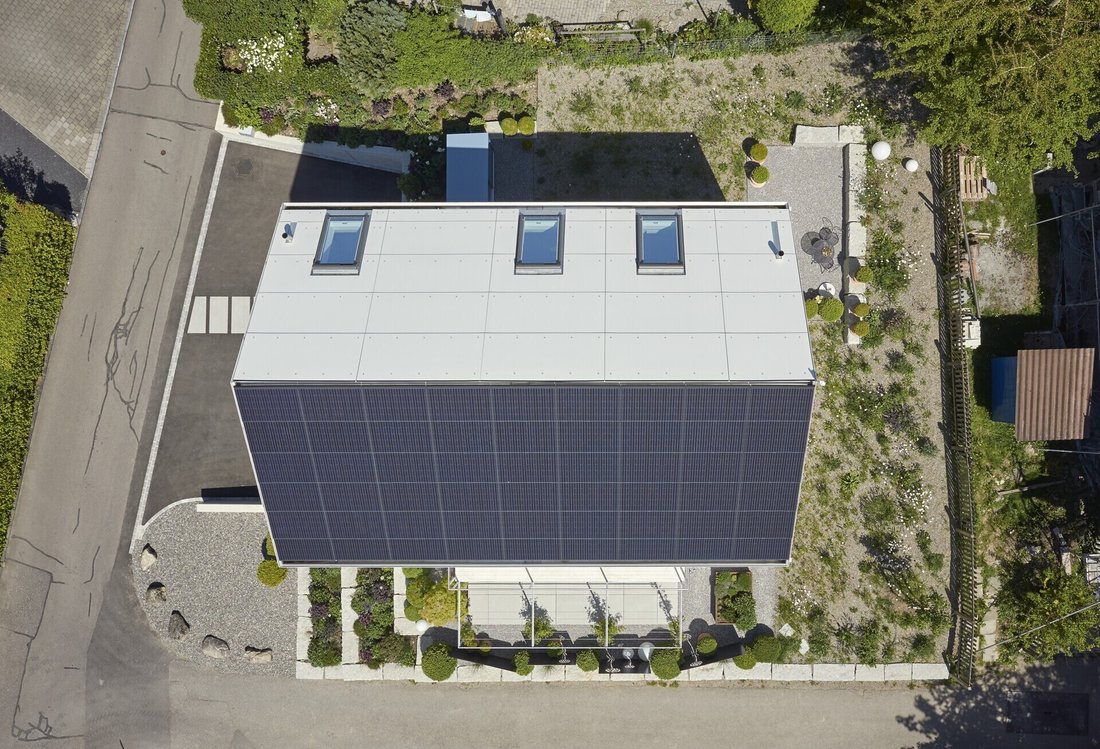
This detached architect’s house combines timeless architecture, a thoughtful spatial concept, and future-oriented building technology. The carefully designed building envelope and the harmonized materials give the house a distinct character. Technically, the house impresses with a certified Minergie P standard, a geothermal heat pump, a photovoltaic system with battery storage, and intelligent bui
This detached architect’s house combines timeless architecture, a thoughtful spatial concept, and future-oriented building technology. The carefully designed building envelope and the harmonized materials give the house a distinct character. Technically, the house impresses with a certified Minergie P standard, a geothermal heat pump, a photovoltaic system with battery storage, and intelligent building control.
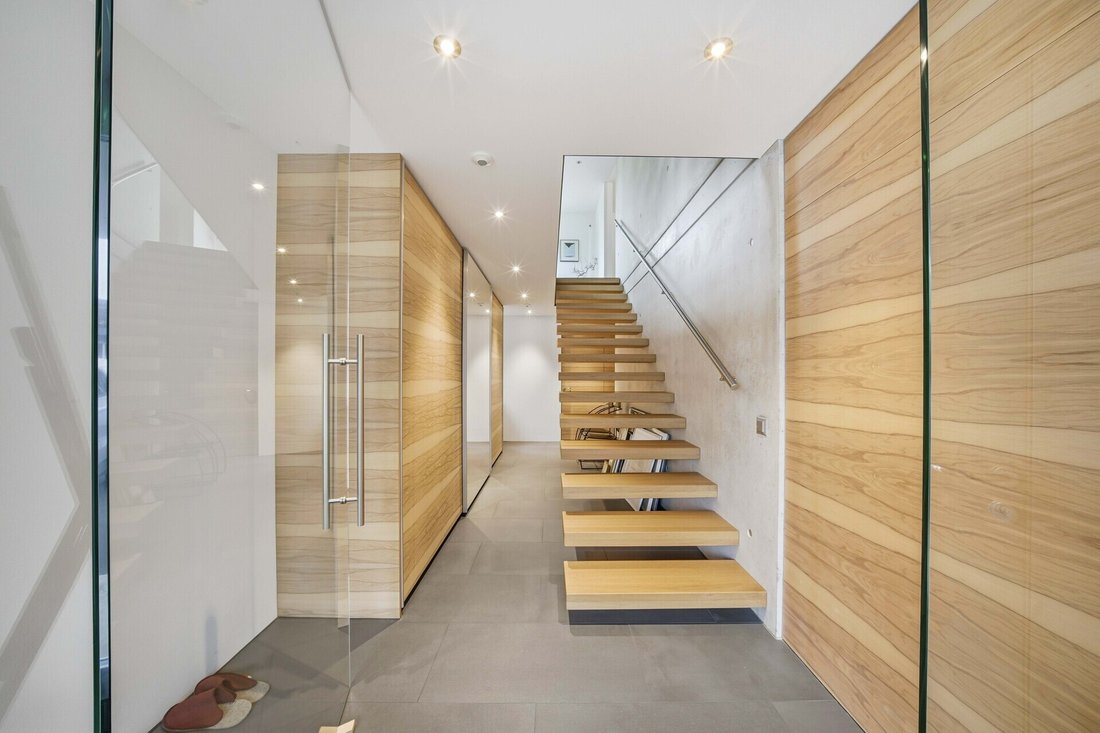
The entrance area already conveys the design quality of the house. Custom-built installations create order, while the open staircase connects the four levels. On the living floor, cooking, dining, and living form a cohesive living area. Generous glazing opens the view to the greenery. From here, the path leads directly to the partially sheltered terrace and into the garden. An integrated work corner complements the living area and provides space for small office tasks.
On the upper floor, there are two bedrooms and an open gallery available. The gallery can be separated as an additional room. This allows the layout to be adapted to family life, guests, or professional needs. The bedrooms and gallery lead to the balcony. Two separate bathrooms provide additional flexibility in everyday life.
The developed attic expands the space offering with an open area and a separate room. Both can be used, for example, as a studio or workspace. From the attic, the view extends over Lake Constance towards Meersburg.
Exposed concrete, wood, and glass characterize the interiors without overwhelming them. The interplay of open living areas, private retreats, and carefully designed outdoor spaces creates a living quality that allows for different lifestyles.
The entrance area already conveys the design quality of the house. Custom-built installations create order, while the open staircase connects the four levels. On the living floor, cooking, dining, and living form a cohesive living area. Generous glazing opens the view to the greenery. From here, the path leads directly to the partially sheltered terrace and into the garden. An integrated work corner complements the living area and provides space for small office tasks.
On the upper floor, there are two bedrooms and an open gallery available. The gallery can be separated as an additional room. This allows the layout to be adapted to family life, guests, or professional needs. The bedrooms and gallery lead to the balcony. Two separate bathrooms provide additional flexibility in everyday life.
The developed attic expands the space offering with an open area and a separate room. Both can be used, for example, as a studio or workspace. From the attic, the view extends over Lake Constance towards Meersburg.
Exposed concrete, wood, and glass characterize the interiors without overwhelming them. The interplay of open living areas, private retreats, and carefully designed outdoor spaces creates a living quality that allows for different lifestyles.
-
Tipo di proprietà
Casa
Caratteristiche
- Giardino
- Terrazza
- Vista sull'acqua
- Vista sul lago
- Planimetria 2D
- Ufficio
- Piano cottura a gas
- Balcone
Esplora la zona
Kreuzlingen, Turgovia, Svizzera
Visualizza su Google Maps
Prezzo per sqft
Basso
Alto
Iscritto da 3 mesi
Hai chiesto informazioni su questa proprietà
L'agente La contatterà al più presto
Pubblicato da
12
Annunci
2026
Iscritto
Prenota una visita con the agent
Scegli una data e indica se preferisci un tour virtuale o di persona con l’agente.
Data preferita
Tipo di tour
Ultimo aggiornamento
Oggi
Prima pubblicazione
Novembre 6
Riferimento annuncio
SPE.26-290-BLUM
La fiducia dei migliori broker del mondo
Gli agenti dietro le proprietà più straordinarie del mondo pubblicano su JamesEdition.
- Annunci di Sotheby's, Christie's, BARNES ed Engel & Völkers
- Ogni annuncio è verificato prima della pubblicazione
- Si metta in contatto diretto con agenti verificati
Continuando, accetta i nostri Termini e la nostra Informativa sulla privacy.