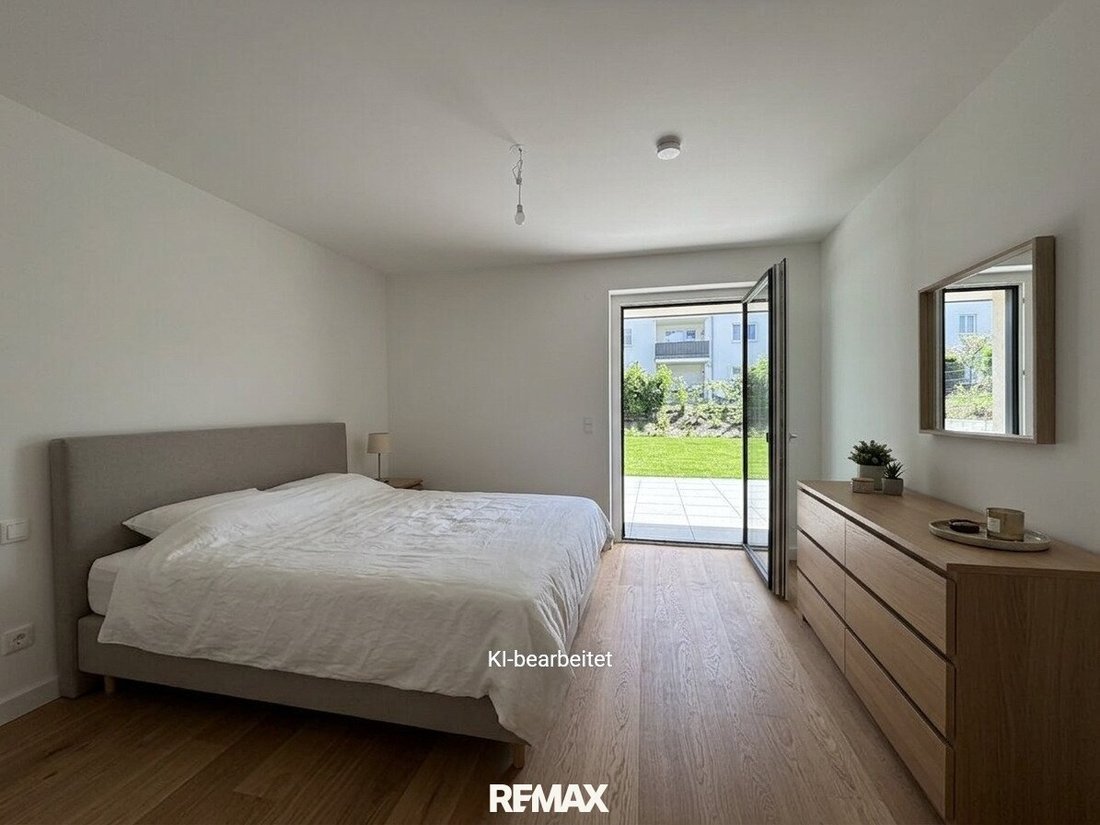
🌻🌼🌺 Gartenwohnung mit 343m² Außenbereichen (Top 2) - Primo piano!
- 2 Camere
- 1 Bagni
- 1,103 Sqft
- Aggiornato: Ieri
Informazioni sulla proprietà
Exclusive New Construction Project at Kremser Steindl (2-5 Rooms)
Completely finished and ready to move in immediately!
The exquisite new construction project is located on Kraxenweg in one of the most popular residential areas, Kremser Steindl. It includes 10 exclusive residential units featuring modern amenities and well-thought-out floor plans. The ap
Exclusive New Construction Project at Kremser Steindl (2-5 Rooms)
Completely finished and ready to move in immediately!
The exquisite new construction project is located on Kraxenweg in one of the most popular residential areas, Kremser Steindl. It includes 10 exclusive residential units featuring modern amenities and well-thought-out floor plans. The apartments range in size from 60 m² to 160 m² and offer 2 to 5 rooms, ideal for singles, couples, and families. Each unit impresses with generous outdoor spaces such as private garden areas, terraces, and balconies, providing residents with additional living space. For storing personal belongings, spacious storage rooms averaging around 10 m² are available.
The underground garage, designed for 19 car and 3 motorcycle parking spaces, is located in the basement. To accommodate environmental awareness and future e-mobility, each parking space is equipped with pre-installed electrical wiring for the installation of e-charging stations (wall boxes).
The elevator connecting the underground garage/storage rooms to the various floors provides barrier-free access to the apartments, making daily life easier for all residents.
Sustainability plays a central role; the project is built according to the latest CO2-emission-free technology. Heating and cooling are centrally supplied via a heat pump (deep drilling). The photovoltaic system installed on the roof ensures low overall operating costs.
The following units are available:
Unit Floor Rooms Living Area Outdoor Area Price / Status
Unit 1 Ground 3 92.96 m² 262.46 m² Garden/Terrace € 669,000
Unit 2 Ground 3 102.43 m² 343.42 m² Garden/Terrace € 759,000
Unit 3 Ground 2 60.57 m² 58.67 m² Garden/Terrace € 389,000
Unit 4 Ground 4 123.44 m² 415.26 m² Garden/Terrace SOLD
Unit 5 1st Floor 4 128.86 m² 37.06 m² Balcony € 839,000
Unit 6 1st Floor 2 71.37 m² 25.23 m² Balcony € 469,000
Unit 7 1st Floor 2 60.75 m² 9.60 m² Balcony SOLD
Unit 8 1st Floor 4 119.38 m² 22.32 m² Balcony € 759,000
Unit 9 Attic 5 166.51 m² 57.14 m² Terraces € 1,199,000
Unit 10 Attic 5 152.86 m² 58.38 m² Terraces € 1,099,000
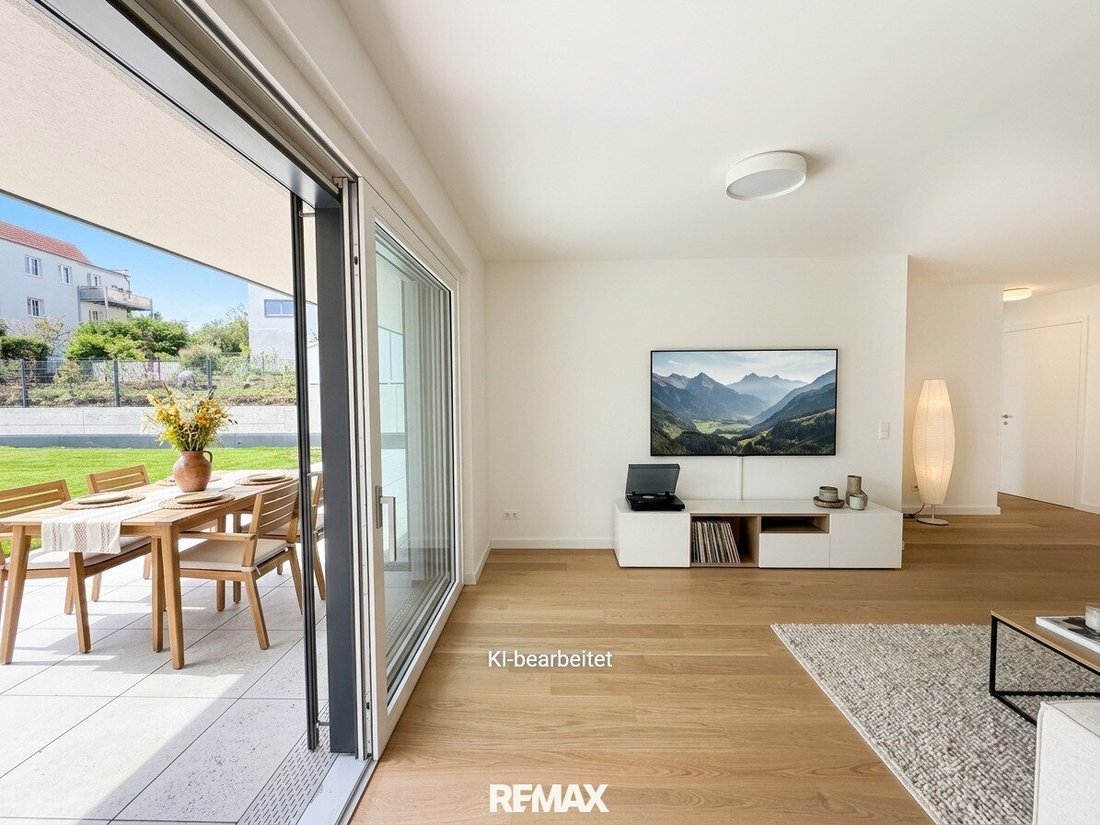
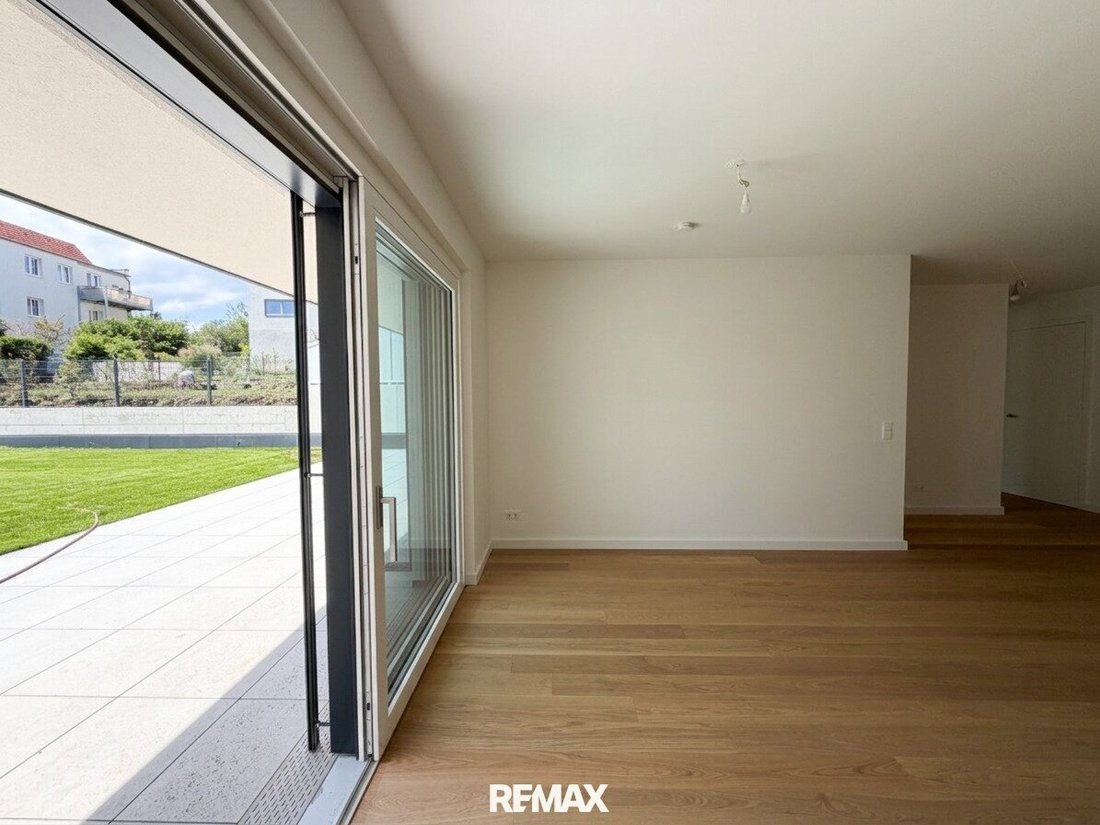
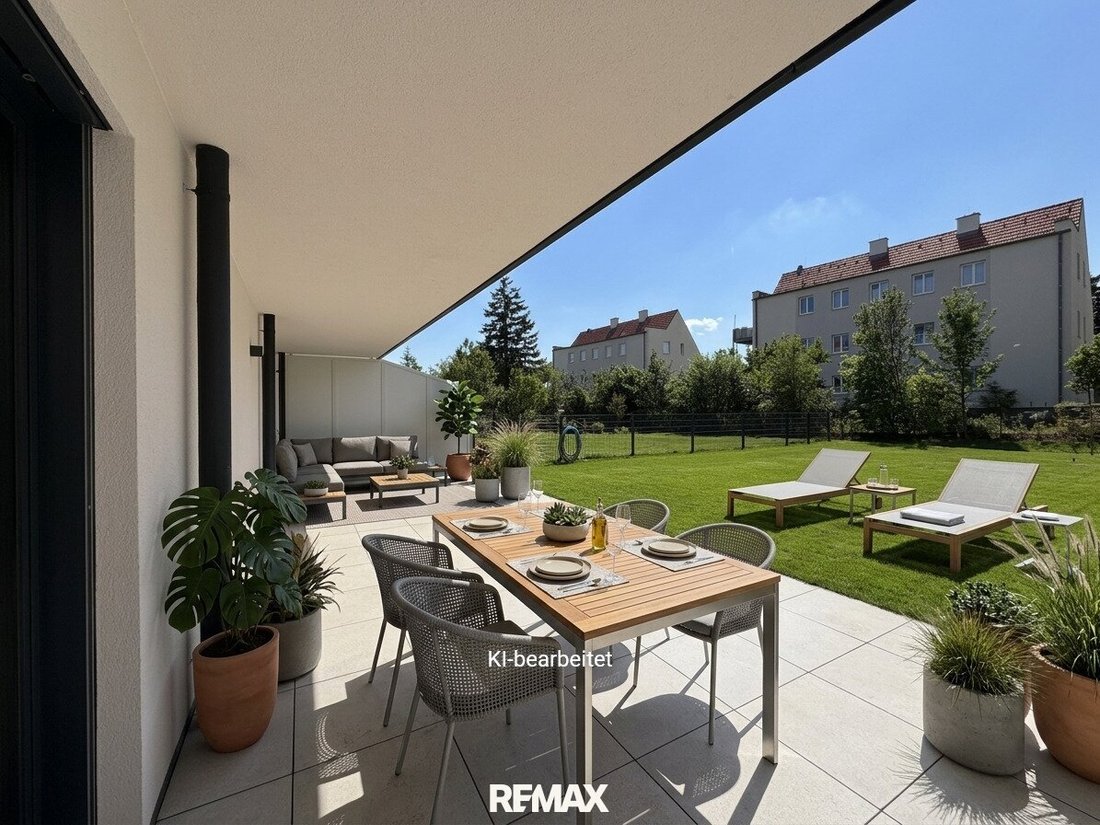
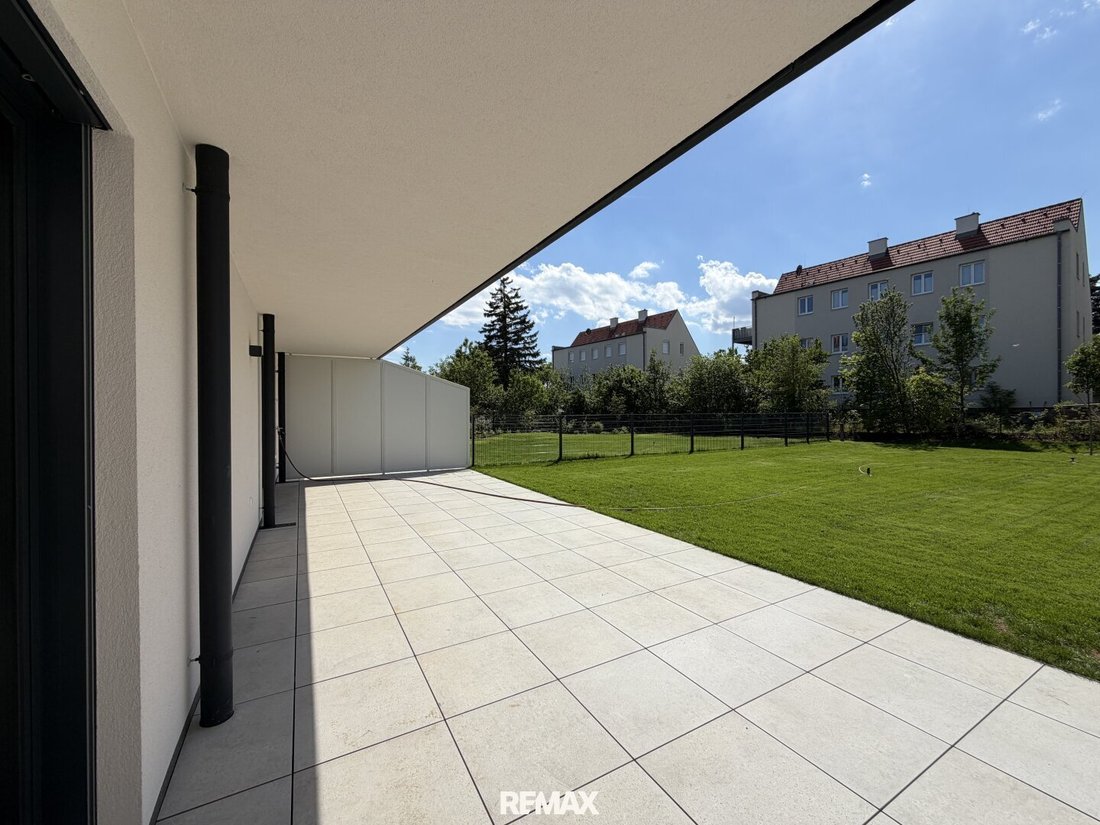
Unit 2: 🌻🌼🌺Garden Apartment with 343 m² Outdoor Areas
Unit 2 is located on the garden level and designed as a 3-room apartment.
Thanks to its western orientation, the rooms benefit from excellent natural light, making them bright and inviting even during the colder months.
The garden and terrace are directly accessible at ground level from the apartment and also face west.
The total area (159.58 m² excluding garden) is divided as follows:
- Living room with kitchen (38.48 m²) and access to the terrace
- Room 1 (14.39 m²)
- Room 2 (11.66 m²)
- Entrance hall (5 m²)
- Bathroom/WC (10.79 m²)
- Hallway (2.17 m²)
- Storage room (3.84 m²)
- WC (1.33 m²)
- Walk-in closet 1 (10.32 m²)
- Walk-in closet 2 (4.45 m²)
- Garden terrace (47.04 m²)
- Cellar compartment (10.11 m²)
- Garden area (326.38 m²)
Two car parking spaces at €25,000 each are mandatory purchases. One motorcycle parking space is optionally available for €12,500.
We point out that there is a familial or economic close relationship between the agent and the third party to be brokered.
The agent acts as a dual agent.
-
Tipo di proprietà
Appartamento
-
Piani
3
-
Anno di costruzione
2026
-
Prezzo/piede²
$761
Caratteristiche
- Terrazza
- Giardino
- Ascensore
- Garage
- Cabina armadio
- Nuove costruzioni
- Seminterrato
- Spazio di vita all'aperto
- Aria condizionata
Esplora la zona
L'agente La contatterà al più presto
Pubblicato da
Prenota una visita con the agent
Scegli una data e indica se preferisci un tour virtuale o di persona con l’agente.
La fiducia dei migliori broker del mondo
Gli agenti dietro le proprietà più straordinarie del mondo pubblicano su JamesEdition.
- Annunci di Sotheby's, Christie's, BARNES ed Engel & Völkers
- Ogni annuncio è verificato prima della pubblicazione
- Si metta in contatto diretto con agenti verificati
Continuando, accetta i nostri Termini e la nostra Informativa sulla privacy.