$1,317,843
Proprietà Con Vista Mare Illimitata E Vista Sull'isola DI Spetses
- 30 Camere
- 27 Bagni
- 9,903 Sqft
- 1.21 Ac lot
- Aggiornato: Maggio 7
- 5
Informazioni sulla proprietà
La descrizione è stata tradotta automaticamente.
La descrizione viene visualizzata nella lingua originale.
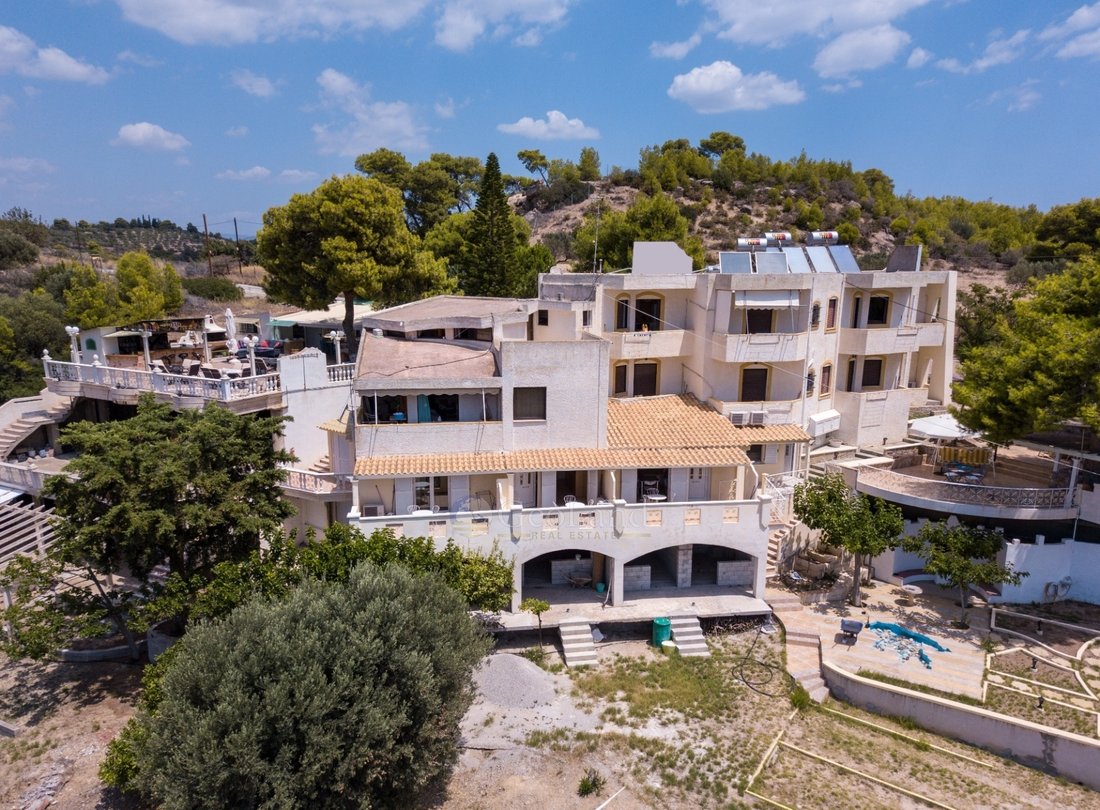
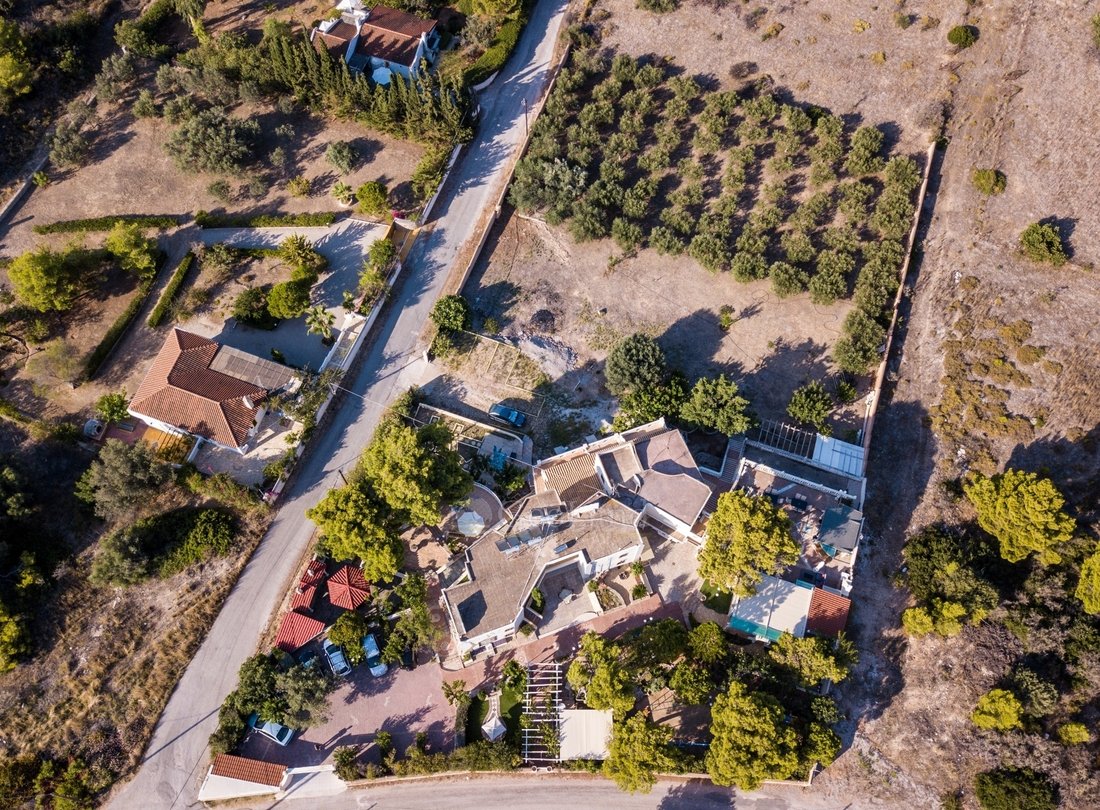
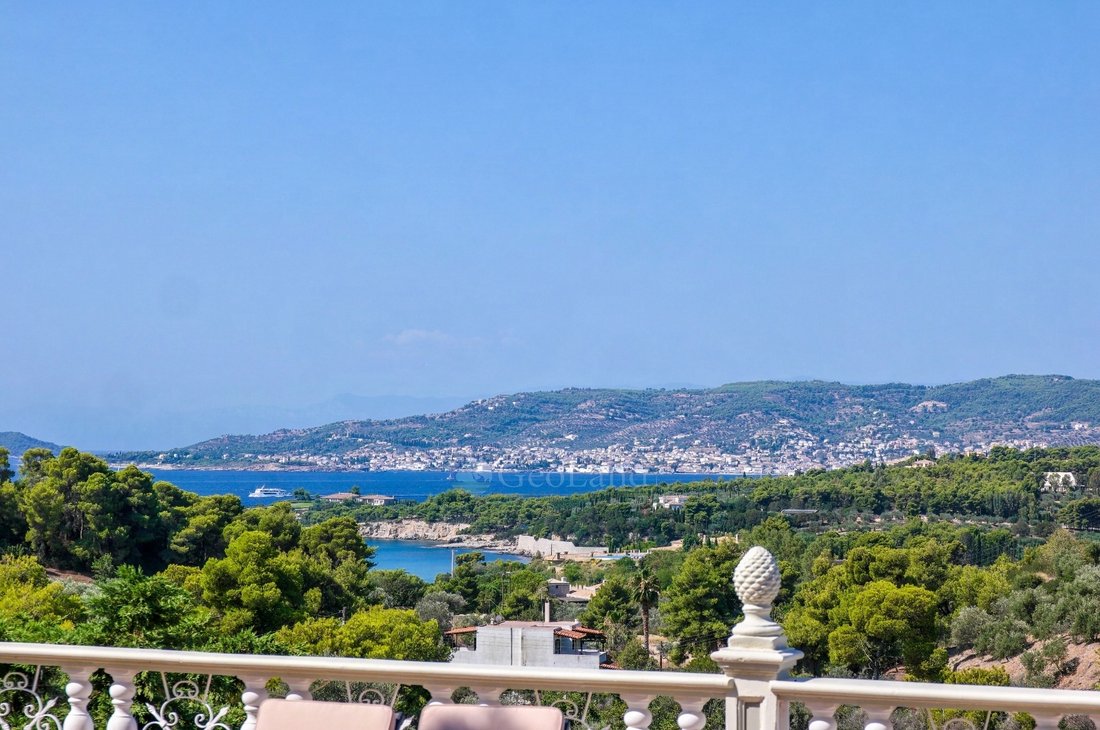
Le strutture dell’HOTEL sono state costruite su un terreno di 4.894 mq, in una posizione anfiteatro, data l’altezza del livello del suolo di 50 m dal livello del mare e di 385 m da esso. Per questo motivo c’è una vista senza ostacoli sull’ambiente più ampio e sull’isola di Spetses.
Si affaccia su tre strade, una delle quali è quella che collega Porto Heli con l’insediamento di Agios Aimilianos
Si affaccia su tre strade, una delle quali è quella che collega Porto Heli con l’insediamento di Agios Aimilianos
The facilities of the building have been erected on a plot of 4.894sqm, in an amphitheatrical location, given the elevated ground level of 50m from the sea level and 385m from it.
Available from GEOLAND REAL ESTATE.
For this reason there is an unobstructed view of the wider environment and the island of Spetses.
It faces three roads, one of which is the one that connects Porto He
Available from GEOLAND REAL ESTATE.
For this reason there is an unobstructed view of the wider environment and the island of Spetses.
It faces three roads, one of which is the one that connects Porto He
Le strutture dell’HOTEL sono state costruite su un terreno di 4.894 mq, in una posizione anfiteatro, data l’altezza del livello del suolo di 50 m dal livello del mare e di 385 m da esso. Per questo motivo c’è una vista senza ostacoli sull’ambiente più ampio e sull’isola di Spetses.
Si affaccia su tre strade, una delle quali è quella che collega Porto Heli con l’insediamento di Agios Aimilianos.
Dista circa 1,5 km da Kosta e 4 km da Porto Heli.
L’unità riguarda strutture ricettive attive di categoria a 3 stelle con corrispondenti servizi sanitari per il pubblico.
L’edificio è stato costruito sul pendio più alto del terreno, da cui è emersa la forma specifica dell’edificio a gradoni. Tutte le camere sono dotate di balcone e, grazie al particolare orientamento architettonico delle camere, c’è una vista libera sul mare e sull’isola di Spetses.
La spiaggia più famosa e organizzata, i porti raggiungibili a piedi, comprendono due baie pittoresche, mentre le spiagge di Agios Aimilianos, Kounoupi, Ververonta, Tigani sono facilmente raggiungibili.
L’unità comprende 6 appartamenti bilocali con doccia, wc e cucina integrata, cinque appartamenti STUDIOS che sono stati successivamente integrati nella struttura originale dell’edificio anche con doccia, wc, cucina e infine una maisonette con tre stanze principali, bagno, cucina, wc e ripostiglio.
La capacità attuale è di 12 appartamenti e 38 posti letto.
In tutti i precedenti appartamenti bilocali, nel 2013 è stata effettuata una ristrutturazione generale degli interni e l’anno successivo una ristrutturazione completa e una manutenzione esterna sulla facciata principale dell’edificio.
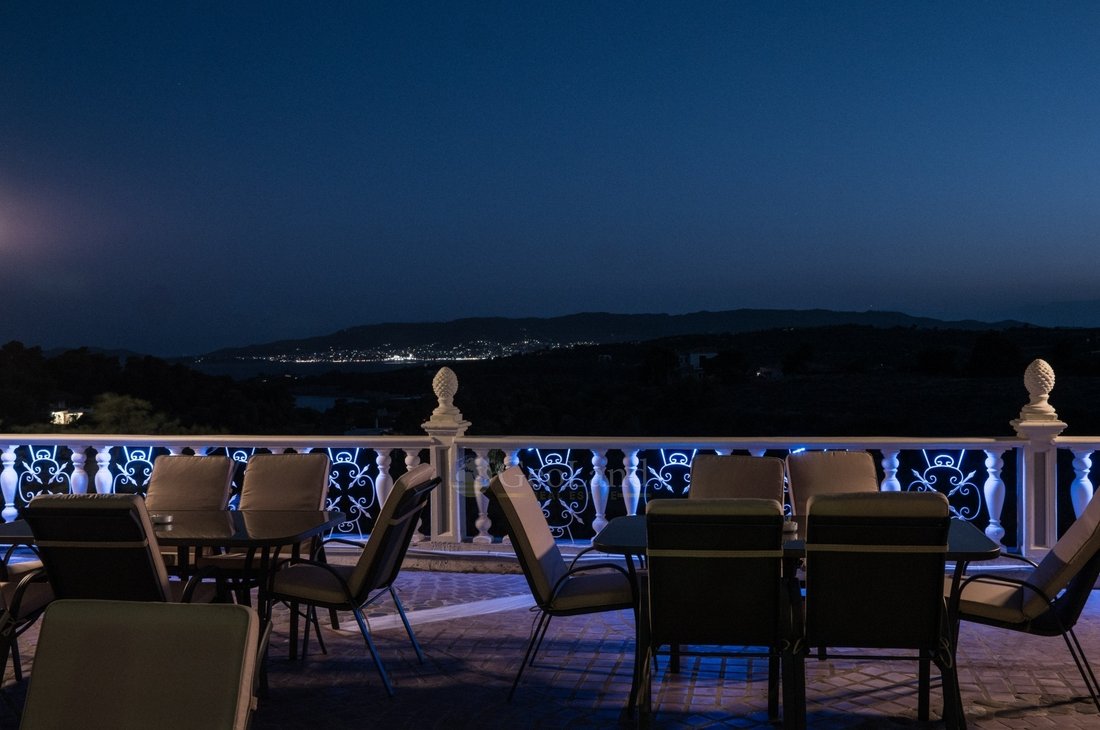
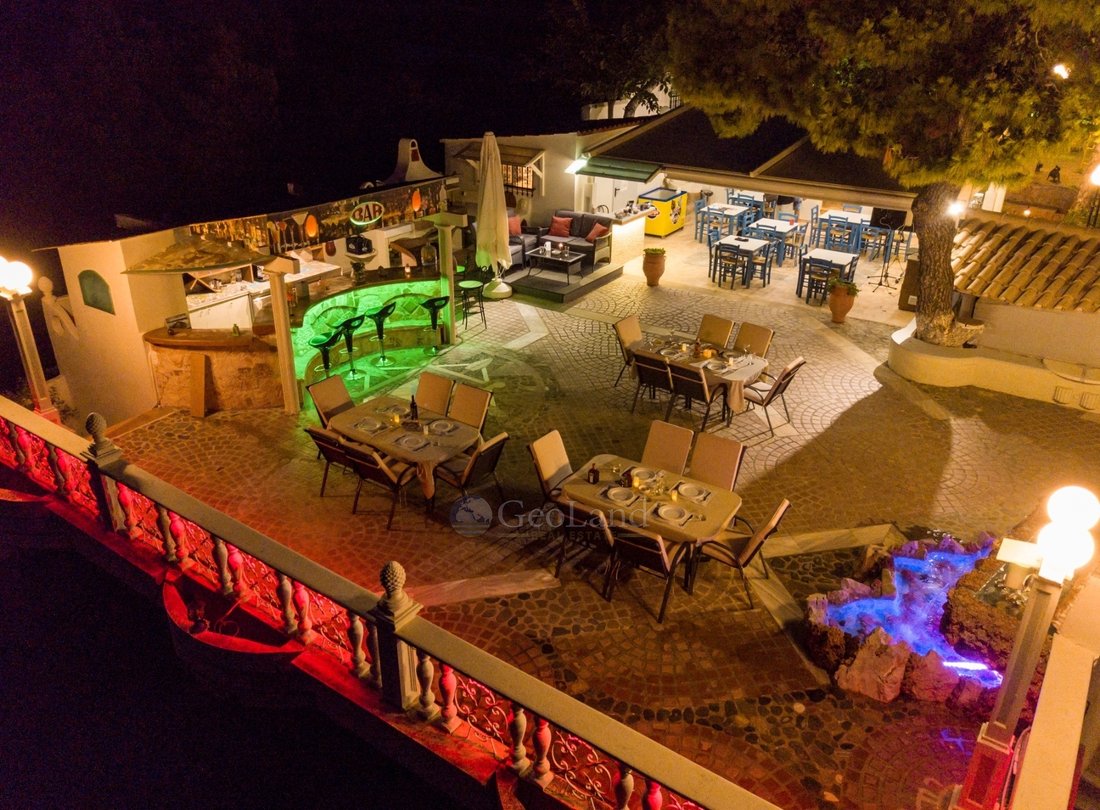
Nell’estate del 2016 è stata commissionata la nuova area ristorazione per la preparazione e il servizio di snack (colazione), che include posti a sedere per servire 30 persone. Come estensione di questo spazio, è stato creato un OPEN BAR con posti a sedere adeguati, una fontana con cascata e una struttura speciale per l’organizzazione di un barbecue.
Quest’area, dovuta principalmente alla vista eccezionale e alla sensazione che trasuda la composizione specifica delle strutture, è l’elemento di riferimento principale del C.C.
Tutti gli appartamenti sono arredati e dotati di elettrodomestici, WI FI, TV a schermo piatto, aria condizionata con unità divisa, asciugacapelli, cosmetici e la biancheria da letto necessaria.
Ai livelli A e B creati dal terreno in pendenza, sono integrati al piano terra altri 6 MONOLOCALI e bilocali non finiti, che hanno accesso diretto al terreno circostante, e al primo piano ci sono altri tre MONOLOCALI, anch’essi incompiuti.
Su una parte del primo piano incompiuto c’è una sala pubblica con i relativi servizi igienici.
Con il completamento degli appartamenti di cui sopra, la capacità sarà di 23 appartamenti per un totale di 73 posti letto, mentre la superficie delle aree di utilizzo principali ammonta a 799,91 mq.
Il corpo dell’edificio comprende i seguenti spazi ausiliari: un magazzino generale, un locale biancheria, un locale caldaia, una lavanderia, un serbatoio d’acqua e un locale pressurizzato con i collettori di aspirazione dell’acqua e l’impianto elettrico degli irrigatori.
All’esterno ci sono altri tre magazzini individuali, la RECEPTION dell’azienda e la sala di preparazione della cucina. La superficie totale degli usi ausiliari è di 100,21 mq. E l’area edificata totale degli usi principali e ausiliari è di 900,12 mq.
> Le informazioni e le caratteristiche di ogni proprietà sono quelle fornite dai proprietari stessi. > Il segnaposto sulla mappa non corrisponde all’indirizzo reale della proprietà. > Grazie agli aggiornamenti regolari, tutte le proprietà visualizzate sul sito Web sono disponibili, mentre quelle non disponibili vengono rimosse tempestivamente. > Durante la visita alle proprietà, i clienti sono tenuti a mostrare una carta d’identità, un codice fiscale o un passaporto valido, in virtù della legge 4072/2012. > Per la loro migliore esperienza di visita e la nostra migliore organizzazione, i nostri cari clienti sono pregati di farci sapere del loro interesse a visitare le proprietà con almeno tre giorni di anticipo.
Grazie per la tua preferenza nel nostro ufficio!
Si affaccia su tre strade, una delle quali è quella che collega Porto Heli con l’insediamento di Agios Aimilianos.
Dista circa 1,5 km da Kosta e 4 km da Porto Heli.
L’unità riguarda strutture ricettive attive di categoria a 3 stelle con corrispondenti servizi sanitari per il pubblico.
L’edificio è stato costruito sul pendio più alto del terreno, da cui è emersa la forma specifica dell’edificio a gradoni. Tutte le camere sono dotate di balcone e, grazie al particolare orientamento architettonico delle camere, c’è una vista libera sul mare e sull’isola di Spetses.
La spiaggia più famosa e organizzata, i porti raggiungibili a piedi, comprendono due baie pittoresche, mentre le spiagge di Agios Aimilianos, Kounoupi, Ververonta, Tigani sono facilmente raggiungibili.
L’unità comprende 6 appartamenti bilocali con doccia, wc e cucina integrata, cinque appartamenti STUDIOS che sono stati successivamente integrati nella struttura originale dell’edificio anche con doccia, wc, cucina e infine una maisonette con tre stanze principali, bagno, cucina, wc e ripostiglio.
La capacità attuale è di 12 appartamenti e 38 posti letto.
In tutti i precedenti appartamenti bilocali, nel 2013 è stata effettuata una ristrutturazione generale degli interni e l’anno successivo una ristrutturazione completa e una manutenzione esterna sulla facciata principale dell’edificio.
Nell’estate del 2016 è stata commissionata la nuova area ristorazione per la preparazione e il servizio di snack (colazione), che include posti a sedere per servire 30 persone. Come estensione di questo spazio, è stato creato un OPEN BAR con posti a sedere adeguati, una fontana con cascata e una struttura speciale per l’organizzazione di un barbecue.
Quest’area, dovuta principalmente alla vista eccezionale e alla sensazione che trasuda la composizione specifica delle strutture, è l’elemento di riferimento principale del C.C.
Tutti gli appartamenti sono arredati e dotati di elettrodomestici, WI FI, TV a schermo piatto, aria condizionata con unità divisa, asciugacapelli, cosmetici e la biancheria da letto necessaria.
Ai livelli A e B creati dal terreno in pendenza, sono integrati al piano terra altri 6 MONOLOCALI e bilocali non finiti, che hanno accesso diretto al terreno circostante, e al primo piano ci sono altri tre MONOLOCALI, anch’essi incompiuti.
Su una parte del primo piano incompiuto c’è una sala pubblica con i relativi servizi igienici.
Con il completamento degli appartamenti di cui sopra, la capacità sarà di 23 appartamenti per un totale di 73 posti letto, mentre la superficie delle aree di utilizzo principali ammonta a 799,91 mq.
Il corpo dell’edificio comprende i seguenti spazi ausiliari: un magazzino generale, un locale biancheria, un locale caldaia, una lavanderia, un serbatoio d’acqua e un locale pressurizzato con i collettori di aspirazione dell’acqua e l’impianto elettrico degli irrigatori.
All’esterno ci sono altri tre magazzini individuali, la RECEPTION dell’azienda e la sala di preparazione della cucina. La superficie totale degli usi ausiliari è di 100,21 mq. E l’area edificata totale degli usi principali e ausiliari è di 900,12 mq.
> Le informazioni e le caratteristiche di ogni proprietà sono quelle fornite dai proprietari stessi. > Il segnaposto sulla mappa non corrisponde all’indirizzo reale della proprietà. > Grazie agli aggiornamenti regolari, tutte le proprietà visualizzate sul sito Web sono disponibili, mentre quelle non disponibili vengono rimosse tempestivamente. > Durante la visita alle proprietà, i clienti sono tenuti a mostrare una carta d’identità, un codice fiscale o un passaporto valido, in virtù della legge 4072/2012. > Per la loro migliore esperienza di visita e la nostra migliore organizzazione, i nostri cari clienti sono pregati di farci sapere del loro interesse a visitare le proprietà con almeno tre giorni di anticipo.
Grazie per la tua preferenza nel nostro ufficio!
The facilities of the building have been erected on a plot of 4.894sqm, in an amphitheatrical location, given the elevated ground level of 50m from the sea level and 385m from it.
Available from GEOLAND REAL ESTATE.
For this reason there is an unobstructed view of the wider environment and the island of Spetses.
It faces three roads, one of which is the one that connects Porto Heli with the settlement of Agios Aimilianos.
It is about 1.5 km from Costa, 4 km from Porto Heli and 8 km from Kilada Country Club and golf.
The unit concerns active tourist accommodation of 3-star category with corresponding health services for the public.
The building has been erected on the highest ground slope, from which the specific form of the stepped building was derived. All rooms have balconies and due to the peculiar architectural orientation of the rooms, there is a free view to the sea and the island of Spetses.
The most famous and organized beach, Limanakia, is within walking distance and includes two picturesque bays, while the beaches of Agios Aimilianos, Kounoupi, Ververonda and Tigani are within easy reach.
The unit includes 6 two-room apartments with shower wc and integrated kitchen, five STUDIOS apartments that were later added to the original frame of the building also with shower wc kitchen and finally a maisonette with three main rooms, bathroom, kitchen wc and storage room.
The current capacity is 12 apartments and 38 beds.
In all the earlier two-room apartments, a general renovation was carried out on the interiors in 2013 and the following year, a complete renovation and exterior maintenance on the main facade of the building.
In the summer of 2016, the new catering area for the preparation and serving of snacks (breakfast) was commissioned, which includes seating for serving 30 people. As an extension of this space, a roof garden was created with appropriate seating, a fountain with a waterfall and a special structure for organizing a barbeque.
This area, mainly due to the exceptional view and the feeling that the specific composition of the structures exudes, is the main reference element of the C. C.
All apartments are furnished and equipped with electrical appliances, WI FI , flat screen TV, split-unit air conditioning, hairdryer, cosmetics and the necessary bed linen.
On the A and B level created by the sloping terrain, 6 additional unfinished budlings and two-room apartments are integrated on the ground floor, which have direct access to the surrounding area. On the first floor there are three other also unfinished budlings.
On part of the unfinished first floor there is a public lounge with the corresponding sanitary facilities.
With the completion of the above apartments, the capacity will be 23 apartments and a total of 73 beds, while the surface area of the main use areas will be 799.91sqm.
The body of the building includes the following ancillary spaces: A general storage room, linen room, boiler room, laundry room, water tank and a pressurized machine room with the water intake collectors and watering electrics.
Outside there are three other individual warehouses and the kitchen preparation room. The total area of the auxiliary uses is 100.21sqm. And the total built-up area of main and auxiliary uses is 900,12m2.
A swimming pool can be constructed in the surrounding area of the plot.
Make an appointment with GEOLAND REAL ESTATE to tour the property and answer your questions.
> The information and features of each property are those provided by the owners themselves.
> The pin on the map does not correspond to the real address of the property.
> Thanks to regular updates, all properties displayed on the website are available, whereas the unavailable ones are removed promptly.
> While visiting properties, clients are expected to show a valid identity card, tax id number or valid passport, by virtue of the Law 4072/2012.
> For their best visiting experience and our best organization, our dear clients are kindly requested to let us know of their interest in visiting properties at least three days in advance.
Thank you for your preference in our office!
Available from GEOLAND REAL ESTATE.
For this reason there is an unobstructed view of the wider environment and the island of Spetses.
It faces three roads, one of which is the one that connects Porto Heli with the settlement of Agios Aimilianos.
It is about 1.5 km from Costa, 4 km from Porto Heli and 8 km from Kilada Country Club and golf.
The unit concerns active tourist accommodation of 3-star category with corresponding health services for the public.
The building has been erected on the highest ground slope, from which the specific form of the stepped building was derived. All rooms have balconies and due to the peculiar architectural orientation of the rooms, there is a free view to the sea and the island of Spetses.
The most famous and organized beach, Limanakia, is within walking distance and includes two picturesque bays, while the beaches of Agios Aimilianos, Kounoupi, Ververonda and Tigani are within easy reach.
The unit includes 6 two-room apartments with shower wc and integrated kitchen, five STUDIOS apartments that were later added to the original frame of the building also with shower wc kitchen and finally a maisonette with three main rooms, bathroom, kitchen wc and storage room.
The current capacity is 12 apartments and 38 beds.
In all the earlier two-room apartments, a general renovation was carried out on the interiors in 2013 and the following year, a complete renovation and exterior maintenance on the main facade of the building.
In the summer of 2016, the new catering area for the preparation and serving of snacks (breakfast) was commissioned, which includes seating for serving 30 people. As an extension of this space, a roof garden was created with appropriate seating, a fountain with a waterfall and a special structure for organizing a barbeque.
This area, mainly due to the exceptional view and the feeling that the specific composition of the structures exudes, is the main reference element of the C. C.
All apartments are furnished and equipped with electrical appliances, WI FI , flat screen TV, split-unit air conditioning, hairdryer, cosmetics and the necessary bed linen.
On the A and B level created by the sloping terrain, 6 additional unfinished budlings and two-room apartments are integrated on the ground floor, which have direct access to the surrounding area. On the first floor there are three other also unfinished budlings.
On part of the unfinished first floor there is a public lounge with the corresponding sanitary facilities.
With the completion of the above apartments, the capacity will be 23 apartments and a total of 73 beds, while the surface area of the main use areas will be 799.91sqm.
The body of the building includes the following ancillary spaces: A general storage room, linen room, boiler room, laundry room, water tank and a pressurized machine room with the water intake collectors and watering electrics.
Outside there are three other individual warehouses and the kitchen preparation room. The total area of the auxiliary uses is 100.21sqm. And the total built-up area of main and auxiliary uses is 900,12m2.
A swimming pool can be constructed in the surrounding area of the plot.
Make an appointment with GEOLAND REAL ESTATE to tour the property and answer your questions.
> The information and features of each property are those provided by the owners themselves.
> The pin on the map does not correspond to the real address of the property.
> Thanks to regular updates, all properties displayed on the website are available, whereas the unavailable ones are removed promptly.
> While visiting properties, clients are expected to show a valid identity card, tax id number or valid passport, by virtue of the Law 4072/2012.
> For their best visiting experience and our best organization, our dear clients are kindly requested to let us know of their interest in visiting properties at least three days in advance.
Thank you for your preference in our office!
-
Tipo di proprietà
Altro
-
Piani
3
-
Anno di costruzione
1980
-
Prezzo/piede²
$133
-
Consumo
E
Caratteristiche
Caratteristiche
Lot
Interni
- Ufficio
- Camino
- Aria condizionata
- Lavanderia
Outdoor
- Terrazza
- Balcone
- Parcheggio
- Piscina
- Cucina esterna
- Pergola
- Giardino
Esplora la zona
Koinotita Portoxeliou, Kranidi, Grecia
Visualizza su Google Maps
Prezzo per sqft
Basso
Alto
Iscritto da 3 anni
Hai chiesto informazioni su questa proprietà
L'agente La contatterà al più presto
Pubblicato da
269
Annunci
2023
Iscritto
Prenota una visita con the agent
Scegli una data e indica se preferisci un tour virtuale o di persona con l’agente.
Data preferita
Tipo di tour

GeoLand Real Estate
Coastal Road Portoheli - Costa, Portoheli, Main Entrance of Ermioni 18, Ermioni, 21051, Ermioni, Greece
Visualizza profilo agenzia
GeoLand Real Estate was established in 2008 in Ermioni Argolida, in the Peloponnese, while in 2020 it welcomed Geo
GeoLand Real Estate was established in 2008 in Ermioni Argolida, in the Peloponnese, while in 2020 it welcomed GeoLand Porto Heli Real Estate, based in Porto-Heli Argolida. After meticulous recruitment, we managed to form a team of young and dynamic people knowledgeable in many fields and highly skilled in new technologies, in foreign languages and in communication, building a professional and, at the same time, human-centered profile, ensuring all our clients feel secure and have trust in us. We always invest in latest technology equipment and in training programs, in view of improving our services. Our main goal is to provide complete services in the real estate market with honesty and in compliance with the legal requirements of the Greek and the European estate market. In this context, we provide services in the sale and rental of real estates, in investment consulting, in developing and constructing all kinds of estates, in energy management, as well as in house management and in luxury rentals, providing first-class services. Our company can also provide a series of specialized services designed to meet its clients’ specific needs, such us permits for Renewable Energy Sources, Energy Performance Certificates etc. Our highest goal is to be able to offer our clients a full range of services and an excellent support from their first research until the decision-making stage, always pursuing the best investment opportunities in Ermionida, its surrounding areas, as well as around Greece. Our devoted and highly motivated team is always there to listen and to respond to your inquiries in the fastest and the best possible way, totally respectful of your personal needs and possibilities.
Ultimo aggiornamento
Maggio 7
Prima pubblicazione
Jun 13, 2023
Riferimento annuncio
2349
Proprietà simili nelle vicinanze
Nuovi annunci a Koinotita Portoxeliou





Esplora più immobili in vendita
tipi di proprietà Koinotita Portoxeliou, Kranidi, Grecia
- Ville in vendita in Koinotita Portoxeliou, Kranidi, Grecia
- Terreno in vendita in Koinotita Portoxeliou, Kranidi, Grecia
- Case in vendita in Koinotita Portoxeliou, Kranidi, Grecia
- Appartamenti in vendita in Koinotita Portoxeliou, Kranidi, Grecia
- Proprietà in vendita in Koinotita Portoxeliou, Kranidi, Grecia
- Condomini in vendita in Koinotita Portoxeliou, Kranidi, Grecia
Koinotita Portoxeliou, Kranidi, Grecia ricerche popolari
- Proprietà immobiliari Vista panoramica / Scenica a Koinotita Portoxeliou, Kranidi, Grecia
- Proprietà immobiliari Vista mare a Koinotita Portoxeliou, Kranidi, Grecia
- Proprietà immobiliari Vista sul lago a Koinotita Portoxeliou, Kranidi, Grecia
- Proprietà immobiliari con Terrazza a Koinotita Portoxeliou, Kranidi, Grecia
- Proprietà immobiliari con Bar a Koinotita Portoxeliou, Kranidi, Grecia
- Proprietà immobiliari con Sala giochi a Koinotita Portoxeliou, Kranidi, Grecia
- Proprietà immobiliari con Ufficio a Koinotita Portoxeliou, Kranidi, Grecia
- Proprietà immobiliari con Ascensore a Koinotita Portoxeliou, Kranidi, Grecia
- Proprietà immobiliari Vista Città a Koinotita Portoxeliou, Kranidi, Grecia
- Proprietà immobiliari Vista sulle montagne a Koinotita Portoxeliou, Kranidi, Grecia
- Proprietà immobiliari con Giardino a Koinotita Portoxeliou, Kranidi, Grecia
- Proprietà immobiliari con Cucina esterna a Koinotita Portoxeliou, Kranidi, Grecia
- Proprietà immobiliari Duplex a Koinotita Portoxeliou, Kranidi, Grecia
- Proprietà immobiliari Costiera a Koinotita Portoxeliou, Kranidi, Grecia
- Proprietà immobiliari Comunità recintata a Koinotita Portoxeliou, Kranidi, Grecia
- Proprietà immobiliari Privacy a Koinotita Portoxeliou, Kranidi, Grecia
- Proprietà immobiliari Alta quota a Koinotita Portoxeliou, Kranidi, Grecia
- Proprietà immobiliari Lungomare a Koinotita Portoxeliou, Kranidi, Grecia
- Proprietà immobiliari Collina a Koinotita Portoxeliou, Kranidi, Grecia
- Proprietà immobiliari Investimento immobiliare a Koinotita Portoxeliou, Kranidi, Grecia
- Proprietà immobiliari Moderno a Koinotita Portoxeliou, Kranidi, Grecia
- Proprietà immobiliari Equestre a Koinotita Portoxeliou, Kranidi, Grecia
- Proprietà immobiliari Nuove costruzioni a Koinotita Portoxeliou, Kranidi, Grecia
- Proprietà immobiliari con Centro Fitness / Palestra a Koinotita Portoxeliou, Kranidi, Grecia
- Proprietà immobiliari con Sauna a Koinotita Portoxeliou, Kranidi, Grecia
- Proprietà immobiliari con Bagno turco a Koinotita Portoxeliou, Kranidi, Grecia
- Proprietà immobiliari con Libreria a Koinotita Portoxeliou, Kranidi, Grecia
- Proprietà immobiliari con Aria condizionata a Koinotita Portoxeliou, Kranidi, Grecia
- Proprietà immobiliari Fronte oceano a Koinotita Portoxeliou, Kranidi, Grecia
- Proprietà immobiliari con Cantina a Koinotita Portoxeliou, Kranidi, Grecia
- Proprietà immobiliari con Idromassaggio a Koinotita Portoxeliou, Kranidi, Grecia
- Proprietà immobiliari con Camino a Koinotita Portoxeliou, Kranidi, Grecia
- Proprietà immobiliari con Piscina a Koinotita Portoxeliou, Kranidi, Grecia
- Proprietà immobiliari con Garage a Koinotita Portoxeliou, Kranidi, Grecia
- Proprietà immobiliari con Balcone a Koinotita Portoxeliou, Kranidi, Grecia
- Proprietà immobiliari con Campo da tennis a Koinotita Portoxeliou, Kranidi, Grecia
- Proprietà immobiliari con Eliporto a Koinotita Portoxeliou, Kranidi, Grecia
- Proprietà immobiliari Lungomare a Koinotita Portoxeliou, Kranidi, Grecia
- Proprietà immobiliari Residenza a Koinotita Portoxeliou, Kranidi, Grecia
- Proprietà immobiliari con Spiaggia Privata a Koinotita Portoxeliou, Kranidi, Grecia
- Proprietà immobiliari con Cucina aperta a Koinotita Portoxeliou, Kranidi, Grecia
- Proprietà immobiliari Rinnovato a Koinotita Portoxeliou, Kranidi, Grecia
- Proprietà immobiliari con Cinema a Koinotita Portoxeliou, Kranidi, Grecia
- Proprietà immobiliari Lungolago a Koinotita Portoxeliou, Kranidi, Grecia
- Proprietà immobiliari Fronte mare a Koinotita Portoxeliou, Kranidi, Grecia
- Proprietà immobiliari con Piscina coperta a Koinotita Portoxeliou, Kranidi, Grecia
- Proprietà immobiliari Vista sull'acqua a Koinotita Portoxeliou, Kranidi, Grecia
- Proprietà immobiliari Vista sull'oceano a Koinotita Portoxeliou, Kranidi, Grecia
Koinotita Portoxeliou, Kranidi, Grecia Quartieri
- Case in vendita in Porto Heli, Koinotita Portoxeliou, Kranidi
- Case in vendita in Aghios Emilianos, Koinotita Portoxeliou, Kranidi
- Case in vendita in Kosta, Koinotita Portoxeliou, Kranidi
- Case in vendita in Ververouda, Koinotita Portoxeliou, Kranidi
- Case in vendita in Chinitsa, Koinotita Portoxeliou, Kranidi
- Case in vendita in Chinitsa, Greece
Guide e storie correlate
La fiducia dei migliori broker del mondo
Gli agenti dietro le proprietà più straordinarie del mondo pubblicano su JamesEdition.
- Annunci di Sotheby's, Christie's, BARNES ed Engel & Völkers
- Ogni annuncio è verificato prima della pubblicazione
- Si metta in contatto diretto con agenti verificati
Continuando, accetta i nostri Termini e la nostra Informativa sulla privacy.