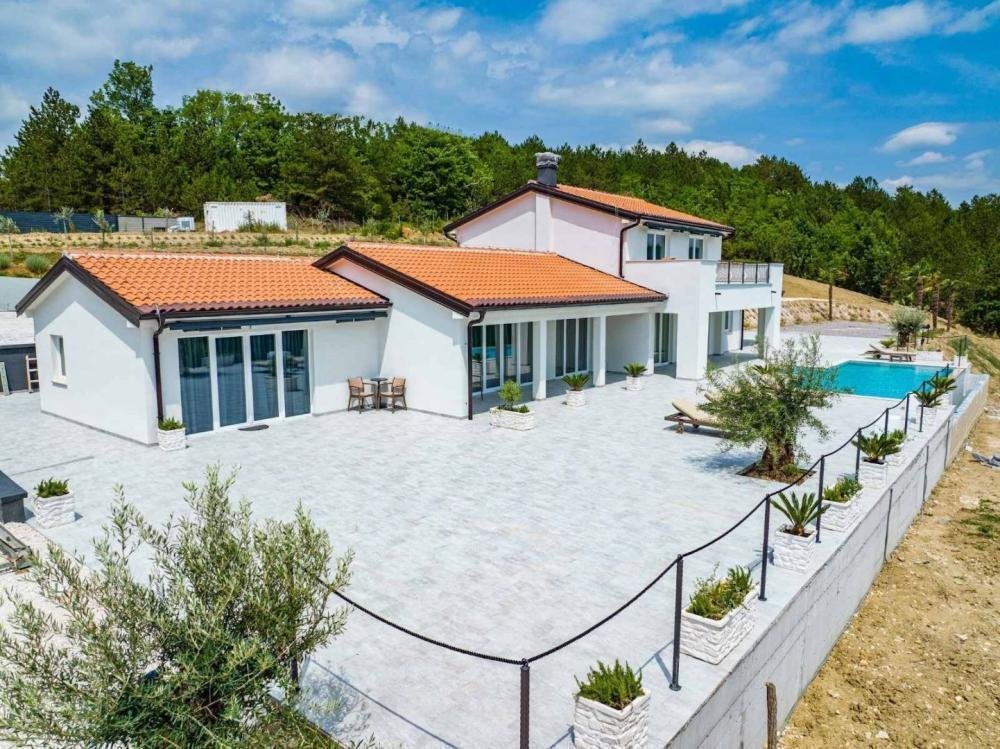
Villa In Vendita A Korelići, Cerovlje, Rabac Labin
- 4 Camere
- 4 Bagni
- 4,155 Sqft
- 4.95 Ac lot
- Aggiornato: Aprile 29
- 10
Informazioni sulla proprietà
Unique hacienda in Istria near Cerovje!
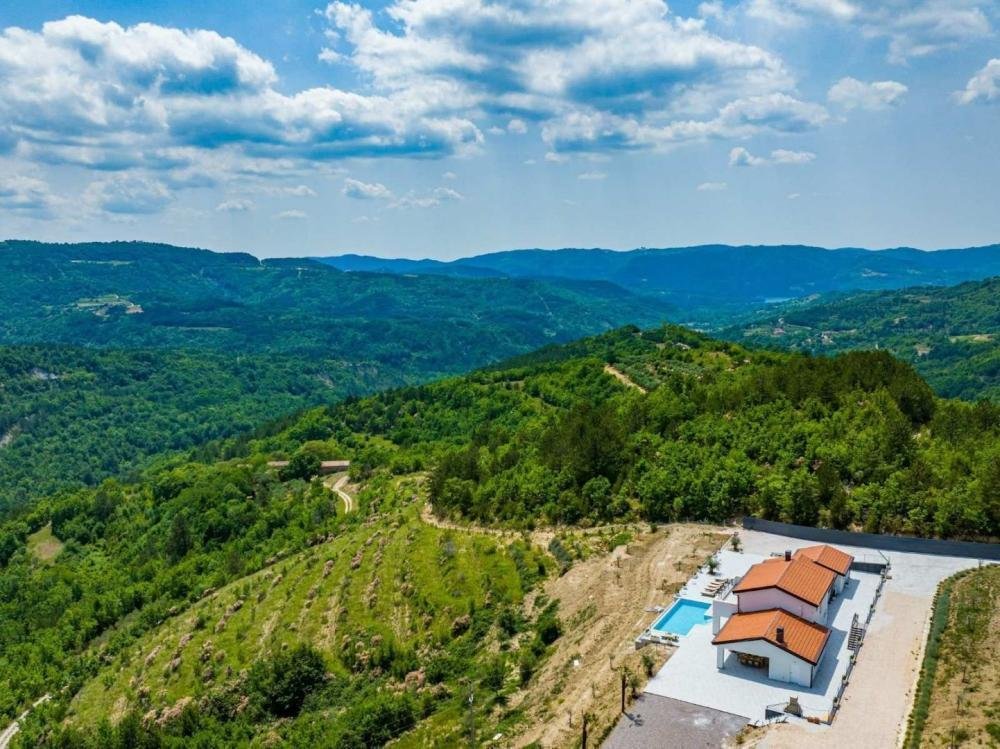
Truly remarkable estate within greenery, with incredible views over blue waves of Istrian hills and valleys!
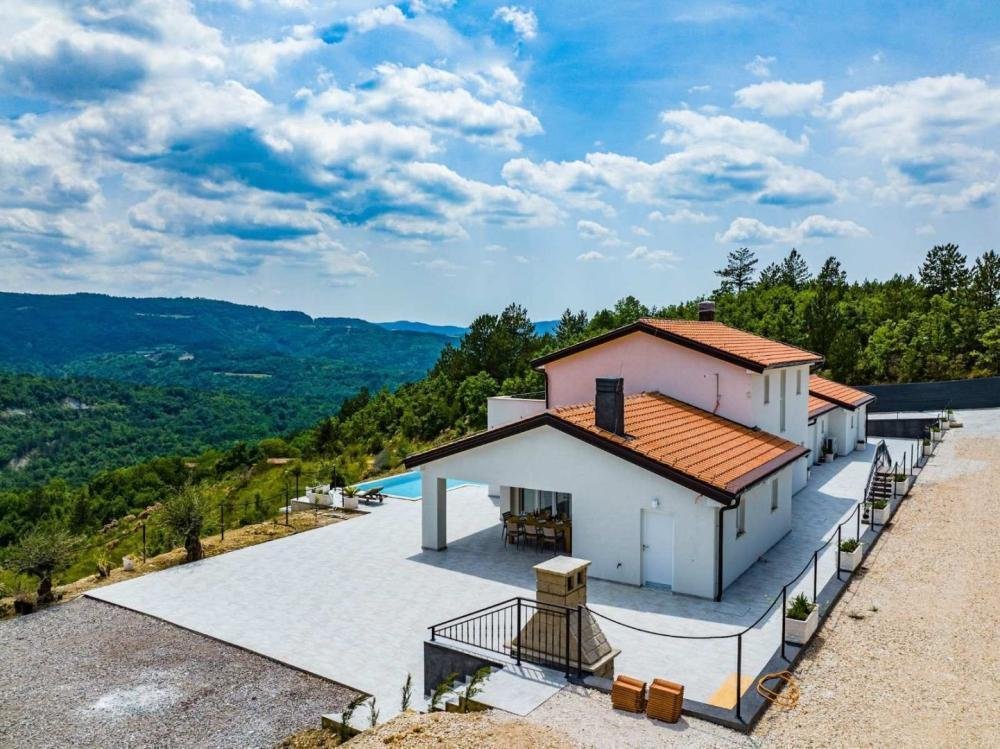
It is in fact a detached villa that conceptually consists of several residential units.
The total living area of the building is 386.56 m2.
The villa consists of two floors: ground floor and first floor of 299.56 m2 + auxiliary b
Unique hacienda in Istria near Cerovje!
Truly remarkable estate within greenery, with incredible views over blue waves of Istrian hills and valleys!
It is in fact a detached villa that conceptually consists of several residential units.
The total living area of the building is 386.56 m2.
The villa consists of two floors: ground floor and first floor of 299.56 m2 + auxiliary building of 87 m2.
During the construction of this unique building, attention was paid to technical details and long-term quality.
The ground floor of the villa consists of a living room and an open space kitchen, 2 toilets, a storage room and a smaller room that can be a salt room or a sauna in the future, depending on the preferences of the future owner. From the living room we go out to a covered terrace that offers a rare view of nature.
The stairs lead to the first floor, where there are two master bedrooms, each with its own bathroom. Next to the villa on the ground floor there are three apartments in a row (two of 33 m2 and 18 m2).
The apartments are designed according to the SMART system, that is, every corner of the space has been used to the maximum for a functional and comfortable stay.
Behind the villa there is an auxiliary building of 87 m2, which is divided into two zones, where one zone is intended to serve as an apartment, and the other as a recreational zone.
This hacienda is located on a large plot of 20,010 m2 (over 2 hectares of land!) and is surrounded by nature on all sides and offers a rare and unique view.
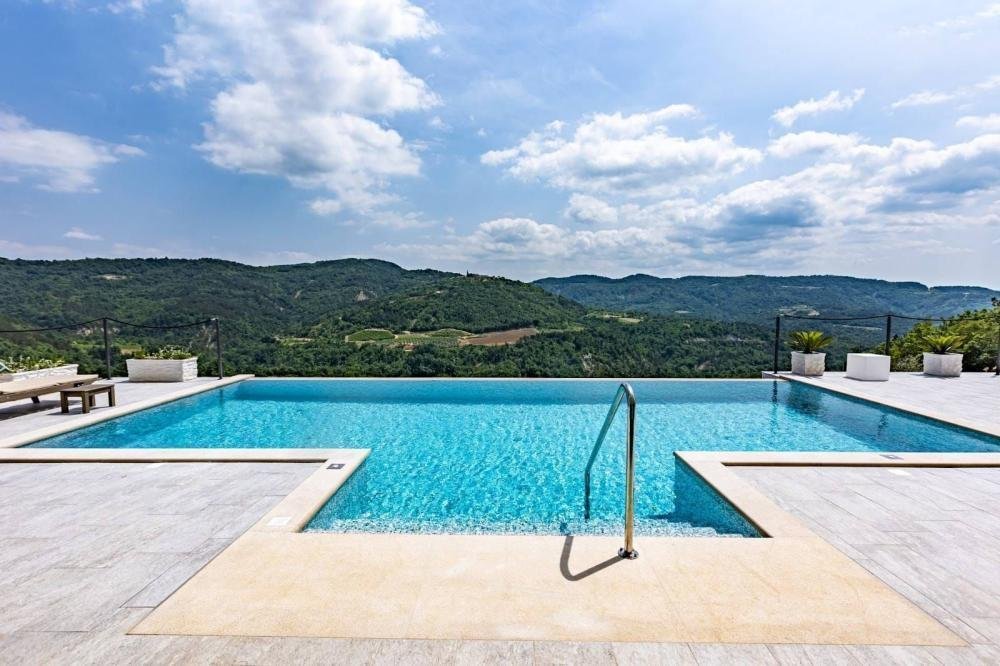
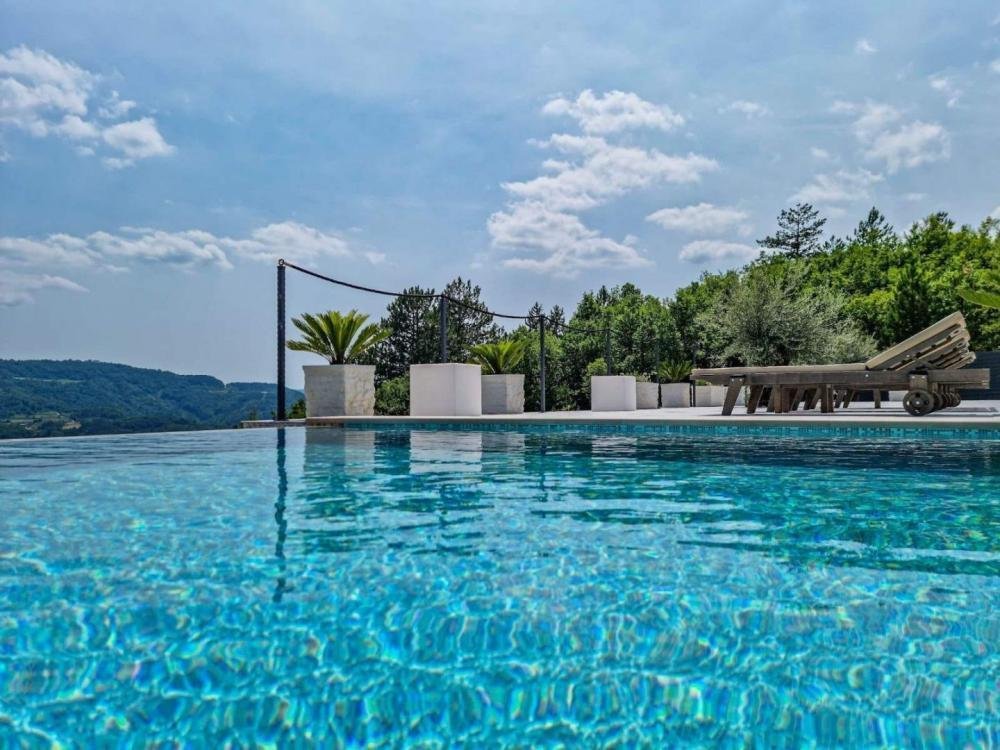
Within the garden there is an extremely high-quality swimming pool with special tiles (APPIANI TILES) which ensured that the color of the swimming pool looks divine.
As part of the area around the swimming pool, every detail was thought of, so that there is a sunbathing area, a grill area and an outdoor dining area.
The villa is equipped with high-quality custom-made furniture and is sold as such.
Video surveillance with the option of control via a smartphone connected to the alarm system and automatic opening of the entrance gate is also provided.
The emphasis is on the careful selection of materials and techniques during construction, which resulted in a particularly high-quality and unique property on the market!
The villa is oriented to the south side and is bathed in the sun in the summer as well as in the winter, and with the help of special techniques during construction, it was ensured that the villa always has the sun, but that it is not too hot during the stay in the villa.
Overall additional expenses borne by the Buyer of real estate in Croatia are around 7% of property cost in total, which includes: property transfer tax (3% of property value), agency/brokerage commission (3%+VAT on commission), advocate fee (cca 1%), notary fee, court registration fee and official certified translation expenses. Agency/brokerage agreement is signed prior to visiting properties.
Property advantages: Swimming pool, Storage, Sauna, Garden, Detached, Urbanized
-
Tipo di proprietà
Villa
-
Prezzo/piede²
$498
Caratteristiche
- Giardino
- Piscina
- Terrazza
- Vista sull'acqua
- Sauna
- Vista sulle montagne
- Cancello
- Soffitto alto
- Balcone
Esplora la zona
L'agente La contatterà al più presto
Pubblicato da
Prenota una visita con the agent
Scegli una data e indica se preferisci un tour virtuale o di persona con l’agente.
Proprietà simili nelle vicinanze
Nuovi annunci a Opcina Cerovlje


Esplora più immobili in vendita
tipi di proprietà Opcina Cerovlje, Regione istriana, Croazia
Opcina Cerovlje, Regione istriana, Croazia ricerche popolari
- Proprietà immobiliari Vista panoramica / Scenica a Opcina Cerovlje, Regione istriana, Croazia
- Proprietà immobiliari Vista sul lago a Opcina Cerovlje, Regione istriana, Croazia
- Proprietà immobiliari con Terrazza a Opcina Cerovlje, Regione istriana, Croazia
- Proprietà immobiliari con Bar a Opcina Cerovlje, Regione istriana, Croazia
- Proprietà immobiliari Vista sulle montagne a Opcina Cerovlje, Regione istriana, Croazia
- Proprietà immobiliari con Giardino a Opcina Cerovlje, Regione istriana, Croazia
- Proprietà immobiliari Privacy a Opcina Cerovlje, Regione istriana, Croazia
- Proprietà immobiliari Collina a Opcina Cerovlje, Regione istriana, Croazia
- Proprietà immobiliari Investimento immobiliare a Opcina Cerovlje, Regione istriana, Croazia
- Proprietà immobiliari Moderno a Opcina Cerovlje, Regione istriana, Croazia
- Proprietà immobiliari Equestre a Opcina Cerovlje, Regione istriana, Croazia
- Proprietà immobiliari Nuove costruzioni a Opcina Cerovlje, Regione istriana, Croazia
- Proprietà immobiliari con Centro Fitness / Palestra a Opcina Cerovlje, Regione istriana, Croazia
- Proprietà immobiliari con Sauna a Opcina Cerovlje, Regione istriana, Croazia
- Proprietà immobiliari con Aria condizionata a Opcina Cerovlje, Regione istriana, Croazia
- Proprietà immobiliari con Idromassaggio a Opcina Cerovlje, Regione istriana, Croazia
- Proprietà immobiliari con Camino a Opcina Cerovlje, Regione istriana, Croazia
- Proprietà immobiliari con Piscina a Opcina Cerovlje, Regione istriana, Croazia
- Proprietà immobiliari con Balcone a Opcina Cerovlje, Regione istriana, Croazia
- Proprietà immobiliari con Cucina aperta a Opcina Cerovlje, Regione istriana, Croazia
- Proprietà immobiliari Rinnovato a Opcina Cerovlje, Regione istriana, Croazia
- Proprietà immobiliari Vista sull'acqua a Opcina Cerovlje, Regione istriana, Croazia
Opcina Cerovlje, Regione istriana, Croazia Quartieri
Guide e storie correlate
La fiducia dei migliori broker del mondo
Gli agenti dietro le proprietà più straordinarie del mondo pubblicano su JamesEdition.
- Annunci di Sotheby's, Christie's, BARNES ed Engel & Völkers
- Ogni annuncio è verificato prima della pubblicazione
- Si metta in contatto diretto con agenti verificati
Continuando, accetta i nostri Termini e la nostra Informativa sulla privacy.