$1,399,708
Moderna Galeriewohnung In Seenähe Mit Zweitwohnsitz Widmung
- 5 Camere
- 2 Bagni
- 2,961 Sqft
- Aggiornato: Ottobre 21
- 1
Informazioni sulla proprietà
La descrizione è stata tradotta automaticamente.
La descrizione viene visualizzata nella lingua originale.
Four hundred years of history, a house facade that has remained intact since its construction, and behind it a sanctuary few would expect in this location. This property in Koppl has been lovingly maintained over many generations and retains its authentic appearance to this day.
The entire living unit on the upper floor, measuring 275 m², is available for purchase. The unit can be used as
The entire living unit on the upper floor, measuring 275 m², is available for purchase. The unit can be used as
Four hundred years of history, a house facade that has remained intact since its construction, and behind it a sanctuary few would expect in this location. This property in Koppl has been lovingly maintained over many generations and retains its authentic appearance to this day.
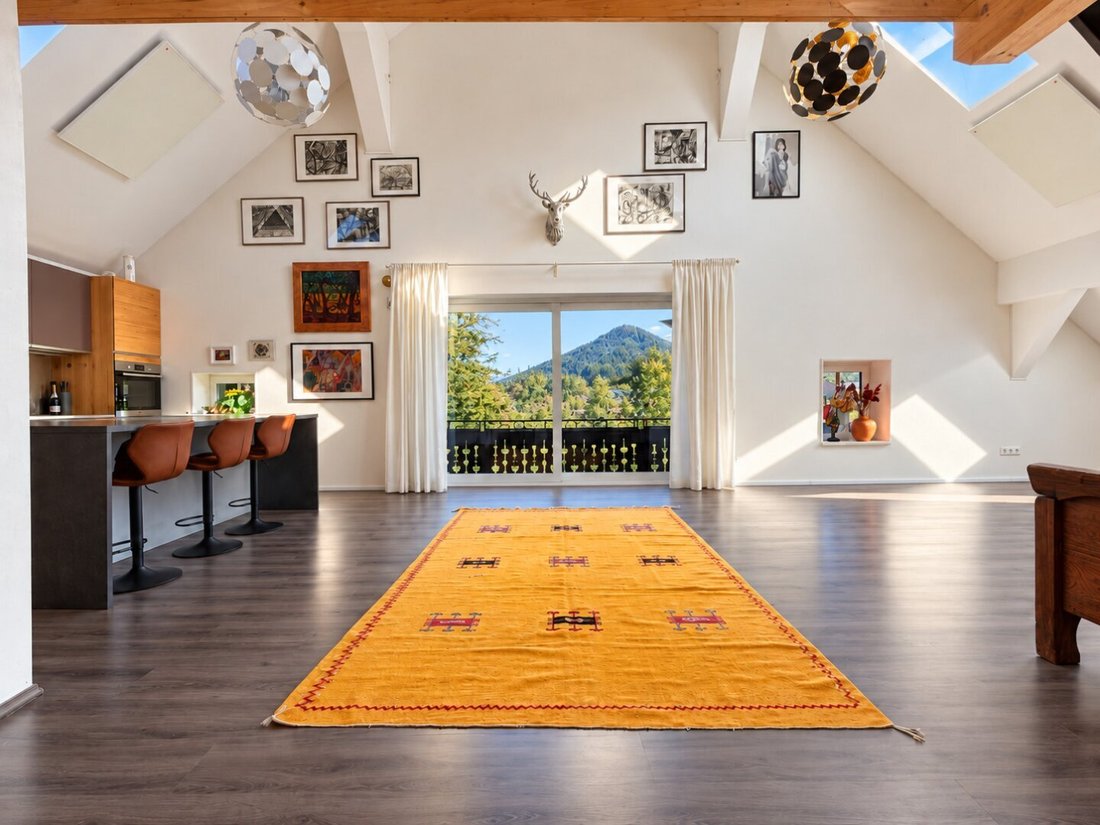
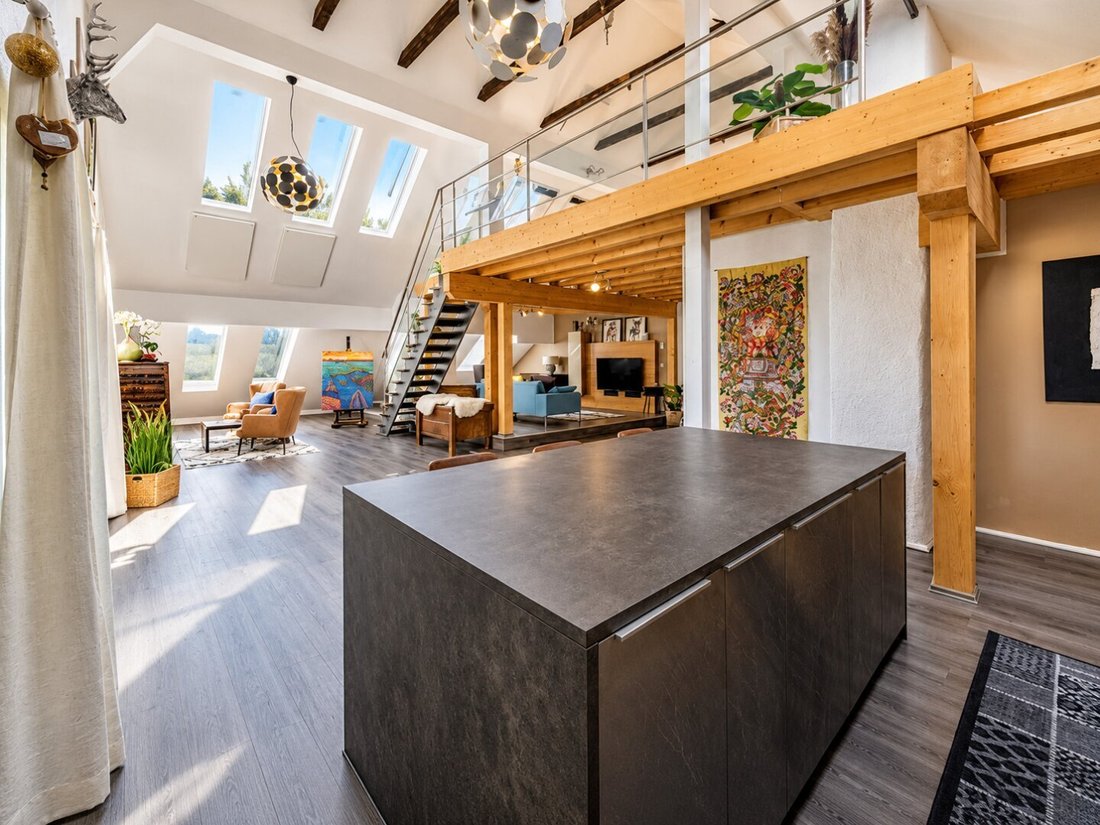
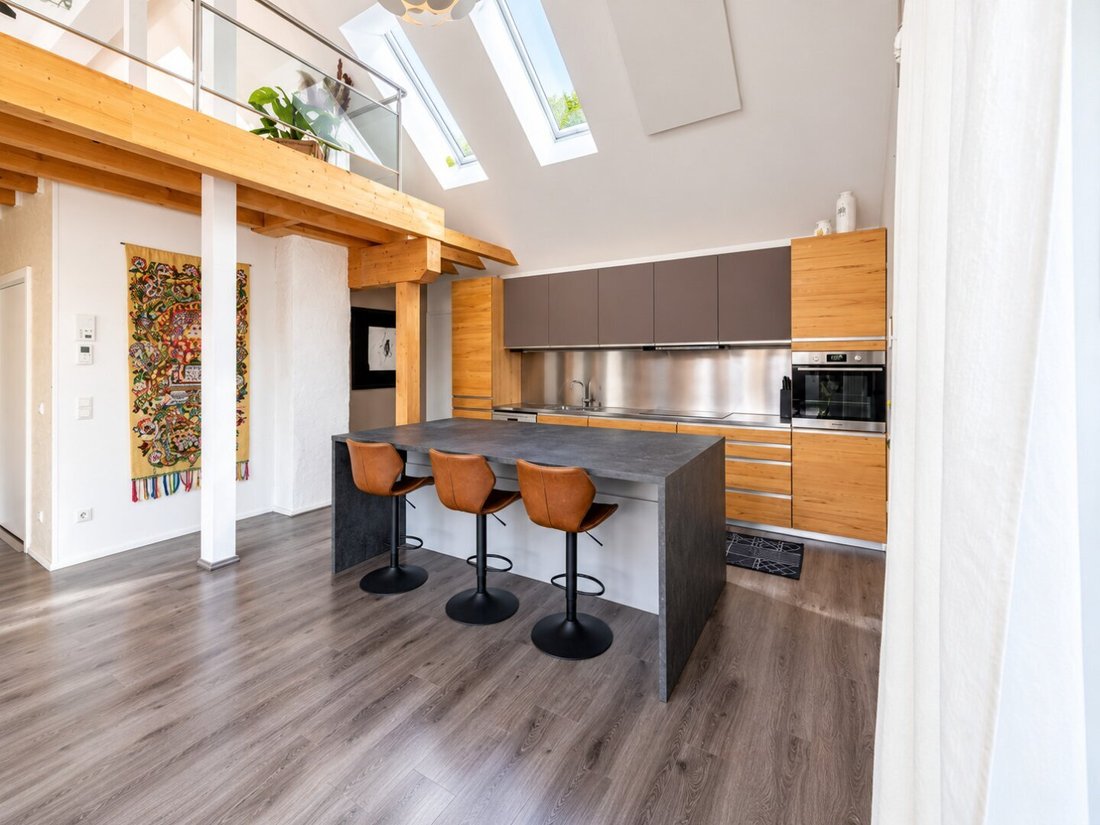
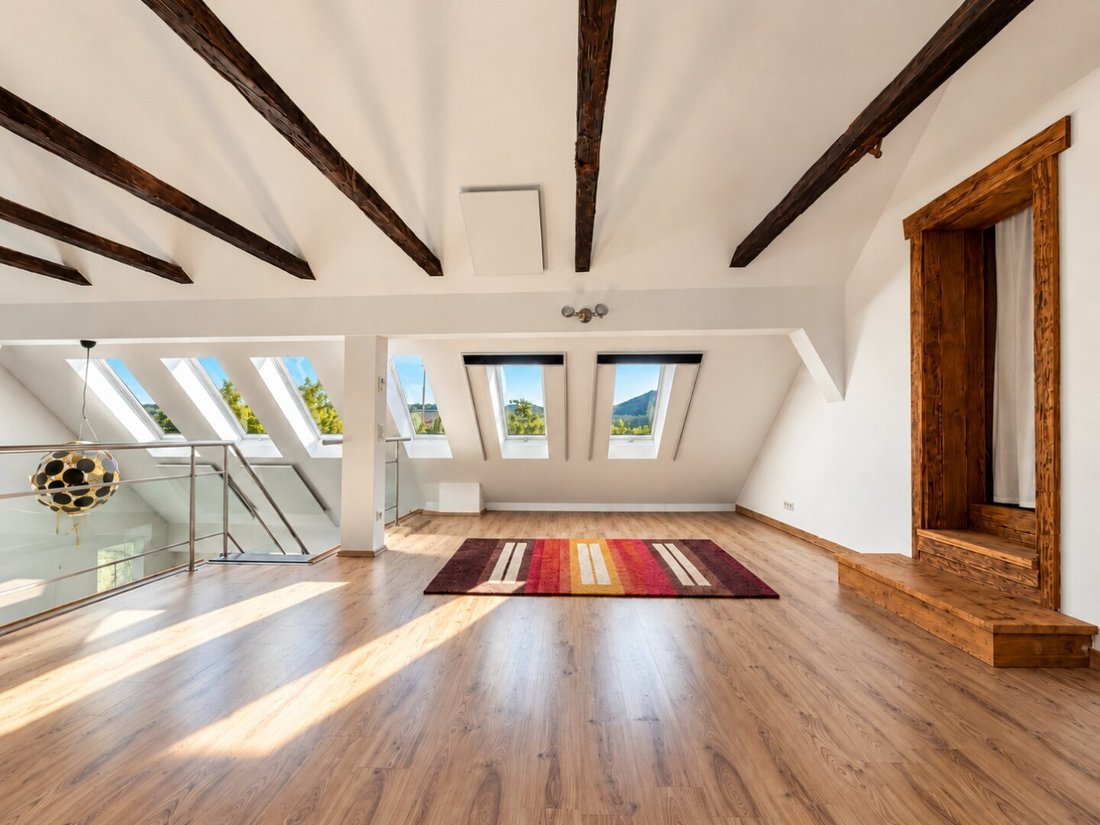
The entire living unit on the upper floor, measuring 275 m², is available for purchase. The unit can be used as two separate apartments (78 m² and 197 m²) accessed via a central staircase, or as one large apartment. Both parts span the upper floor and the converted attic, including galleries. In the larger section, the open kitchen and dining area with a 7-meter ceiling height form the centerpiece. This spaciousness is typically found in lofts or studios. A conservatory at the front has already been approved and can be implemented at any time.
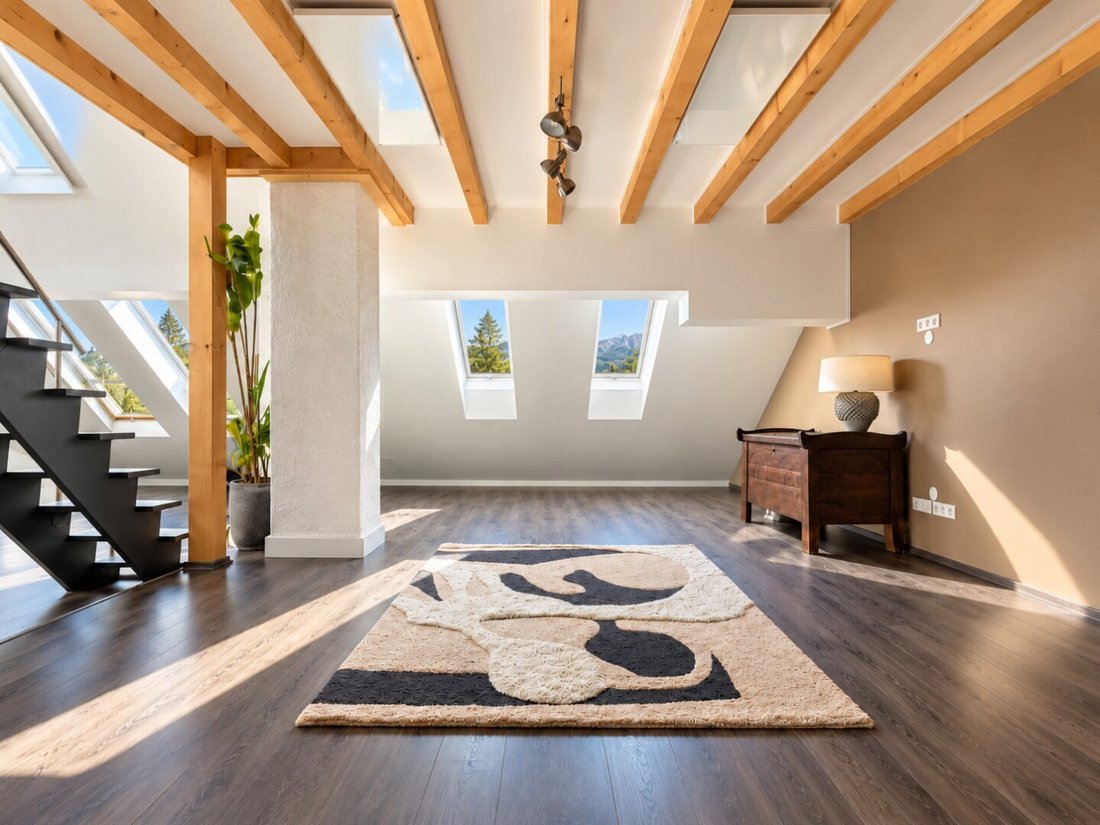
A staircase leads up to the gallery, overlooking the entire living area and connecting to additional attic space. This offers further options, as the room layout can still be customized to personal preferences.
Centrally located are an extra room, a spacious wardrobe, and a utility and storage room, ensuring functional everyday organization. The rear section serves as a private retreat with a bedroom, walk-in dressing room, and bathroom with toilet.
The interior is contemporary, minimalist, and uncompromising in quality. Infrared heating elements provide consistent warmth without radiators disrupting the architectural lines.
The rear part, about 78 m², can be used as a separate unit with its own entrance, kitchen, and bathroom. It is suitable as guest quarters, for rental, or to be combined with the main living area into a spacious whole. For potential rental, a separate electricity meter would need to be installed afterward. Two designated parking spaces directly at the building and the designation as a secondary residence complete this offer.
Fuschlsee, the Salzburgring, and Salzburg city center are only minutes away, yet here you benefit from the tranquility of the Salzburg region.
A building of this quality cannot be replicated. It is an exclusive one-of-a-kind for those to whom the ordinary is not enough.
Note on additional costs: Since the final billing is still pending, a reliable calculation can only be made from the beginning of 2027. Based on current assumptions, one should plan for about €2.00 to €2.80 per square meter, excluding heating and electricity. As heating is electric, consumption depends on personal usage.
The agent acts as a dual agent.
The apartment is located in the quiet district of Habach on the edge of Koppl, at about 700 meters above sea level, in a sunny hilly landscape with views of Gaisberg and Nockstein.
The nearest larger town, Hof bei Salzburg, is about a 5-minute drive away.
Salzburg city center can be reached in about 15 minutes by car. The Salzburgring is nearby, and Fuschlsee with Schloss Fuschl is just minutes away.
Via the Wolfgangsee federal road (B158), you are directly in the Salzkammergut region. The A1 motorway is quickly accessible via the Thalgau exit, and Salzburg Airport is about 25 minutes away. The bus stop ”Koppl Habach” with connections to Salzburg and Bad Ischl is within walking distance, and hiking and cycling paths start right at the doorstep. A location that combines rural tranquility with proximity to the festival city.
-
Tipo di proprietà
Altro
-
Anno di costruzione
1588
-
Prezzo/piede²
$472
Caratteristiche
- Giardino
- Vista sulle montagne
- Camino
- Cucina aperta
- Alta quota
- Collina
- Piano cottura a gas
- Isola della cucina
- Bar
Caratteristiche
Lot
Interni
- Soffitto alto
- Camino
- Isola della cucina
- Piano cottura a gas
- Bar
- Cucina aperta
Outdoor
Esplora la zona
Koppl, Salisburgo, Austria
Visualizza su Google Maps
Prezzo per sqft
Basso
Alto
Iscritto da 1 anno
Hai chiesto informazioni su questa proprietà
L'agente La contatterà al più presto
Pubblicato da
6
Annunci
2025
Iscritto
Prenota una visita con the agent
Scegli una data e indica se preferisci un tour virtuale o di persona con l’agente.
Data preferita
Tipo di tour
Ultimo aggiornamento
Ottobre 21
Prima pubblicazione
Ottobre 21
Riferimento annuncio
6199/529
La fiducia dei migliori broker del mondo
Gli agenti dietro le proprietà più straordinarie del mondo pubblicano su JamesEdition.
- Annunci di Sotheby's, Christie's, BARNES ed Engel & Völkers
- Ogni annuncio è verificato prima della pubblicazione
- Si metta in contatto diretto con agenti verificati
Continuando, accetta i nostri Termini e la nostra Informativa sulla privacy.