
$7,273,565
Architectural Experience
- 10 Camere
- 5 Bagni
- 9,150 Sqft
- 28,202 Sqft lot
- Aggiornato: Oggi
Informazioni sulla proprietà
La descrizione è stata tradotta automaticamente.
La descrizione viene visualizzata nella lingua originale.
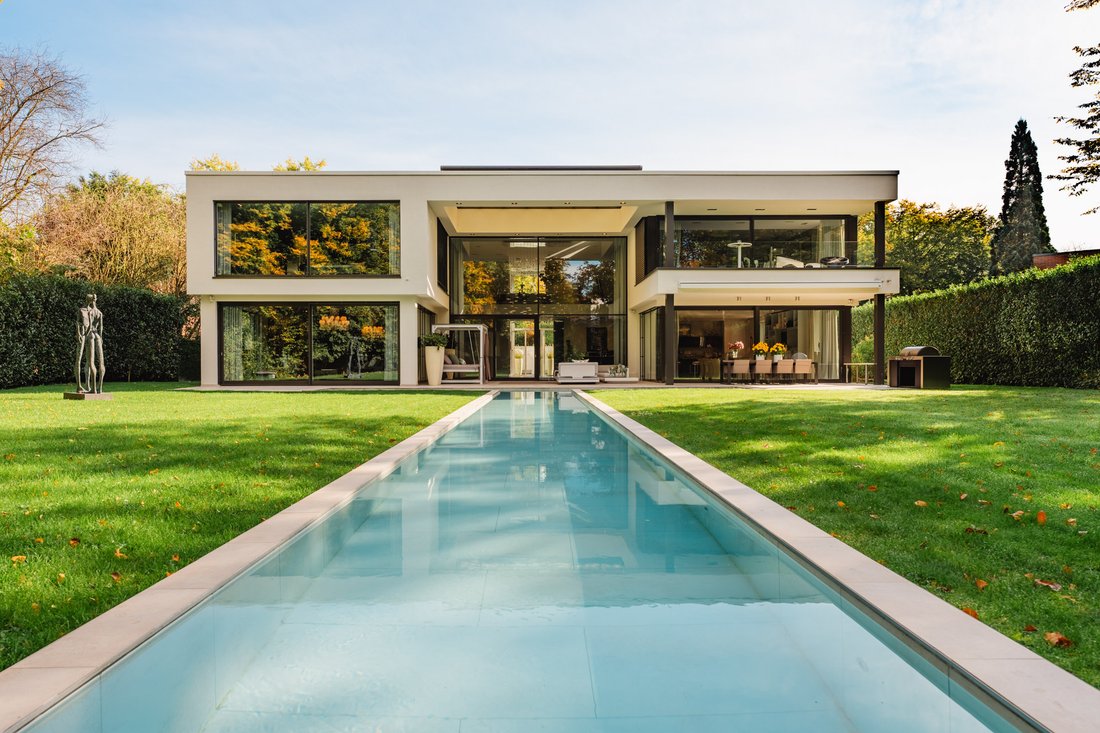
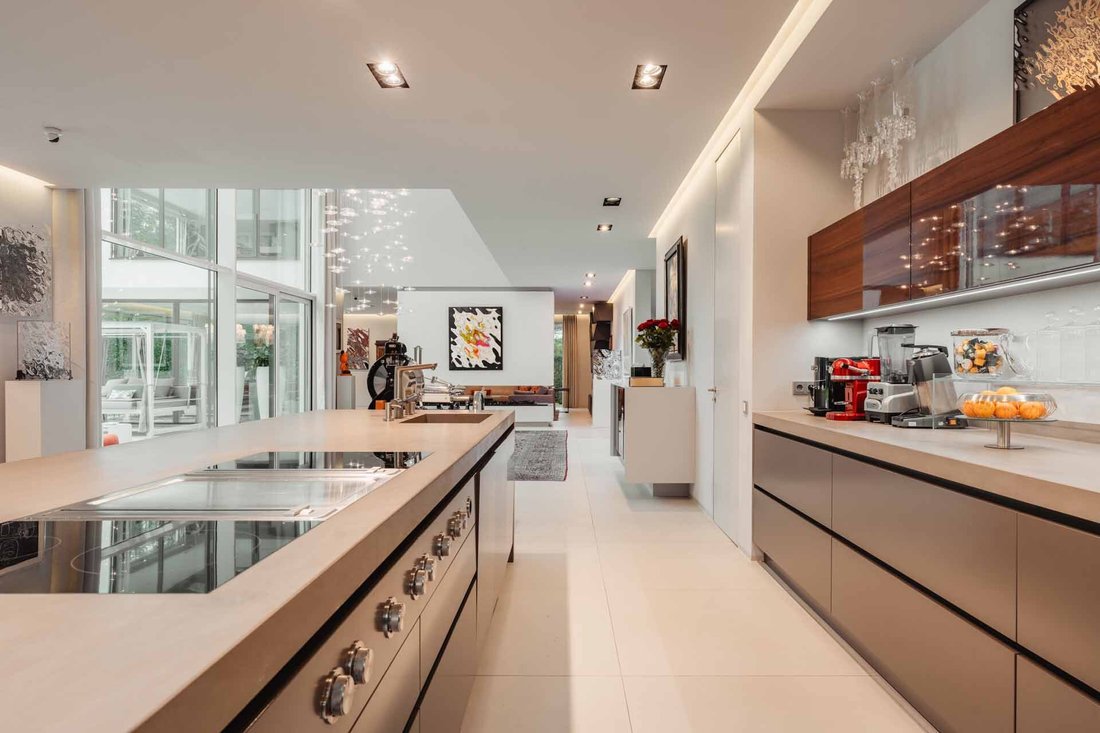
Welcome to your new property! This impressively beautiful and exceptionally well-maintained estate has been built with a particularly high standard of lifestyle and aesthetic architecture. With its appearance, the villa embodies everything that is understood as luxurious living. The heart of the property is the extraordinary approximately 200 m² living-dining area with an impressive luxury kitchen
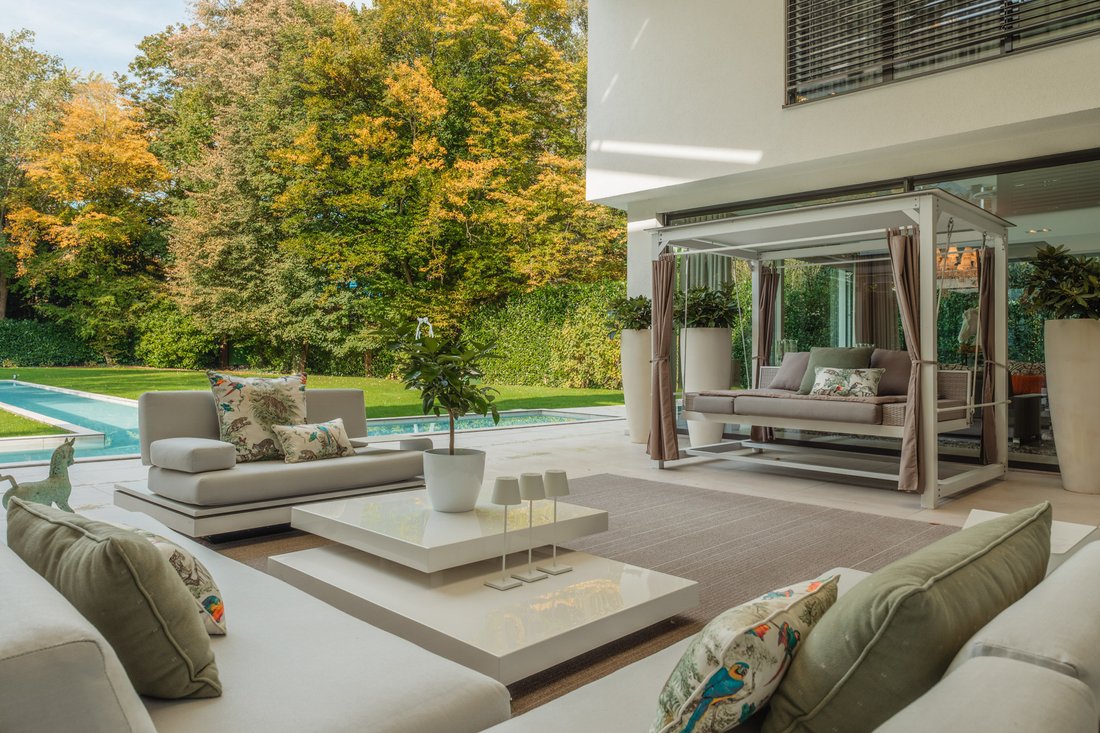
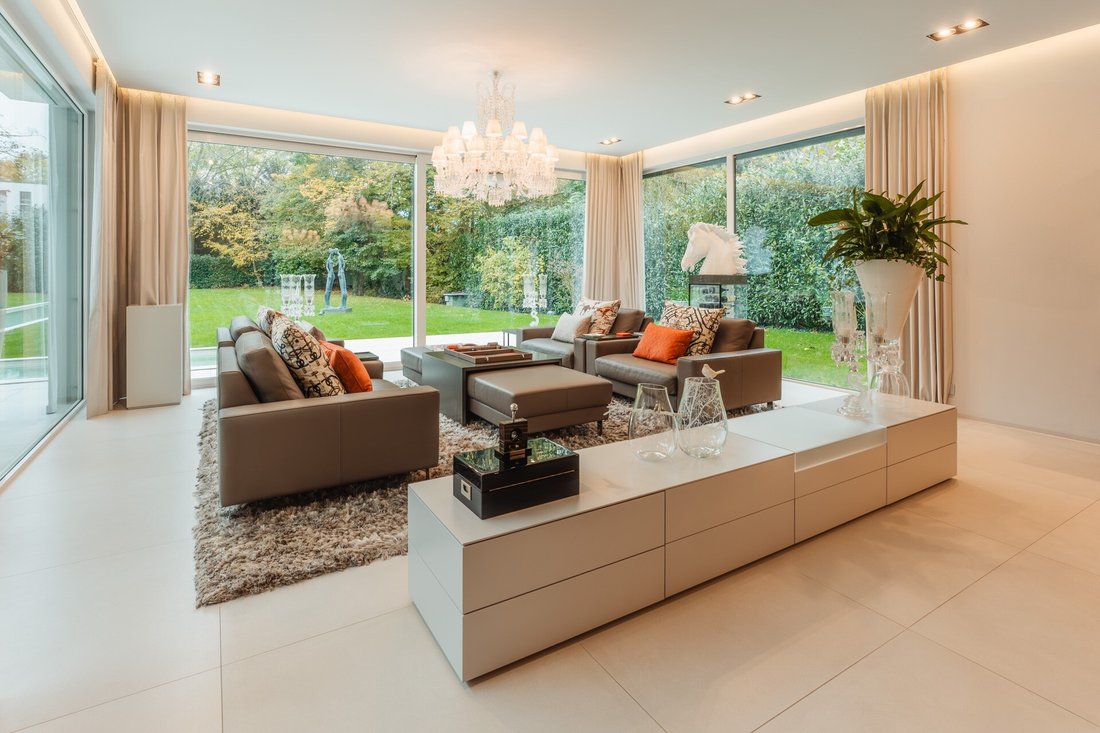
Welcome to your new property! This impressively beautiful and exceptionally well-maintained estate has been built with a particularly high standard of lifestyle and aesthetic architecture. With its appearance, the villa embodies everything that is understood as luxurious living. The heart of the property is the extraordinary approximately 200 m² living-dining area with an impressive luxury kitchen, an elegant dining room, and several living rooms. Here, you can enjoy social hours with family and friends in a truly fascinating atmosphere. An excellent arrangement of all rooms to each other offers a successful combination of functionality and comfort. Over three-meter-high ceilings, large window fronts, and the grand gallery create a light-flooded spatial feeling and allow a breathtaking view of the expansive west garden. This opens up over the sheltered terrace with cozy seating areas and invites you to unforgettable beautiful summer days. A water basin with sophisticated lighting effects exudes inspiration. A separate guest wing ensures comfort and privacy for your visitors. The upper floor can be reached via a stylish staircase or conveniently by an elevator. Here you will find a charming master bedroom, completed by an ambiance bathroom and a dressing room for him and her, in a special dimension. The opposite granny flat offers versatile usage possibilities. It can possibly be converted into a children’s wing with a few renovations. In the basement, in addition to the usual utility rooms and another granny flat, a luxurious wellness area awaits you for relaxation and regeneration. Of course, the property is equipped with modern and sophisticated technology that meets the highest standards. For your vehicle fleet, you have a garage for three cars as well as various outdoor parking spaces at your disposal. Both the elegant gate system and modern security technology guarantee you and your family the highest level of security.
The district of Hahnwald, with its representative villas on extensive properties, is one of the most exclusive residential areas in Cologne. The attractiveness of this residential area is based on its extraordinary generosity reminiscent of American villa suburbs and a variety of impressive residential buildings built in different architectural styles. The Cologne-South motorway junction provides good access to the A 555 towards Bonn, the A 4 towards Aachen, and the Cologne-Bonn Airport. The adjacent Forest Botanical Garden, the nearby golf course, as well as a tennis/hockey club and riding stables offer excellent leisure opportunities. Various types of schools - including the international St. George’s School - as well as shopping facilities for daily needs can be found in the neighboring districts of Rodenkirchen and Rondorf. The offered property is located in the old part of Hahnwald. Well-maintained single-family homes and villas characterize the area. The old tree population, the mature and well-maintained properties in the neighborhood, as well as the tranquility and direct proximity to the nature reserve, contribute to its special charm.
Built-in kitchen, Built-in cupboards, Built-in wardrobe, Fixed furniture, Partly air-conditioned
The district of Hahnwald, with its representative villas on extensive properties, is one of the most exclusive residential areas in Cologne. The attractiveness of this residential area is based on its extraordinary generosity reminiscent of American villa suburbs and a variety of impressive residential buildings built in different architectural styles. The Cologne-South motorway junction provides good access to the A 555 towards Bonn, the A 4 towards Aachen, and the Cologne-Bonn Airport. The adjacent Forest Botanical Garden, the nearby golf course, as well as a tennis/hockey club and riding stables offer excellent leisure opportunities. Various types of schools - including the international St. George’s School - as well as shopping facilities for daily needs can be found in the neighboring districts of Rodenkirchen and Rondorf. The offered property is located in the old part of Hahnwald. Well-maintained single-family homes and villas characterize the area. The old tree population, the mature and well-maintained properties in the neighborhood, as well as the tranquility and direct proximity to the nature reserve, contribute to its special charm.
Built-in kitchen, Built-in cupboards, Built-in wardrobe, Fixed furniture, Partly air-conditioned
-
Tipo di proprietà
Casa
-
Piani
2
-
Anno di costruzione
2016
-
Prezzo/piede²
$794
Caratteristiche
- Giardino
- Terrazza
- Garage
- Camino
- Ascensore
- Cabina armadio
- Cancello
- Parcheggio
- Seminterrato
Caratteristiche
Interni
- Soffitto alto
- Camino
- Aria condizionata
- Ascensore
- Seminterrato
- Cabina armadio
Outdoor
- Terrazza
- Parcheggio
- Garage
- Cancello
- Giardino
Esplora la zona
Colonia, Renania Settentrionale-Vestfalia, Germania
Visualizza su Google Maps
Prezzo per sqft
Basso
Alto
Hai chiesto informazioni su questa proprietà
L'agente La contatterà al più presto
Pubblicato da
34
Annunci
2026
Iscritto
Prenota una visita con Engel & Völkers Köln-Rodenkirchen
Scegli una data e indica se preferisci un tour virtuale o di persona con l’agente.
Data preferita
Tipo di tour

Engel & Völkers NRW GmbH
Ultimo aggiornamento
Oggi
Prima pubblicazione
Ottobre 9
Riferimento annuncio
I-02XUAE-W-02XUAE
Proprietà simili nelle vicinanze
Nuovi annunci a Distretto di Rodenkirchen
Esplora più immobili in vendita
tipi di proprietà Rodenkirchen, Germania
Rodenkirchen, Germania ricerche popolari
Guide e storie correlate
La fiducia dei migliori broker del mondo
Gli agenti dietro le proprietà più straordinarie del mondo pubblicano su JamesEdition.
- Annunci di Sotheby's, Christie's, BARNES ed Engel & Völkers
- Ogni annuncio è verificato prima della pubblicazione
- Si metta in contatto diretto con agenti verificati
Continuando, accetta i nostri Termini e la nostra Informativa sulla privacy.