$4,000,000
Prezzo diminuito di $450,000 il Oct 20, 2026
Residenza Unifamiliare A Knoxville
- 5 Camere
- 6 Bagni
- 6,800 Sqft
- 13,504 Sqft lot
- Aggiornato: Ottobre 20
- 2
- Fonte: Realtracs MLS#3531689
Informazioni sulla proprietà
La descrizione è stata tradotta automaticamente.
La descrizione viene visualizzata nella lingua originale.
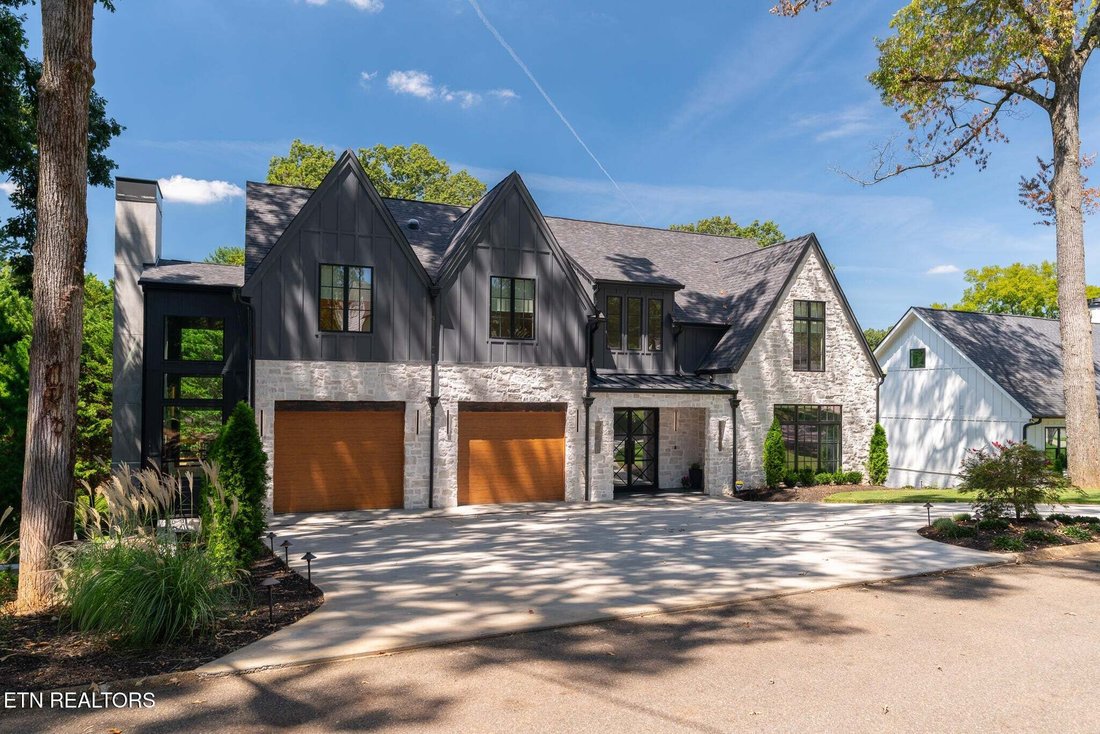
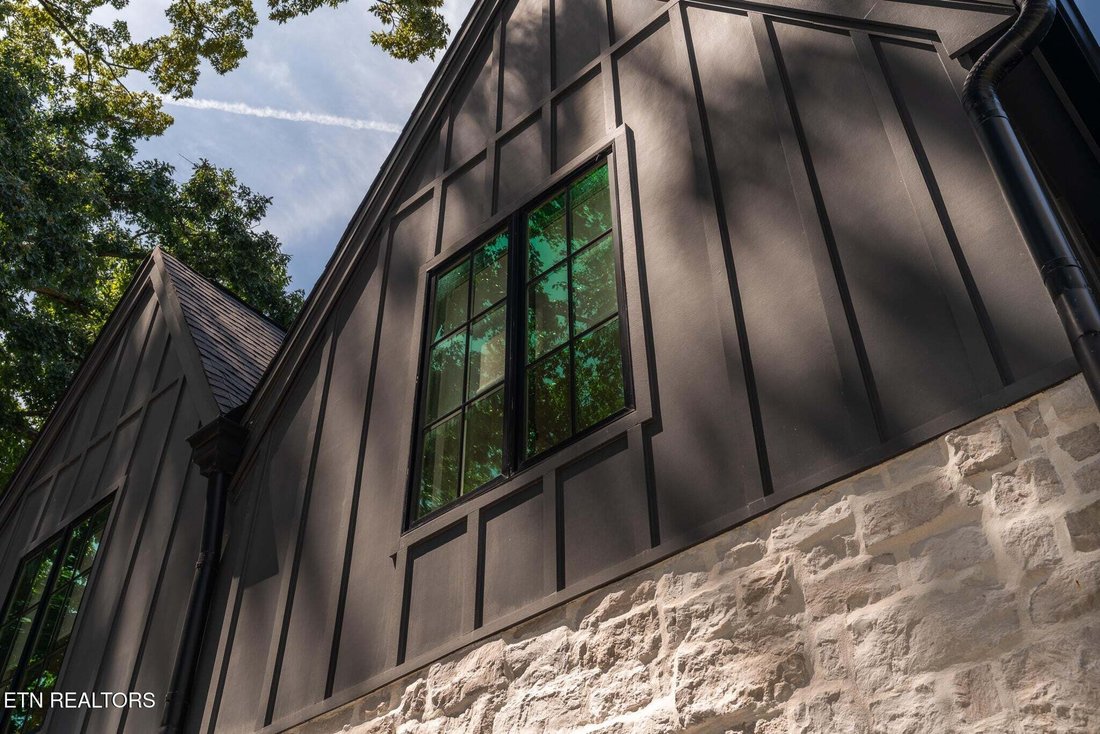
Tahoe architecture meets Knoxville in this one-of-a-kind custom built home, tucked beneath mature trees in the coveted Forest Brook neighborhood between Old Westmoreland and Rocky Hill. Years in the making, this 5-bedroom, 5.5-bath home was designed and built with intention at every turn, from its dramatic architecture and soaring walls of glass to its poured concrete foundation and extraordinary
Tahoe architecture meets Knoxville in this one-of-a-kind custom built home, tucked beneath mature trees in the coveted Forest Brook neighborhood between Old Westmoreland and Rocky Hill. Years in the making, this 5-bedroom, 5.5-bath home was designed and built with intention at every turn, from its dramatic architecture and soaring walls of glass to its poured concrete foundation and extraordinary indoor-outdoor living spaces. The result is something increasingly difficult to find: the craftsmanship and individuality of a true custom build, completely finished and ready to enjoy without the years-long design and construction process.
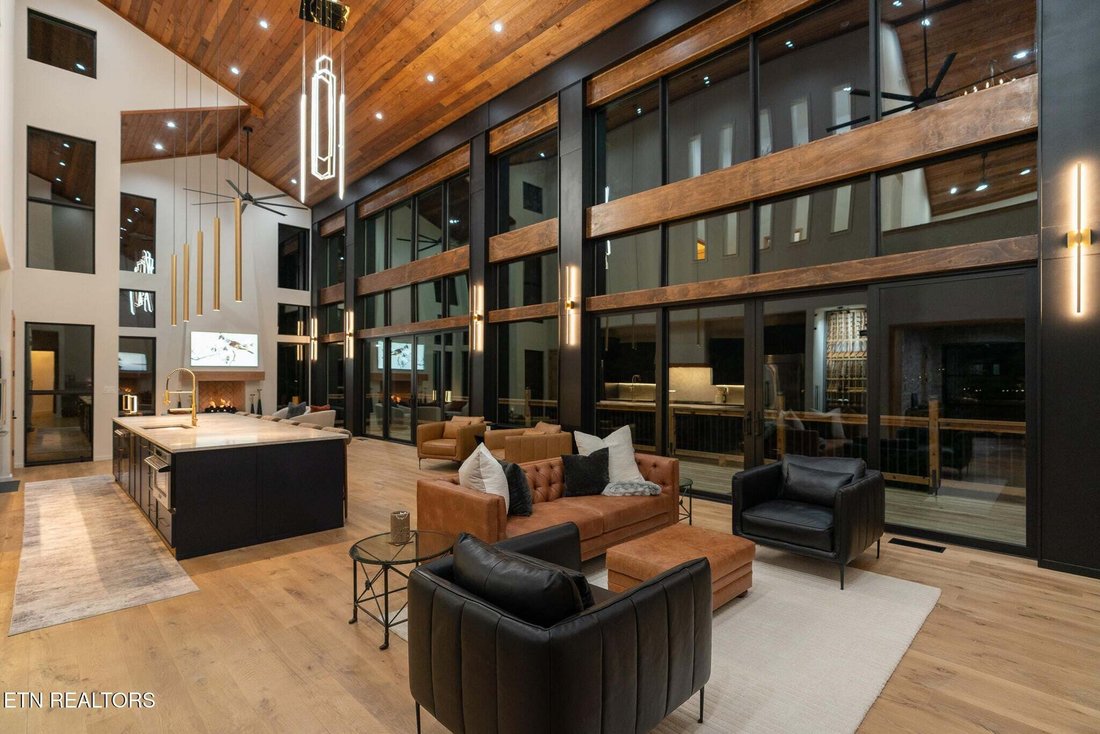
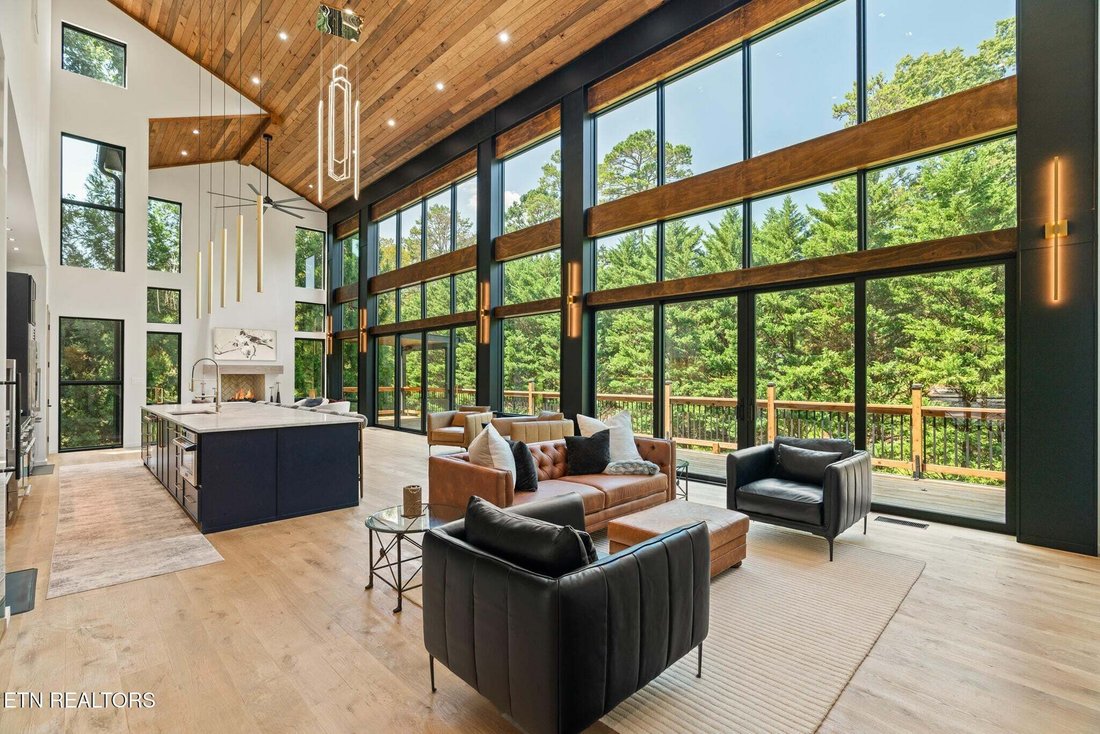
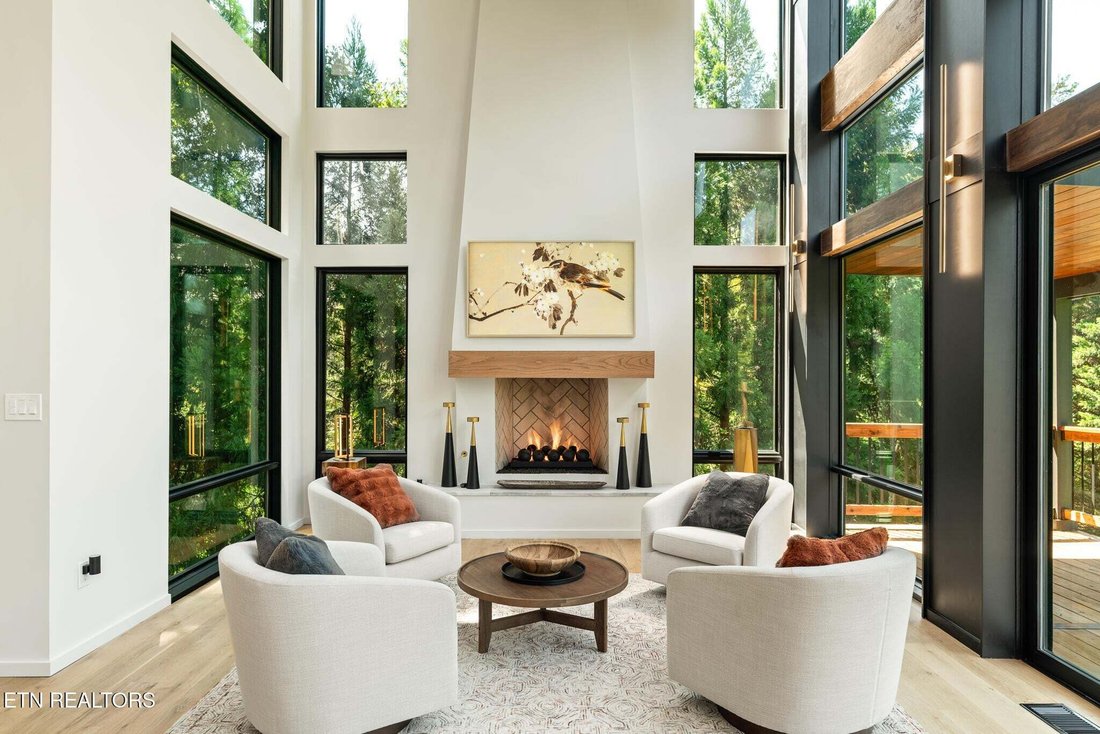
Step inside and the setting immediately takes center stage. Expansive architectural windows frame the surrounding timberland and flood the home with natural light, while soaring ceilings, warm materials and refined modern finishes create a distinctly Tahoe-modern feel. At the heart of the home, the chef’s kitchen is as striking as it is functional, featuring Taj Mahal stone, extensive prep space, elevated appliances, custom cabinetry and a showpiece wine display. The open design flows effortlessly into expansive dual fireside gathering spaces, creating a home equally suited for quiet evenings at home and large-scale entertaining.
The main-level primary suite feels like a private retreat of its own, complete with custom architectural details, a wet bar and spa-caliber bath with heated tile floors. Thoughtfully designed secondary suites provide exceptional flexibility, while the fully finished walkout lower level lives more like a private club than a basement. A second kitchen and full bar anchor the entertaining space alongside a billiards lounge, wood burning fireplace and generous gathering areas, all opening directly to the outdoor living grounds.
Outside, elevated decks overlook a private yard and continue into a private stone terrace surrounded by mature trees, where a masonry fireplace and architectural water feature create
Step inside and the setting immediately takes center stage. Expansive architectural windows frame the surrounding timberland and flood the home with natural light, while soaring ceilings, warm materials and refined modern finishes create a distinctly Tahoe-modern feel. At the heart of the home, the chef’s kitchen is as striking as it is functional, featuring Taj Mahal stone, extensive prep space, elevated appliances, custom cabinetry and a showpiece wine display. The open design flows effortlessly into expansive dual fireside gathering spaces, creating a home equally suited for quiet evenings at home and large-scale entertaining.
The main-level primary suite feels like a private retreat of its own, complete with custom architectural details, a wet bar and spa-caliber bath with heated tile floors. Thoughtfully designed secondary suites provide exceptional flexibility, while the fully finished walkout lower level lives more like a private club than a basement. A second kitchen and full bar anchor the entertaining space alongside a billiards lounge, wood burning fireplace and generous gathering areas, all opening directly to the outdoor living grounds.
Outside, elevated decks overlook a private yard and continue into a private stone terrace surrounded by mature trees, where a masonry fireplace and architectural water feature create
-
Tipo di proprietà
Casa
-
Anno di costruzione
2025
-
Prezzo/piede²
$588
Caratteristiche
- Camino
- Cabina armadio
- Giardino
- Terrazza
- Cucina aperta
- Spazio di vita all'aperto
- Seminterrato
- Soffitto alto
- Controsoffitti in pietra
Caratteristiche
Interni
- Soffitto alto
- Camino
- Isola della cucina
- Bar
- Cucina aperta
- Seminterrato
- Controsoffitti in pietra
- Cabina armadio
Outdoor
- Terrazza
- Spazio di vita all'aperto
- Giardino
Esplora la zona
1205 Brook Green Rd, Knoxville, Tennessee, Stati Uniti
Visualizza su Google Maps
Prezzo per sqft
Basso
Alto
Iscritto da 11 mesi
Hai chiesto informazioni su questa proprietà
L'agente La contatterà al più presto
Pubblicato da
163
Annunci
2025
Iscritto
Prenota una visita con the agent
Scegli una data e indica se preferisci un tour virtuale o di persona con l’agente.
Data preferita
Tipo di tour
Ultimo aggiornamento
Ottobre 20
Prima pubblicazione
Settembre 3
Riferimento annuncio
3531689
Stato dell'annuncio
Based on information submitted to the MLS GRID as of 2026. All data is obtained from various sources and may not have been verified by broker or MLS GRID. Supplied Open House Information is subject to change without notice. All information should be independently reviewed and verified for accuracy. Properties may or may not be listed by the office/agent presenting the information.
Proprietà simili nelle vicinanze
Nuovi annunci a Knoxville




Esplora più immobili in vendita
tipi di proprietà Knoxville, TN, Stati Uniti
Knoxville, TN, Stati Uniti ricerche popolari
- Proprietà immobiliari con Giardino a Knoxville, TN, Stati Uniti
- Proprietà immobiliari con Piscina a Knoxville, TN, Stati Uniti
- Proprietà immobiliari con Terrazza a Knoxville, TN, Stati Uniti
- Proprietà immobiliari Lungomare a Knoxville, TN, Stati Uniti
- Proprietà immobiliari Vista sulle montagne a Knoxville, TN, Stati Uniti
- Proprietà immobiliari Nuove costruzioni a Knoxville, TN, Stati Uniti
- Proprietà immobiliari con Ascensore a Knoxville, TN, Stati Uniti
- Proprietà immobiliari Lungolago a Knoxville, TN, Stati Uniti
- Proprietà immobiliari con Campo da tennis a Knoxville, TN, Stati Uniti
- Proprietà immobiliari Vista Città a Knoxville, TN, Stati Uniti
- Proprietà immobiliari con Libreria a Knoxville, TN, Stati Uniti
- Proprietà immobiliari con Cinema a Knoxville, TN, Stati Uniti
- Proprietà immobiliari Equestre a Knoxville, TN, Stati Uniti
- Proprietà immobiliari Duplex a Knoxville, TN, Stati Uniti
- Proprietà immobiliari Vista Golf a Knoxville, TN, Stati Uniti
- Proprietà immobiliari Collina a Knoxville, TN, Stati Uniti
Guide e storie correlate
La fiducia dei migliori broker del mondo
Gli agenti dietro le proprietà più straordinarie del mondo pubblicano su JamesEdition.
- Annunci di Sotheby's, Christie's, BARNES ed Engel & Völkers
- Ogni annuncio è verificato prima della pubblicazione
- Si metta in contatto diretto con agenti verificati
Continuando, accetta i nostri Termini e la nostra Informativa sulla privacy.
brokerages we
partnered with
partnered with