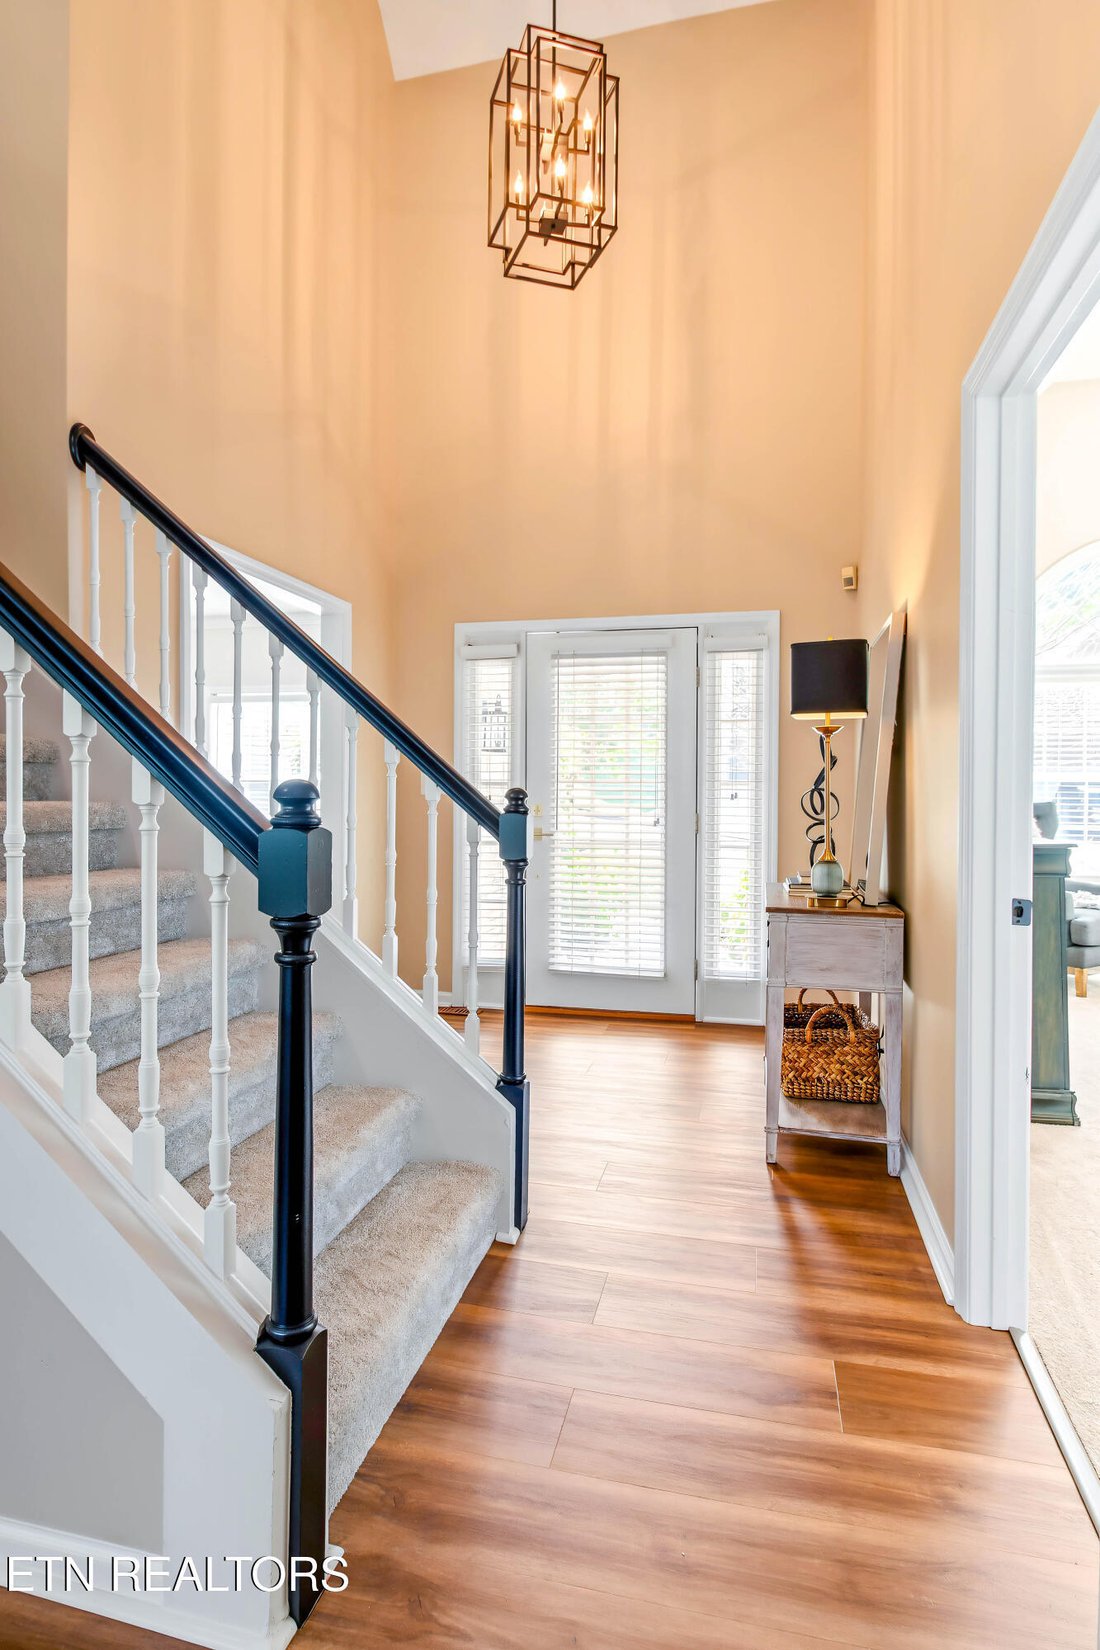
$875,000
Unifamiliare Indipendente Knoxville
- 5 Camere
- 4 Bagni
- 4,581 Sqft
- 13,940 Sqft lot
- Aggiornato: Settembre 30
- MLS#1355917
Informazioni sulla proprietà
La descrizione è stata tradotta automaticamente.
La descrizione viene visualizzata nella lingua originale.
Don’t miss the virtual tour! Copy/paste the following link: [hidden information]
OPEN HOUSE SUNDAY, 9/20 2-4pm
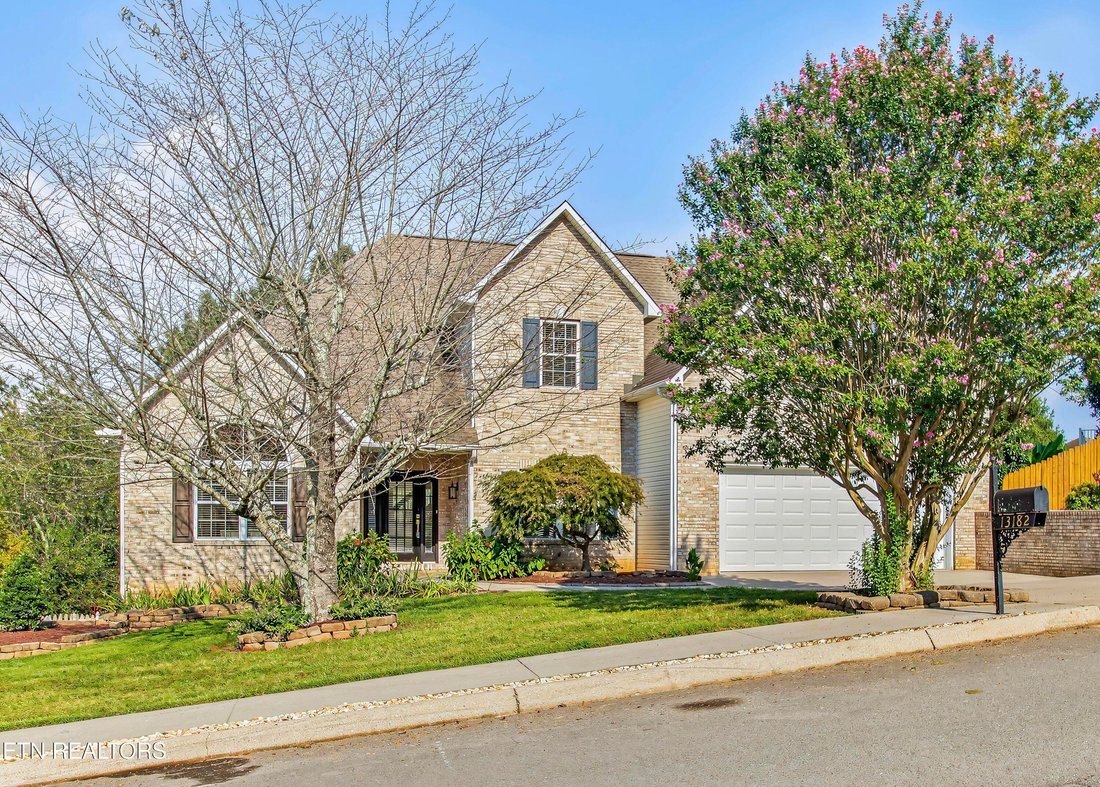
Farragut High School. Almost 4600 square feet. Fully renovated (seriously, from top to bottom!) 5 bedroom, 3.5 bathrooms with 3 finished levels. 2 full kitchens. Primary on main level. Walk-out basement. This is where your full life finally has room to breathe... where
OPEN HOUSE SUNDAY, 9/20 2-4pm
Farragut High School. Almost 4600 square feet. Fully renovated (seriously, from top to bottom!) 5 bedroom, 3.5 bathrooms with 3 finished levels. 2 full kitchens. Primary on main level. Walk-out basement. This is where your full life finally has room to breathe... where
Don’t miss the virtual tour! Copy/paste the following link: [hidden information]
OPEN HOUSE SUNDAY, 9/20 2-4pm
Farragut High School. Almost 4600 square feet. Fully renovated (seriously, from top to bottom!) 5 bedroom, 3.5 bathrooms with 3 finished levels. 2 full kitchens. Primary on main level. Walk-out basement. This is where your full life finally has room to breathe... where everyone can come home, spread out, and exhale.
Designed to make your busy days run smoother, the main level places everyday essentials within easy reach. The kitchen and living room create a natural gathering place--somewhere to reconnect over a quick dinner, check homework, and compare schedules for tomorrow.
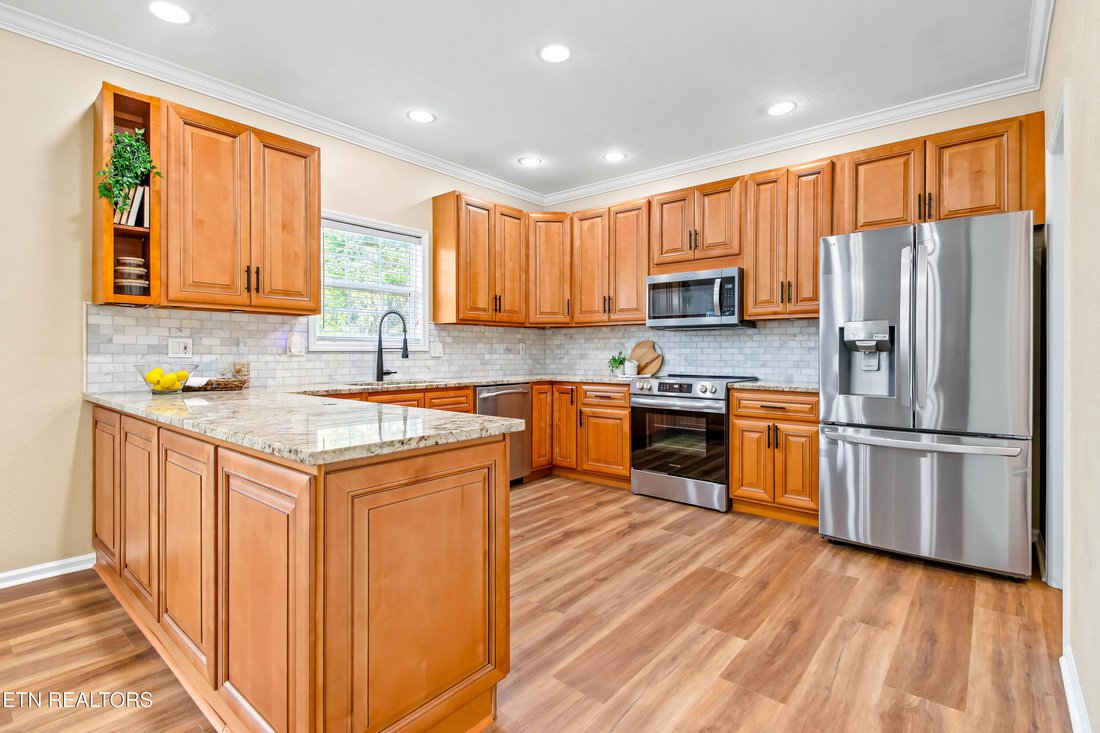
The kitchen was designed to be PART of the main floor so whoever is cooking isn’t left out of the family shenanigans. It features upgraded cabinets, granite countertops, marble backsplash, stainless appliances, and tons of counter/cabinet space. You will appreciate the location and size of the pantry (think Costco-size!)
The dining room can remain ready for hosting family or friends ... or become the home office that keeps work from taking over the rest of the house.
With a large laundry room and powder room 2 steps from the garage, dirty shoes have a place to land. Also, having the kitchen so close makes it easy to unload your Costco haul... you might even be able to recruit your little helpers.
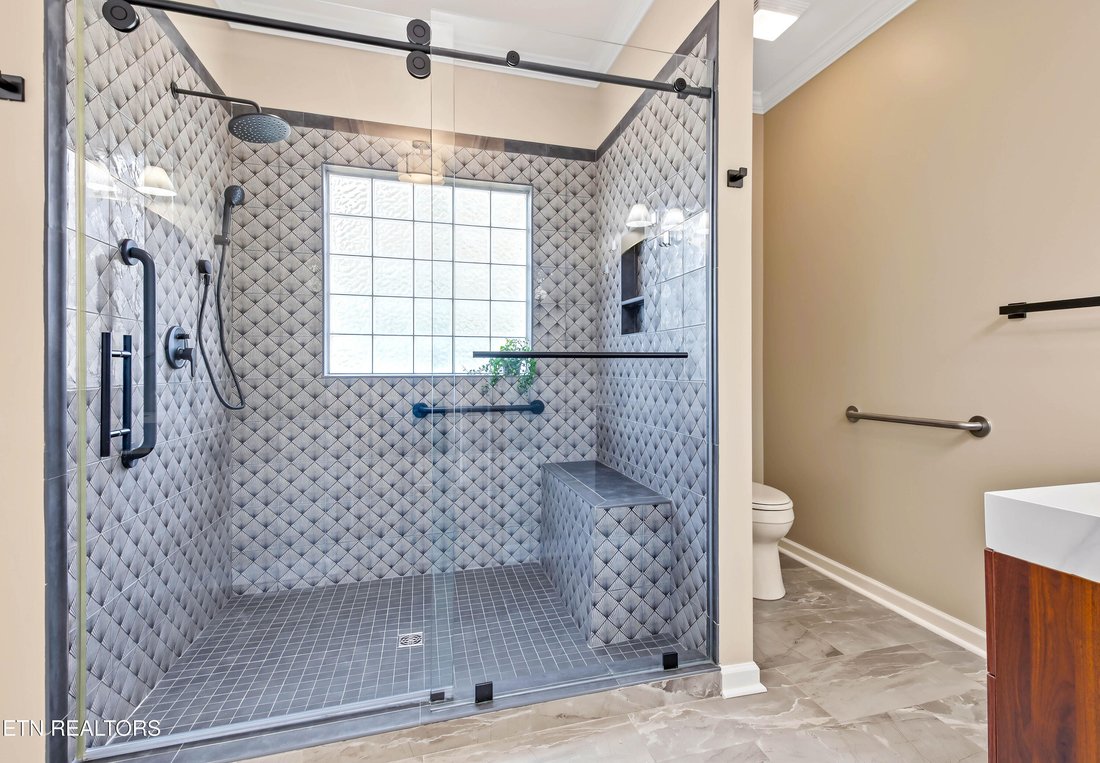
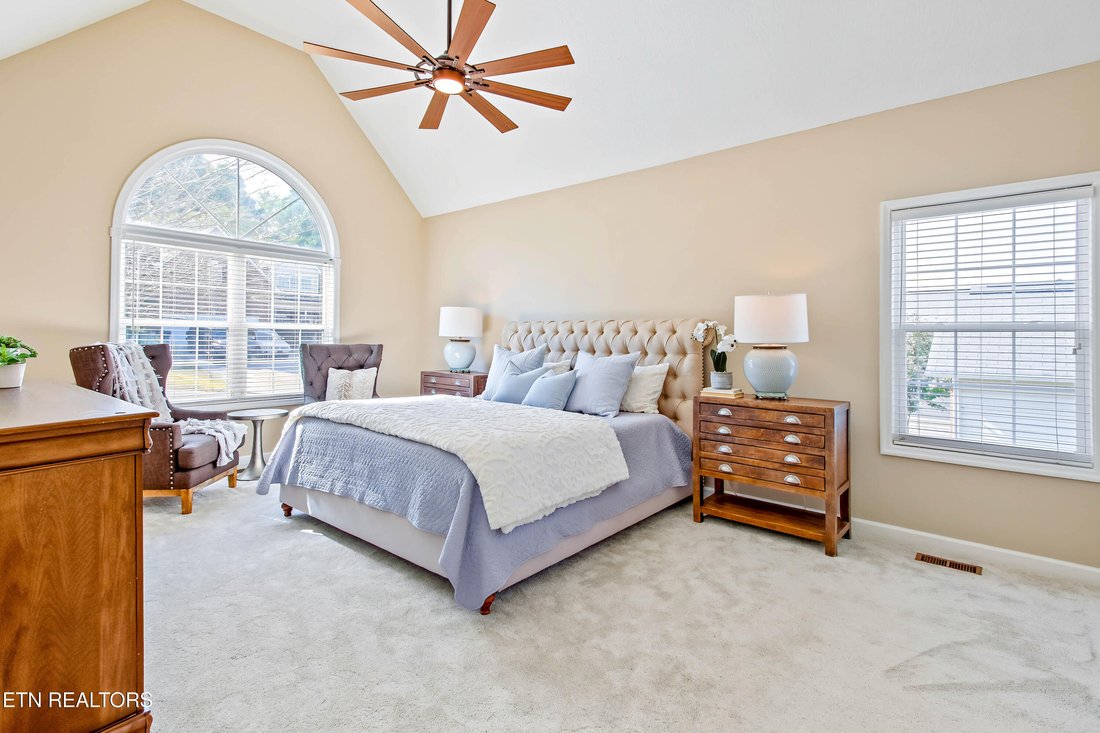
The primary suite is on the main level (no one wants to climb stairs at the end of a long day!) and has a cathedral ceiling that peaks at 13.5 feet making this massive room (approx. 13.5’ x 19.5’) feel even bigger. Bring the king size furniture - there’s room for ALL of it! With 2 separate walk-in closets and 2 separate vanities, you won’t trip over each other getting ready in the norning. The spa-like tile walk-in shower is perfect for winding down after homework is finished and everyone else is tucked in.
Upstairs, three spacious bedrooms with walk-in closets, an oversized full bath and plenty of storage give everyone a place to recharge. There’s room for early bedtimes, late-night studying, and the occasional closed door when someone needs a little quiet.
The finished walkout basement was open storage before the current owner. It’s now fully finished and functions almost like a second, brand new home with its own kitchen (complete with live edge island countertop and farmhouse sink), living and dining space, bedroom, full bathroom, two flex rooms and direct outdoor access. Don’t think dark basement - there are full size windows and doors to fill the space with natural light. It’s perfect for teenager, in-laws, guest, boomerang kids, or young adult children waiting to launch.
The 2-car garage has a new polyaspartic finish (20-yr warranty!), so go ahead and park cars, bikes, and anything other toys your family can throw at it. Clean up will be a breeze!
Outside, the refinished deck overlooks a fenced, mature landscaped backyard. You bring the grill and the firepit...let the neighbors bring the marshmallows. With sidewalks, this neighborhood is the perfect place for strollers, scooters, and sidewalk chalk. The neighborhood pool offers an easy answer to long summer afternoons and invites neighbors to become friends. HOA fees are just $300 per YEAR.
Your family has grown, your life has changed, and Farragut is where you want to be--it’s time for a new home that fits your life. Reach out to your agent for the full list of updates (too many to list!) and to schedule a showing!
Updates include (ask for the full list!): paint and flooring (LVP, carpet, tile) and lighting and ceiling fans throughout, roof (previous owner - 2017), both HVAC units still under warranty, tankless water heater, bathroom vanities, mirrors, faucets, fully finished basement including full kitchen/bath, deck railing/gate repaired and repainted, and polyaspartic garage floor finish.
OPEN HOUSE SUNDAY, 9/20 2-4pm
Farragut High School. Almost 4600 square feet. Fully renovated (seriously, from top to bottom!) 5 bedroom, 3.5 bathrooms with 3 finished levels. 2 full kitchens. Primary on main level. Walk-out basement. This is where your full life finally has room to breathe... where everyone can come home, spread out, and exhale.
Designed to make your busy days run smoother, the main level places everyday essentials within easy reach. The kitchen and living room create a natural gathering place--somewhere to reconnect over a quick dinner, check homework, and compare schedules for tomorrow.
The kitchen was designed to be PART of the main floor so whoever is cooking isn’t left out of the family shenanigans. It features upgraded cabinets, granite countertops, marble backsplash, stainless appliances, and tons of counter/cabinet space. You will appreciate the location and size of the pantry (think Costco-size!)
The dining room can remain ready for hosting family or friends ... or become the home office that keeps work from taking over the rest of the house.
With a large laundry room and powder room 2 steps from the garage, dirty shoes have a place to land. Also, having the kitchen so close makes it easy to unload your Costco haul... you might even be able to recruit your little helpers.
The primary suite is on the main level (no one wants to climb stairs at the end of a long day!) and has a cathedral ceiling that peaks at 13.5 feet making this massive room (approx. 13.5’ x 19.5’) feel even bigger. Bring the king size furniture - there’s room for ALL of it! With 2 separate walk-in closets and 2 separate vanities, you won’t trip over each other getting ready in the norning. The spa-like tile walk-in shower is perfect for winding down after homework is finished and everyone else is tucked in.
Upstairs, three spacious bedrooms with walk-in closets, an oversized full bath and plenty of storage give everyone a place to recharge. There’s room for early bedtimes, late-night studying, and the occasional closed door when someone needs a little quiet.
The finished walkout basement was open storage before the current owner. It’s now fully finished and functions almost like a second, brand new home with its own kitchen (complete with live edge island countertop and farmhouse sink), living and dining space, bedroom, full bathroom, two flex rooms and direct outdoor access. Don’t think dark basement - there are full size windows and doors to fill the space with natural light. It’s perfect for teenager, in-laws, guest, boomerang kids, or young adult children waiting to launch.
The 2-car garage has a new polyaspartic finish (20-yr warranty!), so go ahead and park cars, bikes, and anything other toys your family can throw at it. Clean up will be a breeze!
Outside, the refinished deck overlooks a fenced, mature landscaped backyard. You bring the grill and the firepit...let the neighbors bring the marshmallows. With sidewalks, this neighborhood is the perfect place for strollers, scooters, and sidewalk chalk. The neighborhood pool offers an easy answer to long summer afternoons and invites neighbors to become friends. HOA fees are just $300 per YEAR.
Your family has grown, your life has changed, and Farragut is where you want to be--it’s time for a new home that fits your life. Reach out to your agent for the full list of updates (too many to list!) and to schedule a showing!
Updates include (ask for the full list!): paint and flooring (LVP, carpet, tile) and lighting and ceiling fans throughout, roof (previous owner - 2017), both HVAC units still under warranty, tankless water heater, bathroom vanities, mirrors, faucets, fully finished basement including full kitchen/bath, deck railing/gate repaired and repainted, and polyaspartic garage floor finish.
-
Tipo di proprietà
Casa
-
Anno di costruzione
1998
-
Prezzo/piede²
$191
Caratteristiche
Esplora la zona
13182 Clear Ridge Rd, Knoxville, TN 37922, Tennessee, Stati Uniti
Visualizza su Google Maps
Prezzo per sqft
Basso
Alto
Iscritto da 5 anni
Hai chiesto informazioni su questa proprietà
L'agente La contatterà al più presto
Pubblicato da
63
Annunci
2022
Iscritto
Prenota una visita con the agent
Scegli una data e indica se preferisci un tour virtuale o di persona con l’agente.
Data preferita
Tipo di tour

Ultimo aggiornamento
Settembre 30
Prima pubblicazione
Settembre 30
Licenza agente
#347137
Riferimento annuncio
2160319918226858
Stato dell'annuncio
Proprietà simili nelle vicinanze
Nuovi annunci a Knoxville


Esplora più immobili in vendita
tipi di proprietà Knoxville, TN, Stati Uniti
Knoxville, TN, Stati Uniti ricerche popolari
- Proprietà immobiliari con Giardino a Knoxville, TN, Stati Uniti
- Proprietà immobiliari con Piscina a Knoxville, TN, Stati Uniti
- Proprietà immobiliari con Terrazza a Knoxville, TN, Stati Uniti
- Proprietà immobiliari Vista sulle montagne a Knoxville, TN, Stati Uniti
- Proprietà immobiliari Lungomare a Knoxville, TN, Stati Uniti
- Proprietà immobiliari con Ascensore a Knoxville, TN, Stati Uniti
- Proprietà immobiliari Nuove costruzioni a Knoxville, TN, Stati Uniti
- Proprietà immobiliari Lungolago a Knoxville, TN, Stati Uniti
- Proprietà immobiliari con Libreria a Knoxville, TN, Stati Uniti
- Proprietà immobiliari con Campo da tennis a Knoxville, TN, Stati Uniti
- Proprietà immobiliari Vista Città a Knoxville, TN, Stati Uniti
- Proprietà immobiliari con Cinema a Knoxville, TN, Stati Uniti
- Proprietà immobiliari Equestre a Knoxville, TN, Stati Uniti
- Proprietà immobiliari Collina a Knoxville, TN, Stati Uniti
- Proprietà immobiliari Duplex a Knoxville, TN, Stati Uniti
- Proprietà immobiliari Vista Golf a Knoxville, TN, Stati Uniti
Guide e storie correlate
La fiducia dei migliori broker del mondo
Gli agenti dietro le proprietà più straordinarie del mondo pubblicano su JamesEdition.
- Annunci di Sotheby's, Christie's, BARNES ed Engel & Völkers
- Ogni annuncio è verificato prima della pubblicazione
- Si metta in contatto diretto con agenti verificati
Continuando, accetta i nostri Termini e la nostra Informativa sulla privacy.
brokerages we
partnered with
partnered with