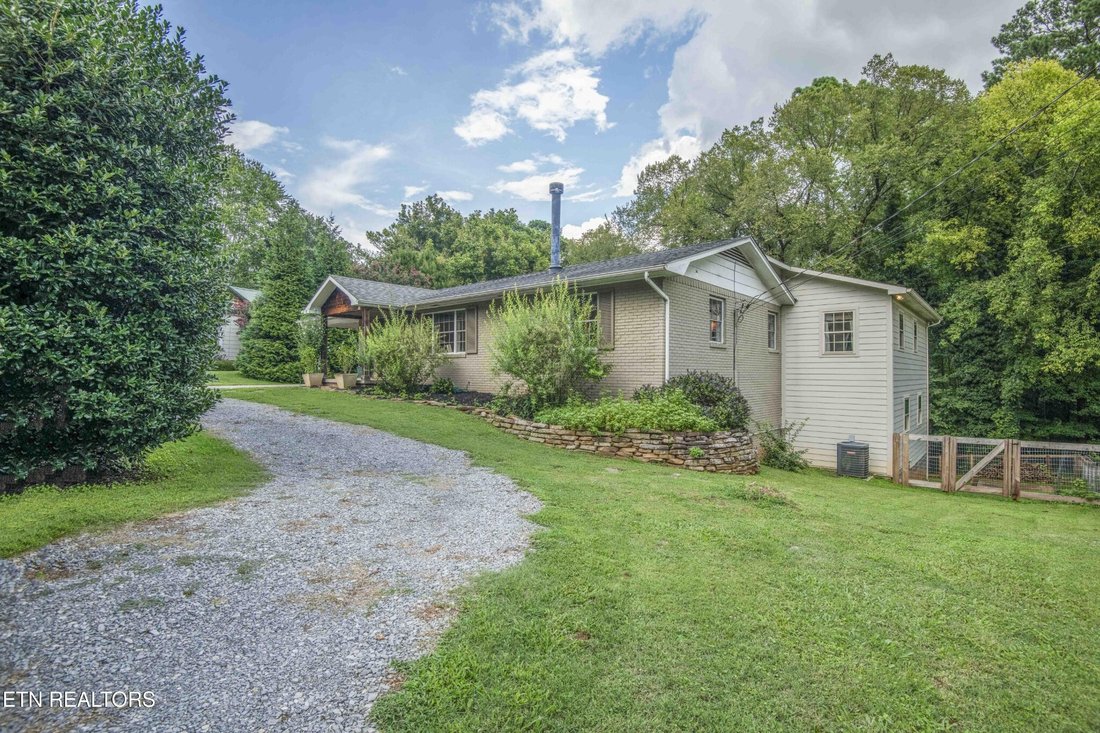
$789,000
Unifamiliare Indipendente Knoxville
- 4 Camere
- 3 Bagni
- 4,111 Sqft
- 18,296 Sqft lot
- Aggiornato: Settembre 9
- MLS#3526651
Informazioni sulla proprietà
La descrizione è stata tradotta automaticamente.
La descrizione viene visualizzata nella lingua originale.
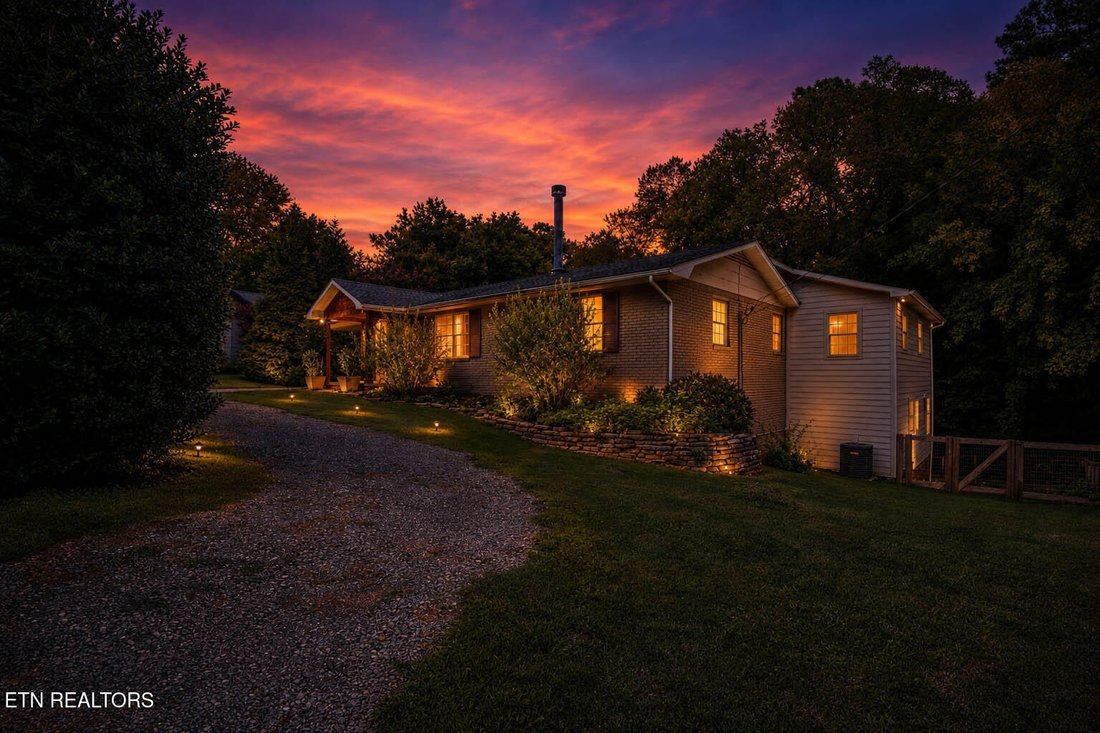
Welcome to your treehouse sanctuary in one of the most desirable, convenient locations of Riverbend/Rocky Hill. Close to Lakeshore Park and a short backroad drive to everything you need in restaurants, pharmacy, groceries, gym, entertainment, and much more. Enjoy the benefits of this prime location while also saving thousands a year by not paying city taxes. The house sits on a peaceful, mature tr
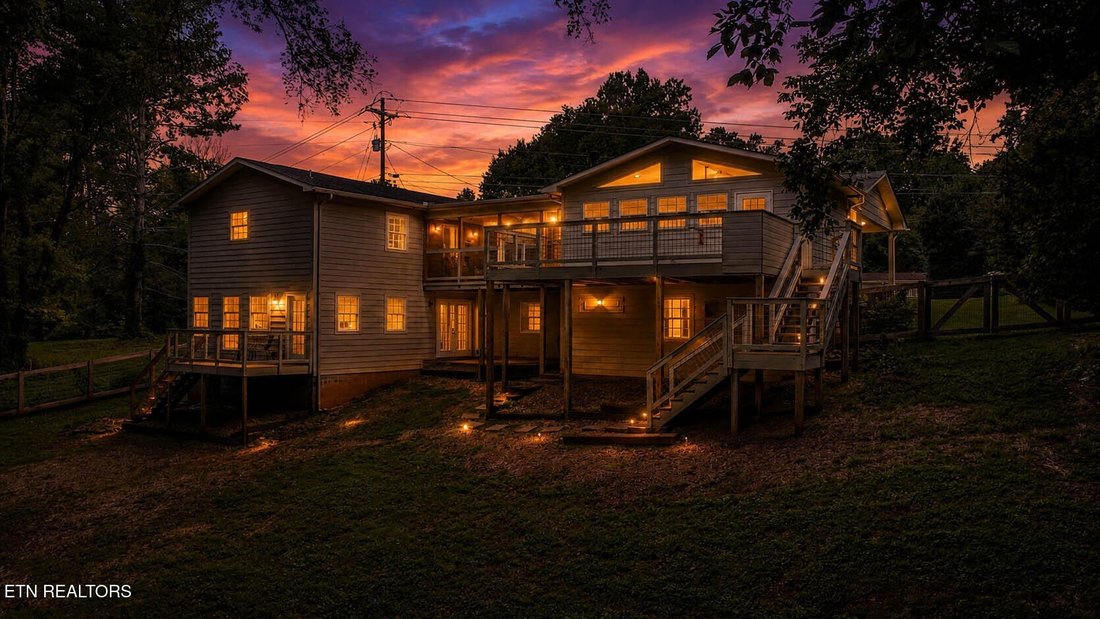
Welcome to your treehouse sanctuary in one of the most desirable, convenient locations of Riverbend/Rocky Hill. Close to Lakeshore Park and a short backroad drive to everything you need in restaurants, pharmacy, groceries, gym, entertainment, and much more. Enjoy the benefits of this prime location while also saving thousands a year by not paying city taxes. The house sits on a peaceful, mature tree lot that was part of historic Duncan Farms. Most importantly this eclectic neighborhood has warm, kind, and conscientious neighbors who look out for one another and create a sense of safety and community. Within 10 to 20 minutes of most everything in Knoxville, this home has endless character and needs to be seen in person to genuinely appreciate.
Step inside to a Great Room anchored by a striking double-sided stone fireplace with a hand-hewn wooden mantel and exposed beams -- many sourced from a historic Grainger County farm. Wide-plank hardwood floors flow throughout the main living areas, catching natural light from every angle.
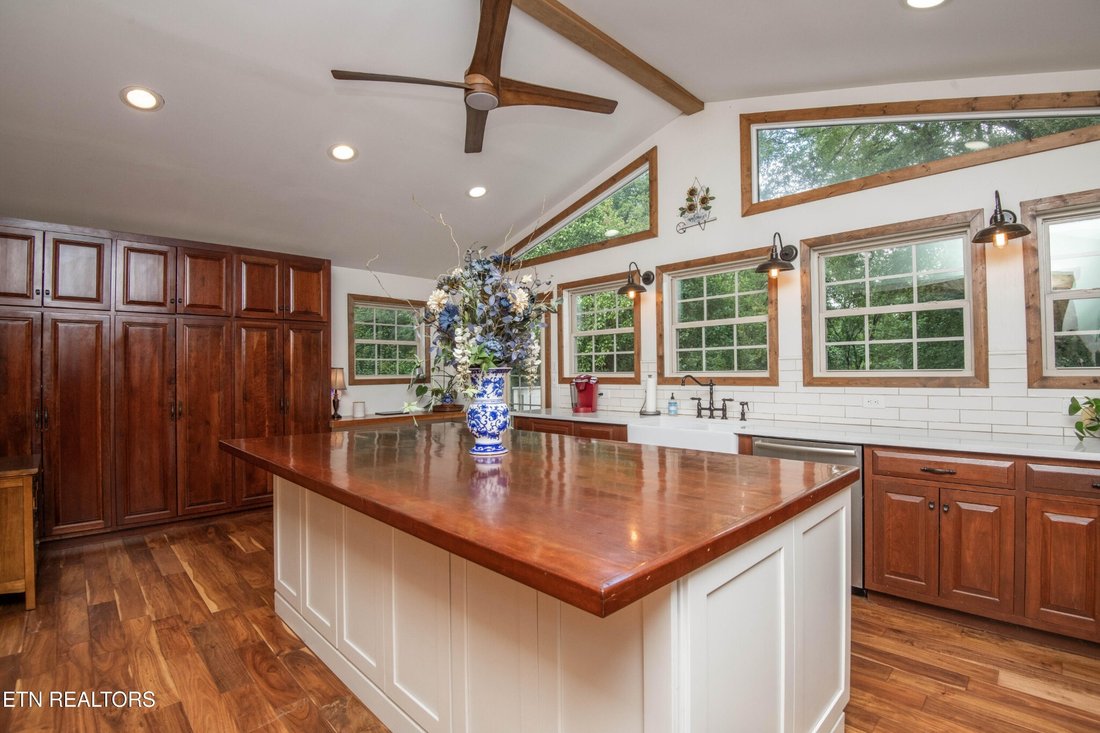
The gourmet kitchen is a true showstopper, with soaring 12-foot cathedral ceilings, custom cherry cabinetry, quartz countertops, subway tile backsplash, a farmhouse porcelain sink, and stainless steel appliances -- including a brand-new stainless steel refrigerator. A generous wood-topped island creates the perfect gathering space, whether you’re cooking for two or entertaining a crowd. French doors lead out to a light-filled screened porch, ideal for morning coffee or evening unwinding.
Just off the main living space, a cozy library or sitting room offers a quiet escape, warmed by the same dual-sided fireplace. A charming powder room with shiplap walls and a vessel sink, plus a well-designed drop zone with cubby storage, round out the main level’s thoughtful details.
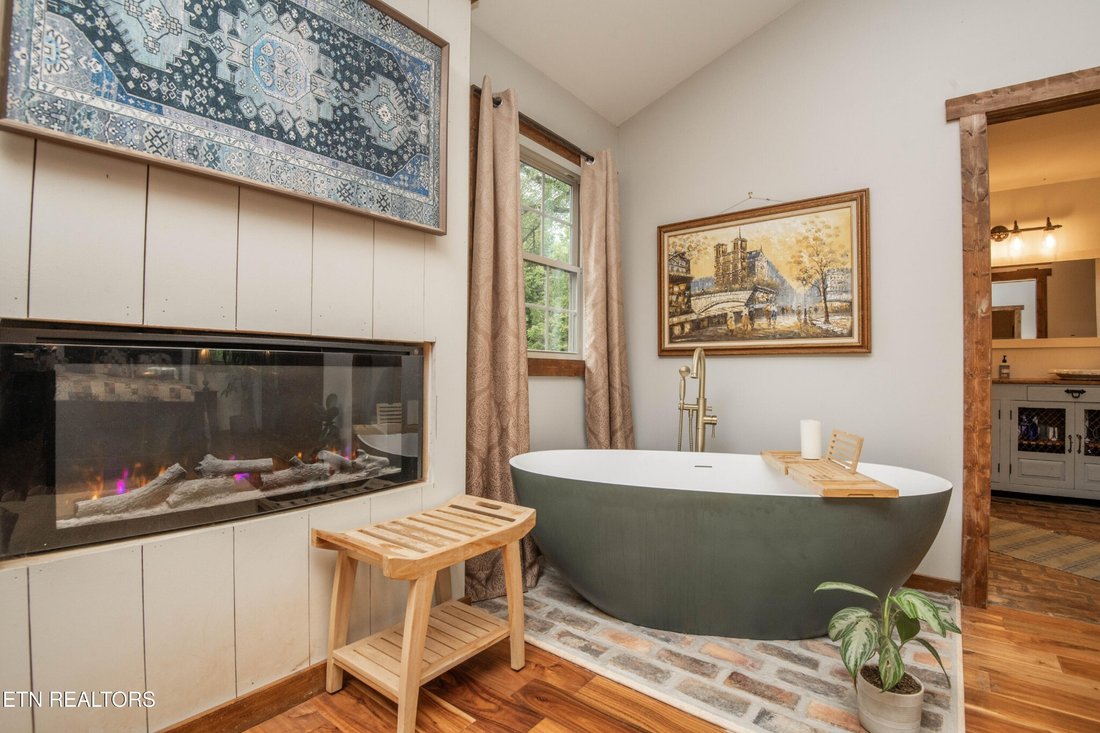
The main-level Primary Suite is a private sanctuary, featuring its own cathedral ceiling, an infrared fireplace heater, and access to a screened porch overlooking the
Step inside to a Great Room anchored by a striking double-sided stone fireplace with a hand-hewn wooden mantel and exposed beams -- many sourced from a historic Grainger County farm. Wide-plank hardwood floors flow throughout the main living areas, catching natural light from every angle.
The gourmet kitchen is a true showstopper, with soaring 12-foot cathedral ceilings, custom cherry cabinetry, quartz countertops, subway tile backsplash, a farmhouse porcelain sink, and stainless steel appliances -- including a brand-new stainless steel refrigerator. A generous wood-topped island creates the perfect gathering space, whether you’re cooking for two or entertaining a crowd. French doors lead out to a light-filled screened porch, ideal for morning coffee or evening unwinding.
Just off the main living space, a cozy library or sitting room offers a quiet escape, warmed by the same dual-sided fireplace. A charming powder room with shiplap walls and a vessel sink, plus a well-designed drop zone with cubby storage, round out the main level’s thoughtful details.
The main-level Primary Suite is a private sanctuary, featuring its own cathedral ceiling, an infrared fireplace heater, and access to a screened porch overlooking the
-
Tipo di proprietà
Casa
-
Anno di costruzione
1975
-
Prezzo/piede²
$191
Caratteristiche
- Camino
- Centro Fitness / Palestra
- Libreria
Esplora la zona
1932 Duncan Rd, Knoxville, TN 37919, Tennessee, Stati Uniti
Visualizza su Google Maps
Prezzo per sqft
Basso
Alto
Iscritto da 5 anni
Hai chiesto informazioni su questa proprietà
L'agente La contatterà al più presto
Pubblicato da
146
Annunci
2021
Iscritto
Prenota una visita con the agent
Scegli una data e indica se preferisci un tour virtuale o di persona con l’agente.
Data preferita
Tipo di tour

Ultimo aggiornamento
Settembre 9
Prima pubblicazione
Agosto 26
Licenza agente
#345905
Riferimento annuncio
2152110127282736
Stato dell'annuncio
Proprietà simili nelle vicinanze
Nuovi annunci a Knoxville



Esplora più immobili in vendita
tipi di proprietà Knoxville, TN, Stati Uniti
Knoxville, TN, Stati Uniti ricerche popolari
- Proprietà immobiliari con Giardino a Knoxville, TN, Stati Uniti
- Proprietà immobiliari con Piscina a Knoxville, TN, Stati Uniti
- Proprietà immobiliari con Terrazza a Knoxville, TN, Stati Uniti
- Proprietà immobiliari Vista sulle montagne a Knoxville, TN, Stati Uniti
- Proprietà immobiliari Lungomare a Knoxville, TN, Stati Uniti
- Proprietà immobiliari Nuove costruzioni a Knoxville, TN, Stati Uniti
- Proprietà immobiliari con Ascensore a Knoxville, TN, Stati Uniti
- Proprietà immobiliari Lungolago a Knoxville, TN, Stati Uniti
- Proprietà immobiliari con Libreria a Knoxville, TN, Stati Uniti
- Proprietà immobiliari con Campo da tennis a Knoxville, TN, Stati Uniti
- Proprietà immobiliari Vista Città a Knoxville, TN, Stati Uniti
- Proprietà immobiliari con Cinema a Knoxville, TN, Stati Uniti
- Proprietà immobiliari Equestre a Knoxville, TN, Stati Uniti
- Proprietà immobiliari Collina a Knoxville, TN, Stati Uniti
- Proprietà immobiliari Duplex a Knoxville, TN, Stati Uniti
- Proprietà immobiliari Vista Golf a Knoxville, TN, Stati Uniti
Guide e storie correlate
La fiducia dei migliori broker del mondo
Gli agenti dietro le proprietà più straordinarie del mondo pubblicano su JamesEdition.
- Annunci di Sotheby's, Christie's, BARNES ed Engel & Völkers
- Ogni annuncio è verificato prima della pubblicazione
- Si metta in contatto diretto con agenti verificati
Continuando, accetta i nostri Termini e la nostra Informativa sulla privacy.
brokerages we
partnered with
partnered with