$1,197,016
Lane End Drive, Knaphill, Woking, Surrey, Gu21
- 4 Camere
- 1 Bagni
- Aggiornato: Settembre 22
Informazioni sulla proprietà
La descrizione è stata tradotta automaticamente.
La descrizione viene visualizzata nella lingua originale.
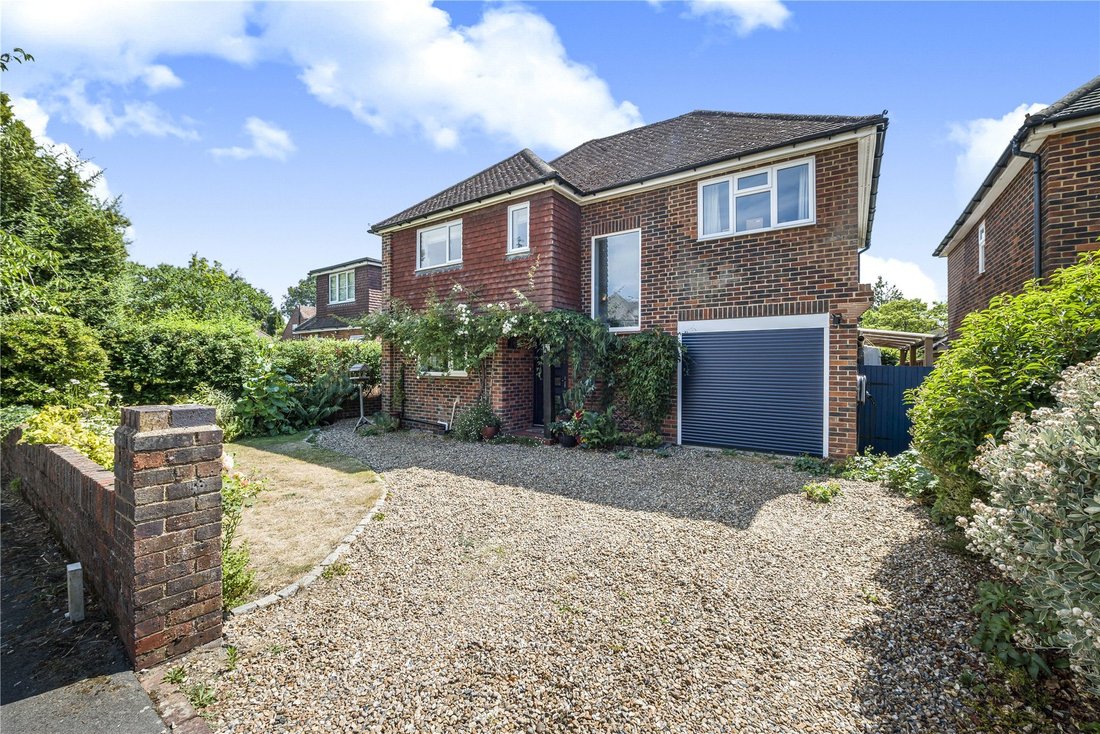
Situated within one of Knaphill’s most desirable residential cul-de-sacs, this impressive detached family home has been extensively updated and meticulously maintained by the current owners. Offering spacious and beautifully presented accommodation throughout, the property perfectly combines contemporary styling with practical family living, making it an ideal home for buyers seeking both comfort
Situated within one of Knaphill’s most desirable residential cul-de-sacs, this impressive detached family home has been extensively updated and meticulously maintained by the current owners. Offering spacious and beautifully presented accommodation throughout, the property perfectly combines contemporary styling with practical family living, making it an ideal home for buyers seeking both comfort and convenience.
The location is one of the property’s many highlights. Knaphill Village is within comfortable walking distance and offers an excellent range of independent shops, supermarkets, restaurants and everyday amenities. Families are well catered for with a selection of highly regarded schools nearby, while Brookwood mainline station is within easy reach, providing regular services to London Waterloo in approximately 35 minutes, making the property an excellent choice for commuters.
A particular feature of the property is the stunning open-plan kitchen/din ...
Situated within one of Knaphill’s most desirable residential cul-de-sacs, this impressive detached family home has been extensively updated and meticulously maintained by the current owners. Offering spacious and beautifully presented accommodation throughout, the property perfectly combines contemporary styling with practical family living, making it an ideal home for buyers seeking both comfort and convenience.
The location is one of the property’s many highlights. Knaphill Village is within comfortable walking distance and offers an excellent range of independent shops, supermarkets, restaurants and everyday amenities. Families are well catered for with a selection of highly regarded schools nearby, while Brookwood mainline station is within easy reach, providing regular services to London Waterloo in approximately 35 minutes, making the property an excellent choice for commuters.
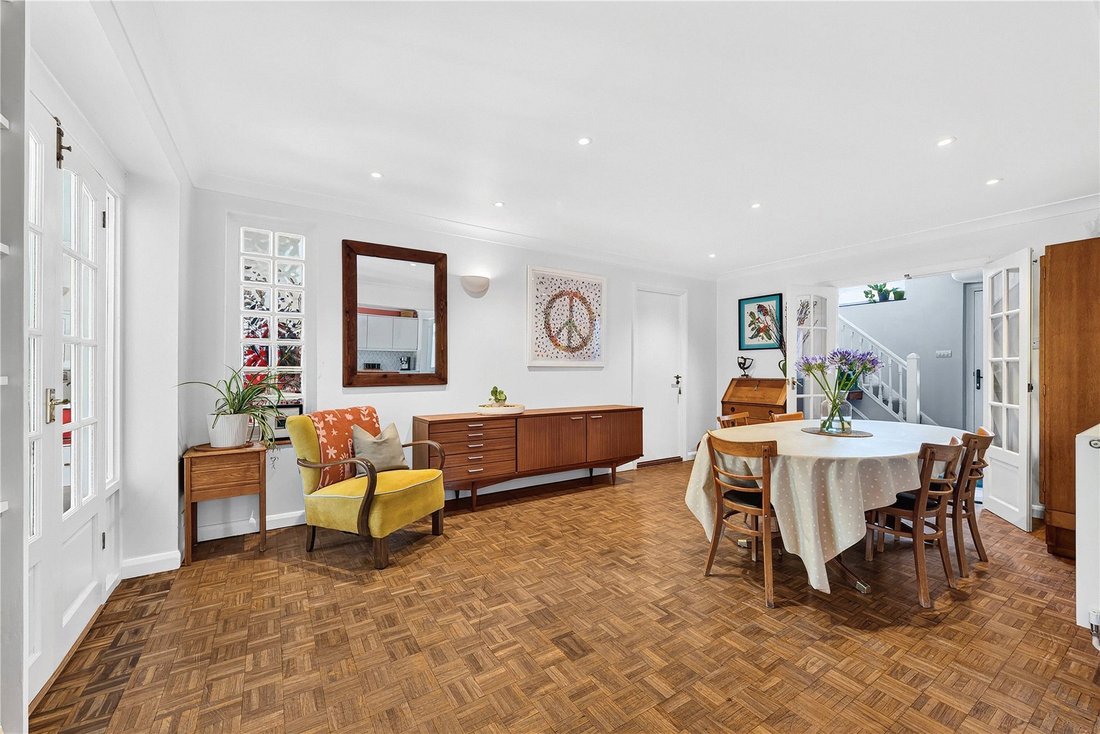
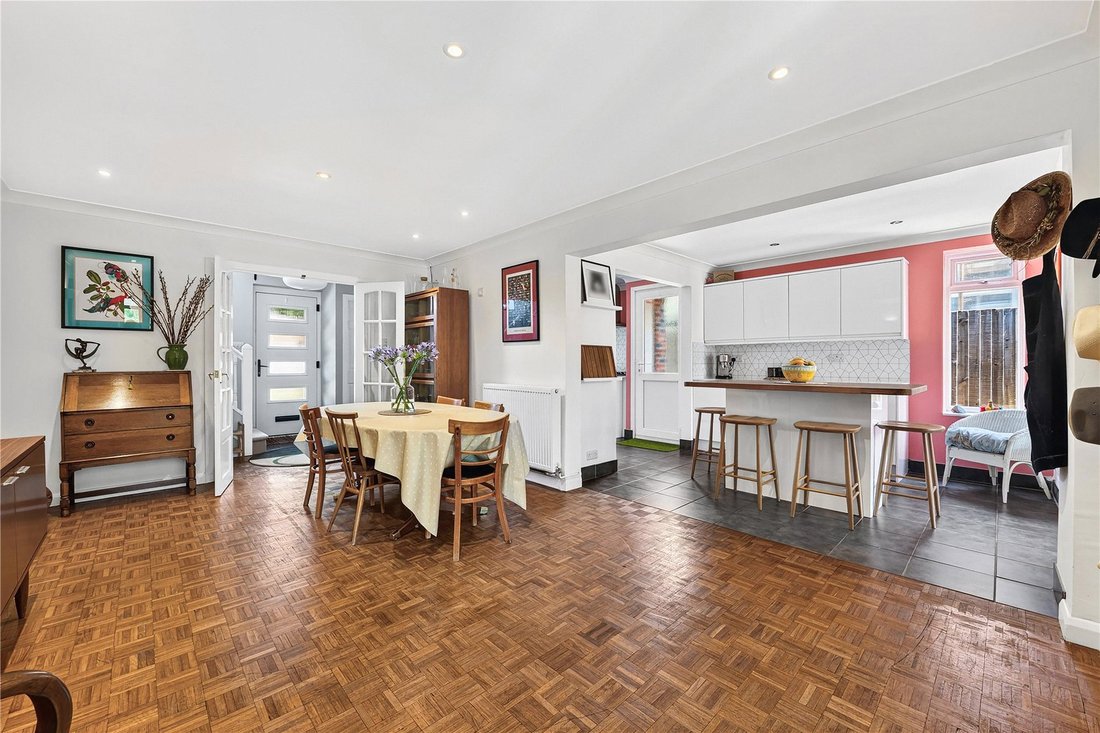
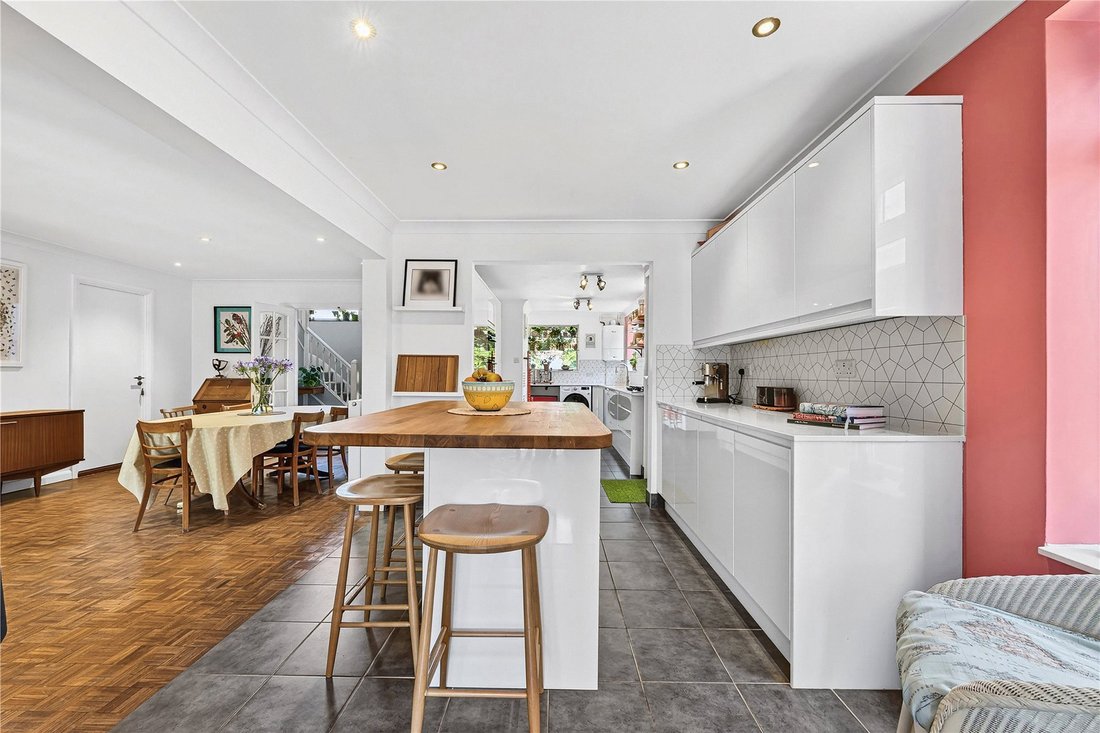
A particular feature of the property is the stunning open-plan kitchen/dining room, designed to serve as the heart of the home. Finished with elegant parquet flooring, the kitchen is fitted with an extensive range of sleek high-gloss units complemented by stone work surfaces, offering both style and practicality. Integrated appliances include a double oven, gas hob and fridge/freezer, while the central island, complete with contrasting wooden worktop and breakfast seating, provides the perfect space for casual dining, entertaining guests or everyday family life. The adjoining dining area comfortably accommodates a large dining table, making it ideal for both family meals and social occasions.
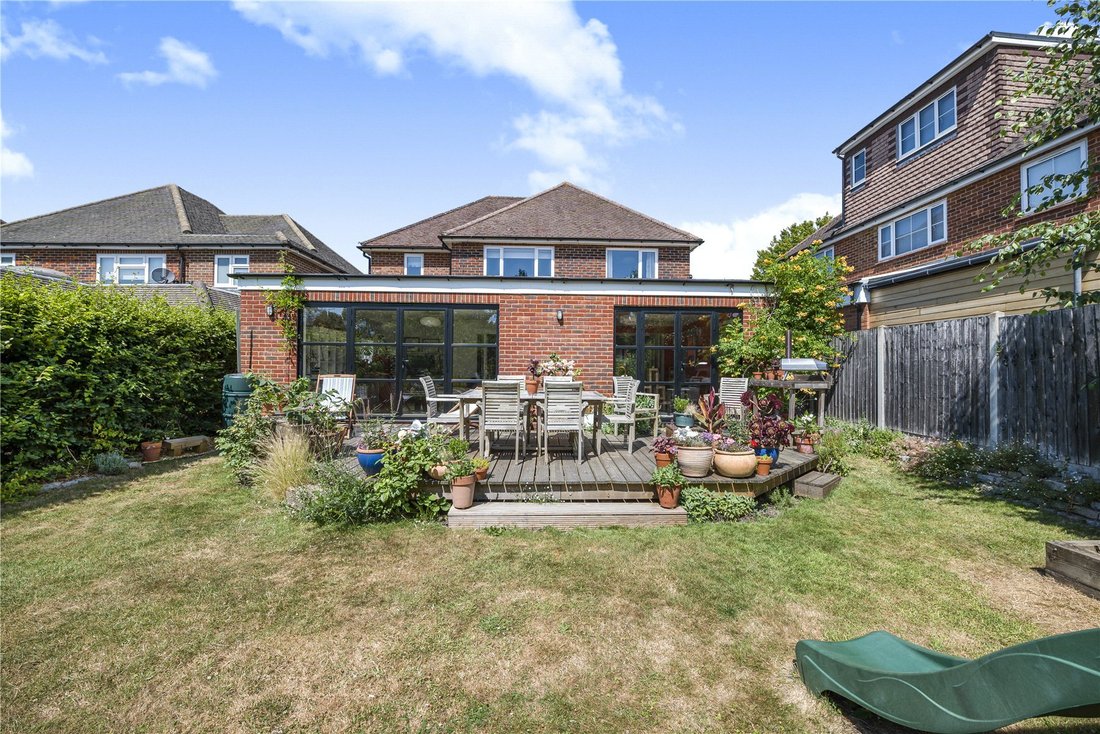
To the rear of the property are two generously proportioned reception rooms, currently arranged as a comfortable lounge and a dedicated playroom, offering excellent flexibility to suit a variety of lifestyles. Both rooms are enhanced by striking Crittall-style Climadoors, allowing natural light to flow freely. Whether utilised as additional reception rooms, a home office, family room or games room, the versatile layout can easily adapt to changing family needs.
The first floor continues to impress with four well-proportioned bedrooms. The principal bedroom provides a peaceful retreat, while three of the four bedrooms benefit from built-in wardrobes, ensuring excellent storage without compromising floor space. The remaining bedroom is equally well suited as a nursery, guest room or home office.
Serving the bedrooms is a beautifully appointed family bathroom, fitted with a contemporary white suite comprising a panel-enclosed bath with wall-mounted shower, wash hand basin set within a stylish vanity unit and a low-level WC. Modern wall tiling completes the room, creating a clean and elegant finish.
Externally, the property enjoys a superb south-facing rear garden extending to approximately 85ft in length. Designed with both relaxation and entertaining in mind, the garden is predominantly laid to lawn, providing plenty of space for children to play or keen gardeners to enjoy. A substantial decked terrace offers an ideal setting for outdoor dining and summer gatherings, while sleeper-edged borders are stocked with a colourful variety of mature plants and shrubs, providing interest throughout the seasons and a good degree of privacy.
To the front of the property, a generous driveway provides ample off-street parking and leads to a double-length garage. Subject to the usual planning permissions and building regulations, the garage offers excellent potential for conversion into additional living accommodation, creating further flexibility for growing families or those seeking a home office or annexe space.
Combining an exceptional location, spacious and versatile accommodation, stylish contemporary finishes and a wonderful south-facing garden, this outstanding family home presents a rare opportunity to purchase a property that is ready to move straight into while still offering exciting scope for future enhancement.
The location is one of the property’s many highlights. Knaphill Village is within comfortable walking distance and offers an excellent range of independent shops, supermarkets, restaurants and everyday amenities. Families are well catered for with a selection of highly regarded schools nearby, while Brookwood mainline station is within easy reach, providing regular services to London Waterloo in approximately 35 minutes, making the property an excellent choice for commuters.
A particular feature of the property is the stunning open-plan kitchen/din ...
Situated within one of Knaphill’s most desirable residential cul-de-sacs, this impressive detached family home has been extensively updated and meticulously maintained by the current owners. Offering spacious and beautifully presented accommodation throughout, the property perfectly combines contemporary styling with practical family living, making it an ideal home for buyers seeking both comfort and convenience.
The location is one of the property’s many highlights. Knaphill Village is within comfortable walking distance and offers an excellent range of independent shops, supermarkets, restaurants and everyday amenities. Families are well catered for with a selection of highly regarded schools nearby, while Brookwood mainline station is within easy reach, providing regular services to London Waterloo in approximately 35 minutes, making the property an excellent choice for commuters.
A particular feature of the property is the stunning open-plan kitchen/dining room, designed to serve as the heart of the home. Finished with elegant parquet flooring, the kitchen is fitted with an extensive range of sleek high-gloss units complemented by stone work surfaces, offering both style and practicality. Integrated appliances include a double oven, gas hob and fridge/freezer, while the central island, complete with contrasting wooden worktop and breakfast seating, provides the perfect space for casual dining, entertaining guests or everyday family life. The adjoining dining area comfortably accommodates a large dining table, making it ideal for both family meals and social occasions.
To the rear of the property are two generously proportioned reception rooms, currently arranged as a comfortable lounge and a dedicated playroom, offering excellent flexibility to suit a variety of lifestyles. Both rooms are enhanced by striking Crittall-style Climadoors, allowing natural light to flow freely. Whether utilised as additional reception rooms, a home office, family room or games room, the versatile layout can easily adapt to changing family needs.
The first floor continues to impress with four well-proportioned bedrooms. The principal bedroom provides a peaceful retreat, while three of the four bedrooms benefit from built-in wardrobes, ensuring excellent storage without compromising floor space. The remaining bedroom is equally well suited as a nursery, guest room or home office.
Serving the bedrooms is a beautifully appointed family bathroom, fitted with a contemporary white suite comprising a panel-enclosed bath with wall-mounted shower, wash hand basin set within a stylish vanity unit and a low-level WC. Modern wall tiling completes the room, creating a clean and elegant finish.
Externally, the property enjoys a superb south-facing rear garden extending to approximately 85ft in length. Designed with both relaxation and entertaining in mind, the garden is predominantly laid to lawn, providing plenty of space for children to play or keen gardeners to enjoy. A substantial decked terrace offers an ideal setting for outdoor dining and summer gatherings, while sleeper-edged borders are stocked with a colourful variety of mature plants and shrubs, providing interest throughout the seasons and a good degree of privacy.
To the front of the property, a generous driveway provides ample off-street parking and leads to a double-length garage. Subject to the usual planning permissions and building regulations, the garage offers excellent potential for conversion into additional living accommodation, creating further flexibility for growing families or those seeking a home office or annexe space.
Combining an exceptional location, spacious and versatile accommodation, stylish contemporary finishes and a wonderful south-facing garden, this outstanding family home presents a rare opportunity to purchase a property that is ready to move straight into while still offering exciting scope for future enhancement.
-
Tipo di proprietà
Casa
Caratteristiche
- Giardino
- Terrazza
- Garage
- Moderno
- Cortile
- Cucina aperta
- Rinnovato
- Planimetria 2D
- Piano cottura a gas
Caratteristiche
Lot
Interni
- Isola della cucina
- Piano cottura a gas
- Bar
- Cucina aperta
- Controsoffitti in pietra
Outdoor
- Terrazza
- Parcheggio
- Garage
- Cortile
- Giardino
Esplora la zona
Lane End Drive, Knaphill, Woking, Inghilterra
Visualizza su Google Maps
Prezzo per sqft
Basso
Alto
Iscritto da 9 mesi
Hai chiesto informazioni su questa proprietà
L'agente La contatterà al più presto
Pubblicato da
303
Annunci
2026
Iscritto
Prenota una visita con the agent
Scegli una data e indica se preferisci un tour virtuale o di persona con l’agente.
Data preferita
Tipo di tour
Ultimo aggiornamento
Settembre 22
Prima pubblicazione
Settembre 1
Riferimento annuncio
-
La fiducia dei migliori broker del mondo
Gli agenti dietro le proprietà più straordinarie del mondo pubblicano su JamesEdition.
- Annunci di Sotheby's, Christie's, BARNES ed Engel & Völkers
- Ogni annuncio è verificato prima della pubblicazione
- Si metta in contatto diretto con agenti verificati
Continuando, accetta i nostri Termini e la nostra Informativa sulla privacy.