Petite Grande Dame!
- 4 Camere
- 1 Bagni
- 1,217 Sqft
- 3,370 Sqft lot
- Aggiornato: Ieri
Informazioni sulla proprietà
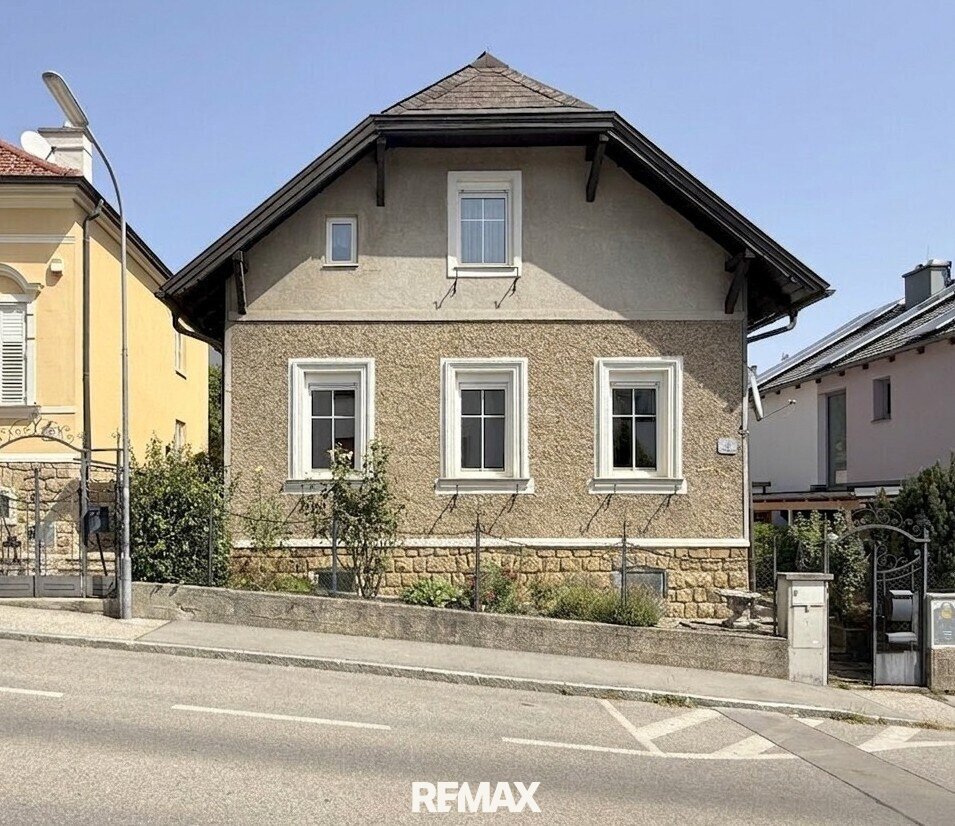
At 118 years old, a house can rightly be called an old lady. In this case, a rather small one—at least if you only look at its charming facade and the 313 m² plot. But this Petite Grande Dame has learned not to flaunt her charms right on the street.
Since 1908, this house has stood in the so-called Fellergraben. Klosterneuburg has long since grown all around it, buses now stop a
At 118 years old, a house can rightly be called an old lady. In this case, a rather small one—at least if you only look at its charming facade and the 313 m² plot. But this Petite Grande Dame has learned not to flaunt her charms right on the street.
Since 1908, this house has stood in the so-called Fellergraben. Klosterneuburg has long since grown all around it, buses now stop almost at the doorstep, and the city center is just two or three stops away. The house itself has remained undisturbed. It still stands there—with its pretty natural stone base, tall windows, and a small front garden that sets it back from the street. The main garden is well sheltered behind the house.
The street continues uphill toward Ölberg. This means you live pleasantly central yet can quickly reach the greener, hillier parts of Klosterneuburg. The plot, at about 313 m², is almost quaint but easy to manage and offers everything a private garden should: lawn, roses, mature shrubs, a garden shed, and enough space for an outdoor table. Fortunately, it doesn’t require much work, so you don’t have to give up breakfast in the fresh air or a cozy afternoon outside.
You reach the house from the side via a few steps. The actual entrance is a nearly 10 m² enclosed veranda added in the 1970s. It provides enough space for coats, plants, bicycles, or a small seating area and ensures you don’t step straight from the front door into the living space.
Inside, it quickly becomes clear that the modest exterior understates the house a bit. About 113 m² of living space are spread over the ground floor and the converted attic. Especially the high ceilings on the ground floor still recall the era when the house was built. Some beautiful details have been preserved, including old paneled doors, a large double door, ceiling rosettes, and classic herringbone parquet flooring.
Immediately to the left is the kitchen. Nearly ten square meters, it’s definitely ready for more than just coffee and frozen pizza. A proper table fits inside, the wide window looks out onto the garden to see what’s going on, and the contrasting wooden ceiling makes it cozy underneath. Whoever cooks here won’t be alone—guests are welcome to sit and offer good advice.
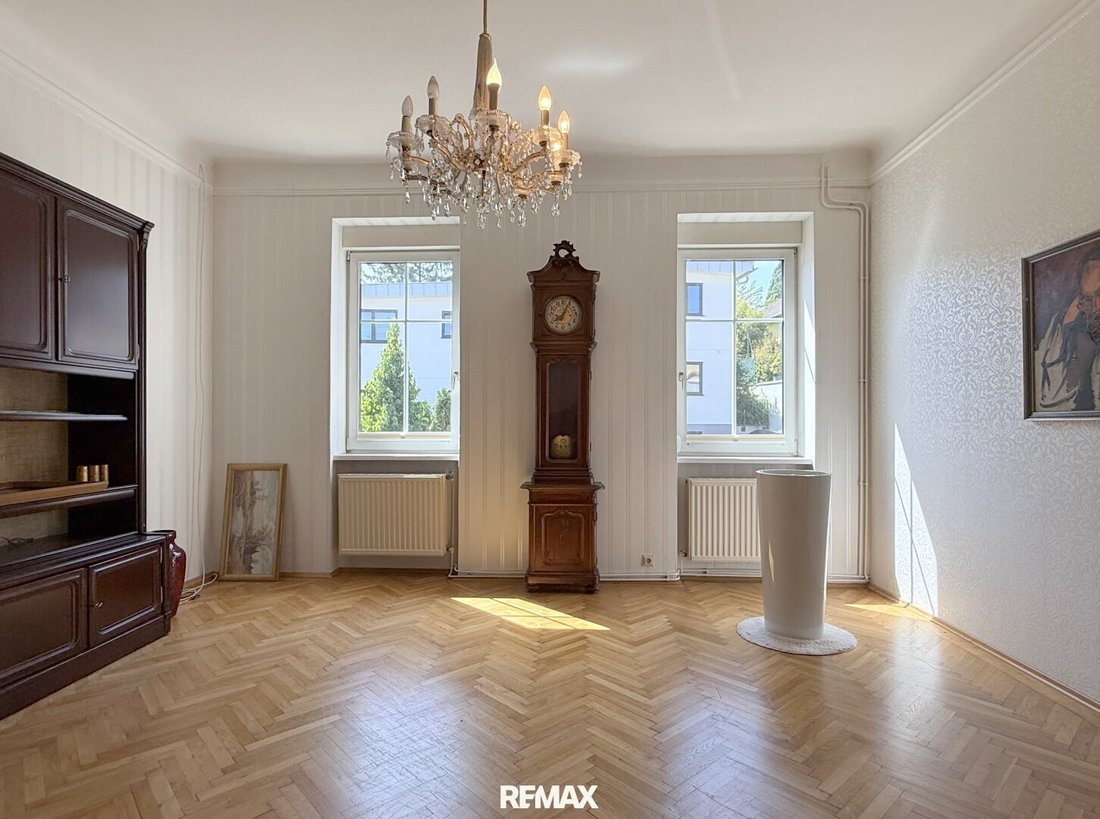
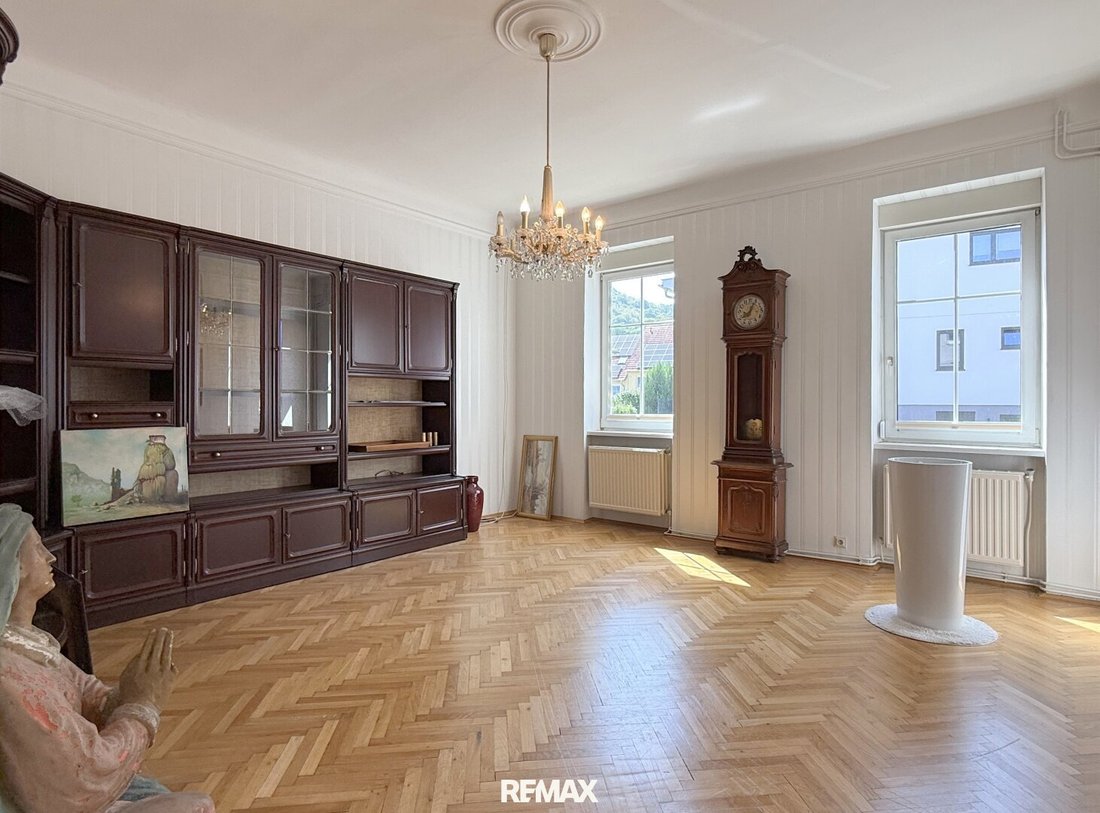
The largest room on the ground floor is the approximately 25 m² living room. Two tall windows, herringbone parquet, and the wide double door still give it the character of a classic old building room. Even the wallpaper tells a bit of a story from past decades. Together with the crystal chandelier and old pendulum clock, it creates a scene you’d be hard-pressed to find in a new build. Of course, modern furnishings are welcome here—but I would definitely keep a bit of the past in the room.
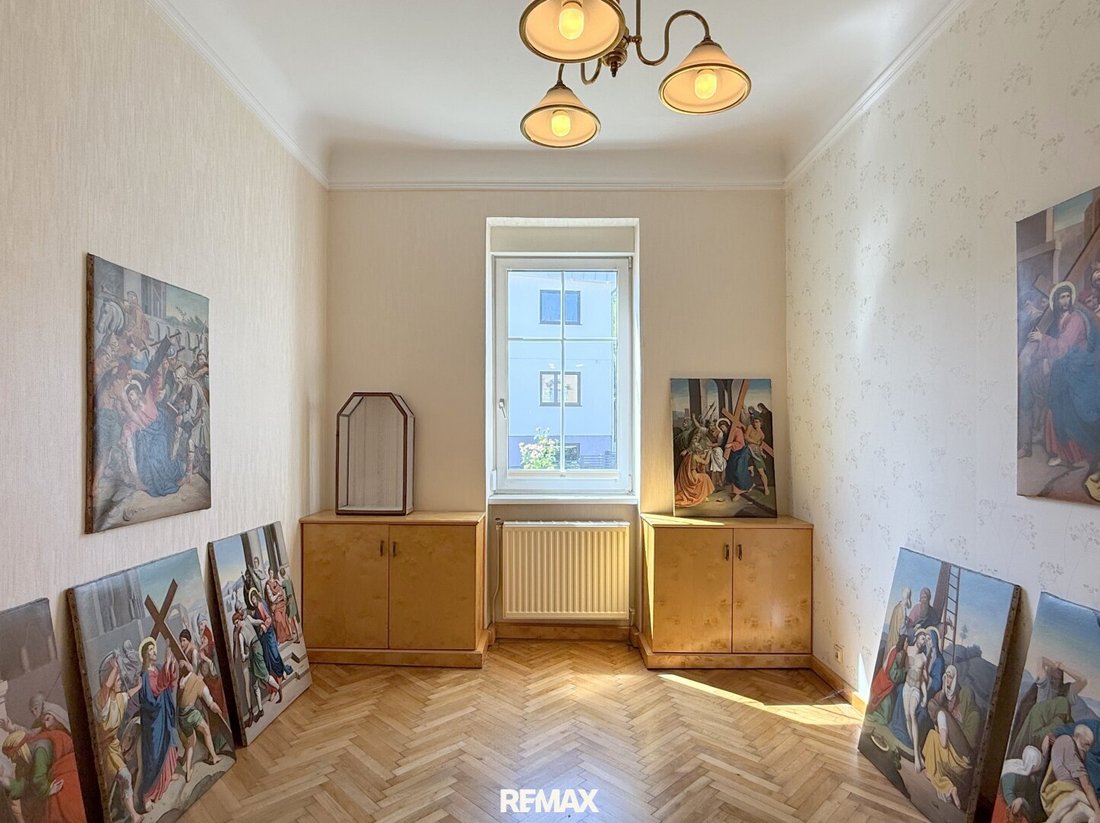
Right next to it is another room of about 15 m², where the herringbone parquet continues. Whether it becomes a bedroom, library, study, or quiet retreat is up to the new residents. A venerable old, generously sized built-in wardrobe already offers plenty of storage space.
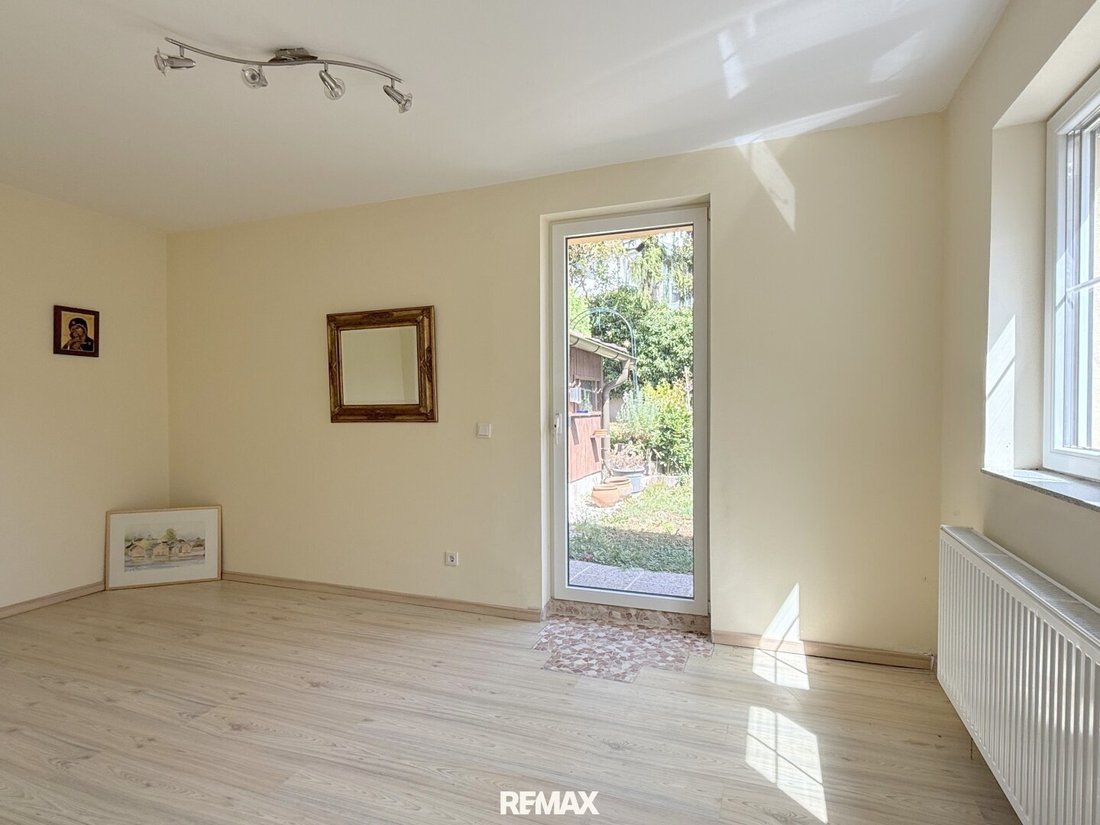
On the garden side, another room was added over time. It’s just under 15 m², bright, and especially versatile thanks to its direct access to the garden. It works equally well as a bedroom overlooking greenery, home office, guest room, or second living room. Anyone who enjoys simply opening the door in the morning and walking outside barefoot will quickly know which room will be theirs.
The bathroom has also been modernized, with a window providing daylight and good ventilation. The toilet is separate and accessible from the hallway.
Up the curved wooden staircase leads to the converted attic. Even the stairwell, with its tall window and old rounded arch element, shows that functionality here never had to come without charm.
Upstairs awaits a surprisingly large room of about 20 m². Parquet flooring, light walls, and a window at the end make it a peaceful sleeping or living space. Adjacent is another cabinet room of nearly 11 m². Thanks to the skylight and an additional window, this elongated room also receives plenty of light. It’s perfectly suited as a walk-in closet but could just as well become a small workspace, reading nook, or children’s area. Anything that still doesn’t fit can go into the additional attic storage room.
The house has been repeatedly invested in, renovated, and modernized at a steady pace. So carefully that, fortunately, not all the old has disappeared. The result is not a historic showpiece you hardly dare to touch but a grown home with corners, edges, and many different layers of time.
And because a house from 1908 doesn’t only tell its story upstairs, it’s worth taking a look downstairs: the building is partially cellarled. Besides the technical and utility areas, there is a small storage room with a genuine brick vault and natural stone walls. Here, the past is not just decoration but still truly part of the house.
The Petite Grande Dame is for people who find an apartment slowly too small but a large house with a huge plot already too much. For those sensitive enough to see the beauty in what’s preserved and who don’t automatically consider everything new better. Those who don’t see the old walls, creaking stories, and little quirks as flaws but as what gives a house its character.
In short: a real house—but without the associated life’s work.
Curious? I look forward to a viewing with you.
The price: €525,000.
The agent acts as a dual agent.
Would you like to have your house, apartment, or property valued?
Take advantage of our offer until 30.09.2026: instead of €490, free until the end of September!
Make an appointment now at: [hidden information]
-
Tipo di proprietà
Casa
-
Piani
2
-
Anno di costruzione
1908
-
Prezzo/piede²
$500
Caratteristiche
- Giardino
- Terrazza
- Camino
- Piano cottura a gas
Esplora la zona
L'agente La contatterà al più presto
Pubblicato da
Prenota una visita con the agent
Scegli una data e indica se preferisci un tour virtuale o di persona con l’agente.
La fiducia dei migliori broker del mondo
Gli agenti dietro le proprietà più straordinarie del mondo pubblicano su JamesEdition.
- Annunci di Sotheby's, Christie's, BARNES ed Engel & Völkers
- Ogni annuncio è verificato prima della pubblicazione
- Si metta in contatto diretto con agenti verificati
Continuando, accetta i nostri Termini e la nostra Informativa sulla privacy.