$627,251
Oben Wohnen. Weiter Sehen. — Maisonette Mit Zwei Terrassen Im Herzen Klosterneuburgs
- 2 Camere
- 2 Bagni
- 1,003 Sqft
- Aggiornato: Agosto 15
- 1
Informazioni sulla proprietà
La descrizione è stata tradotta automaticamente.
La descrizione viene visualizzata nella lingua originale.
Live Above. See Further. – Maisonette with Two Terraces in the Heart of Klosterneuburg
Maisonette on Two Levels with Two Terraces, Panoramic Views, and Exceptional Living Quality
Located in the center of Klosterneuburg yet offering a sense of distance from everyday life, this nearly new maisonette is a thoughtfully designed home for those who want urban connectivity without sacri
Maisonette on Two Levels with Two Terraces, Panoramic Views, and Exceptional Living Quality
Located in the center of Klosterneuburg yet offering a sense of distance from everyday life, this nearly new maisonette is a thoughtfully designed home for those who want urban connectivity without sacri
Live Above. See Further. – Maisonette with Two Terraces in the Heart of Klosterneuburg
Maisonette on Two Levels with Two Terraces, Panoramic Views, and Exceptional Living Quality
Located in the center of Klosterneuburg yet offering a sense of distance from everyday life, this nearly new maisonette is a thoughtfully designed home for those who want urban connectivity without sacrificing peace, light, and open space.
The apartment spans two levels, combining approximately 93.1 m² of living space with nearly 30 m² of terrace area.
Downstairs: retreat, sleeping, working, and privacy.
Upstairs: living, cooking, light, and views.
This clear separation creates a living quality that impresses both in daily life and when hosting guests.
The view over the rooftops of Klosterneuburg, the monastery, surrounding hills, and historic cityscape forms the backdrop for a home defined not by effects but by space, location, and perspective.
Architecture That Creates Space
Built in 2018, the maisonette is in like-new condition with a deliberately calm choice of materials.
Warm parquet floors meet large-format porcelain stoneware. Clean sanitary areas with high-quality branded fixtures complement the minimalist design language.
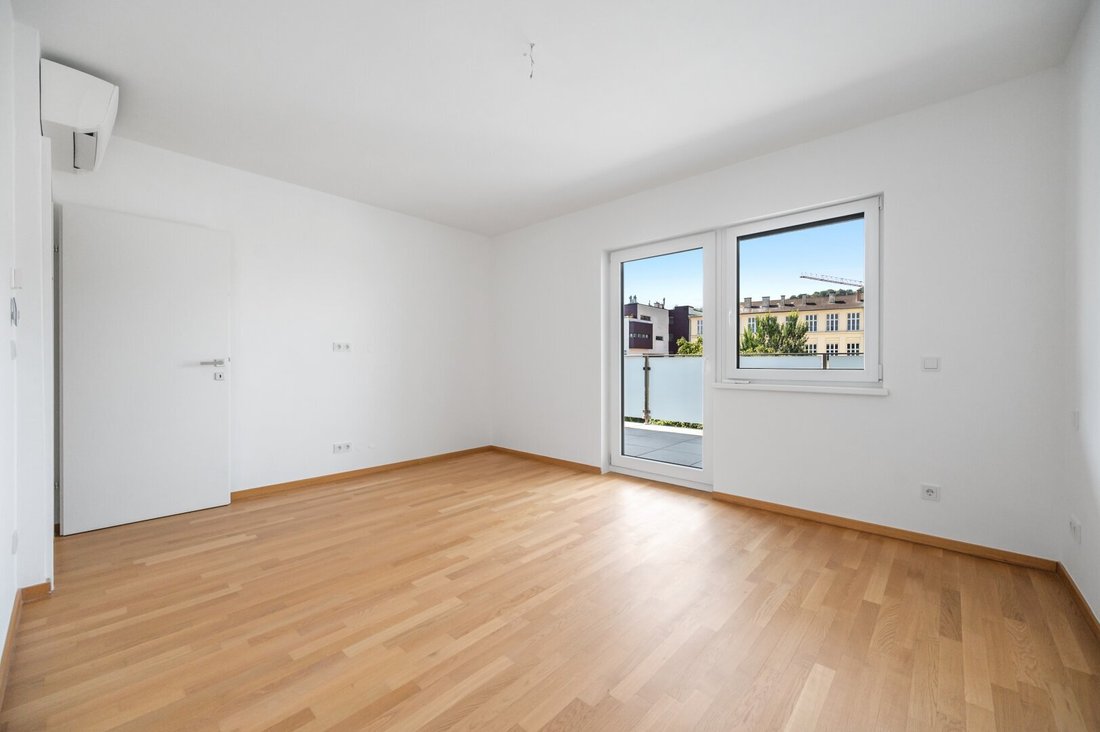
Generous windows and skylights bring plenty of daylight into the rooms, making the apartment feel open and spacious despite its compact size.
Underfloor heating, air conditioning units, triple-glazed windows, and electronic exterior blinds emphasize the modern technical standards.
The architecture remains understated, giving priority to light and views.
The Lower Level
Retreat and Privacy
The lower level is dedicated to private living areas.
Two well-proportioned rooms, two bathrooms, and a separate technical and storage area create a layout suitable for couples, small families, or a sophisticated home office concept.
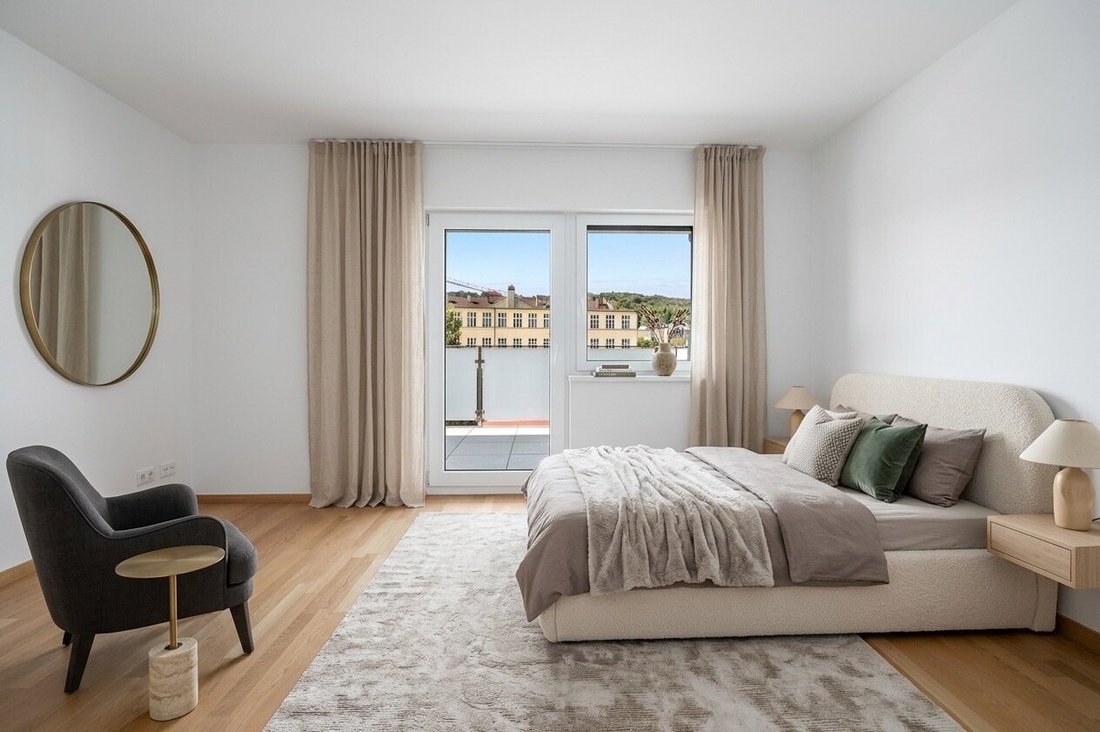
The larger room of 16.42 m² is ideal as a bedroom with an additional dressing area.
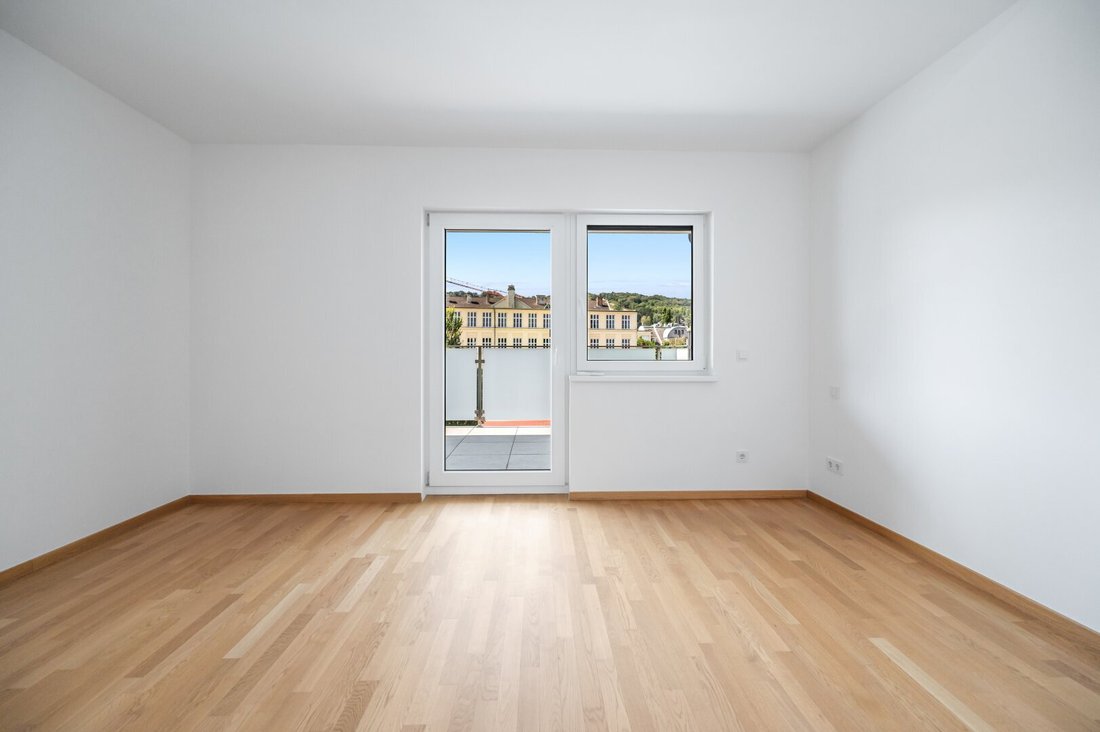
The second room of 10.85 m² can be used flexibly as a child’s room, guest room, or office.
Particularly high-quality is the provision of two full bathrooms: one with a bathtub, the other with a shower.
The approximately 17.51 m² terrace extends this private level outdoors, creating a quiet retreat under the open sky.
Ground Floor Layout:
- Entrance hall: 9.12 m²
- Bathroom 1 with bathtub and WC: 6.60 m²
- Bathroom 2 with shower and WC: 4.77 m²
- Room 1: 16.42 m²
- Room 2: 10.85 m²
- Storage/technical room: 4.32 m²
- Terrace: 17.51 m²
One Level Up
Living with Spaciousness
The atmosphere of the apartment changes significantly via the internal staircase.
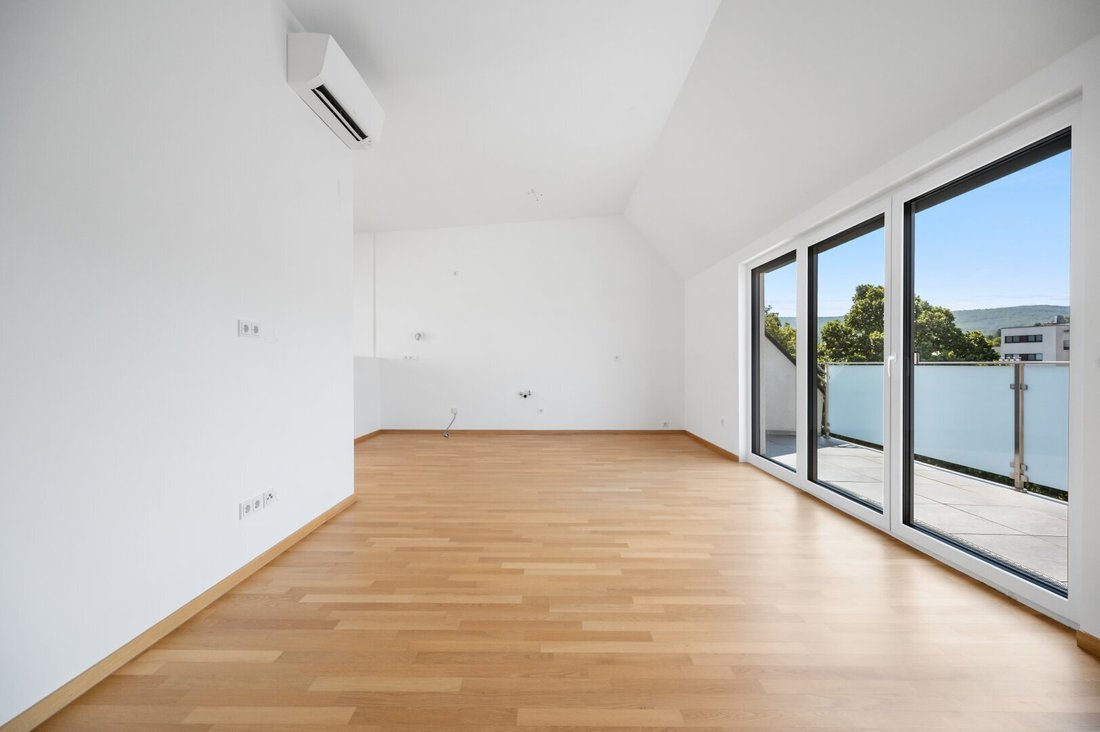
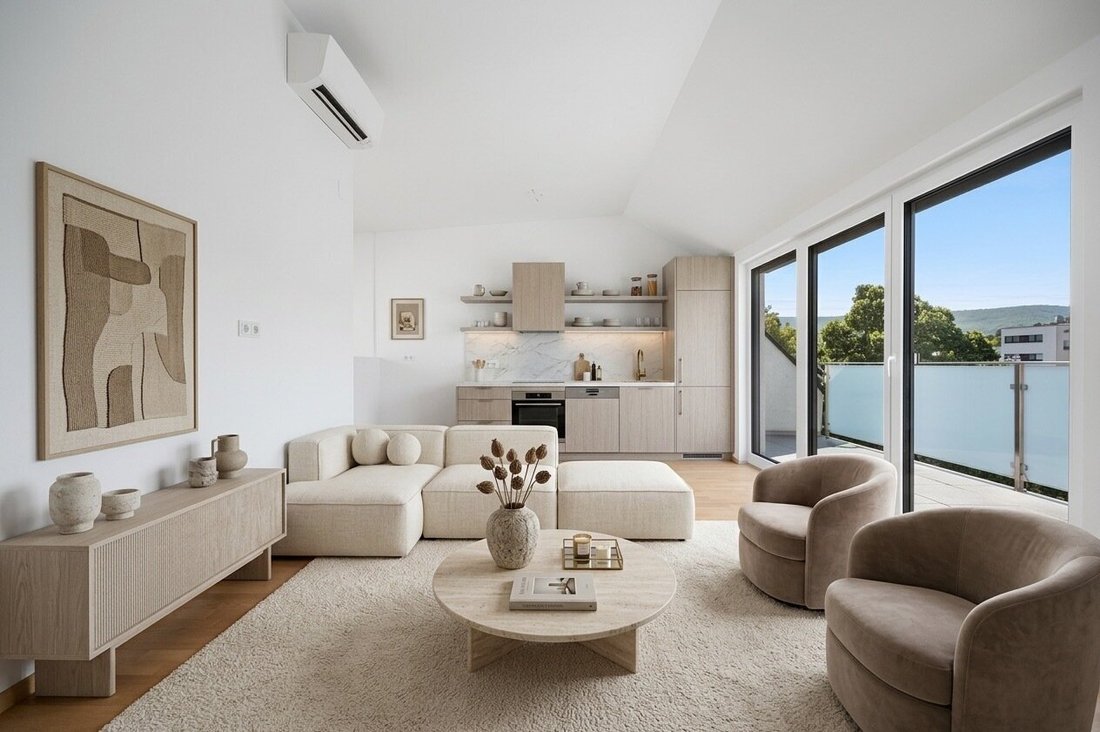
The upper floor opens to a living and dining area of about 41.01 m², which, due to its proportions, nearly three-meter ceiling height, and large glazing, feels almost loft-like.
This is the heart of the apartment.
Cooking, dining, and living merge into an open space that offers enough room for different zones while remaining pleasantly clear.
The kitchen is currently not installed and can be designed according to the future owner’s preferences.
This keeps the area that largely defines the character of the living floor intentionally open for personal touches.
Large terrace doors connect the interior with the 12.28 m² panoramic terrace.
From here, the view opens over Klosterneuburg:
- Historic rooftops
- Church towers
- The monastery
- Wine hills
- And above all, vast sky
Upper Floor Layout:
- Living and dining area: 41.01 m²
- Panorama terrace: 12.28 m²
Two Terraces
Two Perspectives on Klosterneuburg
The total terrace area of approximately 29.80 m² is deliberately distributed over both living levels.
The larger terrace on the lower level belongs to the private area and is ideal as a retreat for quiet moments.
The upper terrace becomes part of daily living:
- Breakfast in the sun
- An outdoor workspace
- Dinner above the city rooftops
- Or a glass of wine with a view of the illuminated monastery
The outdoor spaces are thus not just an addition but an essential part of the living concept.
Quality That Convincingly Performs in Everyday Life
The features are designed for comfort, durability, and contemporary living:
- Built in 2018
- Like-new condition
- Solid construction
- Underfloor heating
- District heating
- Air conditioning units in living and sleeping areas
- Parquet floors
- Large-format porcelain stoneware
- High-quality branded fixtures and sanitary ceramics
- Triple-glazed windows
- Electronic exterior blinds
- Electrically controlled skylights
- Passenger elevator
- Cellar compartment
- Bicycle storage
- Parking space (mandatory rental)
The building also meets modern energy standards with an energy performance value (HWB) of 35 kWh/m²a and an energy efficiency factor (fGEE) of 0.81.
Klosterneuburg
Central Living. Living Above the City.
The special quality of this location arises from the combination of centrality and lifestyle.
Markgasse is located in the heart of Klosterneuburg, close to everything that makes daily life comfortable.
School, kindergarten, bakery, pharmacy, supermarket, and bus connections are just a few minutes’ walk away.
The train station is also easily accessible on foot.
At the same time, just minutes away begins the Klosterneuburg that people consciously choose:
- Vineyards
- Heurigen (wine taverns)
- The monastery
- The Danube
- Walks through historic alleys
- And immediate proximity to Vienna
Klosterneuburg is not an alternative to the city.
It is a lifestyle choice.
Key Data at a Glance:
- Living area: approx. 93.1 m²
- Total terrace area: approx. 29.8 m²
- Cellar area: approx. 3 m²
- Rooms: 3
- Bathrooms: 2
- Terraces: 2
- Year built: 2018
- Condition: like new
- Heating: district heating / underfloor heating
- Energy performance (HWB): 35 kWh/m²a
- Energy efficiency factor (fGEE): 0.81
- Available: immediately
- Ownership form: condominium
- Parking space: available, mandatory rental
This maisonette combines a clear spatial concept with the very living quality that makes Klosterneuburg so desirable.
Downstairs: peace and privacy.
Upstairs: light, spaciousness, and views.
In between, an architecture that feels natural.
A home for people who want to stay close to Vienna but consciously shape their daily life a bit further away, quieter, and more personal.
3400 Klosterneuburg
Marktplatz
Maisonette on Two Levels with Two Terraces, Panoramic Views, and Exceptional Living Quality
Located in the center of Klosterneuburg yet offering a sense of distance from everyday life, this nearly new maisonette is a thoughtfully designed home for those who want urban connectivity without sacrificing peace, light, and open space.
The apartment spans two levels, combining approximately 93.1 m² of living space with nearly 30 m² of terrace area.
Downstairs: retreat, sleeping, working, and privacy.
Upstairs: living, cooking, light, and views.
This clear separation creates a living quality that impresses both in daily life and when hosting guests.
The view over the rooftops of Klosterneuburg, the monastery, surrounding hills, and historic cityscape forms the backdrop for a home defined not by effects but by space, location, and perspective.
Architecture That Creates Space
Built in 2018, the maisonette is in like-new condition with a deliberately calm choice of materials.
Warm parquet floors meet large-format porcelain stoneware. Clean sanitary areas with high-quality branded fixtures complement the minimalist design language.
Generous windows and skylights bring plenty of daylight into the rooms, making the apartment feel open and spacious despite its compact size.
Underfloor heating, air conditioning units, triple-glazed windows, and electronic exterior blinds emphasize the modern technical standards.
The architecture remains understated, giving priority to light and views.
The Lower Level
Retreat and Privacy
The lower level is dedicated to private living areas.
Two well-proportioned rooms, two bathrooms, and a separate technical and storage area create a layout suitable for couples, small families, or a sophisticated home office concept.
The larger room of 16.42 m² is ideal as a bedroom with an additional dressing area.
The second room of 10.85 m² can be used flexibly as a child’s room, guest room, or office.
Particularly high-quality is the provision of two full bathrooms: one with a bathtub, the other with a shower.
The approximately 17.51 m² terrace extends this private level outdoors, creating a quiet retreat under the open sky.
Ground Floor Layout:
- Entrance hall: 9.12 m²
- Bathroom 1 with bathtub and WC: 6.60 m²
- Bathroom 2 with shower and WC: 4.77 m²
- Room 1: 16.42 m²
- Room 2: 10.85 m²
- Storage/technical room: 4.32 m²
- Terrace: 17.51 m²
One Level Up
Living with Spaciousness
The atmosphere of the apartment changes significantly via the internal staircase.
The upper floor opens to a living and dining area of about 41.01 m², which, due to its proportions, nearly three-meter ceiling height, and large glazing, feels almost loft-like.
This is the heart of the apartment.
Cooking, dining, and living merge into an open space that offers enough room for different zones while remaining pleasantly clear.
The kitchen is currently not installed and can be designed according to the future owner’s preferences.
This keeps the area that largely defines the character of the living floor intentionally open for personal touches.
Large terrace doors connect the interior with the 12.28 m² panoramic terrace.
From here, the view opens over Klosterneuburg:
- Historic rooftops
- Church towers
- The monastery
- Wine hills
- And above all, vast sky
Upper Floor Layout:
- Living and dining area: 41.01 m²
- Panorama terrace: 12.28 m²
Two Terraces
Two Perspectives on Klosterneuburg
The total terrace area of approximately 29.80 m² is deliberately distributed over both living levels.
The larger terrace on the lower level belongs to the private area and is ideal as a retreat for quiet moments.
The upper terrace becomes part of daily living:
- Breakfast in the sun
- An outdoor workspace
- Dinner above the city rooftops
- Or a glass of wine with a view of the illuminated monastery
The outdoor spaces are thus not just an addition but an essential part of the living concept.
Quality That Convincingly Performs in Everyday Life
The features are designed for comfort, durability, and contemporary living:
- Built in 2018
- Like-new condition
- Solid construction
- Underfloor heating
- District heating
- Air conditioning units in living and sleeping areas
- Parquet floors
- Large-format porcelain stoneware
- High-quality branded fixtures and sanitary ceramics
- Triple-glazed windows
- Electronic exterior blinds
- Electrically controlled skylights
- Passenger elevator
- Cellar compartment
- Bicycle storage
- Parking space (mandatory rental)
The building also meets modern energy standards with an energy performance value (HWB) of 35 kWh/m²a and an energy efficiency factor (fGEE) of 0.81.
Klosterneuburg
Central Living. Living Above the City.
The special quality of this location arises from the combination of centrality and lifestyle.
Markgasse is located in the heart of Klosterneuburg, close to everything that makes daily life comfortable.
School, kindergarten, bakery, pharmacy, supermarket, and bus connections are just a few minutes’ walk away.
The train station is also easily accessible on foot.
At the same time, just minutes away begins the Klosterneuburg that people consciously choose:
- Vineyards
- Heurigen (wine taverns)
- The monastery
- The Danube
- Walks through historic alleys
- And immediate proximity to Vienna
Klosterneuburg is not an alternative to the city.
It is a lifestyle choice.
Key Data at a Glance:
- Living area: approx. 93.1 m²
- Total terrace area: approx. 29.8 m²
- Cellar area: approx. 3 m²
- Rooms: 3
- Bathrooms: 2
- Terraces: 2
- Year built: 2018
- Condition: like new
- Heating: district heating / underfloor heating
- Energy performance (HWB): 35 kWh/m²a
- Energy efficiency factor (fGEE): 0.81
- Available: immediately
- Ownership form: condominium
- Parking space: available, mandatory rental
This maisonette combines a clear spatial concept with the very living quality that makes Klosterneuburg so desirable.
Downstairs: peace and privacy.
Upstairs: light, spaciousness, and views.
In between, an architecture that feels natural.
A home for people who want to stay close to Vienna but consciously shape their daily life a bit further away, quieter, and more personal.
3400 Klosterneuburg
Marktplatz
-
Tipo di proprietà
Attico
-
Anno di costruzione
2018
-
Prezzo/piede²
$625
Caratteristiche
- Terrazza
- Ascensore
- Vista sulle montagne
- Vista sull'acqua
- Nuove costruzioni
- Parcheggio
- Spazio di vita all'aperto
- Soffitto alto
- Aria condizionata
Caratteristiche
Lot
Interni
- Soffitto alto
- Aria condizionata
- Ascensore
Outdoor
- Terrazza
- Balcone
- Parcheggio
- Spazio di vita all'aperto
Esplora la zona
Markgasse, Klosterneuburg, Bassa Austria, Austria
Visualizza su Google Maps
Prezzo per sqft
Basso
Alto
Iscritto da 12 mesi
Hai chiesto informazioni su questa proprietà
L'agente La contatterà al più presto
Pubblicato da
11
Annunci
2025
Iscritto
Prenota una visita con the agent
Scegli una data e indica se preferisci un tour virtuale o di persona con l’agente.
Data preferita
Tipo di tour
Ultimo aggiornamento
Agosto 15
Prima pubblicazione
Agosto 15
Riferimento annuncio
5675/595
La fiducia dei migliori broker del mondo
Gli agenti dietro le proprietà più straordinarie del mondo pubblicano su JamesEdition.
- Annunci di Sotheby's, Christie's, BARNES ed Engel & Völkers
- Ogni annuncio è verificato prima della pubblicazione
- Si metta in contatto diretto con agenti verificati
Continuando, accetta i nostri Termini e la nostra Informativa sulla privacy.