Großzügiges Mehrgenerationenhaus Mit Zwei Wohneinheiten, Area Benessere E Terreno DI 3.606 M²
- 5,202 Sqft
- 38,815 Sqft lot
- Aggiornato: Agosto 6
- 3
Informazioni sulla proprietà
Welcome to a place where generosity, thoughtful architecture, and exceptional quality of life blend harmoniously.
Built in 1979, this house has been carefully maintained over decades and continuously enhanced through targeted partial renovations and conversions. The solid construction, spacious room proportions, and clearly structured architec
Welcome to a place where generosity, thoughtful architecture, and exceptional quality of life blend harmoniously.
Built in 1979, this house has been carefully maintained over decades and continuously enhanced through targeted partial renovations and conversions. The solid construction, spacious room proportions, and clearly structured architecture form the foundation for an impressive living experience and lasting value.
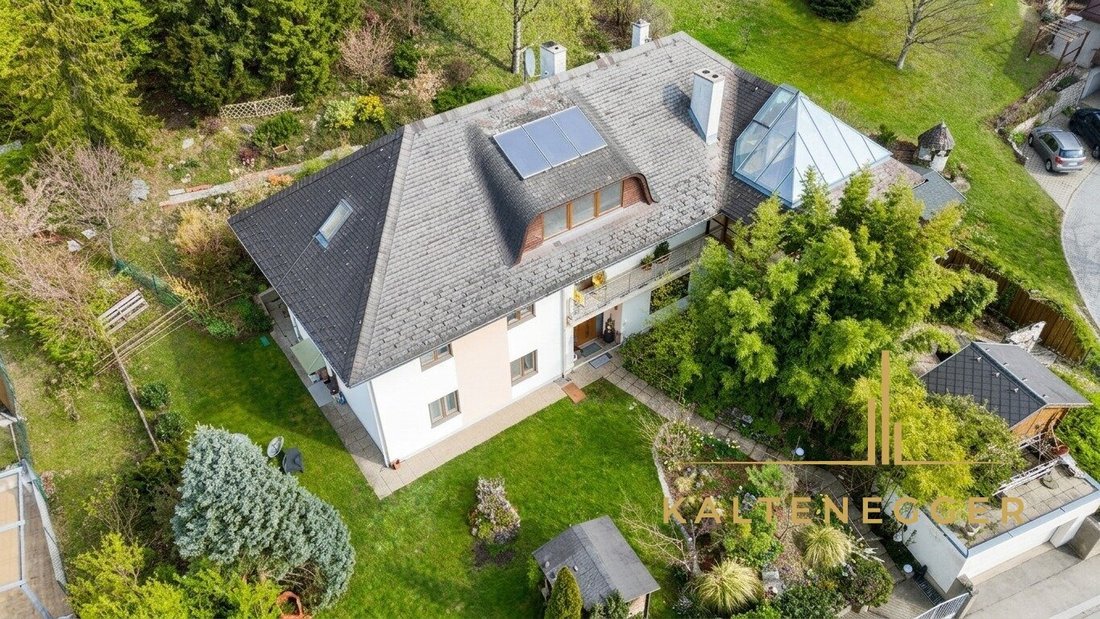
On a plot totaling 3,606 m², you will find a level of space, privacy, and variety that is rarely available today. Two independent living units, flexible spaces, and a private wellness area make this property a special home for large families and multiple generations.
Highlights at a Glance
- Spacious residential house with versatile room layout
- Two independent living units
- Ideal as a multi-generational home
- Main living level of about 173 m², comprehensively renovated in 2019
- Flexible area of about 133 m² on the 2nd floor
- Separate living unit of approx. 60 m² with private entrance
- Private wellness area with indoor pool, sauna, and steam bath
- Additional sauna house in the front garden
- Expansive plot of approx. 3,606 m²
- Terraces, balcony, conservatory, and generous garden areas
- Double garage of approx. 36 m²
- Additional storage space of approx. 15 m²
- Expansion and usage potential for various lifestyles
A Home for Multiple Generations
This property creates ideal conditions for family living that allows closeness without sacrificing personal space. Parents, children, and grandparents can live under one roof, enjoy time together, and still maintain their privacy and independence.
The spacious main living unit, the separately accessible apartment on the ground floor, and the flexible spaces on the 2nd floor offer individual retreats for different generations and life stages.
For example, grandparents can live in their own unit while still being closely involved in family life. The layout also suits adult children who want an independent home within a familiar environment. Short distances facilitate mutual support, while separate living areas ensure a high degree of autonomy.
The house remains flexible even with changing life circumstances: the individual areas can be connected or deliberately kept separate. Rooms can be used as guest, work, or care spaces. The expansive garden, terraces, and wellness area also provide valuable places for gathering.
Thus, the property offers not only ample space but also a sustainable living concept for families who want to live together today and in the future.
Ground Floor – Wellness and Retreat
Approx. 117 m²
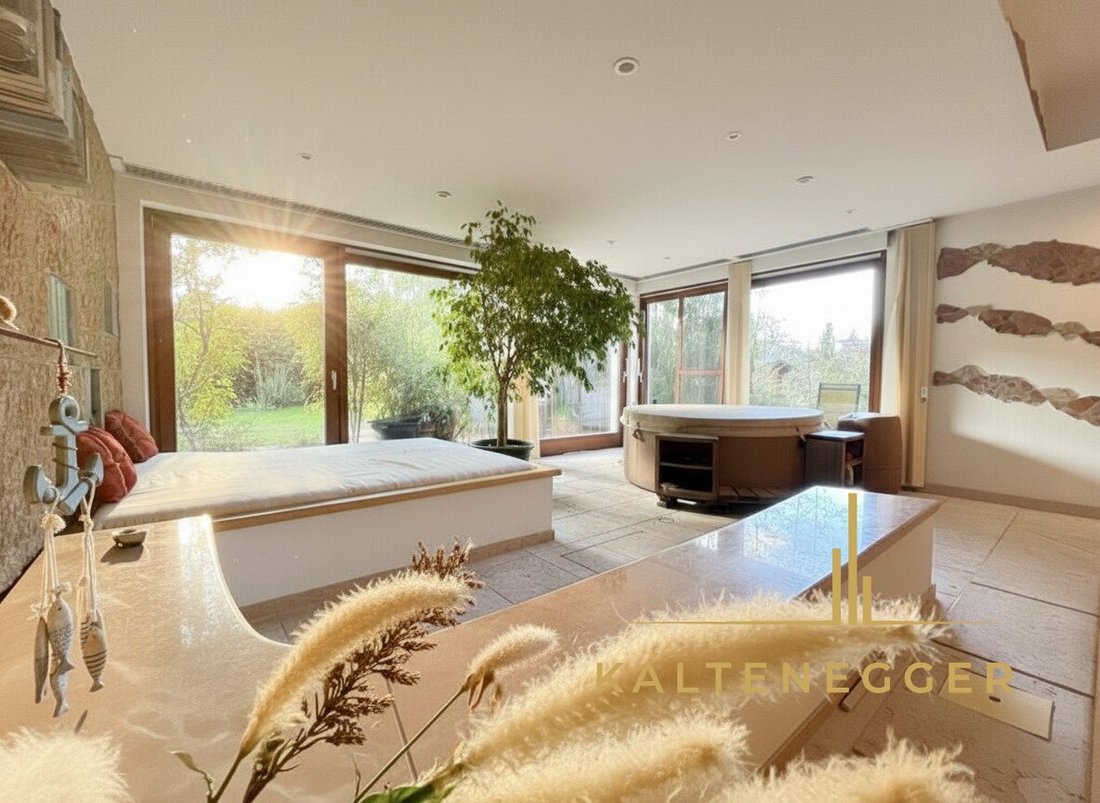
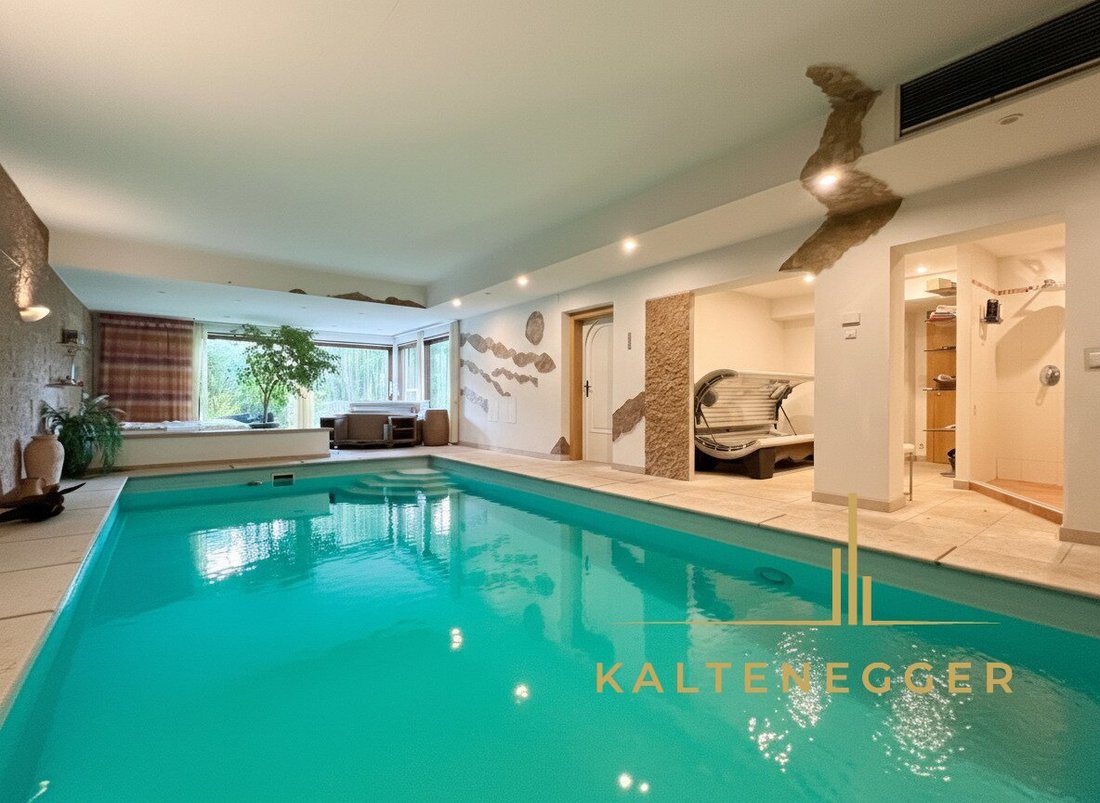
This level is entirely dedicated to relaxation and rejuvenation. The centerpiece is the spacious wellness area featuring:
- Indoor pool
- Steam bath
- Sauna
- Solarium
- Comfortable shower facilities
- Separate toilet
The adjoining relaxation area with large glass fronts creates a bright, pleasant atmosphere and leads directly to the lovingly designed front garden. There, a 9.4 m² sauna house complements the private wellness offerings.
Another room of about 19 m² with a tiled stove is ideal as a cozy retreat, lounge, or flexible hobby space.
This creates an exceptional place for relaxed hours without having to leave your own home.
1st Floor – Spacious Living with Garden Access
Approx. 173 m²
The 1st floor was comprehensively renovated in 2019 and presents itself as modern, contemporary, and clearly structured.
From the central foyer, the living level divides into two areas.
Living and Dining Area
The left wing houses the open-plan kitchen with an integrated utility room. From here, you can step directly onto the rear terrace and into the expansive garden.
Adjacent is the bright living room with an open fireplace, which also offers direct access to the outdoor area.
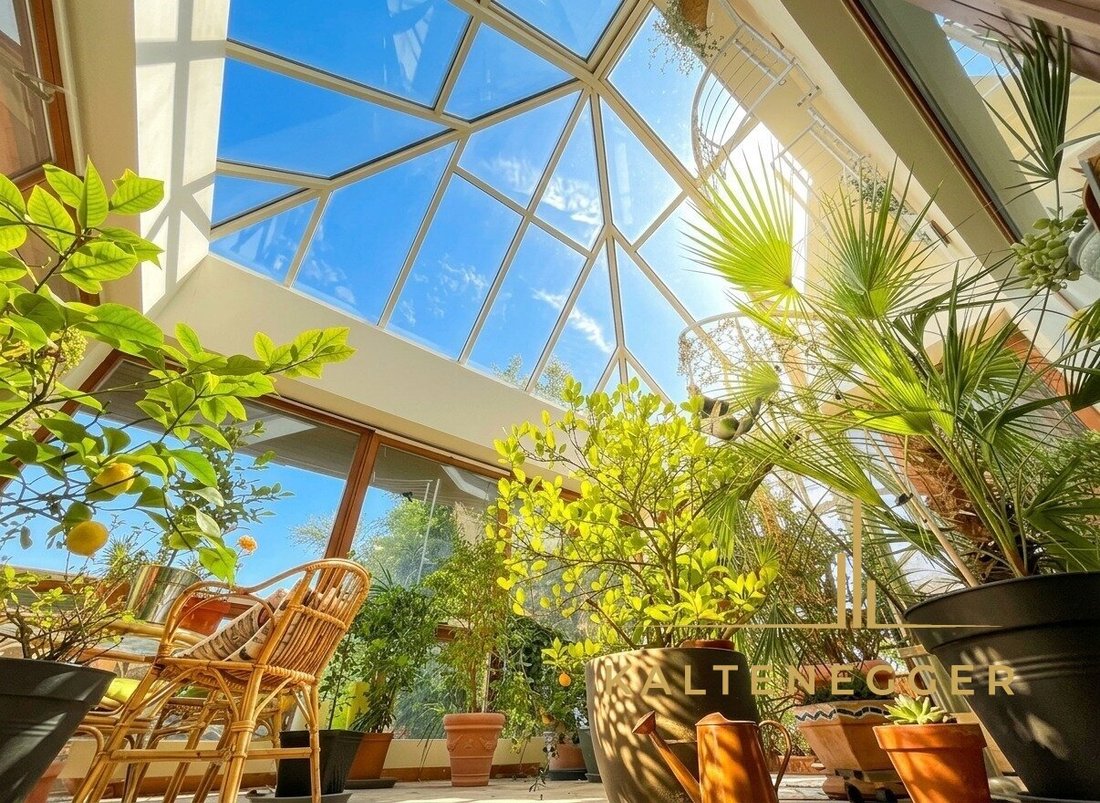
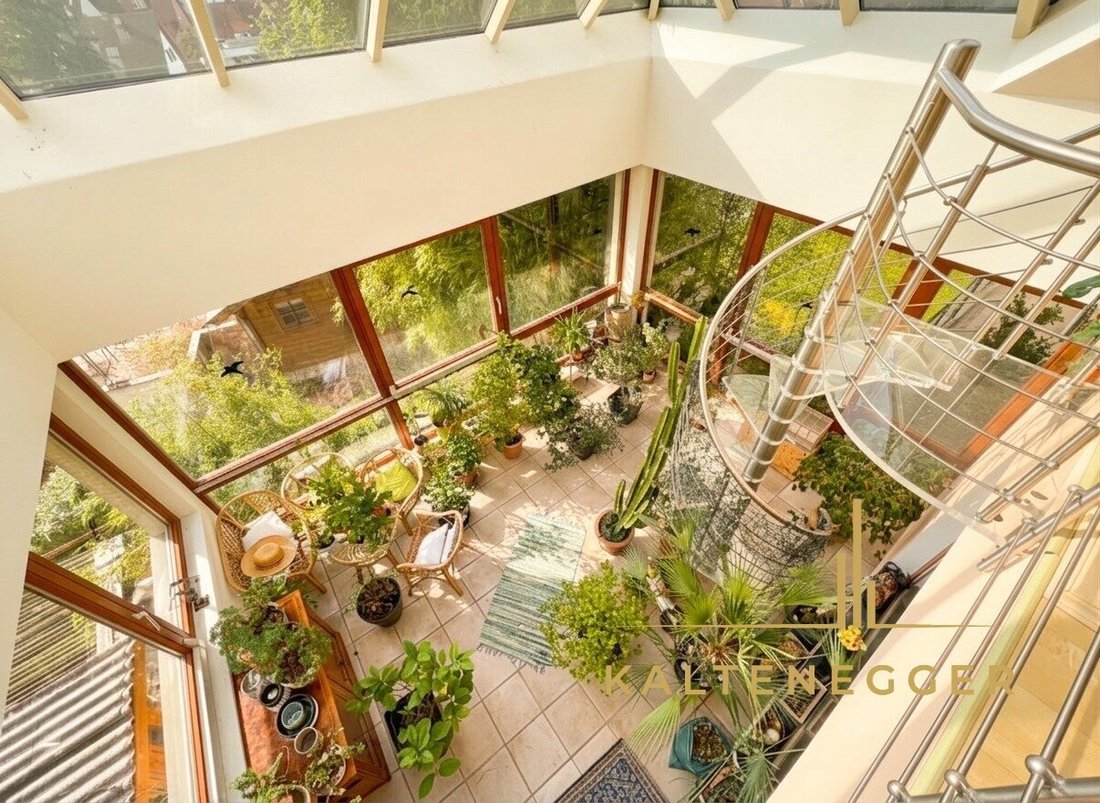
A 24 m² conservatory extends the living area with a space usable year-round. An elegant spiral staircase connects this area to the 2nd floor.
Private Area
The right wing forms the private section of this floor. Three centrally accessible rooms can be used flexibly as bedrooms, children’s rooms, guest rooms, or offices.
A spacious daylight bathroom and a separate toilet with a hand basin complete the room offerings.
A balcony connects the central staircase with the conservatory, emphasizing the open, thoughtful architecture of this level.
2nd Floor – Variety with a View
Approx. 133 m²
The 2nd floor offers numerous usage possibilities: as an additional living level, a spacious office area, or an extension of the existing living space.
Currently, this floor includes:
- An open main area of about 52 m²
- Another room of approx. 23 m²
- A Swedish stove
- A gallery of about 7 m²
- A bathroom
- An unfinished attic
A spiral staircase on the gallery provides direct access to the conservatory on the 1st floor.
The attic offers additional expansion potential and opens further possibilities for creating living space.
Spaciousness, beautiful views, and individual design options make this floor a particularly versatile part of the house.
Separate Living Unit on the Ground Floor
Approx. 60 m²
On the ground floor, there is an independent living unit of about 60 m², currently accessed separately via the front garden. A connection to the main living unit via the central staircase is generally possible.
Room Layout
- Entrance hall
- Separate kitchen
- Living room
- Bedroom
- Bathroom
- Separate toilet
- Storage room
The adjacent garden area invites you to relax outdoors and emphasizes the independent character of this unit.
Especially within a multi-generational concept, this apartment offers special added value. The separate entrance, kitchen, and bathroom allow residents to live independently with personal retreat spaces.
At the same time, proximity to the main living unit ensures short distances and facilitates mutual support in daily life.
Alternatively, the unit is suitable as:
- Office or practice
- Rental unit
- Guest area
- Extension of the main living unit
Basement
Approx. 43 m²
The basement is easily accessible via the central staircase and includes four rooms in total.
Two rooms serve the technical supply of the house, housing:
- The gas heating system
- A multi-fuel burner
- Solar support for hot water preparation
- Pool technology
Additional areas provide practical utility and storage space.
A special feature is the approx. 17 m² shelter room with an adjoining approx. 9 m² anteroom. The anteroom is currently used as a workshop, while the shelter room serves as a wine cellar, offering ideal conditions for storing fine wines.
The Plot – Space on approx. 3,606 m²
The exceptional size and spaciousness of the plot is a true rarity. About 3,606 m² offer a level of space, privacy, and usage options that are no longer a given in this location.
The part of the plot behind the house is situated on an attractive slope and is characterized by mature mixed forest. This gives the property a special scenic quality and natural atmosphere.
Whether generous play areas for children, gardening projects, growing your own vegetables, or simply the desire for distance and tranquility – this plot offers numerous possibilities.
At the same time, you enjoy a special feeling of openness and spaciousness.
Garage and Storage
The approx. 36 m² garage comfortably accommodates two vehicles.
Additionally, about 15 m² of practical storage space is available for bicycles, sports equipment, gardening tools, or personal hobbies.
From the garage, you can reach the house via a few steps through the expansive front garden.
Conclusion
This property uniquely combines spacious living, family closeness, and personal retreat options.
Two living units, flexible room reserves, a private wellness area, and the exceptionally large plot create a home that adapts to various lifestyles.
A property for people who want to live together, live individually, and plan for the long term.
Note
Please understand that, for discretion and to protect the privacy of the current residents, only a limited view of the property can be provided in the online presentation.
Upon written request, we will gladly send you further detailed documents.
The images shown in the brochure and on internet platforms may have been digitally edited and/or optimized using artificial intelligence (AI). They serve solely as non-binding illustrations. Only the actual conditions on site are decisive.
We look forward to welcoming you for a personal viewing on site.
-
Tipo di proprietà
Villa
-
Piani
4
-
Anno di costruzione
1979
-
Prezzo/piede²
$363
Caratteristiche
Lot
Interni
Outdoor
Esplora la zona
L'agente La contatterà al più presto
Pubblicato da
Prenota una visita con the agent
Scegli una data e indica se preferisci un tour virtuale o di persona con l’agente.
La fiducia dei migliori broker del mondo
Gli agenti dietro le proprietà più straordinarie del mondo pubblicano su JamesEdition.
- Annunci di Sotheby's, Christie's, BARNES ed Engel & Völkers
- Ogni annuncio è verificato prima della pubblicazione
- Si metta in contatto diretto con agenti verificati
Continuando, accetta i nostri Termini e la nostra Informativa sulla privacy.