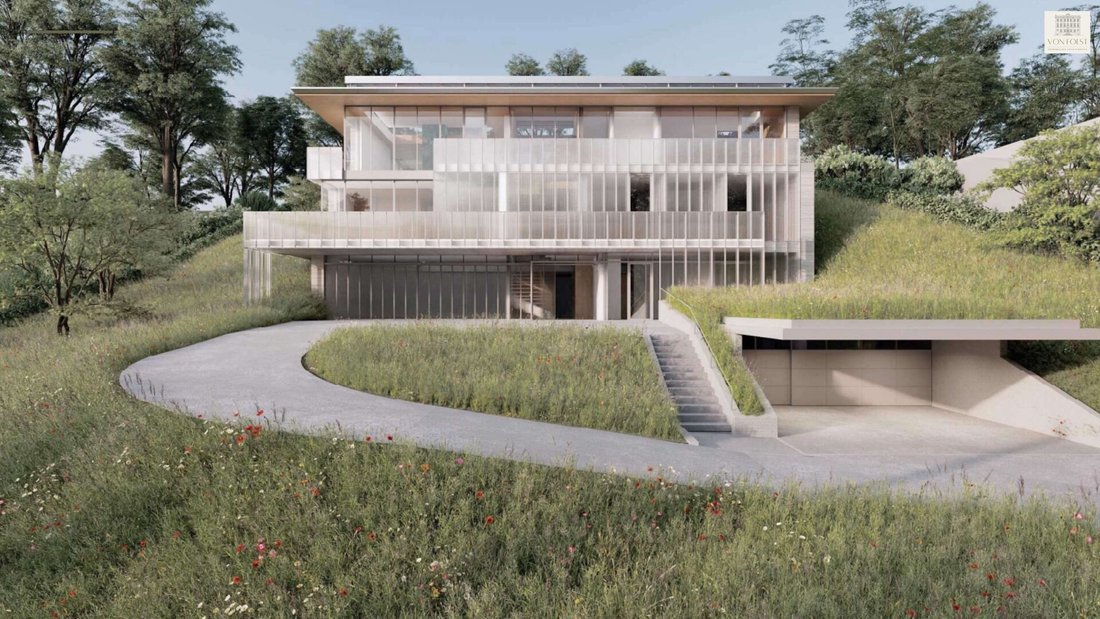


Erstbezug Villa DI Architettura Unica Con Vista Panoramica Ein Domizil Für Höchste Ansprüche
- 7 Camere
- 4 Bagni
- 5,888 Sqft
- 33,821 Sqft lot
- Aggiornato: Ottobre 23
Informazioni sulla proprietà
FIRST OCCUPANCY - Unique Architect Villa with Panoramic Views - Living at the Highest Level in Harmony with Nature
This unique architect-designed villa combines minimalist aesthetics, uncompromising quality, and a dreamlike location with stunning views. As an exclusive first occupancy, the property is situated on approximately 3,000 m² of land and offers maximum privacy, tranqui
FIRST OCCUPANCY - Unique Architect Villa with Panoramic Views - Living at the Highest Level in Harmony with Nature
This unique architect-designed villa combines minimalist aesthetics, uncompromising quality, and a dreamlike location with stunning views. As an exclusive first occupancy, the property is situated on approximately 3,000 m² of land and offers maximum privacy, tranquility, and architectural clarity.
Usable area according to approved building plans:
- Ground floor: 216 m²
- 1st floor: 203 m²
- 2nd floor: 128 m²
Total usable area: 547 m²
Plot size: 3,142 m²
Space, Light, and Landscape in Dialogue
The building is harmoniously integrated into the landscape and extends over three levels, perfectly coordinated both functionally and aesthetically. Large glass surfaces, clean lines, and a reduced design language define its appearance, creating seamless transitions between indoor and outdoor spaces.
A Residence for the Highest Demands
The generously designed living area forms the architectural centerpiece of the property and opens onto expansive terraces, garden, and pool—an ensemble that radiates calm, spaciousness, and exclusivity. The design follows a clear, modern approach that combines functionality, aesthetics, and living quality at the highest level.
The private areas of the villa offer retreats of the highest standard. Bedrooms, bathrooms, and dressing rooms are designed like suites—minimalist in design, luxurious in execution. Each room follows a clear architectural concept: tranquility, quality, and durability.
A Masterpiece of Modern Architecture
The property embodies what modern living is all about: clarity. Comfort. Freedom.
A home that offers not only space to live but inspiration—day after day.
A Dream Home That Makes Every Day Special
This residence is more than a home—it is an architectural masterpiece, an ode to modern lifestyle, harmony, and a sense of freedom.
A refuge for those who value quality, tranquility, and aesthetics.
Note according to the Energy Performance Certificate Act: An energy certificate has not yet been provided by the owner or seller, despite our clarification about the general obligation to present one and the request for its preparation. Therefore, at least an overall energy efficiency corresponding to the age and type of the building is assumed. We assume no liability or warranty for the actual energy efficiency of the offered property.
We point out that there is a familial or economic close relationship between the intermediary and the third party to be mediated.
The intermediary acts as a dual agent.
The property is located in an elevated residential and quiet area with breathtaking distant views, nestled in a beautiful, natural environment. The neighborhood is characterized by exclusive villas and well-maintained single-family homes. Numerous shopping options and local suppliers can be found along the main street as well as at the nearby town square of Klosterneuburg. Both the center of Klosterneuburg and Vienna’s city center, as well as long-distance connections, are ideally accessible by car and public transport. The surrounding forest areas offer extensive recreational opportunities and relaxation through leisurely walks among vineyards and woods.
-
Tipo di proprietà
Casa
-
Prezzo/piede²
$551
Caratteristiche
- Giardino
- Terrazza
- Garage
- Ascensore
- Vista sull'acqua
- Moderno
- Sauna
- Piscina
- Privacy
Lot
- Vista panoramica / Scenica
- Vista sull'acqua
- Privacy
- Nuove costruzioni
- Moderno
Interni
- Sauna
- Ascensore
Outdoor
- Terrazza
- Balcone
- Piscina
- Garage
- Cancello
- Giardino
Esplora la zona
L'agente La contatterà al più presto
Pubblicato da
Prenota una visita con the agent
Scegli una data e indica se preferisci un tour virtuale o di persona con l’agente.
La fiducia dei migliori broker del mondo
Gli agenti dietro le proprietà più straordinarie del mondo pubblicano su JamesEdition.
- Annunci di Sotheby's, Christie's, BARNES ed Engel & Völkers
- Ogni annuncio è verificato prima della pubblicazione
- Si metta in contatto diretto con agenti verificati
Continuando, accetta i nostri Termini e la nostra Informativa sulla privacy.