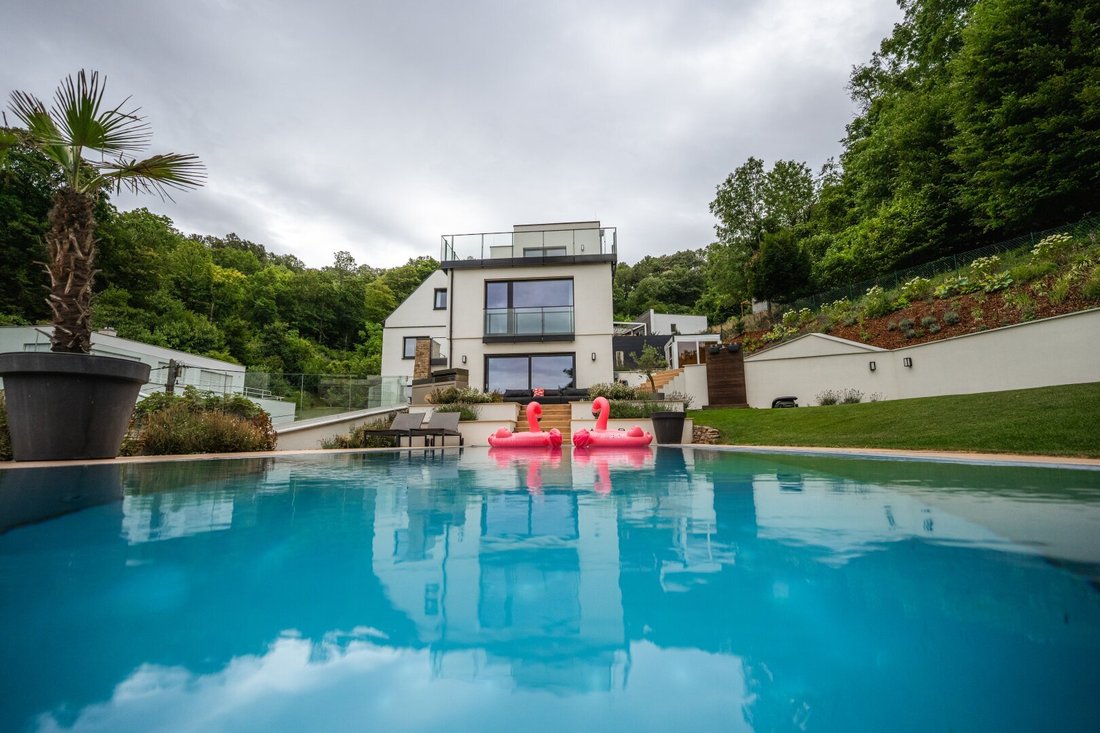
Elevated Living Villa Moderna Mit Salzwasserpool, Aufzug & Herrlichem Ausblick
- 4 Camere
- 2 Bagni
- 2,046 Sqft
- Aggiornato: Agosto 19
- 2
Informazioni sulla proprietà
Elevated Living - Modern Villa with Elevator, Saltwater Pool, and Stunning View of Ölberg
Privacy, nature, and contemporary architecture—just minutes from Vienna.
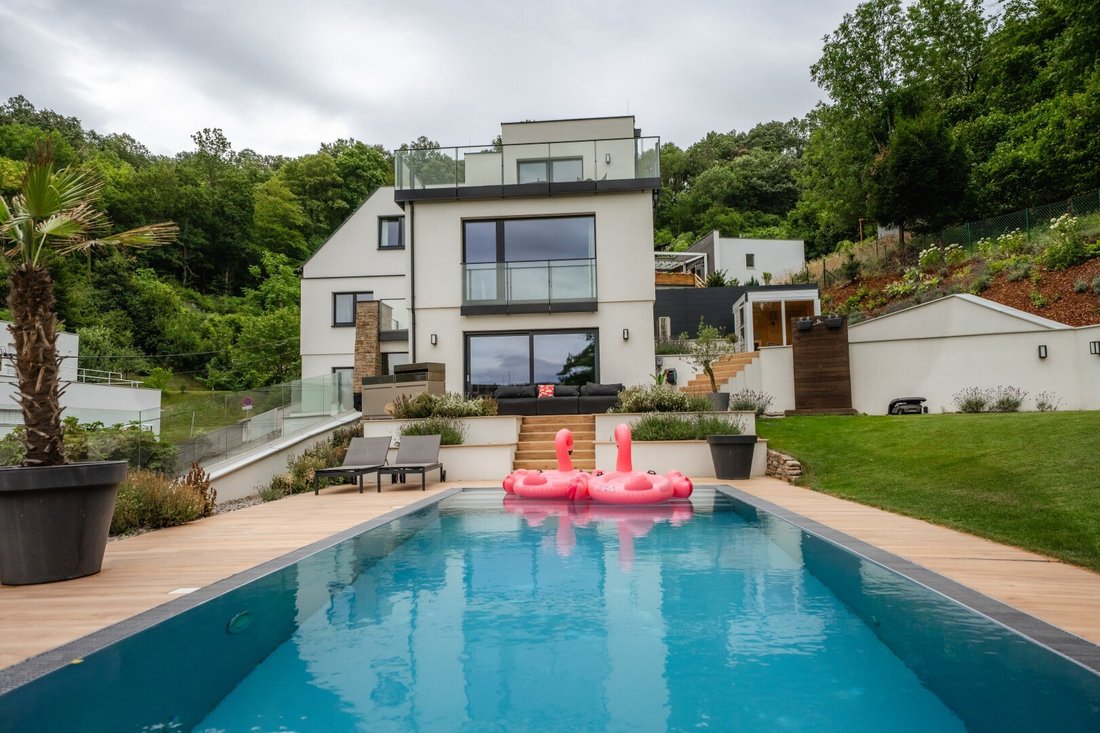
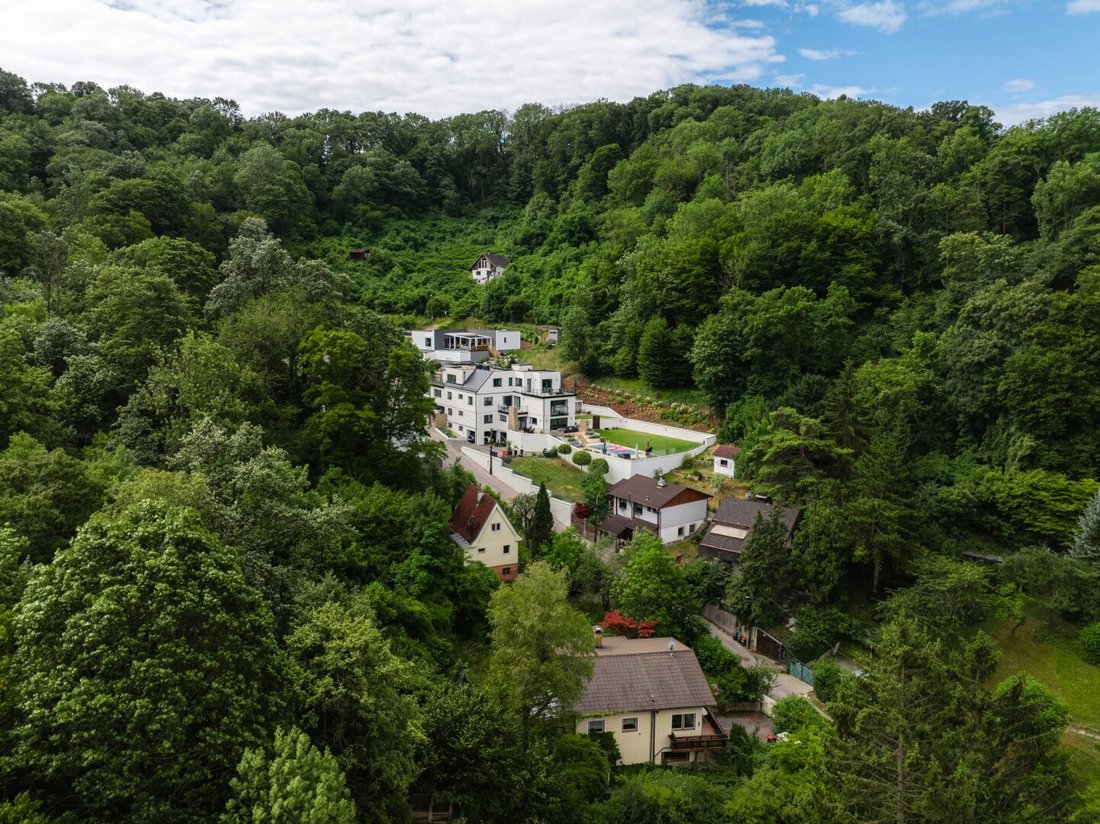
So close to the city yet surrounded by nature: This exceptional villa, built in a coupled design, is located in a quiet cul-de-sac and right on the forest edge.
The modern property spans four l
Elevated Living - Modern Villa with Elevator, Saltwater Pool, and Stunning View of Ölberg
Privacy, nature, and contemporary architecture—just minutes from Vienna.
So close to the city yet surrounded by nature: This exceptional villa, built in a coupled design, is located in a quiet cul-de-sac and right on the forest edge.
The modern property spans four levels, combining spacious living with high-quality features, thoughtful architecture, and exceptional comfort. An elevator connects all living levels, making the house fully accessible.
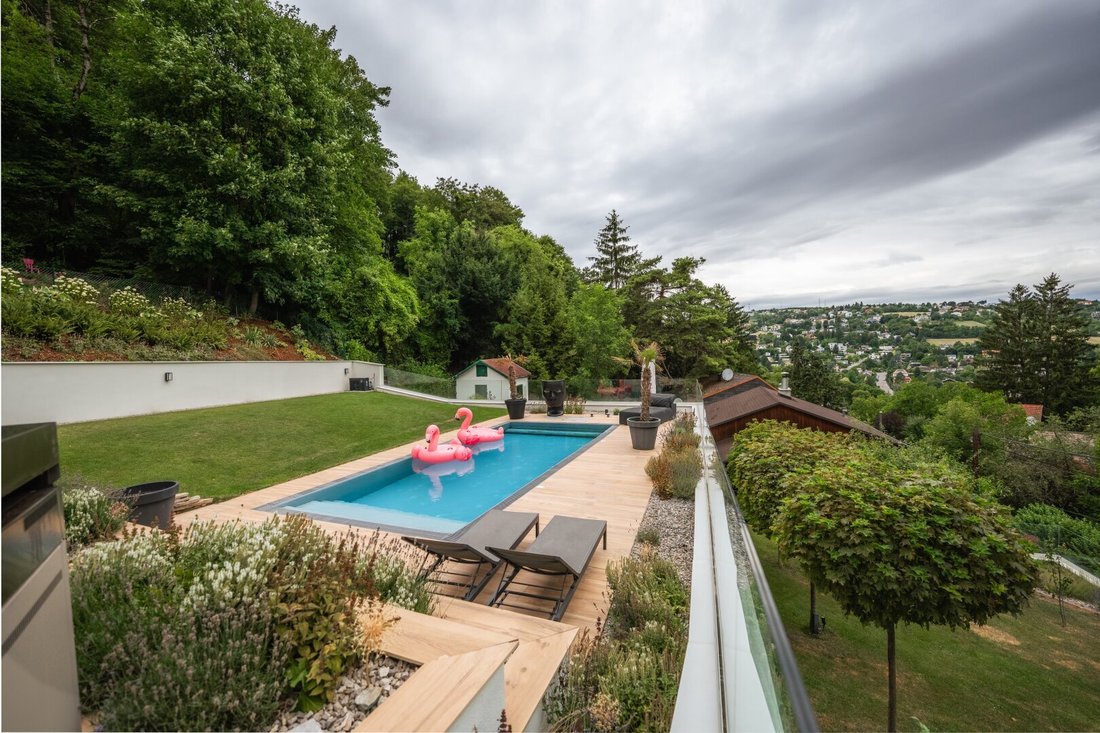
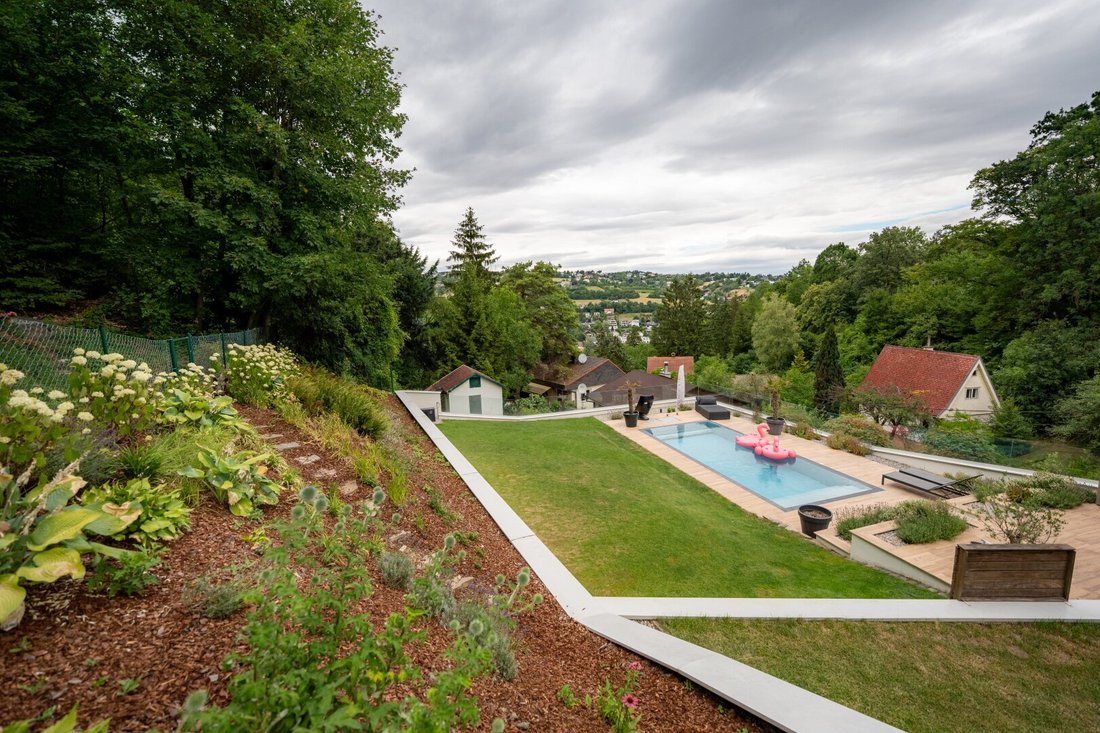
The terraced plot extends over two plateaus, offering generous, flat outdoor areas. The view of Ölberg creates a special atmosphere.
Highlights - Outdoor
• 10-meter saltwater swimming pool with electric cover
• Sauna with a view for 2-4 people
• Philips HUE smart home outdoor lighting
• Outdoor shower
• Irrigation system
• Robotic lawn mower
• No directly adjacent neighbors
• Forest access to the nature reserve and mountain biking and cross-country skiing trails
• Parking for up to three vehicles (one covered space)
• Unobstructed surroundings
Highlights - Indoor
• Elevator (ground floor to top floor, max. 7 people)
• Fully equipped kitchen by Leicht with Miele and Bora appliances
• Oak solid wood floors by Rudda, including underfloor heating and cooling
• Custom solid wood doors by Rudda
• Epoxy resin-finished walk-in showers with forest views
• Freestanding bathtub on the top floor with roof terrace and breathtaking panoramic view
• Designer fixtures by Dornbracht, Villeroy & Boch, Kartell, and Laufen
• Quadruple-glazed windows by Bruckner
• Water softening system by BWT
• Barrier-free design
Thoughtful room concept across four levels:
Basement - Arrival & Utility Rooms
- Spacious entrance area
- Walk-in designer built-in wardrobe
- Elevator
- Cellar including workshop facilities
Ground Floor - Living & Daily Life
- High-quality kitchen
- Spacious living/dining area
- Direct access to the garden
- Terrace
- Guest toilet
- Elevator access
First Floor - Private Retreat
- Generous bedroom with stunning views in three directions
- En suite bathroom
- Dressing room or second bedroom
- Terrace
- Guest toilet
- Elevator access
Top Floor - Retreat & Panoramic View
- Children’s or guest room
- Bathroom with freestanding bathtub and walk-in shower
- Access to roof terrace
- Guest toilet
Surroundings
• Schools and kindergartens: approx. 6 minutes by car
• Various shopping options: approx. 5 minutes by car (Spar, Billa, DM, Bipa, Obi, etc.)
• Indoor and outdoor leisure activities: approx. 6 minutes by car (Happyland, etc.)
• Post office: approx. 6 minutes by car
• Hospital: approx. 6 minutes by car
Modern architecture with a stylish room concept guarantees high living comfort.
On our website, [hidden information], by entering the property number 1858/10083, you can access a brochure including floor plans and an image video!
If you have any questions or wish to arrange a viewing, please contact me at 0676 / 69 88 130 or [hidden information].
Hillside location, forest edge, sunny location, green area, villa district, city outskirts, residential area, prime location, scenic view, quiet location
-
Tipo di proprietà
Villa
-
Piani
4
-
Anno di costruzione
2019
-
Prezzo/piede²
$1,093
Caratteristiche
Esplora la zona
L'agente La contatterà al più presto
Pubblicato da
Prenota una visita con the agent
Scegli una data e indica se preferisci un tour virtuale o di persona con l’agente.
La fiducia dei migliori broker del mondo
Gli agenti dietro le proprietà più straordinarie del mondo pubblicano su JamesEdition.
- Annunci di Sotheby's, Christie's, BARNES ed Engel & Völkers
- Ogni annuncio è verificato prima della pubblicazione
- Si metta in contatto diretto con agenti verificati
Continuando, accetta i nostri Termini e la nostra Informativa sulla privacy.