$1,001,623
Da Kar 9 B 7382 Ah Klarenbeek
- 4 Camere
- 1 Bagni
- 1,960 Sqft
- 26,910 Sqft lot
- Aggiornato: Marzo 27
- 5
Informazioni sulla proprietà
La descrizione è stata tradotta automaticamente.
La descrizione viene visualizzata nella lingua originale.
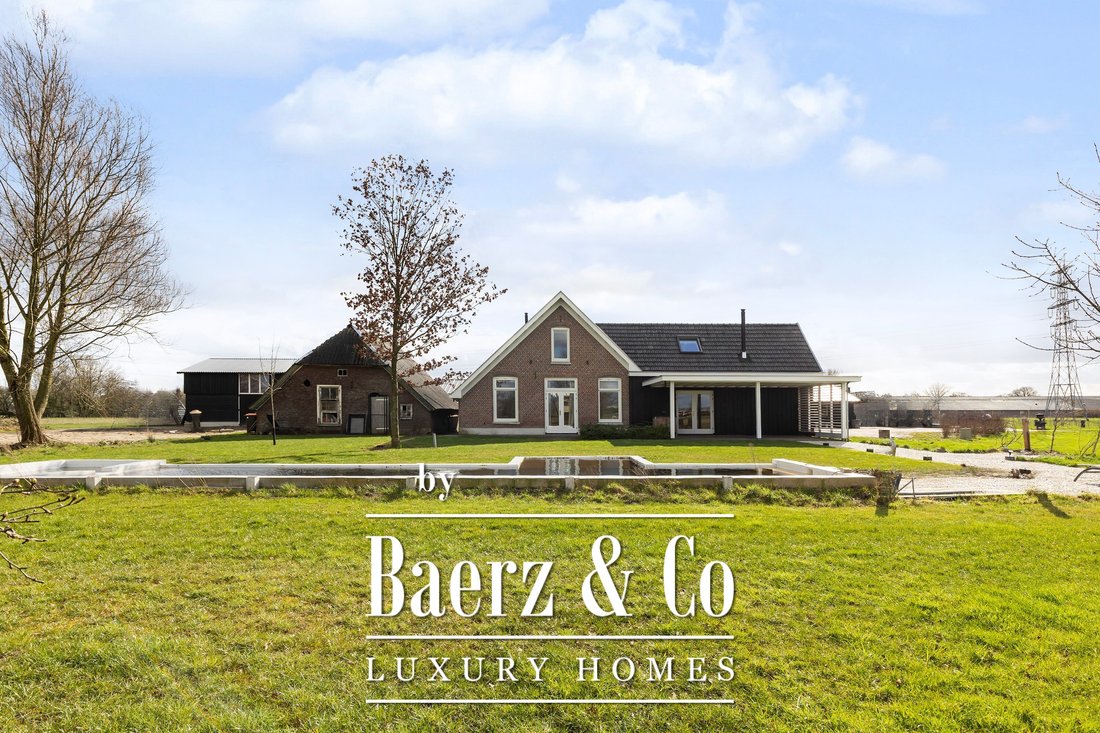
On the edge of a green and tranquil landscape, where peace, space and nature come together, this fully rebuilt farmhouse (2021) is quietly situated. A home where outdoor living is felt in every detail, and where comfort, sustainability and character blend harmoniously.
The farmhouse stands on approximately 2,500 m² of private land and forms part of an exclusive rural estate of around 4 he
The farmhouse stands on approximately 2,500 m² of private land and forms part of an exclusive rural estate of around 4 he
On the edge of a green and tranquil landscape, where peace, space and nature come together, this fully rebuilt farmhouse (2021) is quietly situated. A home where outdoor living is felt in every detail, and where comfort, sustainability and character blend harmoniously.
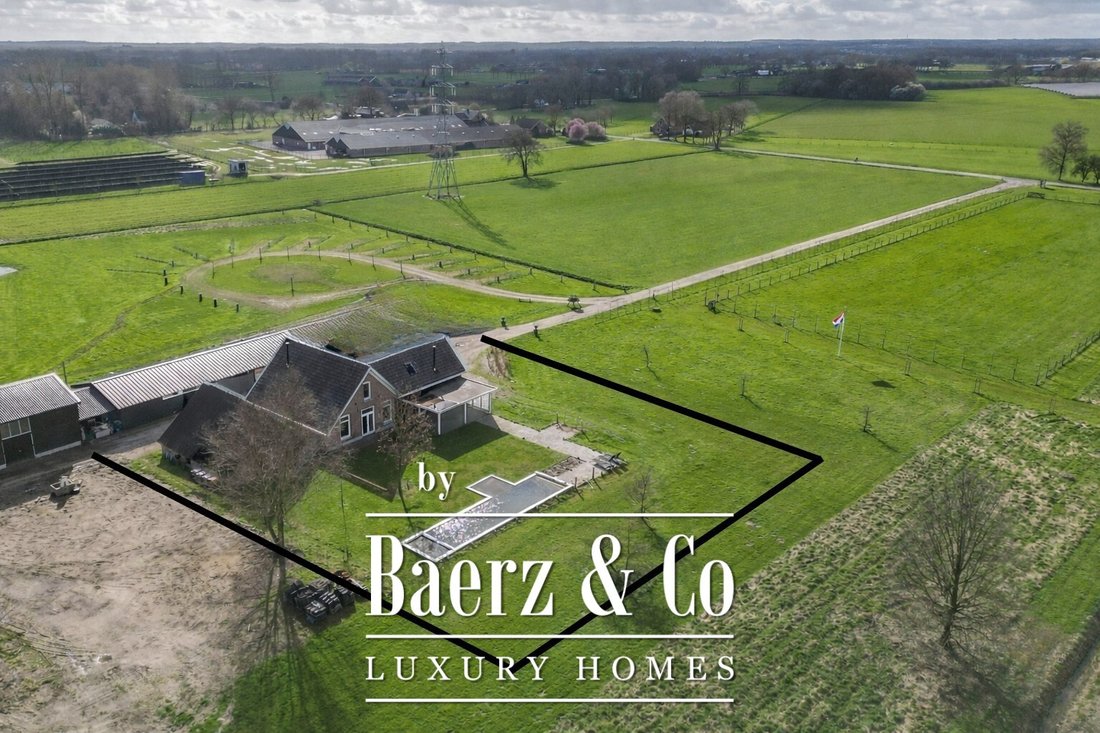
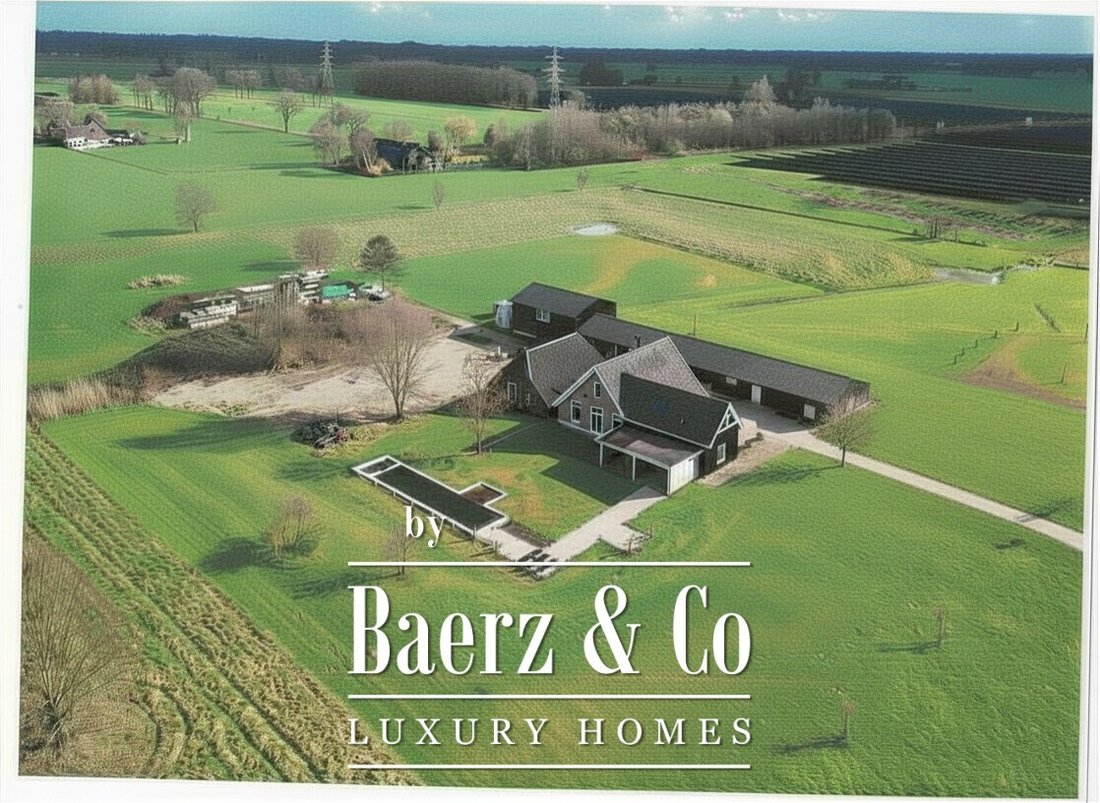
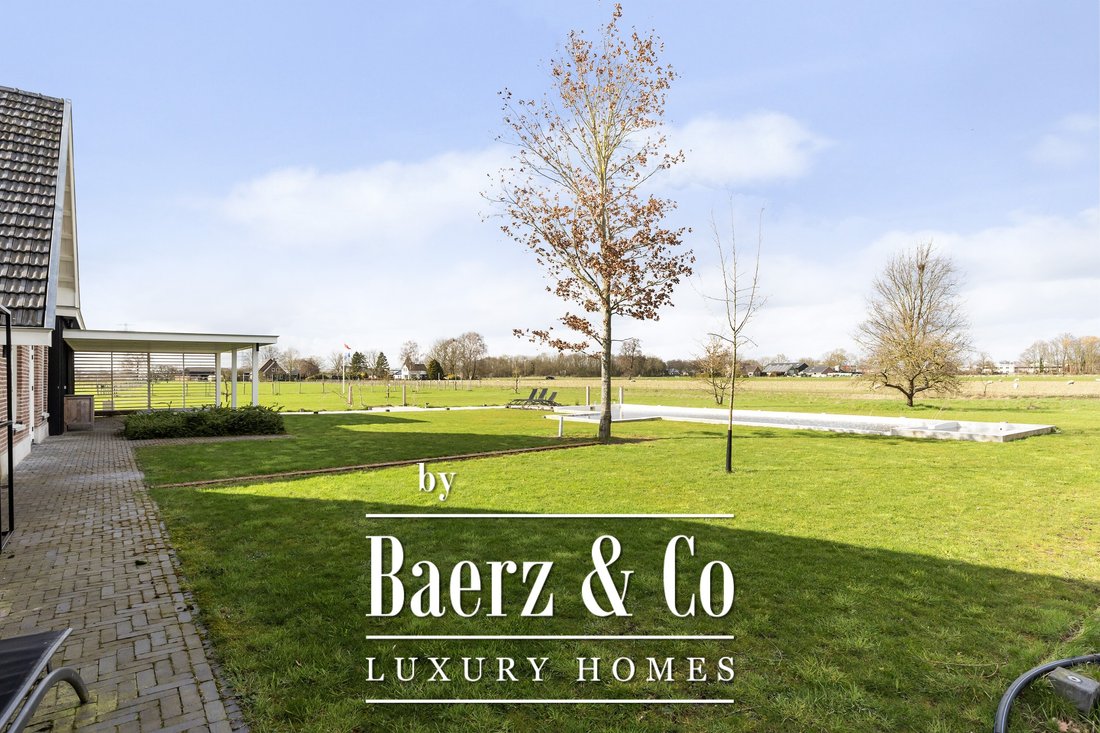
The farmhouse stands on approximately 2,500 m² of private land and forms part of an exclusive rural estate of around 4 hectares, designed in accordance with a thoughtfully implemented landscape and nature plan. Here, you enjoy wide, open views, mature greenery and a remarkable sense of freedom, without the responsibility of maintaining the surrounding grounds.
Also located on the plot is a detached outbuilding in traditional farmhouse style, offering excellent potential for modernisation. This creates a variety of possibilities, such as a guest house, home office or studio, fully in keeping with the rural character of the property.
The farmhouse itself exudes atmosphere and authenticity, with high ceilings, exposed beams and a warm selection of materials, combined with contemporary levels of comfort. Thanks to high-quality insulation of the roof, floors and walls, underfloor heating, new timber window frames with HR++ glazing and a modern electrical installation, the property benefits from an energy label A.
Layout
The entrance is through a characteristic split front door with glazed panels, leading into a generous reception hall where the sense of space and quality is immediately apparent. Here you will find the meter cupboard (18 groups) and a practical built-in storage space beneath the staircase.
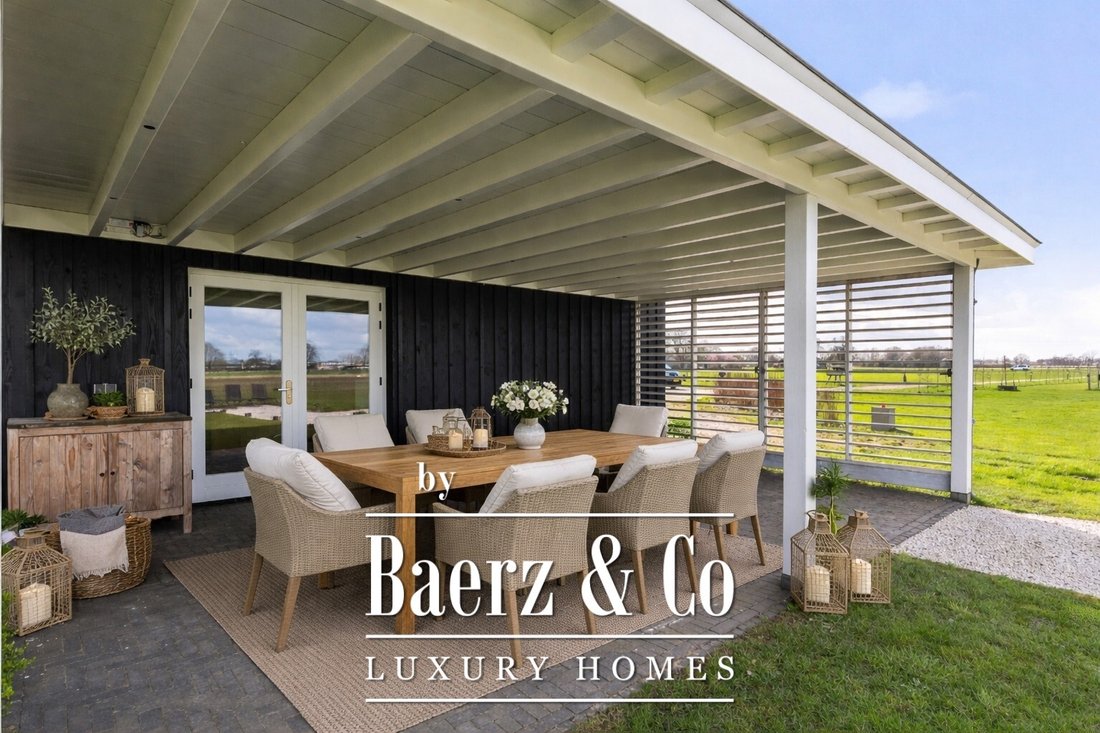
The kitchen-diner forms the heart of the home. This bright room, with windows on three sides, a high vaulted ceiling and exposed beams, offers a welcoming space for both cooking and living. A wood-burning stove and underfloor heating enhance the warm atmosphere. Connection points for a high-end kitchen with a central island are already in place, allowing you to design the space entirely to your own taste. Double doors open onto the veranda and the garden, where uninterrupted views can be enjoyed.
The living room is equally spacious and is characterised by a beautiful combination of white-painted timber ceiling beams, robust structural beams and a polished concrete floor. The wood-burning stove and French doors to the garden create a seamless connection between indoor and outdoor living. The room comfortably accommodates multiple seating areas, offering flexibility in layout.
On the ground floor, there is also a generous principal bedroom with an open, loft-style layout and views over the garden. This space is connected to an en-suite dressing area and a modern bathroom, featuring a walk-in shower with dark tiling, a vanity unit, toilet and a separate, spacious utility room.
First floor
An elegant staircase leads to a bright landing, giving access to three well-proportioned bedrooms. Two of these rooms feature high vaulted ceilings and roof windows, making them ideal for use as double bedrooms with additional space for a dressing or study area. The third bedroom is also spacious and offers a unique view over the surrounding countryside. This room could also be adapted to accommodate a second bathroom if desired. A separate toilet with washbasin is also present.
Surroundings and accessibility
Klarenbeek is known for its rural charm, characterised by a landscape of woodlands, meadows and traditional farmsteads. Its central location between Apeldoorn, Deventer and Zutphen makes it a highly desirable area for those seeking tranquillity without compromising on accessibility. Major roads, including the A1 and A50 motorway, are just a short drive away, providing convenient connections to cities such as Arnhem and the wider Randstad area. Klarenbeek railway station is also within easy reach.
Everyday amenities, schools and restaurants can be found in the nearby villages and towns, while at home you are surrounded by nature and complete tranquillity.
A truly distinctive property, where country living, privacy and modern comfort come together in a unique setting.
The farmhouse stands on approximately 2,500 m² of private land and forms part of an exclusive rural estate of around 4 hectares, designed in accordance with a thoughtfully implemented landscape and nature plan. Here, you enjoy wide, open views, mature greenery and a remarkable sense of freedom, without the responsibility of maintaining the surrounding grounds.
Also located on the plot is a detached outbuilding in traditional farmhouse style, offering excellent potential for modernisation. This creates a variety of possibilities, such as a guest house, home office or studio, fully in keeping with the rural character of the property.
The farmhouse itself exudes atmosphere and authenticity, with high ceilings, exposed beams and a warm selection of materials, combined with contemporary levels of comfort. Thanks to high-quality insulation of the roof, floors and walls, underfloor heating, new timber window frames with HR++ glazing and a modern electrical installation, the property benefits from an energy label A.
Layout
The entrance is through a characteristic split front door with glazed panels, leading into a generous reception hall where the sense of space and quality is immediately apparent. Here you will find the meter cupboard (18 groups) and a practical built-in storage space beneath the staircase.
The kitchen-diner forms the heart of the home. This bright room, with windows on three sides, a high vaulted ceiling and exposed beams, offers a welcoming space for both cooking and living. A wood-burning stove and underfloor heating enhance the warm atmosphere. Connection points for a high-end kitchen with a central island are already in place, allowing you to design the space entirely to your own taste. Double doors open onto the veranda and the garden, where uninterrupted views can be enjoyed.
The living room is equally spacious and is characterised by a beautiful combination of white-painted timber ceiling beams, robust structural beams and a polished concrete floor. The wood-burning stove and French doors to the garden create a seamless connection between indoor and outdoor living. The room comfortably accommodates multiple seating areas, offering flexibility in layout.
On the ground floor, there is also a generous principal bedroom with an open, loft-style layout and views over the garden. This space is connected to an en-suite dressing area and a modern bathroom, featuring a walk-in shower with dark tiling, a vanity unit, toilet and a separate, spacious utility room.
First floor
An elegant staircase leads to a bright landing, giving access to three well-proportioned bedrooms. Two of these rooms feature high vaulted ceilings and roof windows, making them ideal for use as double bedrooms with additional space for a dressing or study area. The third bedroom is also spacious and offers a unique view over the surrounding countryside. This room could also be adapted to accommodate a second bathroom if desired. A separate toilet with washbasin is also present.
Surroundings and accessibility
Klarenbeek is known for its rural charm, characterised by a landscape of woodlands, meadows and traditional farmsteads. Its central location between Apeldoorn, Deventer and Zutphen makes it a highly desirable area for those seeking tranquillity without compromising on accessibility. Major roads, including the A1 and A50 motorway, are just a short drive away, providing convenient connections to cities such as Arnhem and the wider Randstad area. Klarenbeek railway station is also within easy reach.
Everyday amenities, schools and restaurants can be found in the nearby villages and towns, while at home you are surrounded by nature and complete tranquillity.
A truly distinctive property, where country living, privacy and modern comfort come together in a unique setting.
-
Tipo di proprietà
Casa
-
Piani
2
-
Anno di costruzione
2023
-
Prezzo/piede²
$511
-
Consumo
A
Caratteristiche
Esplora la zona
Iscritto da 8 anni
Hai chiesto informazioni su questa proprietà
L'agente La contatterà al più presto
Pubblicato da
458
Annunci
2019
Iscritto
Prenota una visita con the agent
Scegli una data e indica se preferisci un tour virtuale o di persona con l’agente.
Data preferita
Tipo di tour
Ultimo aggiornamento
Marzo 27
Prima pubblicazione
Marzo 27
Riferimento annuncio
47997
La fiducia dei migliori broker del mondo
Gli agenti dietro le proprietà più straordinarie del mondo pubblicano su JamesEdition.
- Annunci di Sotheby's, Christie's, BARNES ed Engel & Völkers
- Ogni annuncio è verificato prima della pubblicazione
- Si metta in contatto diretto con agenti verificati
Continuando, accetta i nostri Termini e la nostra Informativa sulla privacy.