Ein Statement Aus Architektur Und Lebensqualität — Premium Wohnhaus Mit Lift, Terrassen Und Business
- 3 Bagni
- 2,767 Sqft
- 28,256 Sqft lot
- Aggiornato: Settembre 16
Informazioni sulla proprietà
Im begehrten Wohn- und Naherholungsgebiet Spitalberg di Klagenfurt presenta questa Liegenschaft außergewöhnliche Liegenschaft as gelungene Verbindung aus repräsentativem Wohnen und vielseitigen Nutzungsmöglichkeiten für Beruf, Gewerbe oder ansprueiten hobby chsvolle. Edifici massicci
Located in the sought-after residential and recreational area of Spitalberg in Klagenfurt, this exceptional property offers a successful blend of prestigious living and versatile uses for work, business, or sophisticated hobbies. High-quality solid construction,
Im begehrten Wohn- und Naherholungsgebiet Spitalberg di Klagenfurt presenta questa Liegenschaft außergewöhnliche Liegenschaft as gelungene Verbindung aus repräsentativem Wohnen und vielseitigen Nutzungsmöglichkeiten für Beruf, Gewerbe oder ansprueiten hobby chsvolle. Edifici massicci di alta qualità, ampi spazi aperti con vista frontale stampata su entrambi i lati, così una pianificazione dello spazio trasversale crea un ambiente residenziale esclusivo con elevato comfort e flessibilità distintiva.
Die Zufahrt erfolgt über ein elektrisches Einfahrtstor zum rund 78 m² großen Carport sowie zum Eingangsbereich des Untergeschoßes. Su questo piano si trova un grande ufficio di circa 22 m², due in estate di circa 60 m² di terreno arbeits-bzw. Area di stoccaggio, ein zusatlicher abstellraum, eine Toilette, der Technikraum sowie der Zugang zum Stiegenhaus und zum Personenaufzug. Grazie alla struttura flessibile dello spazio, queste aree sono anche apprezzate come Kanzlei, Ordination o per usi flessibili per hobby e tempo libero.
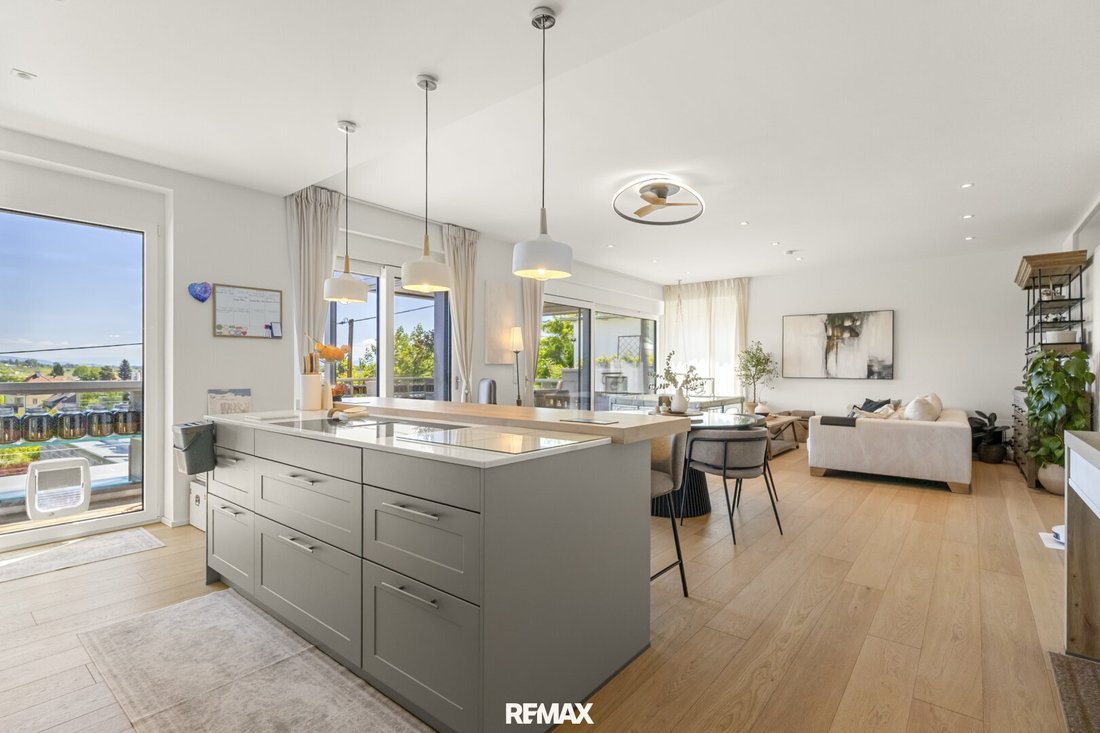
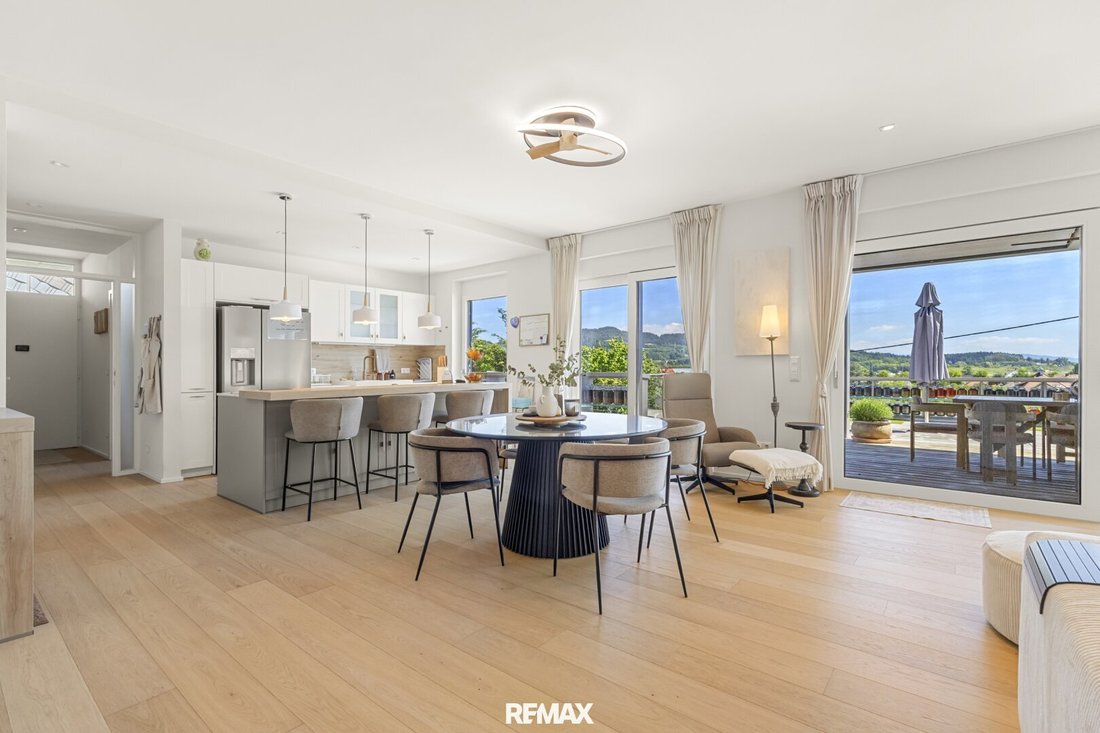
Die Wohnebene ist sowohl intern über das Untergeschoß as auch über einen separaten ingang. Punto centrale di questo piano è l’ampia zona soggiorno e ristorazione con cucina di alta qualità di circa 54 m², che offre l’accesso diretto alla terrazza panoramica con vista padronale. Questo appartamento è completato da due altre camere, ideali come camera da letto, per gli ospiti o per il lavoro, uno spazio per la casa con doccia, una toilette separata così come due delle camere integrate Hang (davon einer mit Fenster) con tutto l’insieme circa 37 m², adibiti a Hobby- und Lagerflächen.
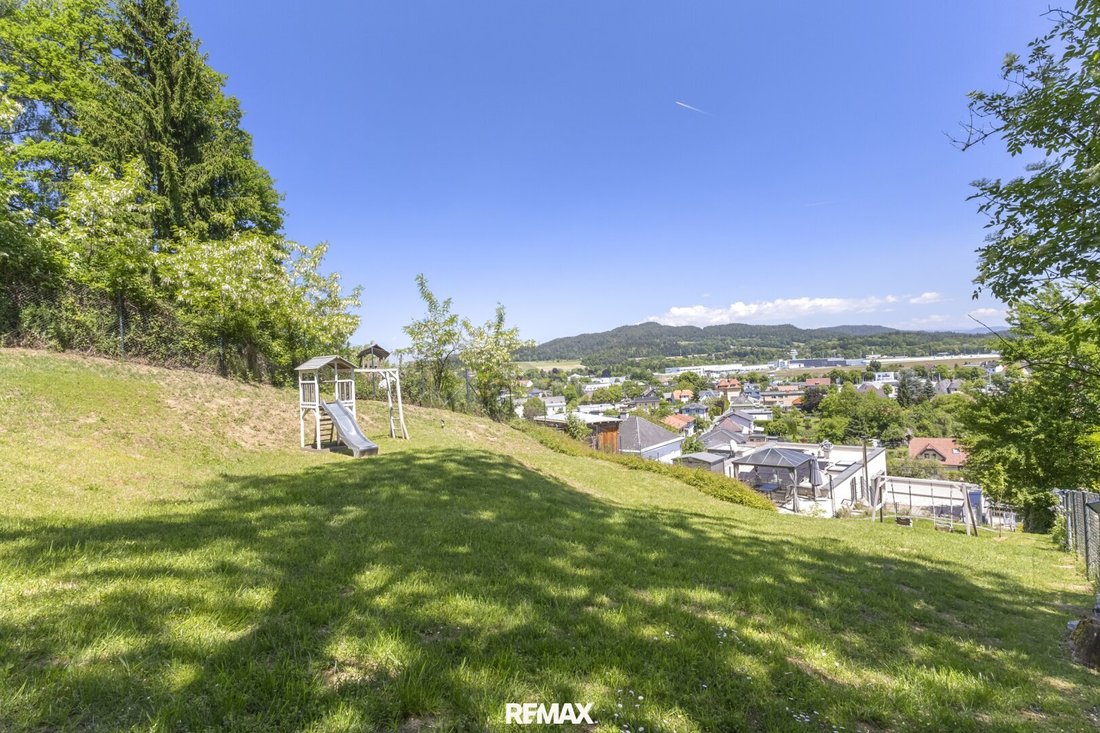
In Obergeschoß ci sono tre camere da letto e due bagni per il rifornimento. Das Hauptschlafzimmer überzeugt mit Großzügigen Eckfinstern und einem Badezimmer en-suite. Da questo piano l’uomo si affaccia su un’altra terrazza di 38 m². Uno dei punti salienti della foto è la grande terrazza panoramica di 28 m², la zona privata, il sole e una meravigliosa vista panoramica. Here befindet sich zudem eine liebevolte Grünoase in Waldrandlage — ein Rückzugsort für Naturfreunde und Hobbygärtner.
L’immobile è attualmente utilizzato sia come abitazione privata che come sede aziendale ed è quindi ideale per le persone, le abitazioni e i lavori in una posizione combinata.
Auch technisch erfüllt das Wohnhaus höchste Ansprüche. Ein Schindler-Personenaufzug unindet semtliche Ebenen vom Untergeschoß a ins Obergeschoß. Una fornitura sostenibile ed efficiente dal punto di vista energetico garantisce un impianto fotovoltaico così come una pompa di calore ad aria, che riscalda il pavimento su tutti e tre i piani. Cupole di luce nel paesaggio soprastante sorgen für ein Angenehmes Dageslichtambiente. Il nuovo impianto di climatizzazione installato raffredda l’intero soggiorno e zona pranzo così come la sala da pranzo principale. Finestra in plastica lucida a tre ante di alta qualità con Raffstores elettrici sowie un pratico cofanetto di lavaggio avvolge il pacchetto ausstattungspaket ab.
In particolare, sono disponibili un totale di tre terrazze all’aperto con una vista panoramica di 170 m² e una vista panoramica. La terrazza principale parzialmente coperta nel terreno con più di 100 m² offre un’esperienza all’aperto all’aperto, perfetta per ore rilassanti con la famiglia e gli amici o per eventi rappresentativi. La pergola Hardtop di alta qualità consente di regolare individualmente gli elementi di copertura e rivestimento in qualsiasi momento per una protezione ottimale dal sole e dalle intemperie.
L’offerta sarà completata da un pratico spazio esterno per ciclisti e mulini.
Punti salienti auf einen Blick
Schindler-Personenaufzug über alle 3 étagen
Impianto fotovoltaico
Pompa di riscaldamento ad aria con riscaldamento a pavimento
Aria condizionata in Wohn-/Essbereich und Hauptschlafzimmer
Finestra in plastica satinata a tre ante
Negozi Elektrische Raffs
Wäscheabwurfschacht
Elektrisches Einfahrtstor
Pergola Hardtop di alta qualità con telecomando
Terrassenflächen auf drei ebenen di circa 170 m²
Circa 77,90 m² Carport-/Garagenfläche
Wohnen und Arbeiten unter einem Dach
Traumhafter Fernblick in begehrter Spitalberg-Lage
Die Lage im Spitalbergweg zählt zu den gefragten Wohnlagen von Klagenfurt. L’ambiente collega tranquille abitazioni con un’infrastruttura eccellente. Einkaufsmöglichkeiten, Schulen, Kindergärten, Ärzte sowie gastronomische Einrichtungen sono disponibili in pochi minuti. Auch die Klagenfurter Innenstadt is rasch reichbar. Die Verkehrsanbindung is ausgezeichnet, vale a dire con l’auto come anche con mezzi di trasporto pubblici. Über die nahegelegenen Hauptverkehrsachsen besteht eine schnelle Verbindung zur Autobahn sowie zum Flughafen Klagenfurt. Numerose aree ricreative, aree verdi e aree naturali si trovano anche in un ambiente incontaminato.
Il Landeshauptstadt Klagenfurt offre neben der Eltesten Fußgängerzone Österreichs, der wunderschönen Architektur sowie Kunst- und Kultureinrichtungen auch molte attività sportive e ricreative.
Kärnten ist mit seinem weitläufigen Wander- und Radwegenetz ein herrlicher Platz zum Leben.
Nelle vicinanze di Italia e Slovenia si trova anche la ricca offerta del mondo delle vendite giuliano e friulano. L’Alto Adriatico con le sue spiagge e le città di Laibach, Venezia, Trieste e Udine sono raggiungibili in auto in una o due ore.
Se l’Eigentümer la Liegenschaft è stata stabilita, può avvenire l’accordo con l’imposta sul reddito.
Per ulteriori informazioni bzw. Besichtigungen wir Ihnen jederzeit gerne zur Verfügung. Ci occupiamo della tua posizione, che noi visitiamo solo con l’indicazione dei tuoi dati di contatto completi, quindi siamo l’interlocutore su precauzione.
TU ÜBERLEGEN IHRE IMMOBILIE ZU VERKAUFEN? Protezione di mercato gratuita e non vincolata!
Chiama adesso: Ing. Dietmar Knapp, [informazioni nascoste], [informazioni nascoste]
Alle Angaben und Unterlagen wurden vom Abgeber bzw. Dritten zur Verfügung gestellt — Irrtümer vorbehalten. Non è stata trovata una revisione o una misurazione propria da parte del Makler. Gli impianti tecnici, le attrezzature e gli apparecchi non sono stati verificati sulla loro compatibilità funzionale.
Es wird ausdrücklich darauf hingewiesen, das enegebenen Wohn-, Nutz- und Grundstücksflächen as unverstehen Richtwerte zu verstehen sind und dass Pläne nicht maßstabsgetreu sein müssen bzw. von den tatsächlichen Gauf È possibile separare le dimensioni e le dimensioni del luogo. Eine Haftung des Maklers für die Richtigkeit, Follständigkeit und Aktualität dieser Angaben wird — soweit gesetzlich zulesig — ausgeschlossen.
Der Makler haftet nicht für die Erfüllung beördlicher Bauflagen.
Per l’elaborazione delle foto e il testo è stato parzialmente utilizzato.
Questa offerta è gratuita, non vincolante, soggetta a revisione reciproca.
WEITERE BILDER GET YOU AUF ANFRAGE VIA E-MAIL.
Il mittente è valido come doppelmakler.
Located in the sought-after residential and recreational area of Spitalberg in Klagenfurt, this exceptional property offers a successful blend of prestigious living and versatile uses for work, business, or sophisticated hobbies. High-quality solid construction, spacious outdoor areas with impressive panoramic views, and thoughtful room planning create an exclusive living atmosphere with maximum comfort and remarkable flexibility.
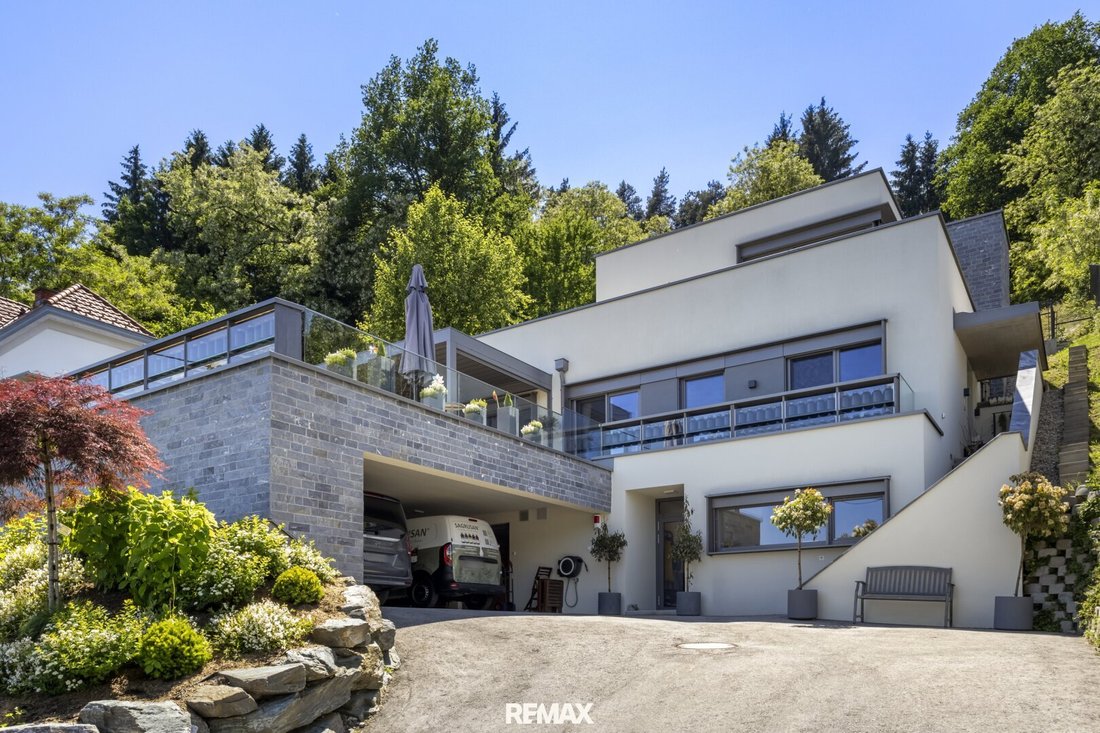
Access is via an electric entrance gate leading to the approximately 78 m² carport and the entrance area of the basement. This level includes a roughly 22 m² office, two work or storage areas totaling about 60 m², an additional storage room, a toilet, the technical room, and access to the staircase and passenger elevator. Thanks to the flexible room layout, these spaces are also ideal for a law firm, medical practice, or flexible hobby and leisure uses.
The living level is accessible both internally from the basement and via a separate entrance. The centerpiece of this floor is the spacious living and dining area with a high-quality kitchen, covering around 54 m², which offers direct access to the expansive terrace with a magnificent view. This level is complemented by two additional rooms, perfect as bedrooms, guest rooms, or offices, a utility room with a shower, a separate toilet, and two hillside-integrated rooms (one with a window) totaling about 37 m², currently used as hobby and storage spaces.
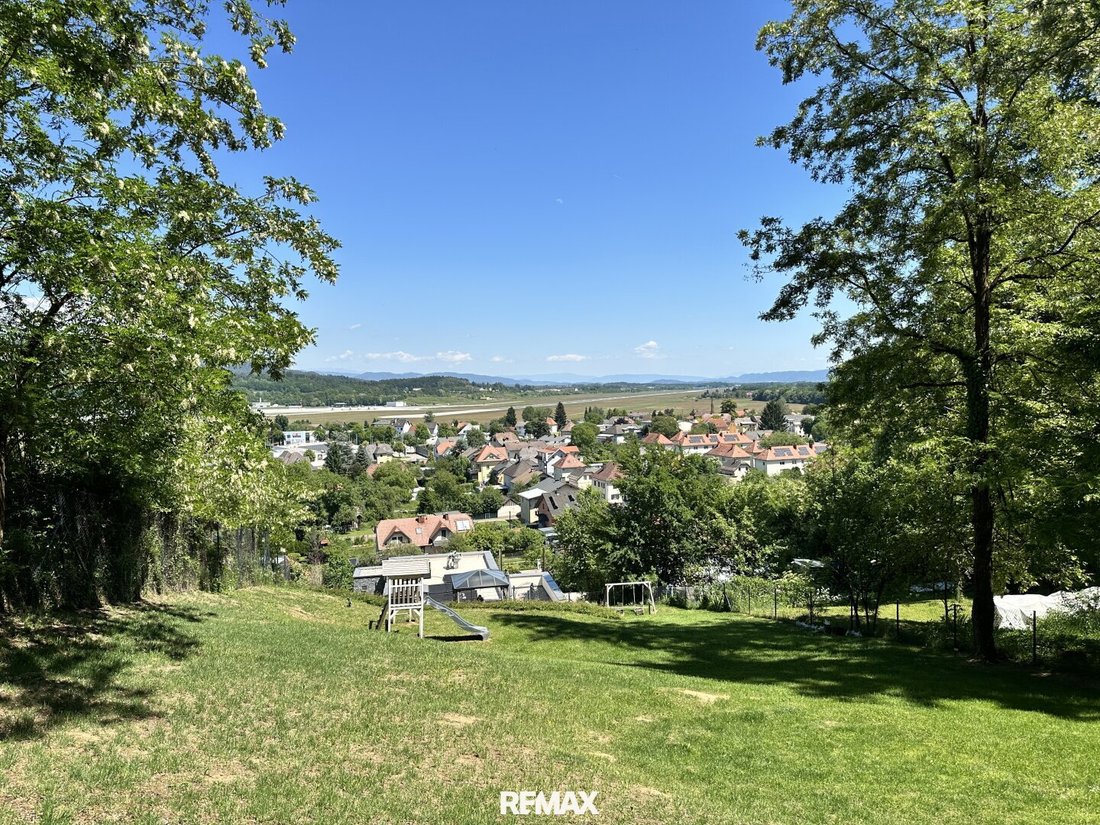
The upper floor features three bedrooms and two bathrooms. The master bedroom impresses with large corner windows and an en-suite bathroom. From this level, you can access another terrace of about 38 m². A special highlight is the approximately 28 m² roof terrace, combining privacy, sunshine, and stunning panoramic views. It also includes a lovingly designed green oasis at the forest edge – a retreat for nature lovers and gardening enthusiasts.
The property is currently used both as a private residence and company headquarters, making it ideal for those who want to combine living and working in one location.
Technically, the house meets the highest standards. A Schindler passenger elevator connects all levels from the basement to the upper floor. Sustainable and energy-efficient supply is ensured by a photovoltaic system and an air heat pump that powers underfloor heating on all three levels. Skylights on the top floor provide a pleasant daylight atmosphere. The newly installed air conditioning cools the entire living and dining area as well as the master bedroom. High-quality triple-glazed plastic windows with electric blinds and a practical laundry chute complete the equipment package.
Particularly noteworthy are the three spacious terraces with a total of around 170 m² of outdoor space and impressive views. The partially covered main terrace on the ground floor, with more than 100 m², offers an exceptional outdoor experience – perfect for relaxing hours with family and friends or representative events. The high-quality hardtop pergola allows individual adjustment of roof and side elements via remote control, ensuring optimal sun and weather protection at all times.
The offer is rounded off by a practical outdoor storage room for bicycles and garbage bins.
Highlights at a Glance
- Schindler passenger elevator across all 3 floors
- Photovoltaic system
- Air heat pump with underfloor heating
- Air conditioning in living/dining area and master bedroom
- Triple-glazed plastic windows
- Electric blinds
- Laundry chute
- Electric entrance gate
- High-quality hardtop pergola with remote control
- Approx. 170 m² terrace areas on three levels
- Approx. 77.90 m² carport/garage area
- Living and working under one roof
- Dreamlike panoramic views in the sought-after Spitalberg location
The location on Spitalbergweg is one of the most desirable residential areas in Klagenfurt. The surroundings combine quiet living with excellent infrastructure. Shopping, schools, kindergartens, doctors, and dining options are reachable within minutes. The Klagenfurt city center is also quickly accessible. Transport connections are excellent – both by car and public transport. Nearby main traffic routes provide quick access to the highway and Klagenfurt Airport. Numerous recreational opportunities, green spaces, and local recreation areas are also in the immediate vicinity.
The state capital Klagenfurt offers, besides Austria’s oldest pedestrian zone, beautiful architecture, and art and cultural facilities, many sports and leisure opportunities.
Carinthia, with its extensive network of hiking and cycling trails, is a wonderful place to live.
Due to its proximity to Italy and Slovenia, you also have access to the rich offerings of the Julian and Friulian regions. The Upper Adriatic with its beaches and the cities of Ljubljana, Venice, Trieste, and Udine are reachable by car within one to two hours.
Since the owner constructed the property commercially, the sale can be made with VAT statement.
For further information or viewings, we are always happy to assist. Please understand that viewings are only conducted with the provision of your complete contact details, as we are obligated to provide proof to the seller.
ARE YOU CONSIDERING SELLING YOUR PROPERTY? Free and non-binding market value assessment!
Call now: Ing. Dietmar Knapp, [hidden information], [hidden information]
All information and documents were provided by the seller or third parties – errors excepted. No independent verification or re-measurement has been conducted by the agent. Technical systems, facilities, and devices have not been checked for functionality.
It is expressly pointed out that the stated living, usable, and land areas are to be understood as non-binding guidelines and that plans may not be to scale or may differ from actual conditions and measurements on site. Liability of the agent for the accuracy, completeness, and timeliness of this information is excluded to the extent legally permissible.
The agent is not liable for compliance with official building regulations.
Photo editing and text were partially created using AI.
This offer is non-binding, subject to prior sale.
Additional pictures are available upon request by email.
The agent acts as a dual agent.
-
Tipo di proprietà
Casa
-
Anno di costruzione
2023
-
Prezzo/piede²
$801
Caratteristiche
- Vista sulle montagne
- Giardino
- Ascensore
- Terrazza
- Cortile
- Vista sull'acqua
- Bar
- Pergola
- Isola della cucina
Esplora la zona
L'agente La contatterà al più presto
Pubblicato da
Prenota una visita con the agent
Scegli una data e indica se preferisci un tour virtuale o di persona con l’agente.
Proprietà simili nelle vicinanze
Nuovi annunci a Klagenfurt am Wörthersee

Esplora più immobili in vendita
tipi di proprietà Klagenfurt am Wörthersee, Austria
Klagenfurt am Wörthersee, Austria ricerche popolari
- Proprietà immobiliari con Balcone a Klagenfurt am Wörthersee, Austria
- Proprietà immobiliari Vista sulle montagne a Klagenfurt am Wörthersee, Austria
- Proprietà immobiliari con Giardino a Klagenfurt am Wörthersee, Austria
- Proprietà immobiliari con Terrazza a Klagenfurt am Wörthersee, Austria
- Proprietà immobiliari con Garage a Klagenfurt am Wörthersee, Austria
- Proprietà immobiliari con Camino a Klagenfurt am Wörthersee, Austria
- Proprietà immobiliari con Piscina a Klagenfurt am Wörthersee, Austria
- Proprietà immobiliari Nuove costruzioni a Klagenfurt am Wörthersee, Austria
- Proprietà immobiliari con Ufficio a Klagenfurt am Wörthersee, Austria
- Proprietà immobiliari Vista sull'acqua a Klagenfurt am Wörthersee, Austria
- Proprietà immobiliari con Sauna a Klagenfurt am Wörthersee, Austria
- Proprietà immobiliari con Cucina aperta a Klagenfurt am Wörthersee, Austria
- Proprietà immobiliari Vista panoramica / Scenica a Klagenfurt am Wörthersee, Austria
- Proprietà immobiliari Moderno a Klagenfurt am Wörthersee, Austria
- Proprietà immobiliari Investimento immobiliare a Klagenfurt am Wörthersee, Austria
- Proprietà immobiliari con Bar a Klagenfurt am Wörthersee, Austria
- Proprietà immobiliari Vista sul lago a Klagenfurt am Wörthersee, Austria
- Proprietà immobiliari con Idromassaggio a Klagenfurt am Wörthersee, Austria
- Proprietà immobiliari Rinnovato a Klagenfurt am Wörthersee, Austria
- Proprietà immobiliari Vista Città a Klagenfurt am Wörthersee, Austria
- Proprietà immobiliari Comunità recintata a Klagenfurt am Wörthersee, Austria
- Proprietà immobiliari con Cantina a Klagenfurt am Wörthersee, Austria
- Proprietà immobiliari con Piscina coperta a Klagenfurt am Wörthersee, Austria
- Proprietà immobiliari con Centro Fitness / Palestra a Klagenfurt am Wörthersee, Austria
- Proprietà immobiliari con Libreria a Klagenfurt am Wörthersee, Austria
Klagenfurt am Wörthersee, Austria Quartieri
Guide e storie correlate
La fiducia dei migliori broker del mondo
Gli agenti dietro le proprietà più straordinarie del mondo pubblicano su JamesEdition.
- Annunci di Sotheby's, Christie's, BARNES ed Engel & Völkers
- Ogni annuncio è verificato prima della pubblicazione
- Si metta in contatto diretto con agenti verificati
Continuando, accetta i nostri Termini e la nostra Informativa sulla privacy.