Prezzo su richiesta
Kitzbuehel, Austria: Juwel Nel Cuore Della Città
- 5 Camere
- 5 Bagni
- 6,502 Sqft
- 3,617 Sqft lot
- Aggiornato: Ottobre 29, 2024
- 28
Informazioni sulla proprietà
La descrizione è stata tradotta automaticamente.
La descrizione viene visualizzata nella lingua originale.
Nel cuore di Kitzbühel, questo nuovo entusiasmante edificio colpisce per il suo linguaggio architettonico chiaro, una brillante idea per il concetto spaziale ben congegnato e una posizione che rende tutti i servizi di Gamsstadt raggiungibili a piedi. Tutte le opportunità di shopping, i numerosi ristoranti, bar e caffetterie e la ferrovia di montagna sono praticamente a portata di mano. Un luogo pe
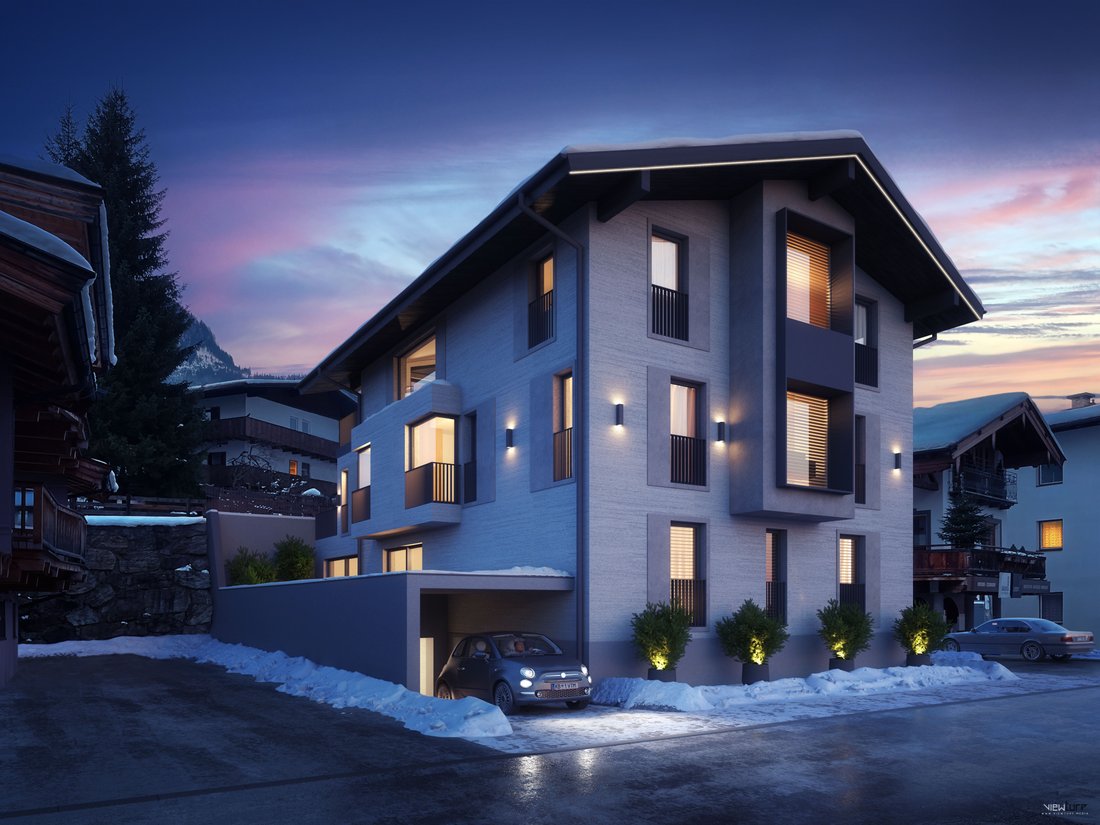
In the heart of Kitzbühel, this exciting new building impresses with its clear architectural language, a brilliant idea for the well-thought-out spatial concept and a location that makes all the amenities of the Gamsstadt within walking distance. All shopping opportunities, the many restaurants, bars and cafés as well as the mountain railway are practically on your doorstep. A perfect place for fa
Nel cuore di Kitzbühel, questo nuovo entusiasmante edificio colpisce per il suo linguaggio architettonico chiaro, una brillante idea per il concetto spaziale ben congegnato e una posizione che rende tutti i servizi di Gamsstadt raggiungibili a piedi. Tutte le opportunità di shopping, i numerosi ristoranti, bar e caffetterie e la ferrovia di montagna sono praticamente a portata di mano. Un luogo perfetto per la famiglia e gli amici. La vista spazia dalle montagne del Wilder Kaiser sul Kitzbüheler Horn e sulla Bichlalm fino all’Hahnenkamm.
L’acquisto di questa proprietà è possibile in due varianti: pronto all’uso secondo la seguente descrizione o come edificio nobiliare a conchiglia, che sembra essere completamente finito dall’esterno, ma i lavori interni sarebbero eseguiti dal nuovo proprietario. L’ambito dei servizi di entrambe le varianti è definito in dettaglio nella descrizione della costruzione e delle attrezzature, che siamo lieti di fornire.
Lo spazio disponibile con la seguente allocazione comprende un totale di 4 piani, anch’essi collegati con un ascensore.
SEMINTERRATO
Parcheggio sotterraneo con 5 posti auto
Cantina
Ripostiglio e ripostiglio
Sala per attrezzature sportive
PIANO TERRA
Ingresso
Ufficio con biblioteca
Appartamento per nonnine con cucina-soggiorno, camera da letto, bagno, toilette e terrazza
Benessere con palestra
terrazza
PIANO SUPERIORE
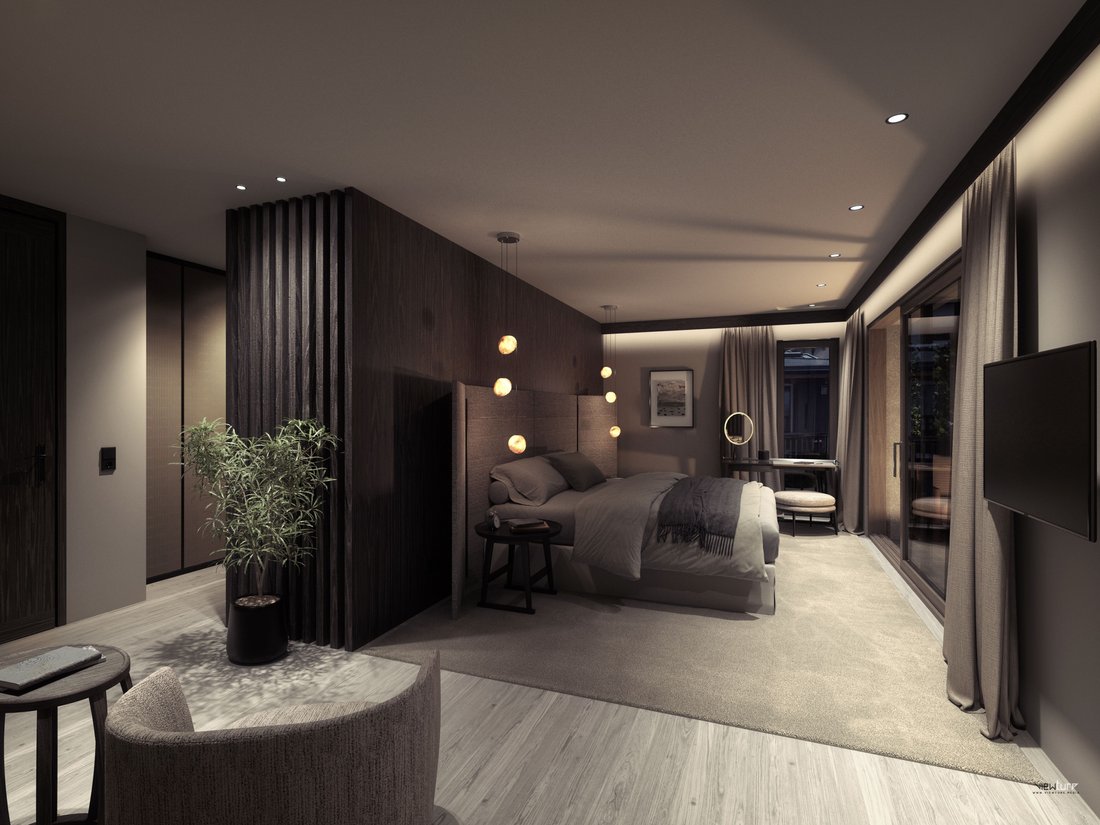
Zona padronale con camera da letto, bagno, guardaroba e terrazza
2 camere da letto ognuna con il proprio bagno
Camera da letto, sala giochi, sala TV ecc. con bagno privato con doccia
MANSARDA
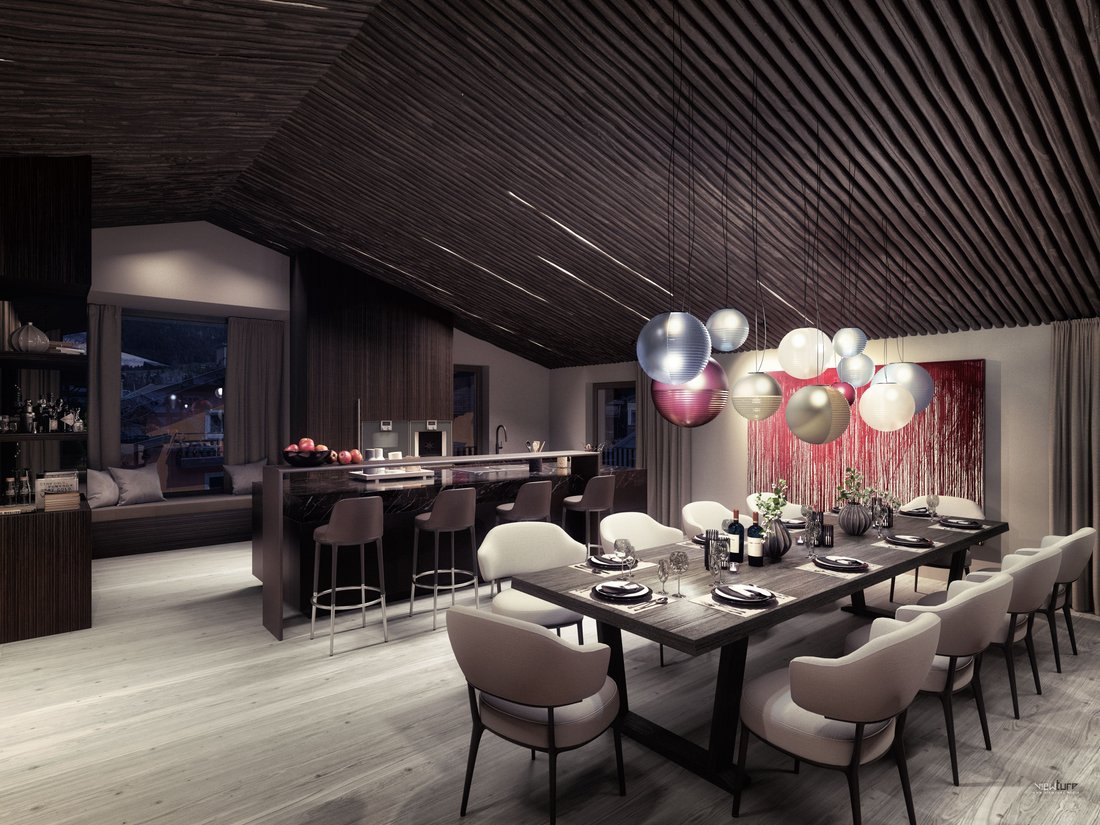
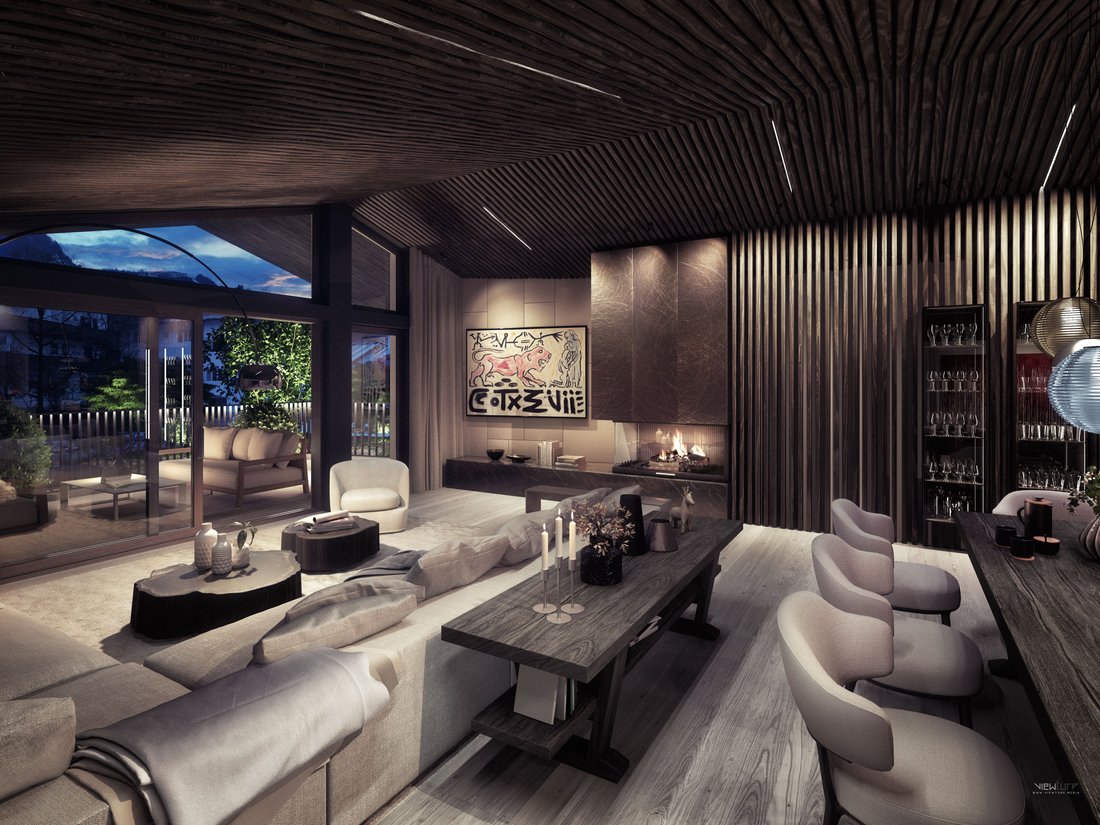
soggiorno-sala da pranzo in stile loft con cucina e bar, camino
Nicchia relax con vista sul Wilder Kaiser
Bagno per gli ospiti
terrazza
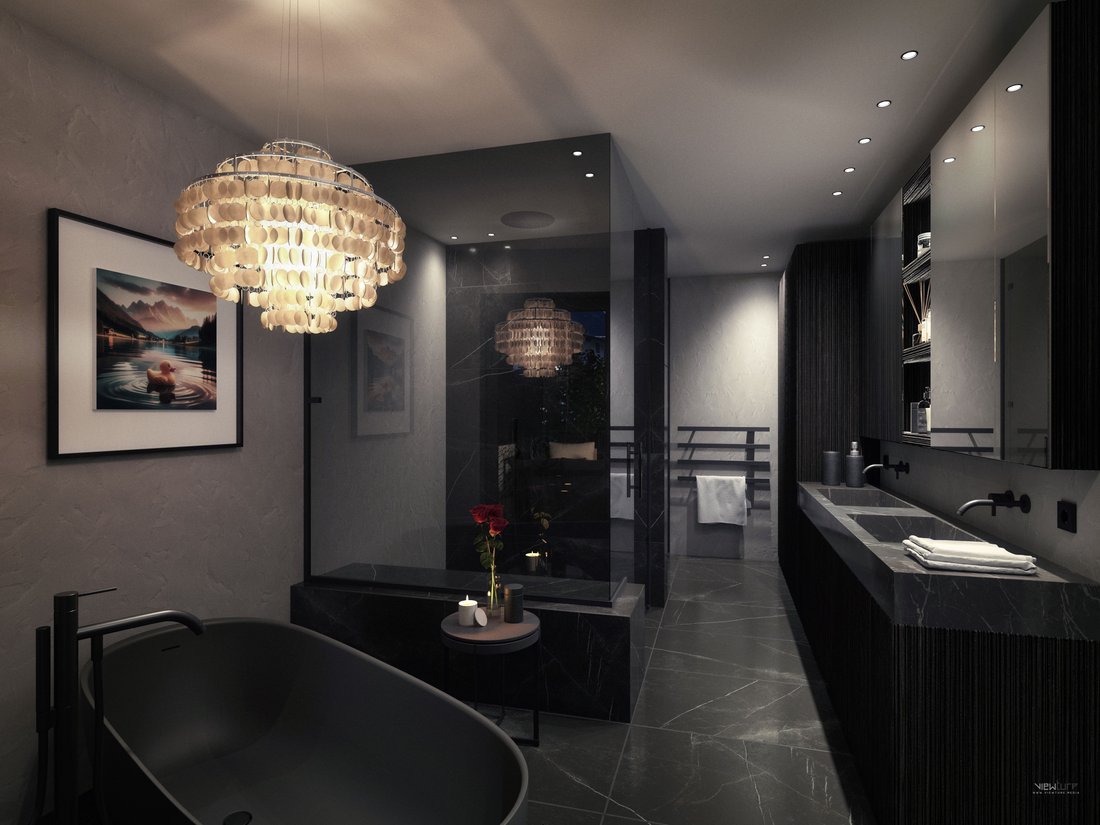
Le ampie superfici vetrate garantiscono ambienti luminosi con la massima qualità abitativa, supportata da materiali di alta qualità e dalla loro lavorazione. Il look mostra dettagli eleganti, legno e pietra naturale come elementi distintivi dell’architettura tirolese. Il design degli interni è progettato come un mix di artigianato su misura con design internazionale di produttori come Arclinea, Gaggenau, Maxalto, B&B Italia, DeCastelli, Molteni & C., Flexform, il concept di illuminazione di FLOS, camino con rivestimento DeCastelli, soffitto in legno nella mansarda con modanature in rovere di palude spaccata, bagni in pietra naturale, rivestimenti murali in tessuto, pelle, carta da parati, riempitivi. Come accennato, il nuovo proprietario dovrebbe avere l’opportunità di lavorare a stretto contatto con l’interior designer per trasformare la casa dei suoi sogni in realtà: moderna o tradizionale, tutto è possibile.
Inoltre, la tecnologia costruttiva non lascia nulla a desiderare. Pompa di calore geotermica con riscaldamento e raffreddamento a pavimento, impianto fotovoltaico, sistema bus KNX e WiFi mesh sono un dato di fatto.
Lo spazio abitativo puro è di circa 383 m², la superficie utilizzabile è di circa 65 m² più il parcheggio sotterraneo di circa 156 m², una superficie totale di circa 604 m² all’interno della casa.
L’acquisto di questa proprietà è possibile in due varianti: pronto all’uso secondo la seguente descrizione o come edificio nobiliare a conchiglia, che sembra essere completamente finito dall’esterno, ma i lavori interni sarebbero eseguiti dal nuovo proprietario. L’ambito dei servizi di entrambe le varianti è definito in dettaglio nella descrizione della costruzione e delle attrezzature, che siamo lieti di fornire.
Lo spazio disponibile con la seguente allocazione comprende un totale di 4 piani, anch’essi collegati con un ascensore.
SEMINTERRATO
Parcheggio sotterraneo con 5 posti auto
Cantina
Ripostiglio e ripostiglio
Sala per attrezzature sportive
PIANO TERRA
Ingresso
Ufficio con biblioteca
Appartamento per nonnine con cucina-soggiorno, camera da letto, bagno, toilette e terrazza
Benessere con palestra
terrazza
PIANO SUPERIORE
Zona padronale con camera da letto, bagno, guardaroba e terrazza
2 camere da letto ognuna con il proprio bagno
Camera da letto, sala giochi, sala TV ecc. con bagno privato con doccia
MANSARDA
soggiorno-sala da pranzo in stile loft con cucina e bar, camino
Nicchia relax con vista sul Wilder Kaiser
Bagno per gli ospiti
terrazza
Le ampie superfici vetrate garantiscono ambienti luminosi con la massima qualità abitativa, supportata da materiali di alta qualità e dalla loro lavorazione. Il look mostra dettagli eleganti, legno e pietra naturale come elementi distintivi dell’architettura tirolese. Il design degli interni è progettato come un mix di artigianato su misura con design internazionale di produttori come Arclinea, Gaggenau, Maxalto, B&B Italia, DeCastelli, Molteni & C., Flexform, il concept di illuminazione di FLOS, camino con rivestimento DeCastelli, soffitto in legno nella mansarda con modanature in rovere di palude spaccata, bagni in pietra naturale, rivestimenti murali in tessuto, pelle, carta da parati, riempitivi. Come accennato, il nuovo proprietario dovrebbe avere l’opportunità di lavorare a stretto contatto con l’interior designer per trasformare la casa dei suoi sogni in realtà: moderna o tradizionale, tutto è possibile.
Inoltre, la tecnologia costruttiva non lascia nulla a desiderare. Pompa di calore geotermica con riscaldamento e raffreddamento a pavimento, impianto fotovoltaico, sistema bus KNX e WiFi mesh sono un dato di fatto.
Lo spazio abitativo puro è di circa 383 m², la superficie utilizzabile è di circa 65 m² più il parcheggio sotterraneo di circa 156 m², una superficie totale di circa 604 m² all’interno della casa.
In the heart of Kitzbühel, this exciting new building impresses with its clear architectural language, a brilliant idea for the well-thought-out spatial concept and a location that makes all the amenities of the Gamsstadt within walking distance. All shopping opportunities, the many restaurants, bars and cafés as well as the mountain railway are practically on your doorstep. A perfect place for family and friends. The view leads from the Wilder Kaiser Mountains over the Kitzbüheler Horn and the Bichlalm to the Hahnenkamm.
The purchase of this property is possible in two variants - ready for occupancy according to the following description or as a noble shell building, which appears to be completely finished from the outside, but the interior work would be carried out by the new owner. The scope of services of both variants is defined in detail in the construction and equipment description, which we are happy to provide.
The space available with the following allocation includes a total of 4 floors, which are also connected with an elevator.
BASEMENT
Underground car park with 5 parking spaces
Wine cellar
Utility and storage room
Sports equipment room
GROUND FLOOR
Entrance
Office with library
Granny flat with kitchen-living room, bedroom, bathroom, toilet and terrace
Wellness with gym
terrace
UPPER FLOOR
Master area with bedroom, bathroom, cloakroom and terrace
2 bedrooms each with their own bathroom
Bedroom, games room, TV room etc. with private shower room
ATTIC
loft-like living-dining area with kitchen and bar, open fireplace
Relaxation niche with a view of the Wilder Kaiser
Guest toilet
terrace
The large window areas ensure light-flooded rooms with maximum living quality, supported by high-quality materials and their workmanship. The look shows stylish details, wood and natural stone as defining elements of Tyrolean architecture. The interior design is planned as a mix of custom-made craftsmanship with international design from manufacturers such as Arclinea, Gaggenau, Maxalto, B&B Italia, deCastelli, Molteni & C., Flexform, the lighting concept from FLOS, fireplace with deCastelli cladding, wooden soffit in the attic with moldings split bog oak, natural stone bathrooms, wall coverings made of fabric, leather, wallpaper, fillers. As mentioned, the new owner should have the opportunity to work closely with the interior designer to transform their personal dream home into reality - whether modern or traditional, everything is possible.
The building technology also leaves nothing to be desired. Geothermal heat pump with underfloor heating and cooling, photovoltaics, KNX bus system and mesh WiFi are a given.
The pure living space is approx. 383 m², the usable area is approx. 65 m² plus the underground car park approx. 156 m² - a total area of approx. 604 m² inside the house.
The purchase of this property is possible in two variants - ready for occupancy according to the following description or as a noble shell building, which appears to be completely finished from the outside, but the interior work would be carried out by the new owner. The scope of services of both variants is defined in detail in the construction and equipment description, which we are happy to provide.
The space available with the following allocation includes a total of 4 floors, which are also connected with an elevator.
BASEMENT
Underground car park with 5 parking spaces
Wine cellar
Utility and storage room
Sports equipment room
GROUND FLOOR
Entrance
Office with library
Granny flat with kitchen-living room, bedroom, bathroom, toilet and terrace
Wellness with gym
terrace
UPPER FLOOR
Master area with bedroom, bathroom, cloakroom and terrace
2 bedrooms each with their own bathroom
Bedroom, games room, TV room etc. with private shower room
ATTIC
loft-like living-dining area with kitchen and bar, open fireplace
Relaxation niche with a view of the Wilder Kaiser
Guest toilet
terrace
The large window areas ensure light-flooded rooms with maximum living quality, supported by high-quality materials and their workmanship. The look shows stylish details, wood and natural stone as defining elements of Tyrolean architecture. The interior design is planned as a mix of custom-made craftsmanship with international design from manufacturers such as Arclinea, Gaggenau, Maxalto, B&B Italia, deCastelli, Molteni & C., Flexform, the lighting concept from FLOS, fireplace with deCastelli cladding, wooden soffit in the attic with moldings split bog oak, natural stone bathrooms, wall coverings made of fabric, leather, wallpaper, fillers. As mentioned, the new owner should have the opportunity to work closely with the interior designer to transform their personal dream home into reality - whether modern or traditional, everything is possible.
The building technology also leaves nothing to be desired. Geothermal heat pump with underfloor heating and cooling, photovoltaics, KNX bus system and mesh WiFi are a given.
The pure living space is approx. 383 m², the usable area is approx. 65 m² plus the underground car park approx. 156 m² - a total area of approx. 604 m² inside the house.
-
Tipo di proprietà
Casa
-
Piani
4
-
Anno di costruzione
2024
Caratteristiche
- Terrazza
- Garage
- Vista sulle montagne
- Centro Fitness / Palestra
- Cucina aperta
- Bagno turco
- Cantina
- Sauna
- Ascensore
Caratteristiche
Lot
- Vista panoramica / Scenica
- Vista sulle montagne
- Vista Città
- Nuove costruzioni
Interni
- Lavasciuga
- Sauna
- Cantina
- Ascensore
- Cucina aperta
- Bagno turco
- Centro Fitness / Palestra
Outdoor
- Terrazza
- Balcone
- Garage
Esplora la zona
Hahnenkamm, Kitzbühel, 6370 Kitzbuhel, Tirolo, Austria
Visualizza su Google Maps
Prezzo per sqft
Basso
Alto
Iscritto da 7 anni
Hai chiesto informazioni su questa proprietà
L'agente La contatterà al più presto
Pubblicato da
24
Annunci
2019
Iscritto
Prenota una visita con the agent
Scegli una data e indica se preferisci un tour virtuale o di persona con l’agente.
Data preferita
Tipo di tour
Ultimo aggiornamento
Ottobre 29, 2024
Prima pubblicazione
Settembre 30, 2024
Licenza agente
#666
Riferimento annuncio
666
La fiducia dei migliori broker del mondo
Gli agenti dietro le proprietà più straordinarie del mondo pubblicano su JamesEdition.
- Annunci di Sotheby's, Christie's, BARNES ed Engel & Völkers
- Ogni annuncio è verificato prima della pubblicazione
- Si metta in contatto diretto con agenti verificati
Continuando, accetta i nostri Termini e la nostra Informativa sulla privacy.