Prezzo su richiesta
Bella Casa DI Lusso A Kitzbühel
- 26,307 Sqft lot
- Aggiornato: Settembre 24
- 6
Informazioni sulla proprietà
La descrizione è stata tradotta automaticamente.
La descrizione viene visualizzata nella lingua originale.
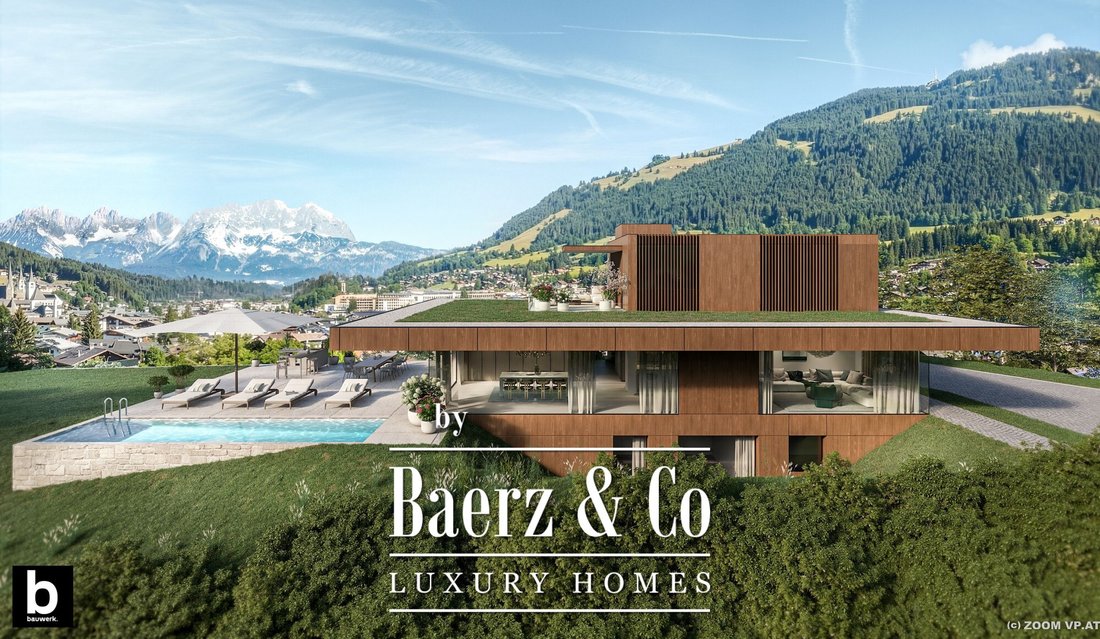
In a secluded location on a small hill in the heart of Kitzbühel, this exceptional property with legally binding building permits for an architect-designed villa is for sale. The approximately 2,450 m² plot has planning permission for a three-story villa with a pool, elevator, spa area, and underground parking. The plans call for approximately 222 m² of living space and a total usable area of ap
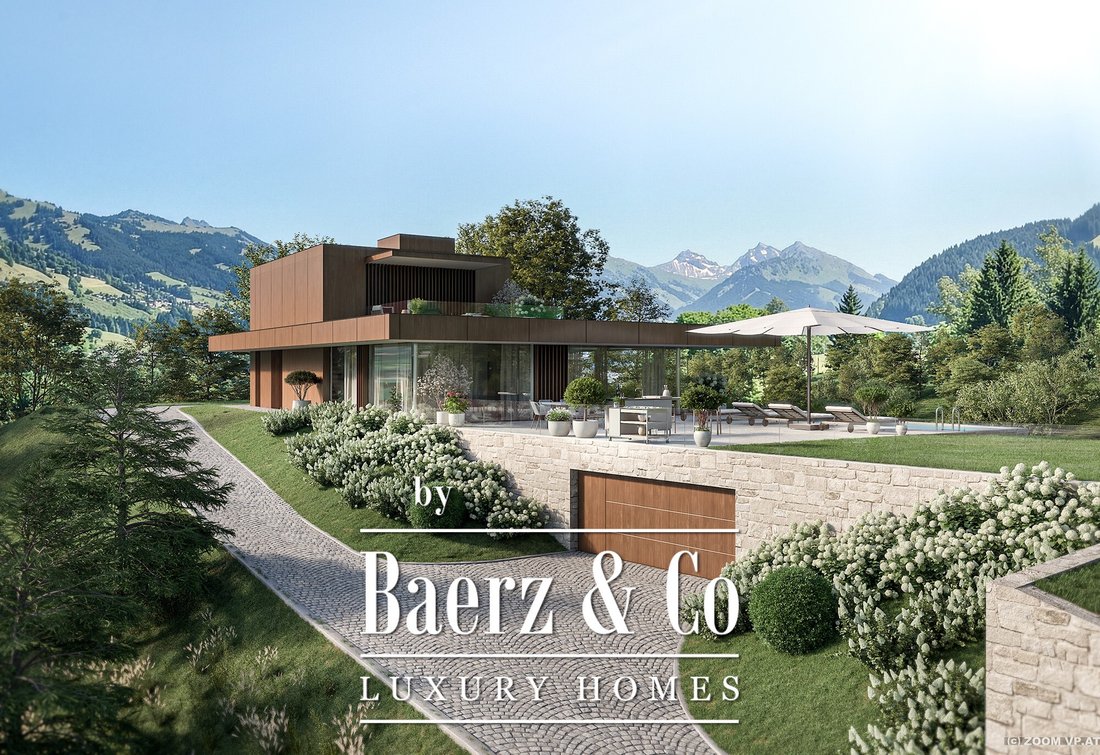
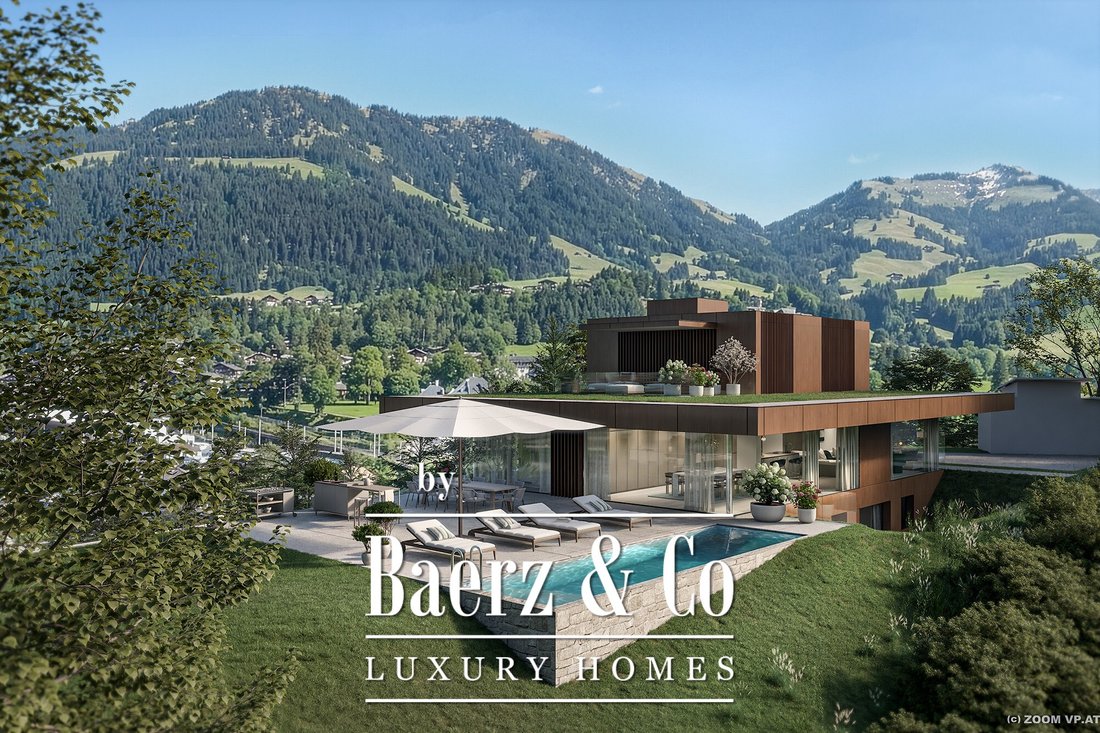
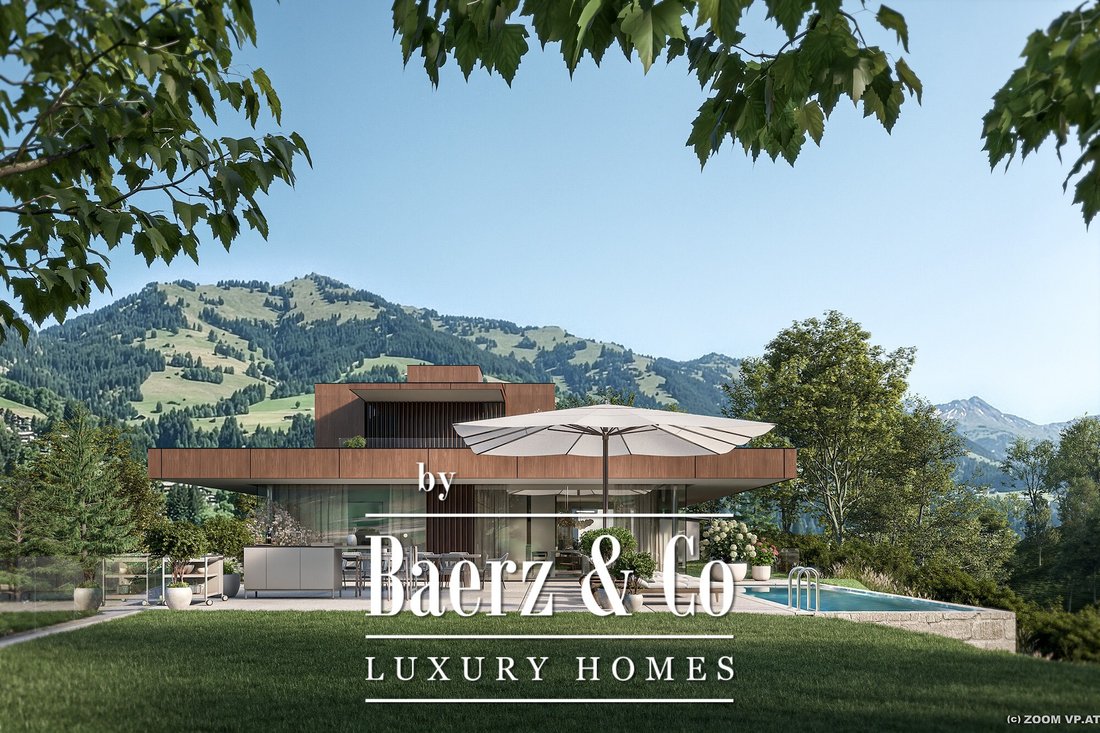
In a secluded location on a small hill in the heart of Kitzbühel, this exceptional property with legally binding building permits for an architect-designed villa is for sale. The approximately 2,450 m² plot has planning permission for a three-story villa with a pool, elevator, spa area, and underground parking. The plans call for approximately 222 m² of living space and a total usable area of approximately 560 m². Furthermore, generous garden and terrace areas are planned: a basement atrium, a ground-floor terrace, garden and outdoor area, and an upper-floor terrace, totaling approximately 1,670 m².
The basement includes a spa, technical facilities, storage, a bathroom, and an underground garage with five parking spaces. The ground and upper floors offer spacious living and sleeping areas with two additional bathrooms. The property also features additional parking spaces, expansive terraces, and garden areas.
The property also includes a spa, utility rooms, storage, a bathroom, and an underground garage with five parking spaces. Highlight: An expansion of the building volume by approximately 300 m³ according to §42a TROG is possible – a rare potential in this location.
Highlights of your planned dream property:
- Rare combination of secluded location and proximity to the town center
- Panoramic mountain views
- Building permit for a modern luxury villa
- Elevator
- Fireplace
- Outdoor pool
- Wellness area
- Air source heat pump and photovoltaic system
- Garage (5 parking spaces) and outdoor parking spaces (4 parking spaces)
- Spacious garden and terrace areas
- Ample storage space
- and much more
Valid building permit:
- Total usable area approx. 560 m²
- Living area approx. 222 m²
- Usable area of other rooms (storage, utility & laundry room, technical room) approx. 172 m²
- Usable area of garage space approx. 163 m²
- Garden & terrace area (basement atrium, ground floor terrace + garden + outdoor area, upper floor terrace): approx. 1,670 m²
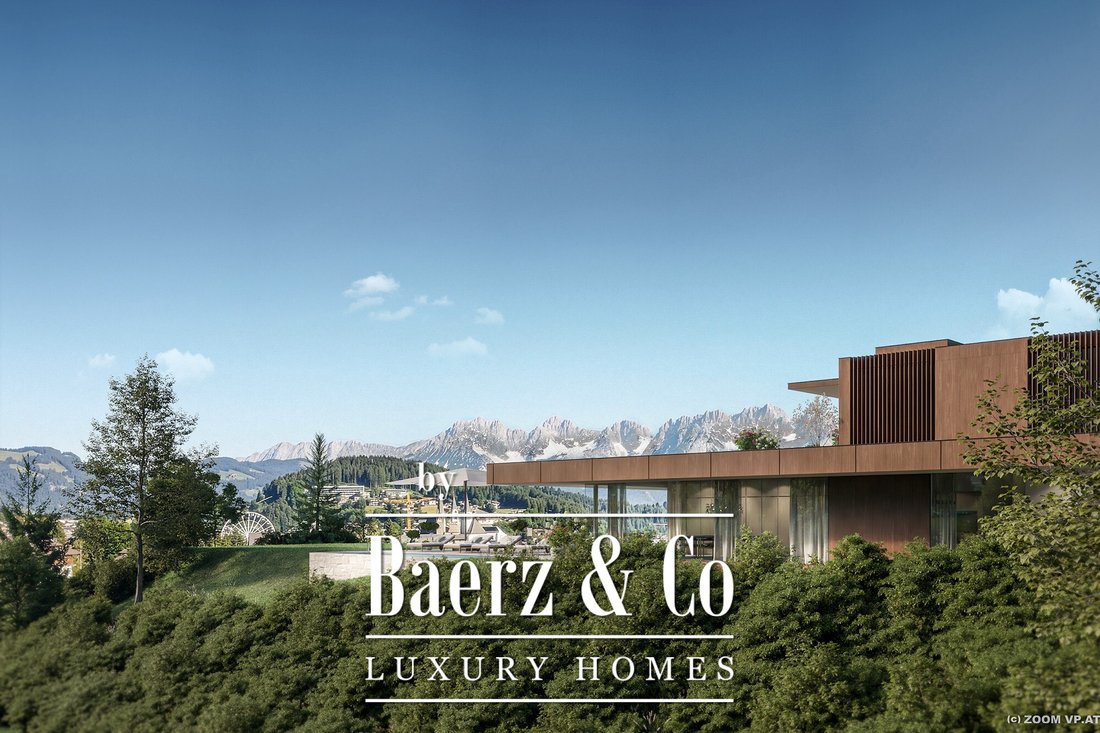
The location offers maximum privacy, proximity to the town center, and breathtaking panoramic views of the Hahnenkamm, Wilder Kaiser, and Kitzbühel Alps.
This exceptional property is situated on a small hill, uniquely combining privacy with a central location. Its elevated position affords stunning views of Kitzbühel and the imposing mountain scenery.
The basement includes a spa, technical facilities, storage, a bathroom, and an underground garage with five parking spaces. The ground and upper floors offer spacious living and sleeping areas with two additional bathrooms. The property also features additional parking spaces, expansive terraces, and garden areas.
The property also includes a spa, utility rooms, storage, a bathroom, and an underground garage with five parking spaces. Highlight: An expansion of the building volume by approximately 300 m³ according to §42a TROG is possible – a rare potential in this location.
Highlights of your planned dream property:
- Rare combination of secluded location and proximity to the town center
- Panoramic mountain views
- Building permit for a modern luxury villa
- Elevator
- Fireplace
- Outdoor pool
- Wellness area
- Air source heat pump and photovoltaic system
- Garage (5 parking spaces) and outdoor parking spaces (4 parking spaces)
- Spacious garden and terrace areas
- Ample storage space
- and much more
Valid building permit:
- Total usable area approx. 560 m²
- Living area approx. 222 m²
- Usable area of other rooms (storage, utility & laundry room, technical room) approx. 172 m²
- Usable area of garage space approx. 163 m²
- Garden & terrace area (basement atrium, ground floor terrace + garden + outdoor area, upper floor terrace): approx. 1,670 m²
The location offers maximum privacy, proximity to the town center, and breathtaking panoramic views of the Hahnenkamm, Wilder Kaiser, and Kitzbühel Alps.
This exceptional property is situated on a small hill, uniquely combining privacy with a central location. Its elevated position affords stunning views of Kitzbühel and the imposing mountain scenery.
-
Tipo di proprietà
Terreno
Caratteristiche
Esplora la zona
Kitzbühel, Tirolo, Austria
Visualizza su Google Maps
Prezzo per sqft
Basso
Alto
Iscritto da 8 anni
Hai chiesto informazioni su questa proprietà
L'agente La contatterà al più presto
Pubblicato da
456
Annunci
2019
Iscritto
Prenota una visita con the agent
Scegli una data e indica se preferisci un tour virtuale o di persona con l’agente.
Data preferita
Tipo di tour
Ultimo aggiornamento
Settembre 24
Prima pubblicazione
Aprile 22
Riferimento annuncio
48300
Proprietà simili nelle vicinanze
Nuovi annunci a Kitzbühel



Esplora più immobili in vendita
tipi di proprietà Kitzbühel, Austria
Kitzbühel, Austria ricerche popolari
- Proprietà immobiliari con Giardino a Kitzbühel, Austria
- Proprietà immobiliari con Cinema a Kitzbühel, Austria
- Proprietà immobiliari Ski-In / Ski-Out a Kitzbühel, Austria
- Proprietà immobiliari Vista Golf a Kitzbühel, Austria
- Proprietà immobiliari Vista sul lago a Kitzbühel, Austria
- Proprietà immobiliari Residenza a Kitzbühel, Austria
- Proprietà immobiliari con Cucina esterna a Kitzbühel, Austria
- Proprietà immobiliari con Sala giochi a Kitzbühel, Austria
- Proprietà immobiliari Lungomare a Kitzbühel, Austria
Guide e storie correlate
La fiducia dei migliori broker del mondo
Gli agenti dietro le proprietà più straordinarie del mondo pubblicano su JamesEdition.
- Annunci di Sotheby's, Christie's, BARNES ed Engel & Völkers
- Ogni annuncio è verificato prima della pubblicazione
- Si metta in contatto diretto con agenti verificati
Continuando, accetta i nostri Termini e la nostra Informativa sulla privacy.