$796,357
Cucina Unifamiliare Indipendente
- 5 Camere
- 4 Bagni
- 2,256 Sqft
- 3,964 Sqft lot
- Aggiornato: Agosto 29
- MLS#40857742
Informazioni sulla proprietà
La descrizione è stata tradotta automaticamente.
La descrizione viene visualizzata nella lingua originale.
Over $250,000 in recent renovations, more than 3,300 sq. ft. of finished living space, 4+1 bedrooms and a private, fully fenced backyard backing directly onto River Ridge Community Park make this home a standout in Kitchener’s prestigious Kiwanis Park neighbourhood. A concrete driveway and walkway lead to a private entrance, where an updated front door and oversized transom window open to a soarin
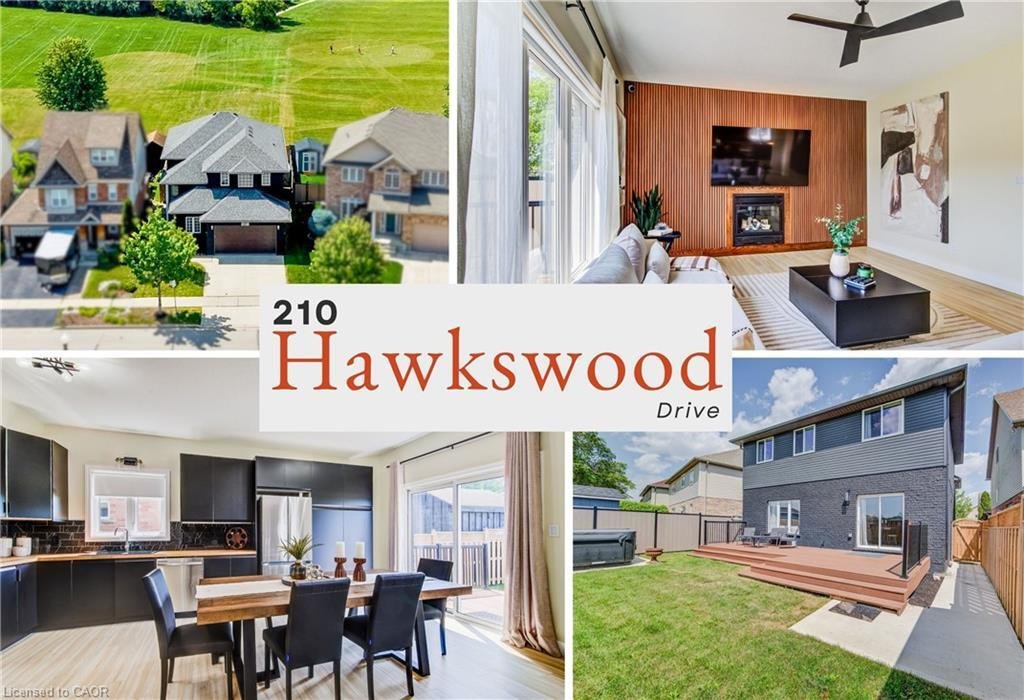
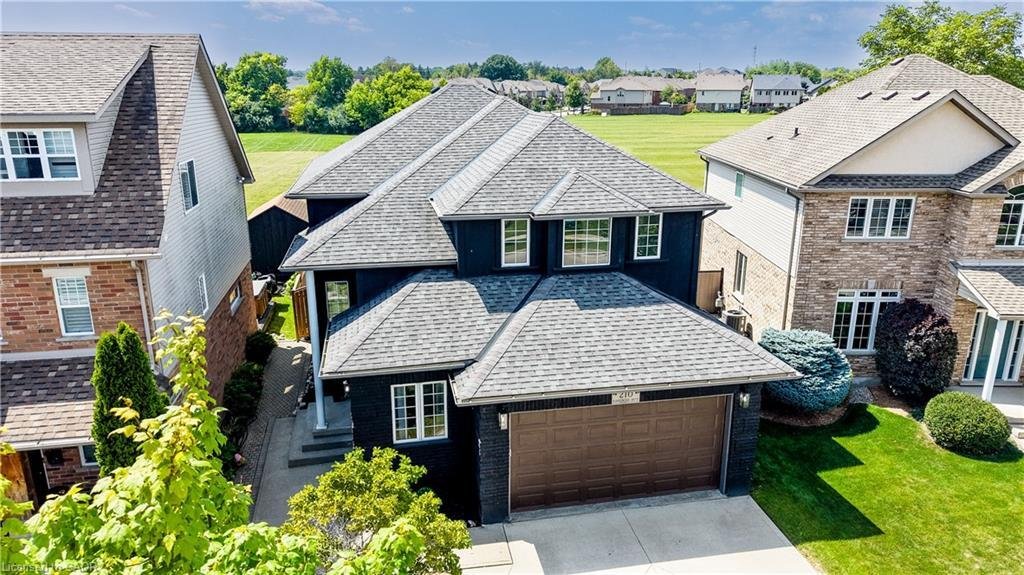
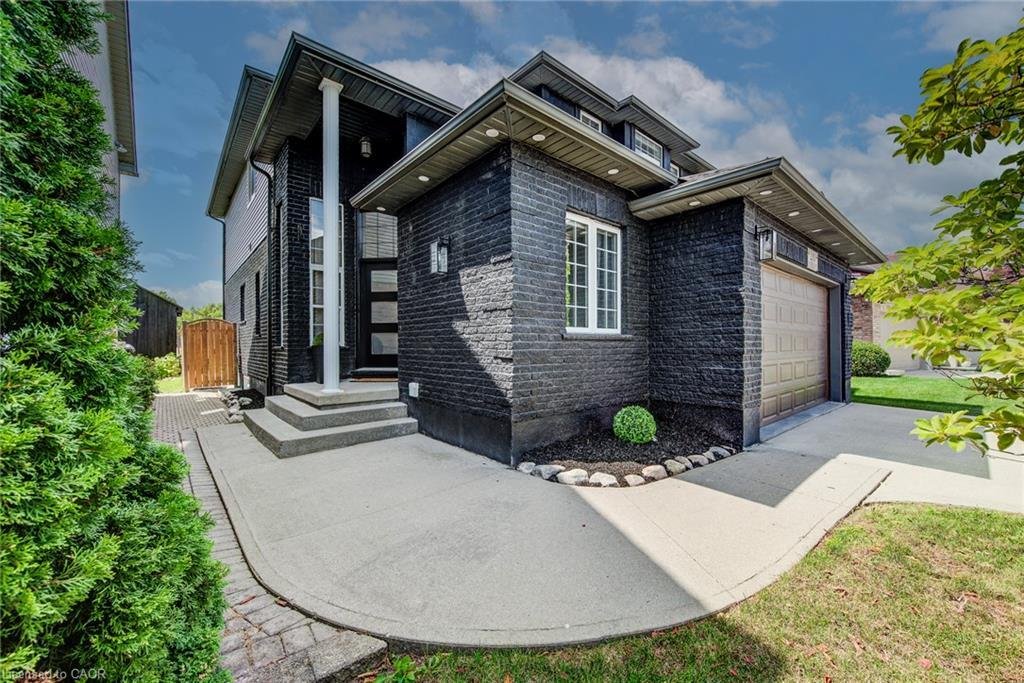
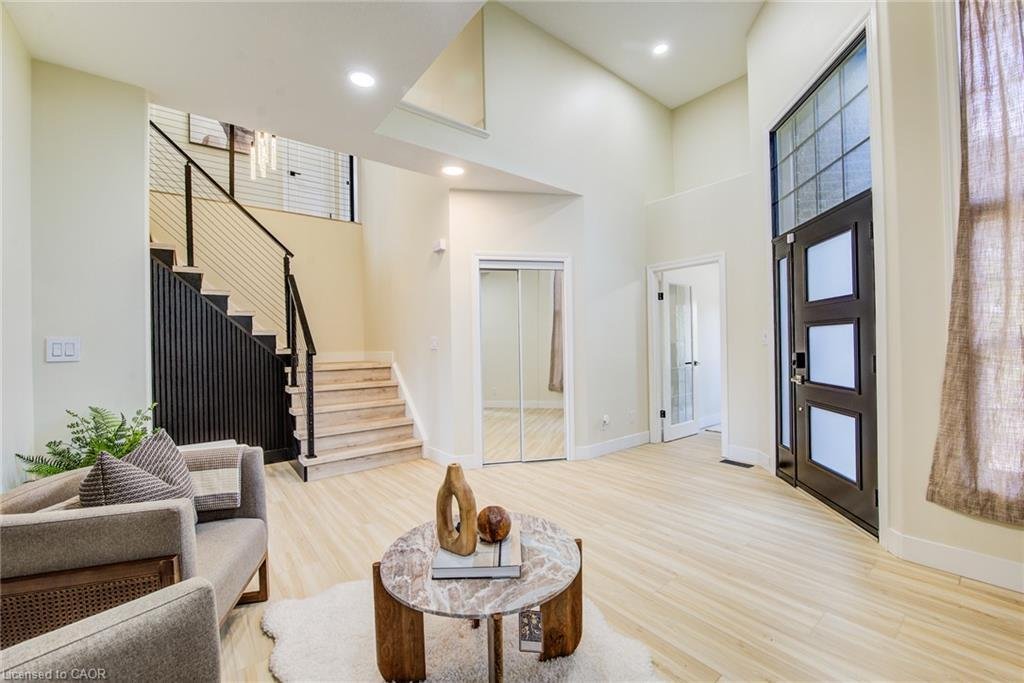
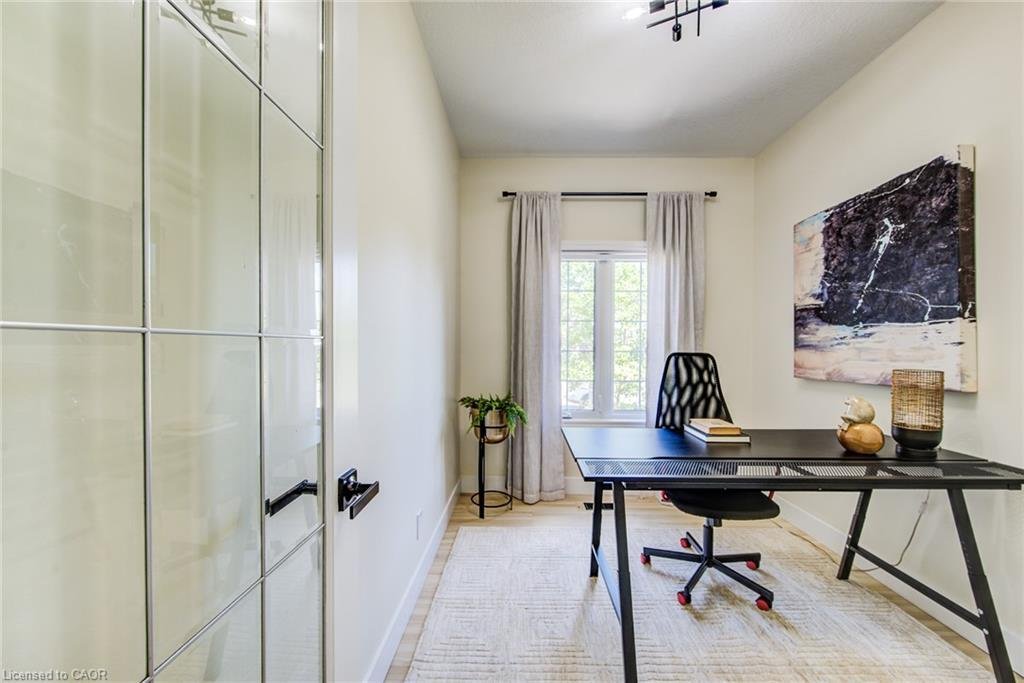
Over $250,000 in recent renovations, more than 3,300 sq. ft. of finished living space, 4+1 bedrooms and a private, fully fenced backyard backing directly onto River Ridge Community Park make this home a standout in Kitchener’s prestigious Kiwanis Park neighbourhood. A concrete driveway and walkway lead to a private entrance, where an updated front door and oversized transom window open to a soaring two-storey foyer filled with natural light. The bright, carpet-free main level unfolds with a dedicated office near the front door, main-floor laundry with garage access, and an open-concept kitchen, dining and living area made for both everyday living and entertaining. The updated kitchen features butcher-block counters, generous prep space and sliders to the raised composite deck for effortless al fresco dining. In the living room, a gas fireplace adds warmth while large windows overlook the private yard and parkland beyond. Upstairs are four well-sized bedrooms and a family bath, including a spacious primary retreat with a custom-fitted walk-in closet and ensuite with corner soaker tub and separate shower. The fully finished lower level expands the living space with a recreation room, workout area, fifth bedroom and 3-piece bath, ideal for guests, teens, hobbies or extended family. Outside, the fenced yard, composite deck and hot tub create a peaceful, private escape with green space as the backdrop. The location completes the picture. Walk to Kiwanis Park for its outdoor pool, playground, dog park, sports fields, beach volleyball and canoe access to the Grand River, or explore the Walter Bean Grand River Trail for scenic walks, runs and bike rides. With schools, shopping, everyday conveniences and nature all close at hand, this is a rare opportunity to enjoy substantial space, thoughtful updates, exceptional privacy and an active outdoor lifestyle in one of Kitchener’s most desirable communities, with room to live, work, entertain and unwind.
-
Tipo di proprietà
Casa
-
Anno di costruzione
2003
-
Prezzo/piede²
$353
Caratteristiche
- Giardino
- Terrazza
- Garage
- Camino
- Idromassaggio
- Cucina aperta
- Cabina armadio
- Rinnovato
- Balcone
Caratteristiche
Lot
- Privacy
- Rinnovato
Interni
- Soffitto alto
- Ufficio
- Camino
- Idromassaggio
- Lavasciuga
- Lavanderia
- Cucina aperta
- Seminterrato
- Cabina armadio
Outdoor
- Terrazza
- Balcone
- Garage
- Giardino
Esplora la zona
210 Hawkswood Drive, Kitchener, ON N2K 4J3, Ontario, Canada
Visualizza su Google Maps
Prezzo per sqft
Basso
Alto
Iscritto da 1 anno
Hai chiesto informazioni su questa proprietà
L'agente La contatterà al più presto
Pubblicato da
3
Annunci
2025
Iscritto
Prenota una visita con Jeff Reitzel
Scegli una data e indica se preferisci un tour virtuale o di persona con l’agente.
Data preferita
Tipo di tour

Keller Williams Innovation Realty
640 Riverbend Drive, N2K 3S2, Kitchener, Canada
Visualizza profilo agenzia
Ultimo aggiornamento
Agosto 29
Prima pubblicazione
Aug 25
Riferimento annuncio
2151516803283274
Stato dell'annuncio
Proprietà simili nelle vicinanze
Nuovi annunci a Kitchener





Esplora più immobili in vendita
tipi di proprietà Kitchener, Canada
Kitchener, Canada ricerche popolari
- Proprietà immobiliari con Terrazza a Kitchener, Canada
- Proprietà immobiliari con Cucina aperta a Kitchener, Canada
- Proprietà immobiliari con Piscina a Kitchener, Canada
- Proprietà immobiliari Moderno a Kitchener, Canada
- Proprietà immobiliari Nuove costruzioni a Kitchener, Canada
- Proprietà immobiliari Residenza a Kitchener, Canada
- Proprietà immobiliari con Balcone a Kitchener, Canada
- Proprietà immobiliari Duplex a Kitchener, Canada
- Proprietà immobiliari Vista sull'acqua a Kitchener, Canada
- Proprietà immobiliari Vista panoramica / Scenica a Kitchener, Canada
Guide e storie correlate
La fiducia dei migliori broker del mondo
Gli agenti dietro le proprietà più straordinarie del mondo pubblicano su JamesEdition.
- Annunci di Sotheby's, Christie's, BARNES ed Engel & Völkers
- Ogni annuncio è verificato prima della pubblicazione
- Si metta in contatto diretto con agenti verificati
Continuando, accetta i nostri Termini e la nostra Informativa sulla privacy.