$525,394
Un Bungalow Rialzato Ampiamente Aggiornato
- 3 Camere
- 2 Bagni
- Aggiornato: Settembre 30
Informazioni sulla proprietà
La descrizione è stata tradotta automaticamente.
La descrizione viene visualizzata nella lingua originale.
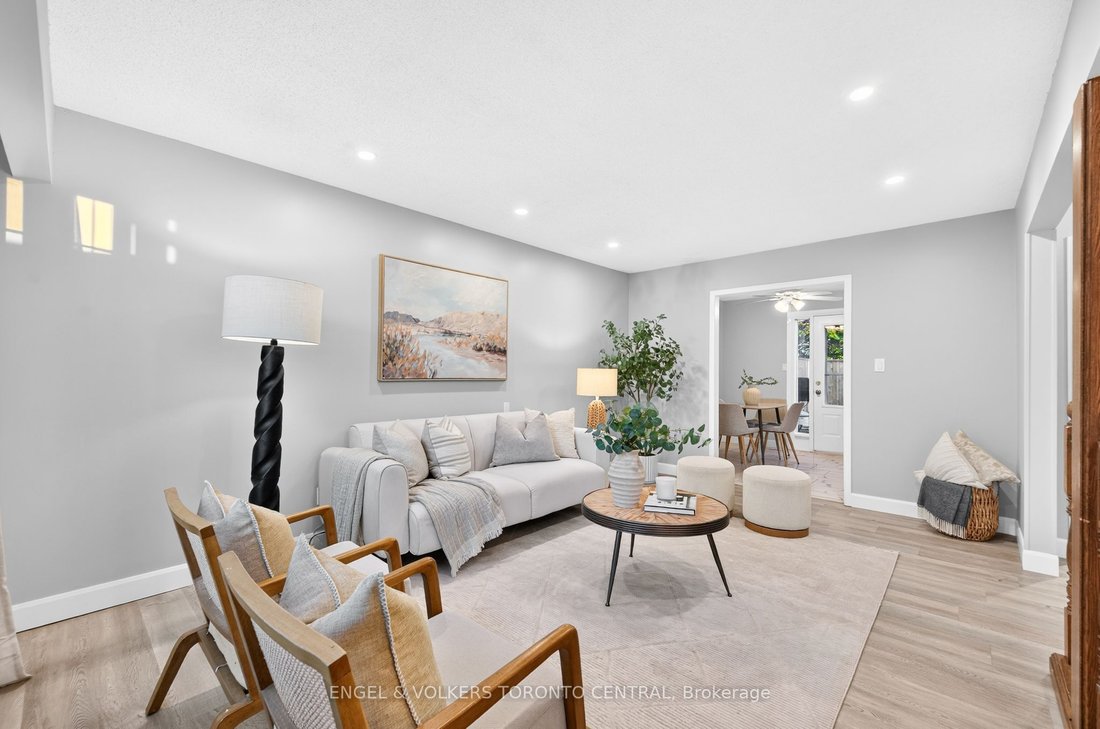
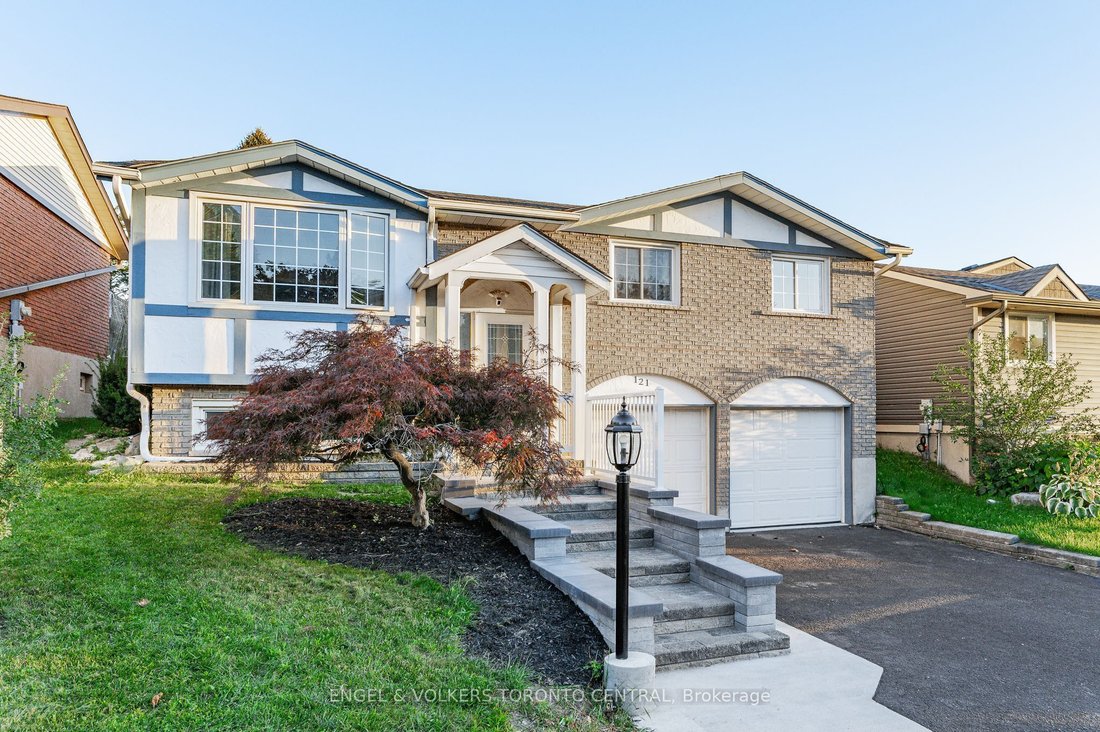
An extensively updated raised bungalow situated on an impressive 45’ x 150’ deep lot in the established Laurentian Hills community. Offering approximately 1,800 sq. ft. of finished living space, this bright and inviting 3-bedroom, 2-bathroom home features a spacious layout, large sunshine windows and extra-deep double garage, exceptional list of recent improvements. The 2026 RENOVATIONS and upgrad
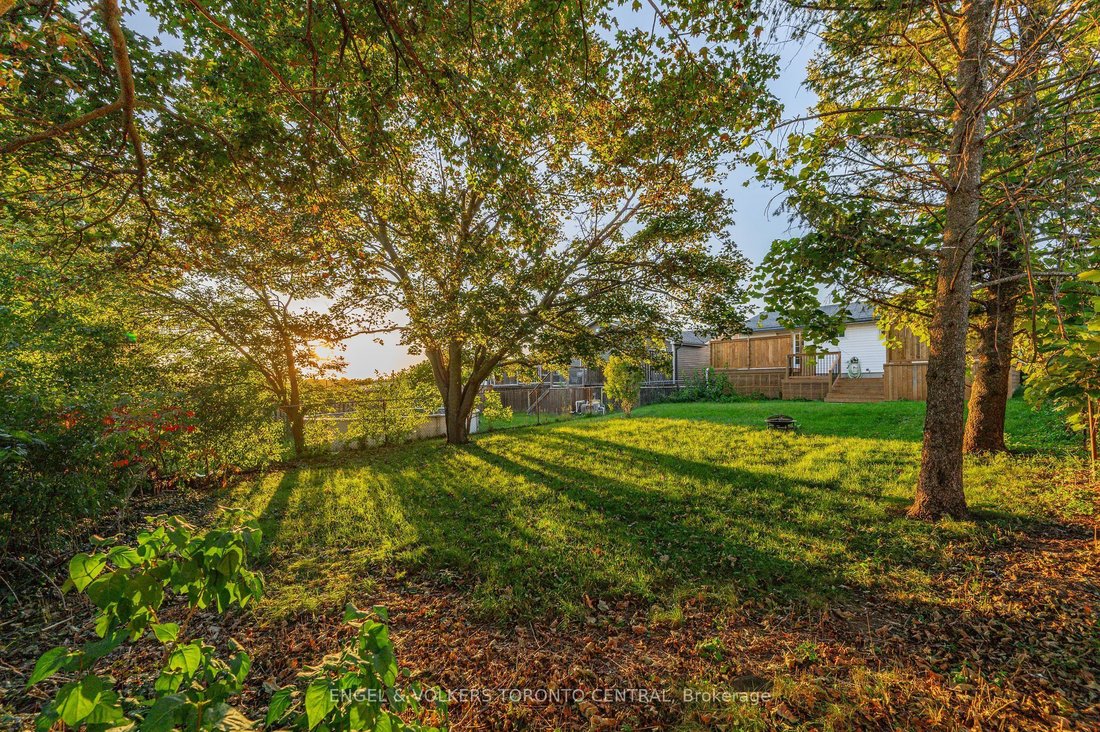
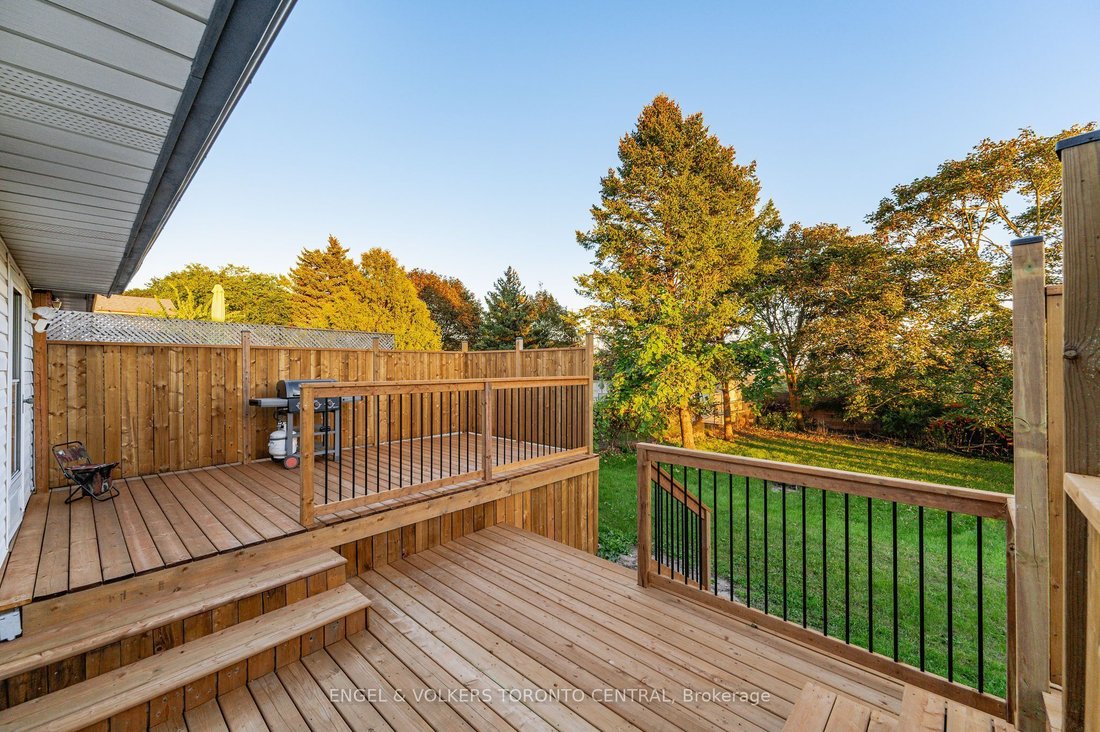
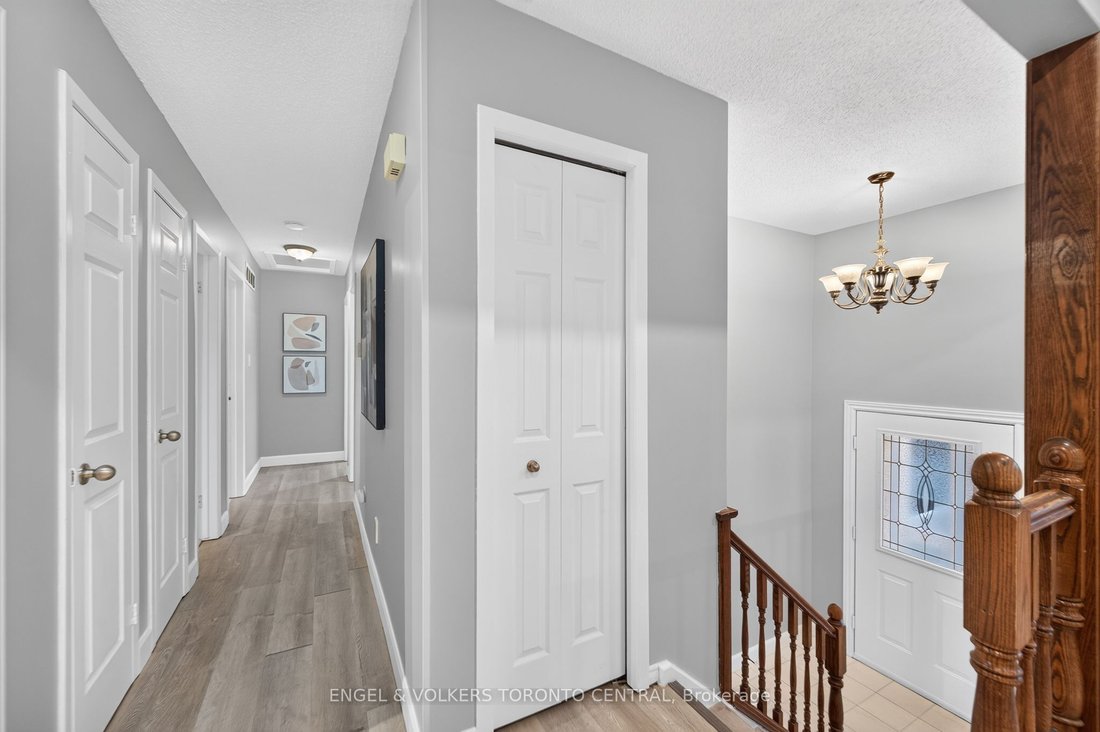
An extensively updated raised bungalow situated on an impressive 45’ x 150’ deep lot in the established Laurentian Hills community. Offering approximately 1,800 sq. ft. of finished living space, this bright and inviting 3-bedroom, 2-bathroom home features a spacious layout, large sunshine windows and extra-deep double garage, exceptional list of recent improvements. The 2026 RENOVATIONS and upgrades include: New Napoleon fireplace , home freshly painted, including ceilings, All new baseboards, New dishwasher, New faucets throughout the home, Both bathroom toilets replaced, Brand-new quartz kitchen countertops, New deck, Stone walkway, Driveway sealing, Fresh exterior front-facing paint, New garage door sealant, New smoke and CO2 detectors, New closet doors, Brand-new bathtub, Brand-new bathroom vanity, New bathroom mirror and light fixture,New bathroom backsplash, New black bathroom fixtures, New trim/frame around garage doors, New white furnace floor vents, Major IMPROVEMENTS completed between 2023-2025 include: Hot tub electrical panel ,Professionally installed Tesla EV charger, Luxury vinyl plank flooring and tile work in the kitchen and bathroom, furnace & central air conditioning , Electrical panel, Living room pot lights, Exterior camera system, Owned reverse-osmosis drinking water system, Wall tile in shower. Step outside to the brand-new three-tier deck, with convenient access from both the kitchen and primary bedroom. The 45’ x 150’ lot provides an excellent amount of outdoor space, while the established neighbourhood offers a quiet residential setting. Steckle Woods, located at 215 Southwood Drive, provides a nearby natural setting with walking trails through mature woodland. Steckle Woods. The location also provides convenient access to major south Kitchener routes and Highway 401, making commuting throughout Kitchener-Waterloo and the surrounding region convenient.
-
Tipo di proprietà
Casa
Caratteristiche
- Giardino
- Camino
- Piscina
- Terrazza
- Idromassaggio
- Garage
- Aria condizionata
- Seminterrato
- Controsoffitti in pietra
Esplora la zona
121 Southwood Drive, Kitchener, Ontario, Canada
Visualizza su Google Maps
Prezzo per sqft
Basso
Alto

Iscritto da 3 anni
Hai chiesto informazioni su questa proprietà
L'agente La contatterà al più presto
Pubblicato da
17
Annunci
2024
Iscritto
Prenota una visita con Dennis Mehravar
Scegli una data e indica se preferisci un tour virtuale o di persona con l’agente.
Data preferita
Tipo di tour

Engel & Völkers Toronto Central Kitchener Waterloo
N2J 1P5, Waterloo, Canada
Visualizza profilo agenzia
Ultimo aggiornamento
Settembre 30
Prima pubblicazione
Settembre 29
Licenza agente
Riferimento annuncio
X13836490
Proprietà simili nelle vicinanze
Nuovi annunci a Kitchener







Esplora più immobili in vendita
tipi di proprietà Kitchener, Canada
Kitchener, Canada ricerche popolari
- Proprietà immobiliari con Terrazza a Kitchener, Canada
- Proprietà immobiliari con Piscina a Kitchener, Canada
- Proprietà immobiliari con Centro Fitness / Palestra a Kitchener, Canada
- Proprietà immobiliari Investimento immobiliare a Kitchener, Canada
- Proprietà immobiliari Moderno a Kitchener, Canada
- Proprietà immobiliari con Cucina aperta a Kitchener, Canada
- Proprietà immobiliari Vista sull'acqua a Kitchener, Canada
- Proprietà immobiliari Residenza a Kitchener, Canada
- Proprietà immobiliari Vista panoramica / Scenica a Kitchener, Canada
Guide e storie correlate
La fiducia dei migliori broker del mondo
Gli agenti dietro le proprietà più straordinarie del mondo pubblicano su JamesEdition.
- Annunci di Sotheby's, Christie's, BARNES ed Engel & Völkers
- Ogni annuncio è verificato prima della pubblicazione
- Si metta in contatto diretto con agenti verificati
Continuando, accetta i nostri Termini e la nostra Informativa sulla privacy.