$4,295,000
Unifamiliare Indipendente Kirkland
- 5 Camere
- 6 Bagni
- 5,330 Sqft
- 7,680 Sqft lot
- Aggiornato: Agosto 19
-
2
Visualizzazioni degli ultimi 30 giorni
- MLS#2570904
Informazioni sulla proprietà
La descrizione è stata tradotta automaticamente.
La descrizione viene visualizzata nella lingua originale.
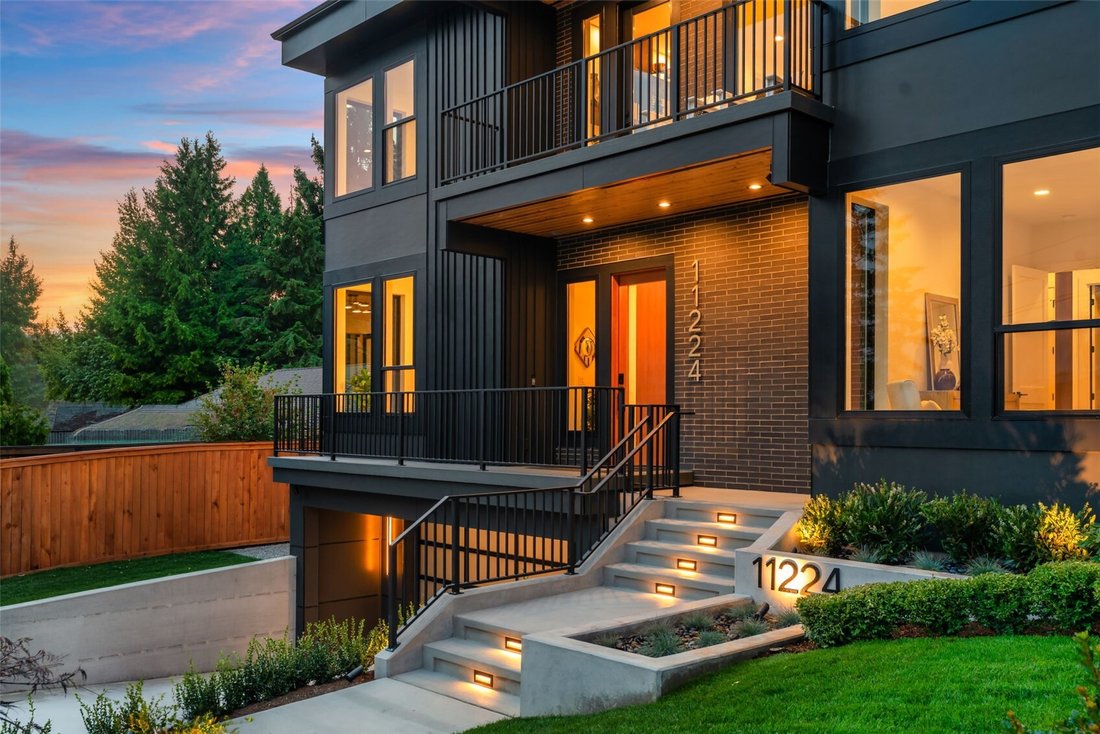
Experience exceptional craftsmanship by Everton Homes in this stunning new construction residence in Kirkland’s Highlands neighborhood. Offering 5,330 sq ft of refined luxury, this 5-bedroom, 5.5-bath sanctuary features a thoughtful layout where every bedroom includes a private ensuite. The main level is framed by custom woodwork with rift white oak accents across the entry foyer, dining ceiling,
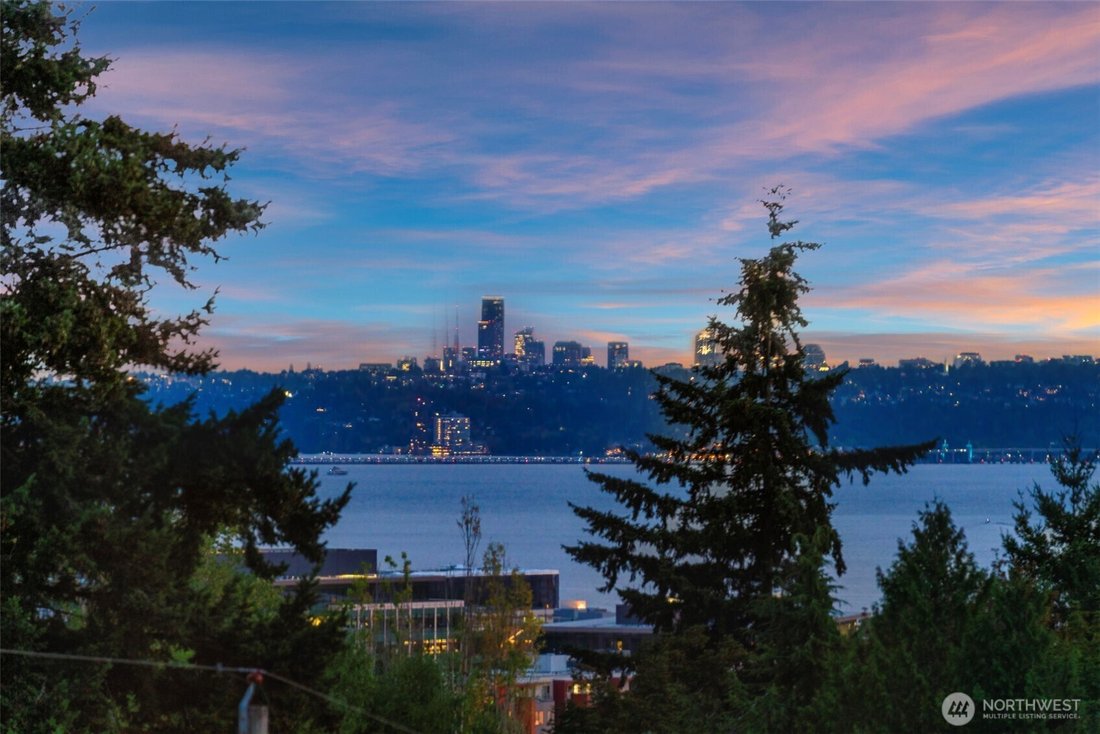
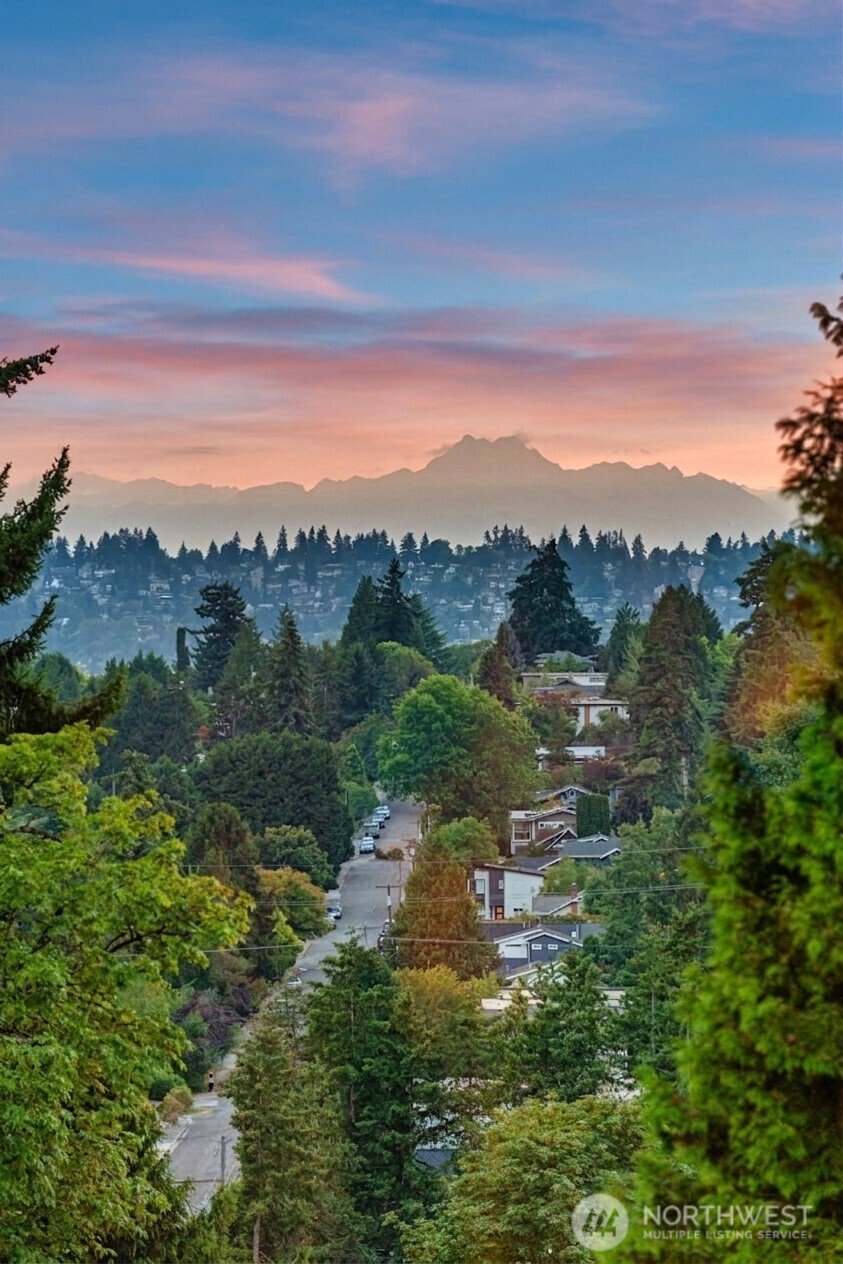
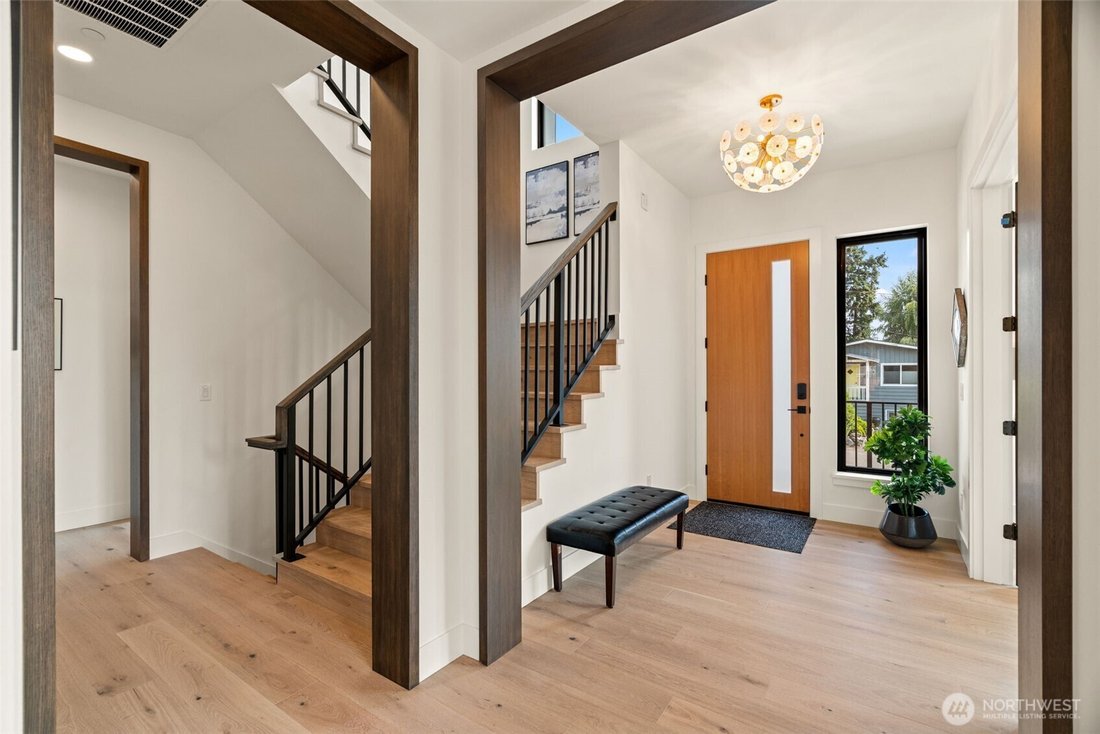
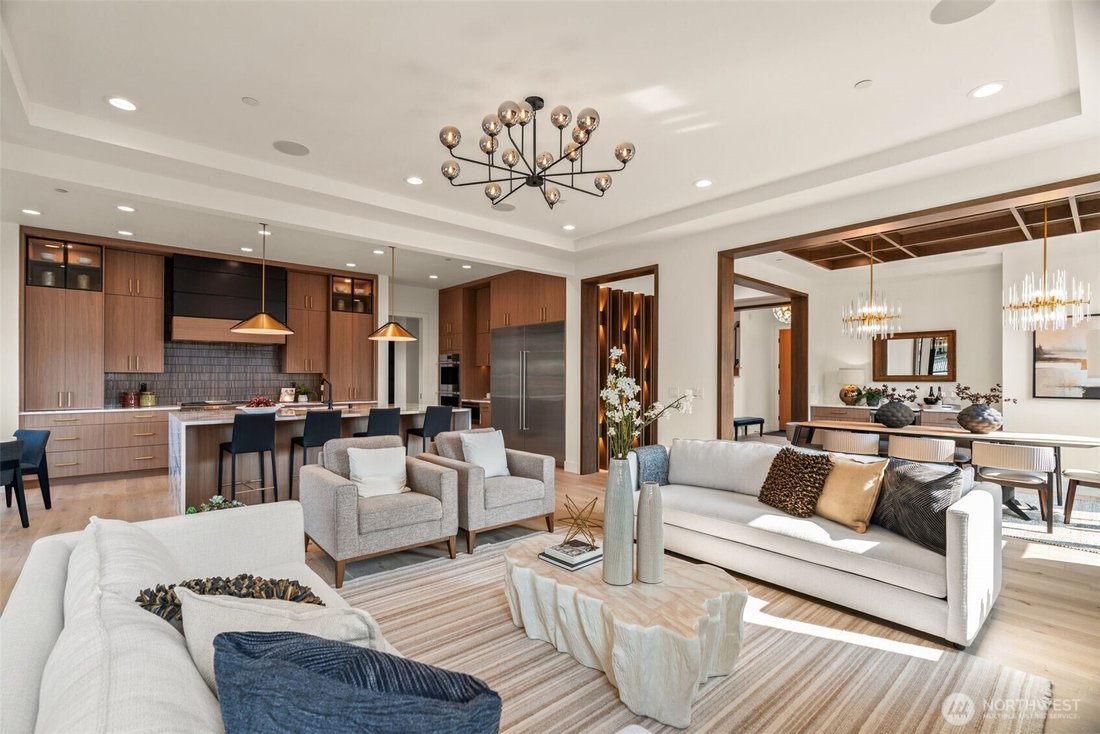
Experience exceptional craftsmanship by Everton Homes in this stunning new construction residence in Kirkland’s Highlands neighborhood. Offering 5,330 sq ft of refined luxury, this 5-bedroom, 5.5-bath sanctuary features a thoughtful layout where every bedroom includes a private ensuite. The main level is framed by custom woodwork with rift white oak accents across the entry foyer, dining ceiling, and great room fireplace. Designed for the ultimate culinary experience, the chef-inspired kitchen boasts Wolf & Sub-Zero appliances, a waterfall island, eat-in nook, walk-in pantry, and dual dishwashers, plus a full butler’s pantry with its own third dishwasher. The main level also offers a private ensuite guest room, while glass doors off the main living area open to a covered heated outdoor deck with a fireplace and TV wiring. Upstairs, the primary suite features a spa-like bath, walk-in closet, and private balcony, joined by two additional ensuite bedrooms, a library landing, and dedicated laundry room. The daylight lower level includes an entertainer’s rec room, TV lounge, wet bar with beverage cooler, fifth ensuite guest suite, oversized mudroom, covered patio, and separate mechanical storage room. Complete with smart lighting, heated floors across all ensuite bathrooms, multi-zone HVAC, solar panels, and EV charging. A remarkable opportunity offering modern luxury, architectural detail, and prime Kirkland convenience.
-
Tipo di proprietà
Casa
-
Anno di costruzione
2026
-
Prezzo/piede²
$805
Caratteristiche
- Camino
- Giardino
- Cabina armadio
- Vista sull'acqua
- Moderno
- Terrazza
- Vista Città
- Nuove costruzioni
- Piano cottura a gas
Caratteristiche
Lot
- Vista Città
- Vista sull'acqua
- Nuove costruzioni
- Moderno
Interni
- Camino
- Aria condizionata
- Isola della cucina
- Piano cottura a gas
- Bar
- Lavanderia
- Controsoffitti in pietra
- Cabina armadio
Outdoor
- Terrazza
- Balcone
- Spazio di vita all'aperto
- Giardino
Esplora la zona
11224 NE 91st Street, Kirkland, WA 98033, Washington, Stati Uniti
Visualizza su Google Maps
Prezzo per sqft
Basso
Alto
Iscritto da 4 anni
Hai chiesto informazioni su questa proprietà
L'agente La contatterà al più presto
Pubblicato da
35
Annunci
2022
Iscritto
Prenota una visita con the agent
Scegli una data e indica se preferisci un tour virtuale o di persona con l’agente.
Data preferita
Tipo di tour

Ultimo aggiornamento
Agosto 19
Prima pubblicazione
Aug 19
Licenza agente
#128775
Riferimento annuncio
2149765731846676
Stato dell'annuncio
Proprietà simili nelle vicinanze
Nuovi annunci a Kirkland



Esplora più immobili in vendita
tipi di proprietà Kirkland, WA, Stati Uniti
Kirkland, WA, Stati Uniti ricerche popolari
- Proprietà immobiliari Lungomare a Kirkland, WA, Stati Uniti
- Proprietà immobiliari Moderno a Kirkland, WA, Stati Uniti
- Proprietà immobiliari Vista sul lago a Kirkland, WA, Stati Uniti
- Proprietà immobiliari Nuove costruzioni a Kirkland, WA, Stati Uniti
- Proprietà immobiliari con Centro Fitness / Palestra a Kirkland, WA, Stati Uniti
- Proprietà immobiliari Vista Città a Kirkland, WA, Stati Uniti
- Proprietà immobiliari con Ascensore a Kirkland, WA, Stati Uniti
- Proprietà immobiliari con Cinema a Kirkland, WA, Stati Uniti
- Proprietà immobiliari Equestre a Kirkland, WA, Stati Uniti
- Proprietà immobiliari con Vigneto / Azienda vinicola a Kirkland, WA, Stati Uniti
- Proprietà immobiliari Costiera a Kirkland, WA, Stati Uniti
- Proprietà immobiliari Collina a Kirkland, WA, Stati Uniti
- Proprietà immobiliari Vista sul fiume a Kirkland, WA, Stati Uniti
Guide e storie correlate
La fiducia dei migliori broker del mondo
Gli agenti dietro le proprietà più straordinarie del mondo pubblicano su JamesEdition.
- Annunci di Sotheby's, Christie's, BARNES ed Engel & Völkers
- Ogni annuncio è verificato prima della pubblicazione
- Si metta in contatto diretto con agenti verificati
Continuando, accetta i nostri Termini e la nostra Informativa sulla privacy.
brokerages we
partnered with
partnered with