$2,009,366
Strada Con Fondo Ghiaioso, Kingswood, Maidstone
- 3 Camere
- 3 Bagni
- 5,500 Sqft
- Aggiornato: Novembre 4
- 1
Informazioni sulla proprietà
La descrizione è stata tradotta automaticamente.
La descrizione viene visualizzata nella lingua originale.
The Cedars is an exceptional detached residence offering over 5,500 sq ft of beautifully appointed accommodation, including a substantial detached annexe, all set within a secluded and private plot. Despite its peaceful setting, the property remains within easy reach of Maidstone and excellent transport links.
Finished to an exacting standard throughout, this impressive home combines contempor
Finished to an exacting standard throughout, this impressive home combines contempor
The Cedars is an exceptional detached residence offering over 5,500 sq ft of beautifully appointed accommodation, including a substantial detached annexe, all set within a secluded and private plot. Despite its peaceful setting, the property remains within easy reach of Maidstone and excellent transport links.
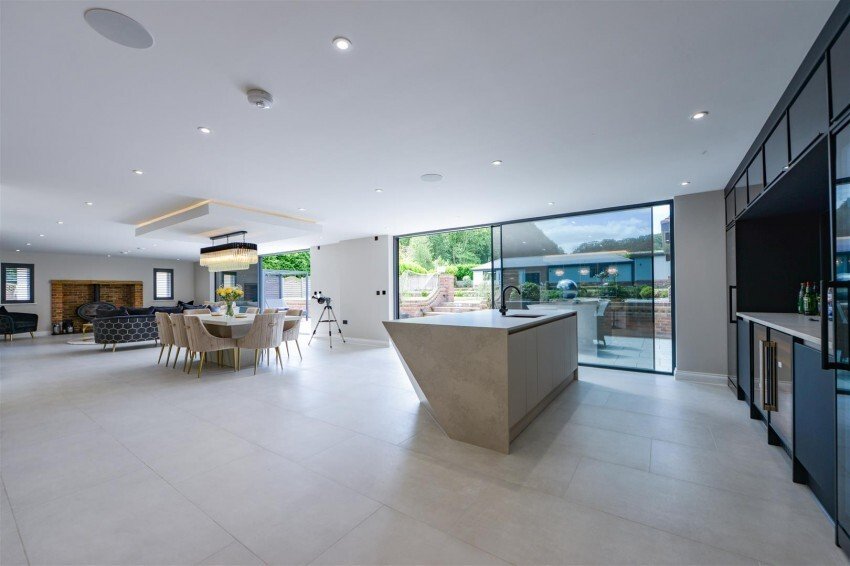
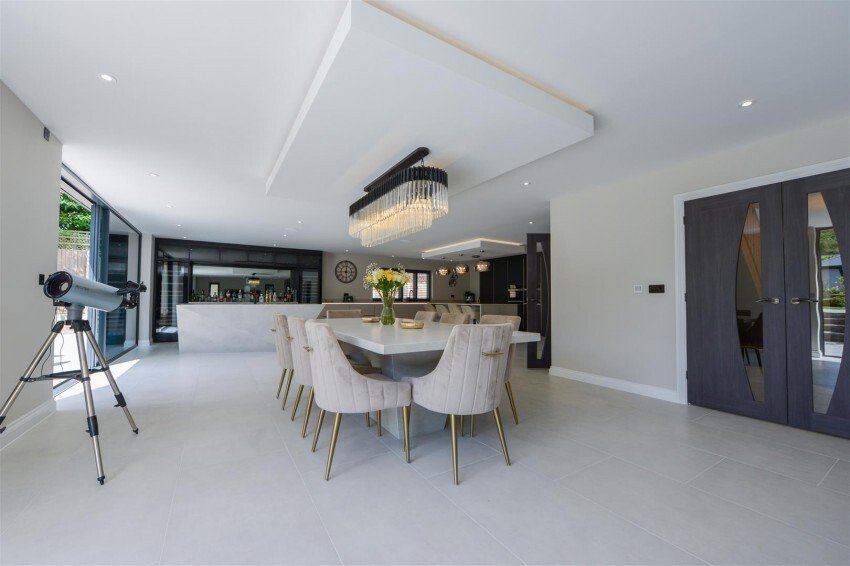
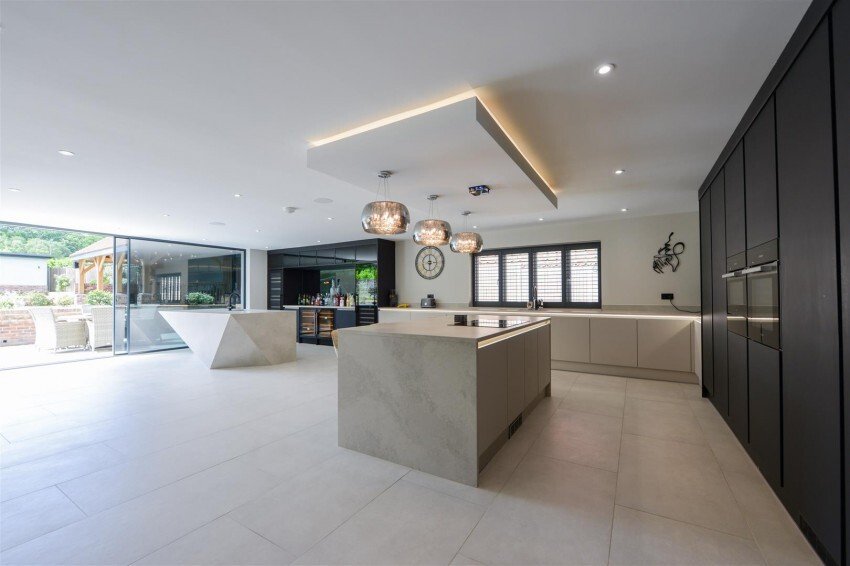
Finished to an exacting standard throughout, this impressive home combines contemporary design with the comfort and practicality required for modern family living. At its heart is a spectacular open-plan kitchen, dining and family room, flooded with natural light and featuring two sets of floor-to-ceiling frameless sliding glass doors that seamlessly connect the interior with the landscaped gardens. Ideal for entertaining and everyday family life, this space is complemented by additional reception rooms offering flexibility for relaxation, home working or leisure.
The first floor is centred around a luxurious principal suite with a substantial dressing room and lavish en-suite bathroom. The two remaining bedrooms are both generous doubles with stylish en-suites, one also benefiting from a large walk-in wardrobe.
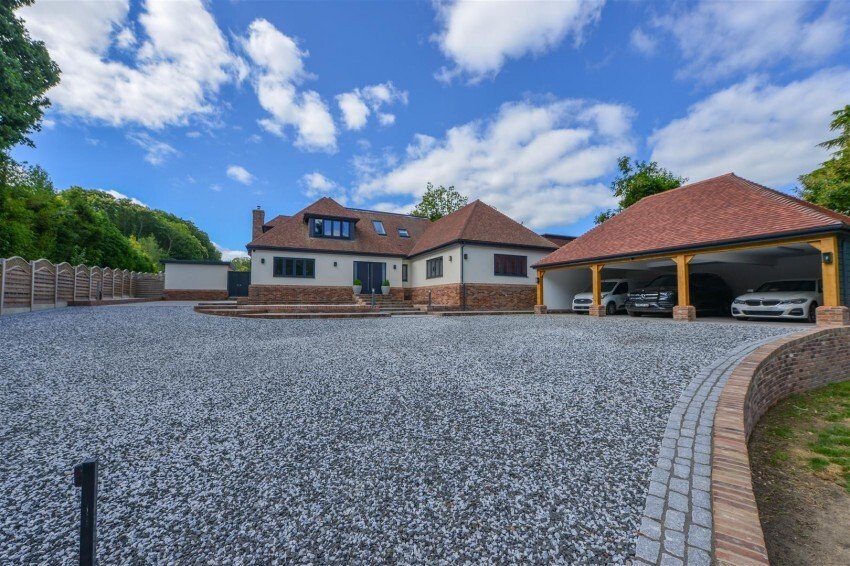
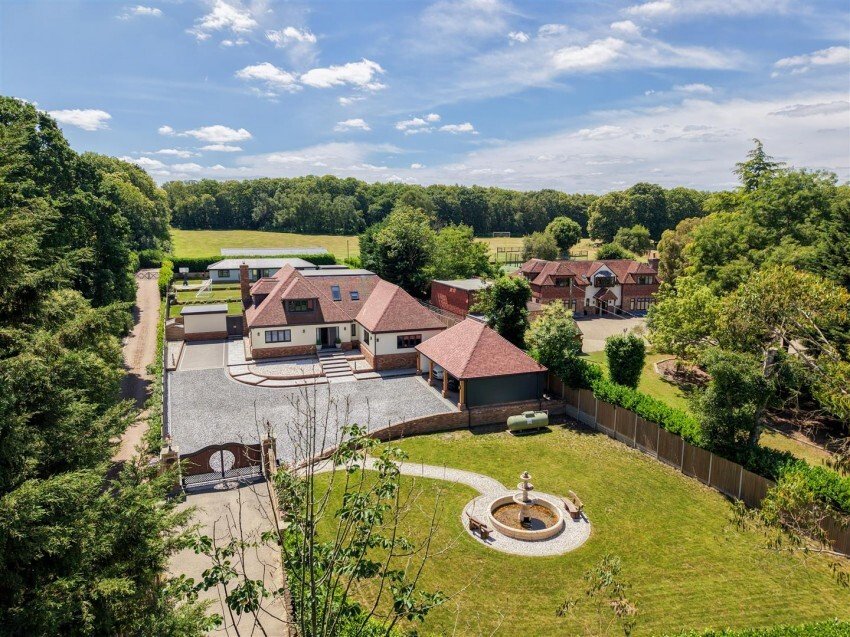
Outside, a sweeping gated driveway provides extensive parking and leads to an attractive oak-framed triple car barn. A feature fountain creates a striking first impression, while the beautifully maintained rear garden offers privacy and the perfect setting for outdoor entertaining. Further features include a brick-built garden store, a detached gym/home office and a large garden pavilion with excellent potential for an outdoor kitchen and entertaining space.
The detached one-bedroom annexe offers superb versatility, whether for guest accommodation or multi-generational living. Finished to the same high standard as the main house, it comprises an entrance hall, kitchen/dining room with bi-folding doors to a private patio, living room, double bedroom and luxurious bathroom.
Finished to an exacting standard throughout, this impressive home combines contemporary design with the comfort and practicality required for modern family living. At its heart is a spectacular open-plan kitchen, dining and family room, flooded with natural light and featuring two sets of floor-to-ceiling frameless sliding glass doors that seamlessly connect the interior with the landscaped gardens. Ideal for entertaining and everyday family life, this space is complemented by additional reception rooms offering flexibility for relaxation, home working or leisure.
The first floor is centred around a luxurious principal suite with a substantial dressing room and lavish en-suite bathroom. The two remaining bedrooms are both generous doubles with stylish en-suites, one also benefiting from a large walk-in wardrobe.
Outside, a sweeping gated driveway provides extensive parking and leads to an attractive oak-framed triple car barn. A feature fountain creates a striking first impression, while the beautifully maintained rear garden offers privacy and the perfect setting for outdoor entertaining. Further features include a brick-built garden store, a detached gym/home office and a large garden pavilion with excellent potential for an outdoor kitchen and entertaining space.
The detached one-bedroom annexe offers superb versatility, whether for guest accommodation or multi-generational living. Finished to the same high standard as the main house, it comprises an entrance hall, kitchen/dining room with bi-folding doors to a private patio, living room, double bedroom and luxurious bathroom.
-
Tipo di proprietà
Casa
-
Prezzo/piede²
$365
Caratteristiche
- Giardino
- Garage
- Cabina armadio
- Centro Fitness / Palestra
- Cucina aperta
- Moderno
- Cancello
- Ufficio
- Spazio di vita all'aperto
Caratteristiche
Lot
- Privacy
- Moderno
Interni
- Ufficio
- Isola della cucina
- Piano cottura a gas
- Bar
- Cucina aperta
- Controsoffitti in pietra
- Cabina armadio
- Centro Fitness / Palestra
Outdoor
- Parcheggio
- Garage
- Spazio di vita all'aperto
- Cancello
- Giardino
Esplora la zona
Gravelly Bottom Road, Maidstone, Inghilterra
Visualizza su Google Maps
Prezzo per sqft
Basso
Alto
Iscritto da 2 mesi
Hai chiesto informazioni su questa proprietà
L'agente La contatterà al più presto
Pubblicato da
10
Annunci
2026
Iscritto
Prenota una visita con the agent
Scegli una data e indica se preferisci un tour virtuale o di persona con l’agente.
Data preferita
Tipo di tour
Ultimo aggiornamento
Novembre 4
Prima pubblicazione
Novembre 4
Riferimento annuncio
-
Proprietà simili nelle vicinanze
Nuovi annunci a Maidstone




Esplora più immobili in vendita
tipi di proprietà Maidstone, Inghilterra
Maidstone, Inghilterra ricerche popolari
- Proprietà immobiliari con Bar a Maidstone, Inghilterra
- Proprietà immobiliari con Sala giochi a Maidstone, Inghilterra
- Proprietà immobiliari con Ascensore a Maidstone, Inghilterra
- Proprietà immobiliari con Cucina esterna a Maidstone, Inghilterra
- Proprietà immobiliari Comunità recintata a Maidstone, Inghilterra
- Proprietà immobiliari Moderno a Maidstone, Inghilterra
- Proprietà immobiliari Nuove costruzioni a Maidstone, Inghilterra
- Proprietà immobiliari con Sauna a Maidstone, Inghilterra
- Proprietà immobiliari con Libreria a Maidstone, Inghilterra
- Proprietà immobiliari con Aria condizionata a Maidstone, Inghilterra
- Proprietà immobiliari con Idromassaggio a Maidstone, Inghilterra
- Proprietà immobiliari con Campo da tennis a Maidstone, Inghilterra
- Proprietà immobiliari con Vigneto / Azienda vinicola a Maidstone, Inghilterra
- Proprietà immobiliari Residenza a Maidstone, Inghilterra
- Proprietà immobiliari con Cucina aperta a Maidstone, Inghilterra
- Proprietà immobiliari Rinnovato a Maidstone, Inghilterra
- Proprietà immobiliari con Cinema a Maidstone, Inghilterra
Maidstone, Inghilterra Quartieri
- Case in vendita in Sutton Est, Maidstone, Inghilterra
- Case in vendita in Boughton Malherbe, Maidstone, Inghilterra
- Case in vendita in Pietra Larga, Maidstone, Inghilterra
- Case in vendita in Otterden, Maidstone, Inghilterra
- Case in vendita in Allington
- Case in vendita in Barming Heath
- Case in vendita in Barming
- Case in vendita in Bockingford
- Case in vendita in Downswood
- Case in vendita in Farleigh Hill
- Case in vendita in Grafty Green
- Case in vendita in Hucking
- Case in vendita in Kingswood
- Case in vendita in Little Buckland
- Case in vendita in Payden Street
- Case in vendita in Penenden Heath
- Case in vendita in Royal Star Arcade
- Case in vendita in Shepway
- Case in vendita in Spectrum West
- Case in vendita in Springfield
- Case in vendita in Tovil
- Case in vendita in Wichling
- Case in vendita in Wormshill
Guide e storie correlate
La fiducia dei migliori broker del mondo
Gli agenti dietro le proprietà più straordinarie del mondo pubblicano su JamesEdition.
- Annunci di Sotheby's, Christie's, BARNES ed Engel & Völkers
- Ogni annuncio è verificato prima della pubblicazione
- Si metta in contatto diretto con agenti verificati
Continuando, accetta i nostri Termini e la nostra Informativa sulla privacy.