$1,219,635
Prezzo diminuito di $143,085 il Aug 19, 2026
Chiusura Del Cotswold
- 4 Camere
- 2 Bagni
- Aggiornato: Agosto 19
-
2
Visualizzazioni degli ultimi 30 giorni
- 2
Informazioni sulla proprietà
La descrizione è stata tradotta automaticamente.
La descrizione viene visualizzata nella lingua originale.
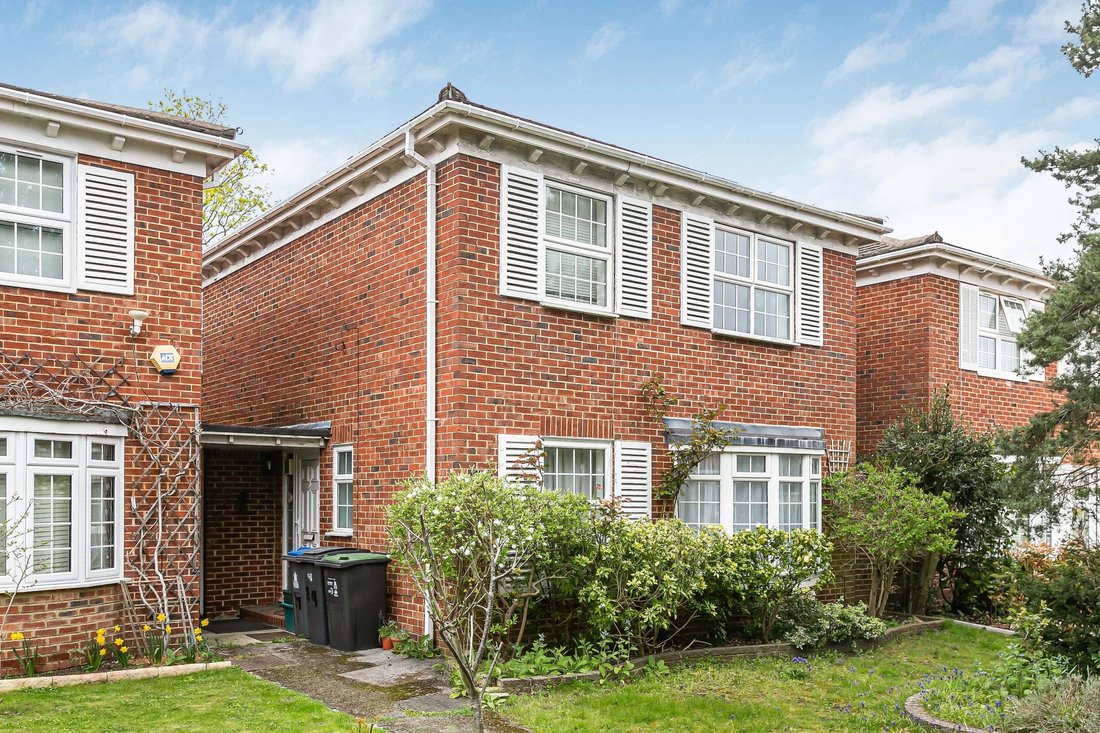
Built circa June 1969, this detached four bedroom offers an L-shaped lounge with study area, separate dining room, kitchen, two bathrooms, one of which is en suite, and a ground floor cloakroom. There is also a separate double width garage in a secure gated block to the entrance of the estate.
The property is located within a private development off Kingston Hill, within the boundaries of
The property is located within a private development off Kingston Hill, within the boundaries of
Built circa June 1969, this detached four bedroom offers an L-shaped lounge with study area, separate dining room, kitchen, two bathrooms, one of which is en suite, and a ground floor cloakroom. There is also a separate double width garage in a secure gated block to the entrance of the estate.
The property is located within a private development off Kingston Hill, within the boundaries of the Royal Borough of Kingston upon Thames. It is situated in a well-regarded residential area comprising properties of differing styles and character convenient for all local amenities, shops, schools and public transport. A range of national and local shops and leisure facilities can be found in Kingston Town Centre approximately one and a half miles distant. The proximity is close to three golf courses and there are well regarded schools within reasonable travel distance. The Royal Richmond Park is within walking distance through Warboys Road via Ladderstile Ride.
Kingston upon Thames is a typical medium density Southwest London district situated approximately nine miles west of Central London.
Norbiton mainline station is located within one mile providing a regular commuter service into and around Central London. Numerous bus routes also serve the surrounding area with the A3 providing fast access to the South and into London.
The property is approached off the brow of Kingston Hill which is steeped in history. The property can be found on the right hand side, as one drives into Cotswold Close and is the fourth on the right down a gated passage. The development comprises of 32 dwellings around the central garage block for the houses which do not have an attached garage. There are wide passages to the north and south areas that allow vehicles to drop off shopping etc. but not to leave a car permanently there as these areas are designated as ‘pedestrian only’. There are ample visitor parking spaces as one enters the estate.
This double glazed property is approached across a concrete foot path leading to a covered portico to a front door with glazed side panels. There is a side door that leads to a covered side passage with another door leading to the rear garden.
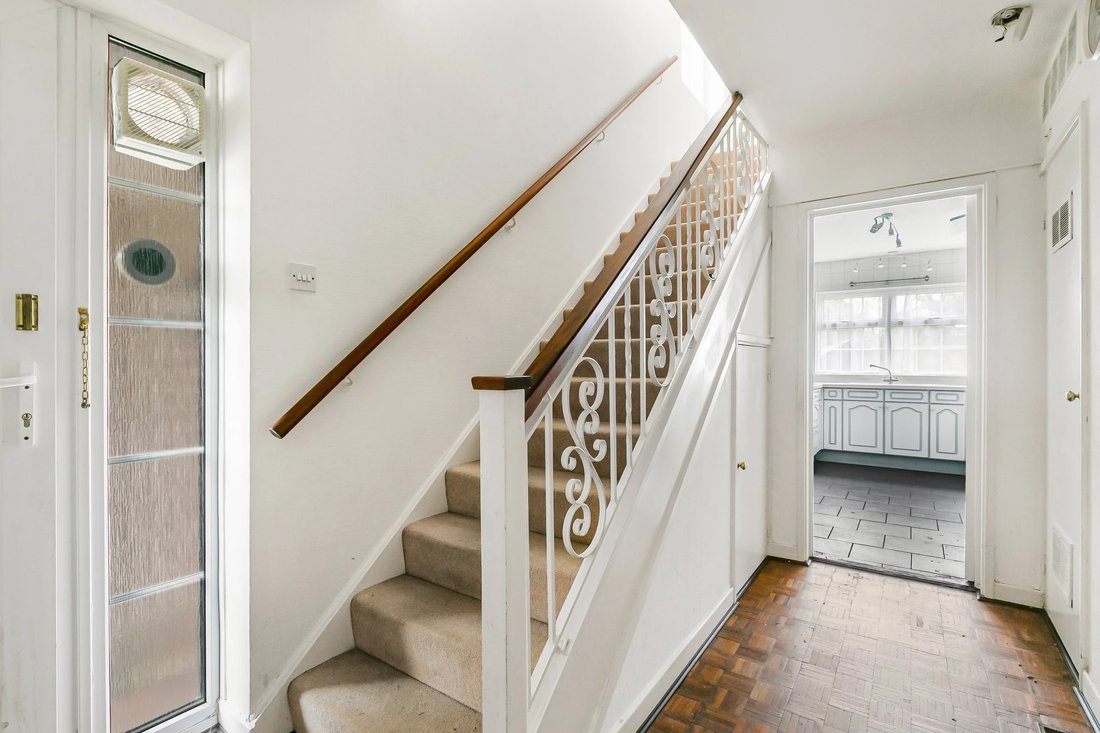
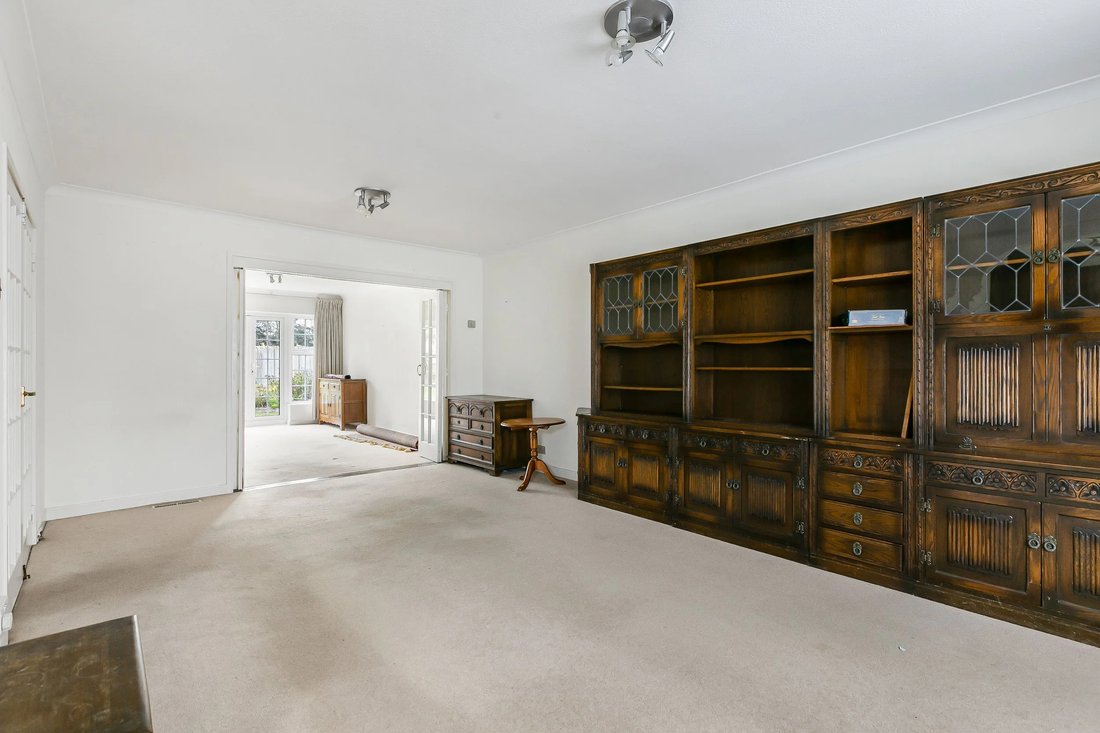
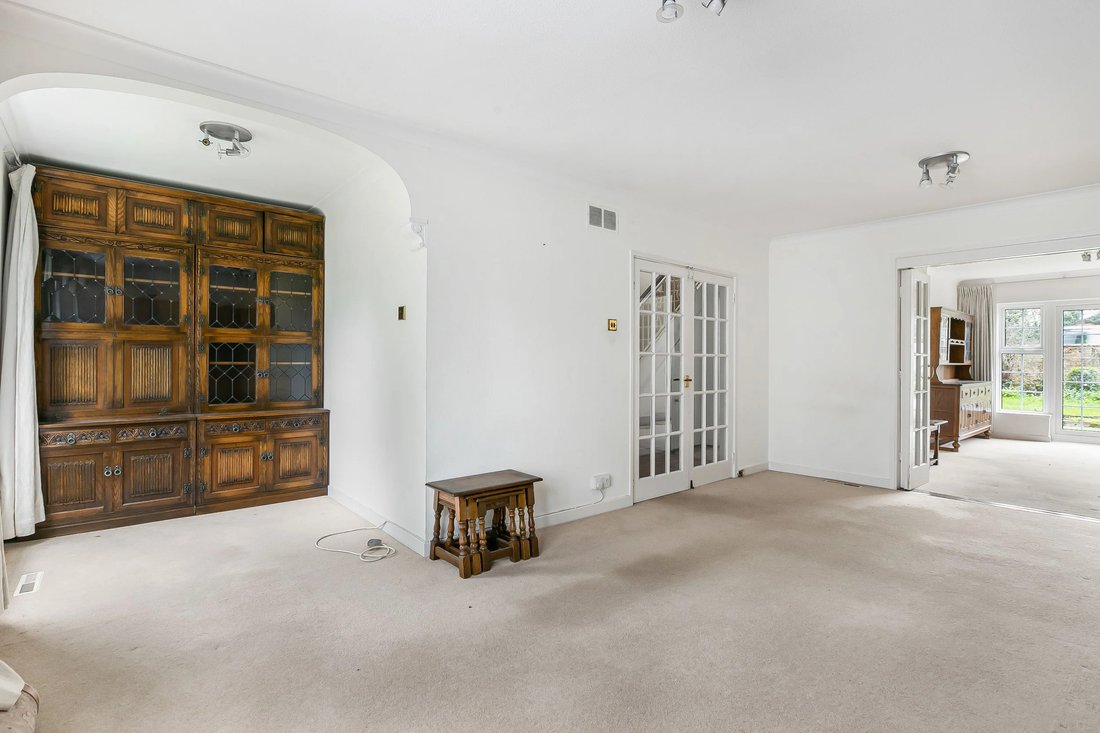
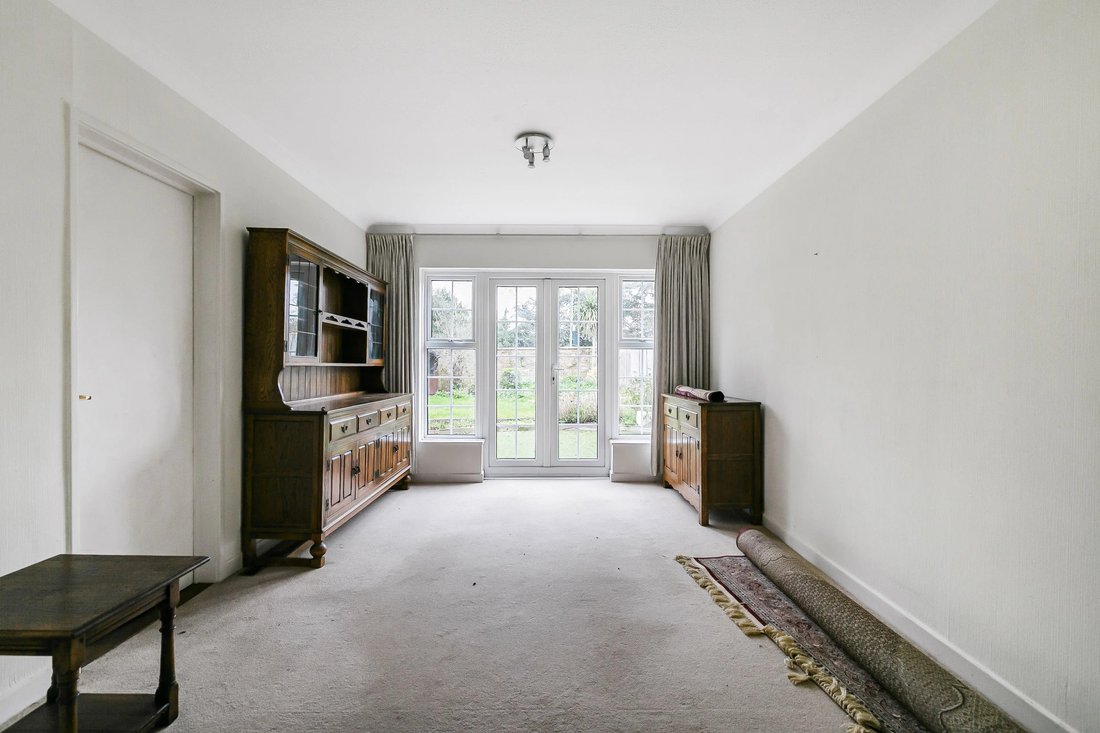
The entrance hall benefits from the original wood parquet flooring which when built would have covered the whole of the ground floor and maybe found under the existing carpets. There is a guest cloakroom to this level. The living room is L-shaped with views to the front garden with double Georgian glazed doors that open into the rear dining room with double glazed French doors to the garden.
Off the hall is a cupboard that houses the old NORDIC boiler which provides the warm air central heating. The kitchen offers an old ALNO Elizabethan style kitchen, which was very popular in the 60’s and 70’ with a laminate worksurface. A part glazed door leads into the covered side passage. There is a range of built in appliances comprising a HOTPOINT ceramic four ring hob, and extractor fan above, an oven and combined oven with grill and a BEKO fridge. The kitchen also benefits from a tiled floor and walls with views of the rear garden.
The staircase leads to the first floor and a spacious landing. Off the landing is a built in cupboard housing a relatively new Worcester gas fired boiler serving the hot water only judging from the plumbing with a relatively new Hot Water cylinder. There is a principal suite with built in cupboards and an en suite bathroom with a further family bathroom.
There are three more bedrooms all with fitted cupboards and vents for the warm air central heating system. There is access to the loft which was not inspected by us to see if there is a loft ladder.
To the immediate rear of the house is an Astro turf lawn acting as a clean area to enjoy the garden, but beyond this is the over grown lawn. To the rear of the property is a relatively high brick wall with a wide verge on the main public high path.
The property is located within a private development off Kingston Hill, within the boundaries of the Royal Borough of Kingston upon Thames. It is situated in a well-regarded residential area comprising properties of differing styles and character convenient for all local amenities, shops, schools and public transport. A range of national and local shops and leisure facilities can be found in Kingston Town Centre approximately one and a half miles distant. The proximity is close to three golf courses and there are well regarded schools within reasonable travel distance. The Royal Richmond Park is within walking distance through Warboys Road via Ladderstile Ride.
Kingston upon Thames is a typical medium density Southwest London district situated approximately nine miles west of Central London.
Norbiton mainline station is located within one mile providing a regular commuter service into and around Central London. Numerous bus routes also serve the surrounding area with the A3 providing fast access to the South and into London.
The property is approached off the brow of Kingston Hill which is steeped in history. The property can be found on the right hand side, as one drives into Cotswold Close and is the fourth on the right down a gated passage. The development comprises of 32 dwellings around the central garage block for the houses which do not have an attached garage. There are wide passages to the north and south areas that allow vehicles to drop off shopping etc. but not to leave a car permanently there as these areas are designated as ‘pedestrian only’. There are ample visitor parking spaces as one enters the estate.
This double glazed property is approached across a concrete foot path leading to a covered portico to a front door with glazed side panels. There is a side door that leads to a covered side passage with another door leading to the rear garden.
The entrance hall benefits from the original wood parquet flooring which when built would have covered the whole of the ground floor and maybe found under the existing carpets. There is a guest cloakroom to this level. The living room is L-shaped with views to the front garden with double Georgian glazed doors that open into the rear dining room with double glazed French doors to the garden.
Off the hall is a cupboard that houses the old NORDIC boiler which provides the warm air central heating. The kitchen offers an old ALNO Elizabethan style kitchen, which was very popular in the 60’s and 70’ with a laminate worksurface. A part glazed door leads into the covered side passage. There is a range of built in appliances comprising a HOTPOINT ceramic four ring hob, and extractor fan above, an oven and combined oven with grill and a BEKO fridge. The kitchen also benefits from a tiled floor and walls with views of the rear garden.
The staircase leads to the first floor and a spacious landing. Off the landing is a built in cupboard housing a relatively new Worcester gas fired boiler serving the hot water only judging from the plumbing with a relatively new Hot Water cylinder. There is a principal suite with built in cupboards and an en suite bathroom with a further family bathroom.
There are three more bedrooms all with fitted cupboards and vents for the warm air central heating system. There is access to the loft which was not inspected by us to see if there is a loft ladder.
To the immediate rear of the house is an Astro turf lawn acting as a clean area to enjoy the garden, but beyond this is the over grown lawn. To the rear of the property is a relatively high brick wall with a wide verge on the main public high path.
-
Tipo di proprietà
Casa
Caratteristiche
Esplora la zona
Cotswold Close, Kingston Hill, Coombe, Borough Reale di Kingston upon Thames, Inghilterra
Visualizza su Google Maps
Prezzo per sqft
Basso
Alto
Hai chiesto informazioni su questa proprietà
L'agente La contatterà al più presto
Pubblicato da
25
Annunci
2025
Iscritto
Prenota una visita con the agent
Scegli una data e indica se preferisci un tour virtuale o di persona con l’agente.
Data preferita
Tipo di tour
Ultimo aggiornamento
Agosto 19
Prima pubblicazione
Apr 1
Riferimento annuncio
-
Proprietà simili nelle vicinanze
Nuovi annunci a Coombe





Esplora più immobili in vendita
tipi di proprietà Coombe Warren, Borough reale di Kingston upon Thames, Inghilterra
Coombe Warren, Borough reale di Kingston upon Thames, Inghilterra ricerche popolari
- Proprietà immobiliari Vista panoramica / Scenica a Coombe Warren, Borough reale di Kingston upon Thames, Inghilterra
- Proprietà immobiliari con Terrazza a Coombe Warren, Borough reale di Kingston upon Thames, Inghilterra
- Proprietà immobiliari con Bar a Coombe Warren, Borough reale di Kingston upon Thames, Inghilterra
- Proprietà immobiliari con Sala giochi a Coombe Warren, Borough reale di Kingston upon Thames, Inghilterra
- Proprietà immobiliari con Ufficio a Coombe Warren, Borough reale di Kingston upon Thames, Inghilterra
- Proprietà immobiliari con Ascensore a Coombe Warren, Borough reale di Kingston upon Thames, Inghilterra
- Proprietà immobiliari con Giardino a Coombe Warren, Borough reale di Kingston upon Thames, Inghilterra
- Proprietà immobiliari con Cucina esterna a Coombe Warren, Borough reale di Kingston upon Thames, Inghilterra
- Proprietà immobiliari Vista Golf a Coombe Warren, Borough reale di Kingston upon Thames, Inghilterra
- Proprietà immobiliari Comunità recintata a Coombe Warren, Borough reale di Kingston upon Thames, Inghilterra
- Proprietà immobiliari Privacy a Coombe Warren, Borough reale di Kingston upon Thames, Inghilterra
- Proprietà immobiliari Moderno a Coombe Warren, Borough reale di Kingston upon Thames, Inghilterra
- Proprietà immobiliari Nuove costruzioni a Coombe Warren, Borough reale di Kingston upon Thames, Inghilterra
- Proprietà immobiliari con Centro Fitness / Palestra a Coombe Warren, Borough reale di Kingston upon Thames, Inghilterra
- Proprietà immobiliari con Sauna a Coombe Warren, Borough reale di Kingston upon Thames, Inghilterra
- Proprietà immobiliari con Bagno turco a Coombe Warren, Borough reale di Kingston upon Thames, Inghilterra
- Proprietà immobiliari con Aria condizionata a Coombe Warren, Borough reale di Kingston upon Thames, Inghilterra
- Proprietà immobiliari con Cantina a Coombe Warren, Borough reale di Kingston upon Thames, Inghilterra
- Proprietà immobiliari con Idromassaggio a Coombe Warren, Borough reale di Kingston upon Thames, Inghilterra
- Proprietà immobiliari con Camino a Coombe Warren, Borough reale di Kingston upon Thames, Inghilterra
- Proprietà immobiliari con Piscina a Coombe Warren, Borough reale di Kingston upon Thames, Inghilterra
- Proprietà immobiliari con Garage a Coombe Warren, Borough reale di Kingston upon Thames, Inghilterra
- Proprietà immobiliari con Balcone a Coombe Warren, Borough reale di Kingston upon Thames, Inghilterra
- Proprietà immobiliari Residenza a Coombe Warren, Borough reale di Kingston upon Thames, Inghilterra
- Proprietà immobiliari con Cucina aperta a Coombe Warren, Borough reale di Kingston upon Thames, Inghilterra
- Proprietà immobiliari Rinnovato a Coombe Warren, Borough reale di Kingston upon Thames, Inghilterra
- Proprietà immobiliari con Cinema a Coombe Warren, Borough reale di Kingston upon Thames, Inghilterra
- Proprietà immobiliari con Piscina coperta a Coombe Warren, Borough reale di Kingston upon Thames, Inghilterra
- Proprietà immobiliari Vista sull'acqua a Coombe Warren, Borough reale di Kingston upon Thames, Inghilterra
Guide e storie correlate
La fiducia dei migliori broker del mondo
Gli agenti dietro le proprietà più straordinarie del mondo pubblicano su JamesEdition.
- Annunci di Sotheby's, Christie's, BARNES ed Engel & Völkers
- Ogni annuncio è verificato prima della pubblicazione
- Si metta in contatto diretto con agenti verificati
Continuando, accetta i nostri Termini e la nostra Informativa sulla privacy.