$875,000
Residenza Unifamiliare A Kingston Springs
- 3 Camere
- 3 Bagni
- 2,574 Sqft
- 3.5 Ac lot
- Aggiornato: Settembre 21
- Fonte: Realtracs MLS#3243480
Informazioni sulla proprietà
La descrizione è stata tradotta automaticamente.
La descrizione viene visualizzata nella lingua originale.
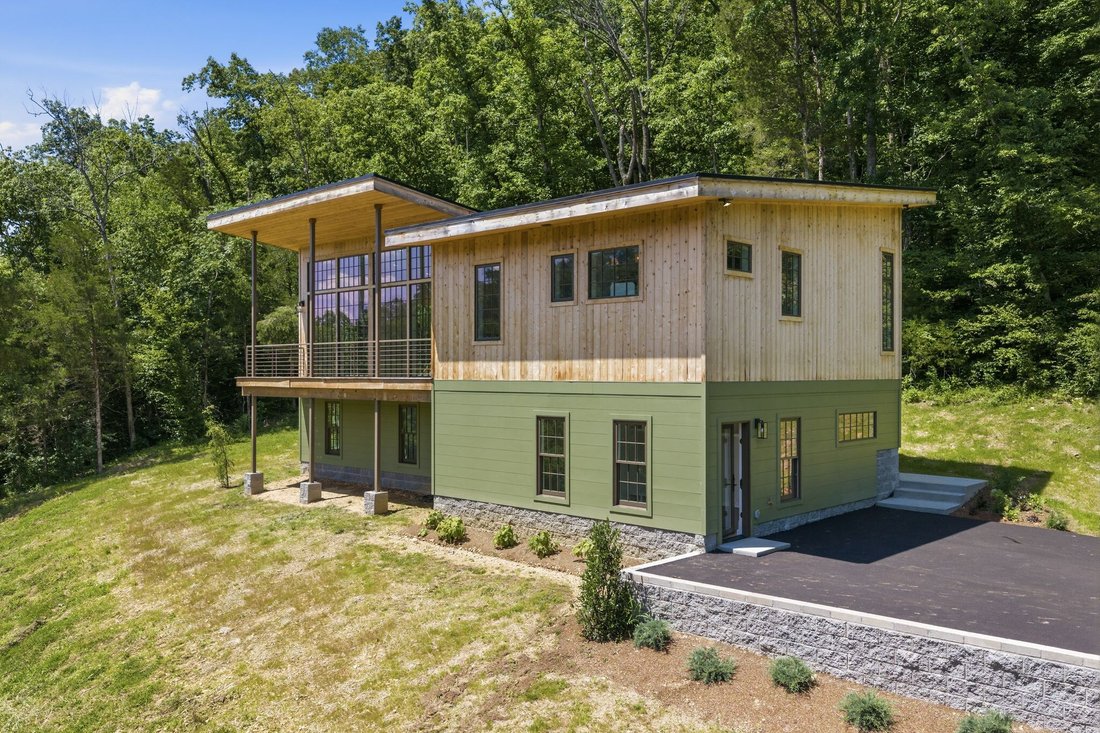
This thoughtfully designed home offers the perfect blend of style, functionality, and convenience. Enter from the driveway into a spacious drop zone that keeps everyday life organized and clutter-free. The first floor features two generously sized bedrooms, each with walk-in closets, a full bathroom with double vanities, a large laundry room complete with a utility sink and cabinetry, a hall close
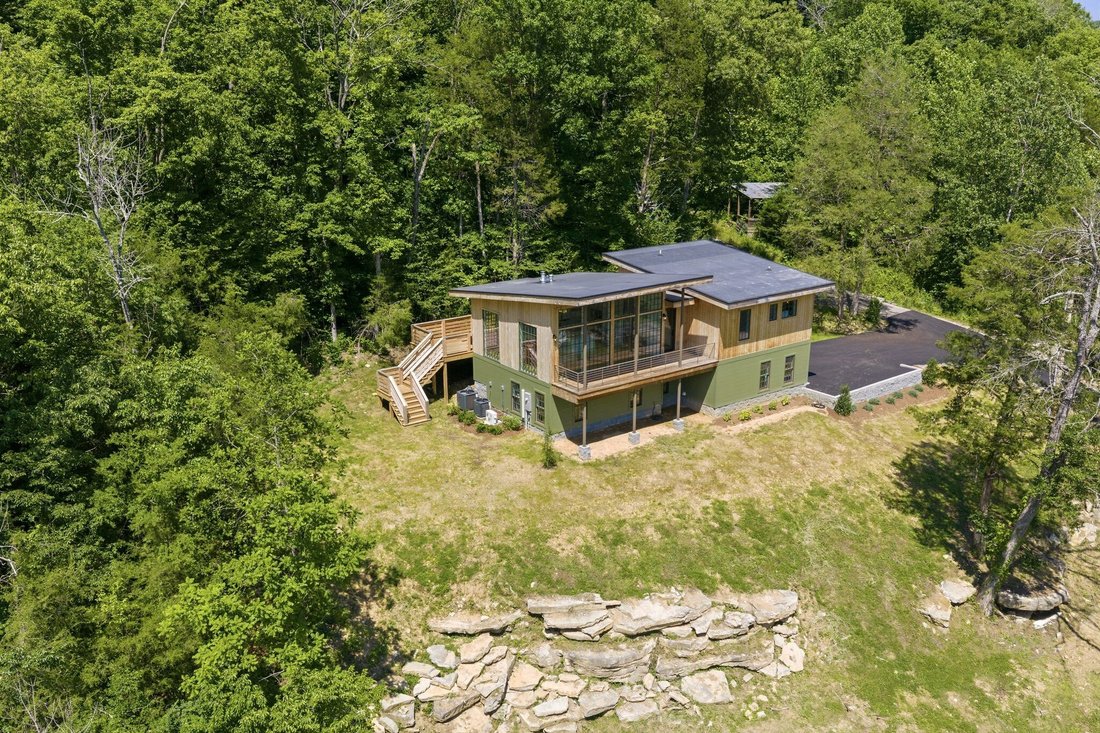
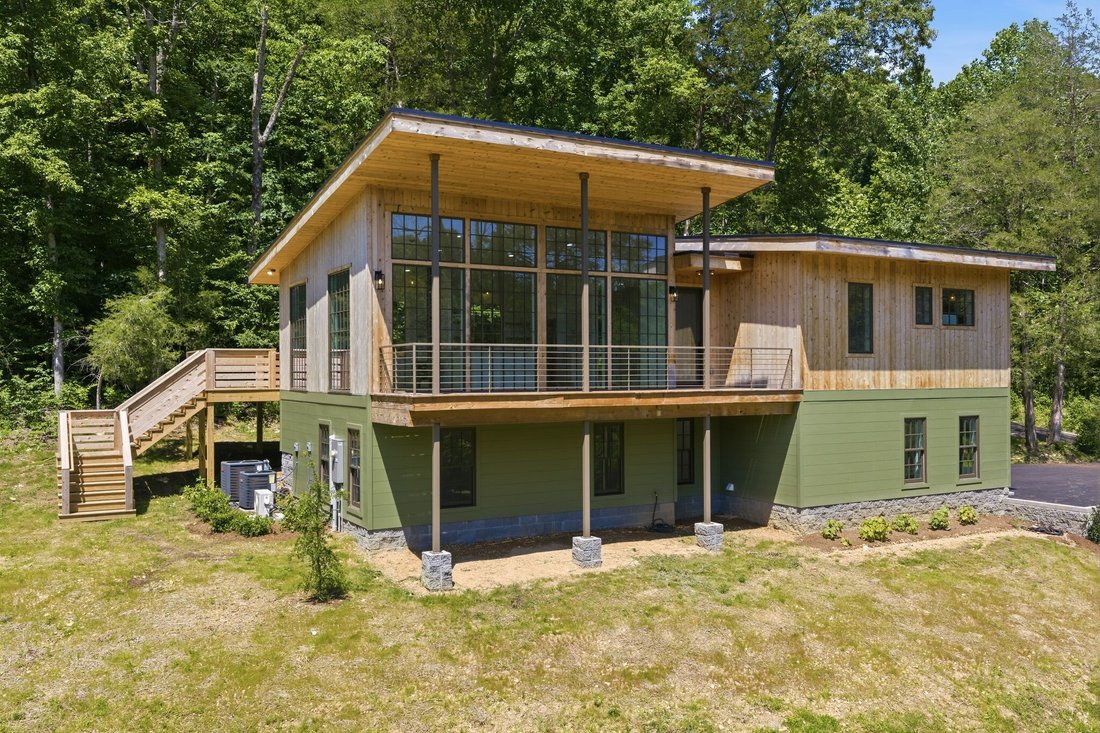
This thoughtfully designed home offers the perfect blend of style, functionality, and convenience. Enter from the driveway into a spacious drop zone that keeps everyday life organized and clutter-free. The first floor features two generously sized bedrooms, each with walk-in closets, a full bathroom with double vanities, a large laundry room complete with a utility sink and cabinetry, a hall closet, and an impressive 110-square-foot storm shelter/storage area.
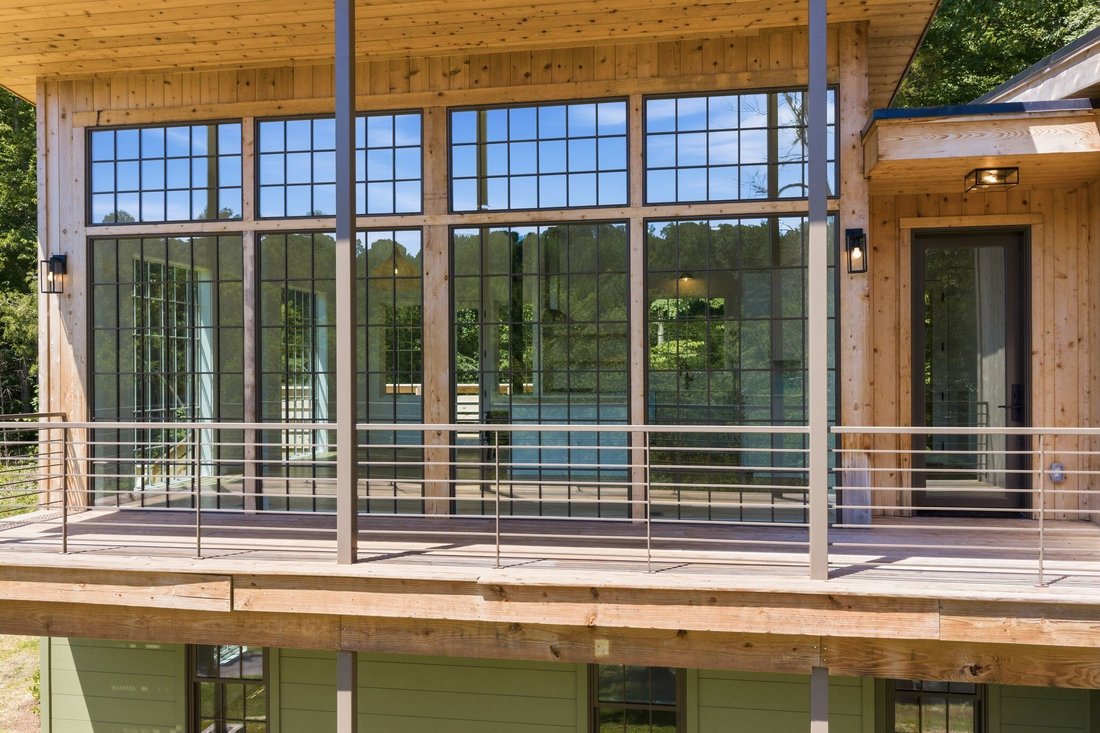
Upstairs, you’ll be welcomed by a stunning open-concept living space filled with natural light from floor-to-ceiling windows. The beautifully appointed kitchen features a gas stove, premium Fisher & Paykel appliances, refrigerator, dishwasher, soft-close cabinetry, and charming open shelving. The oversized island provides seating for three, making it the perfect gathering place for family and friends. The living room is anchored by a cozy wood-burning stove, creating warmth and character throughout the space.
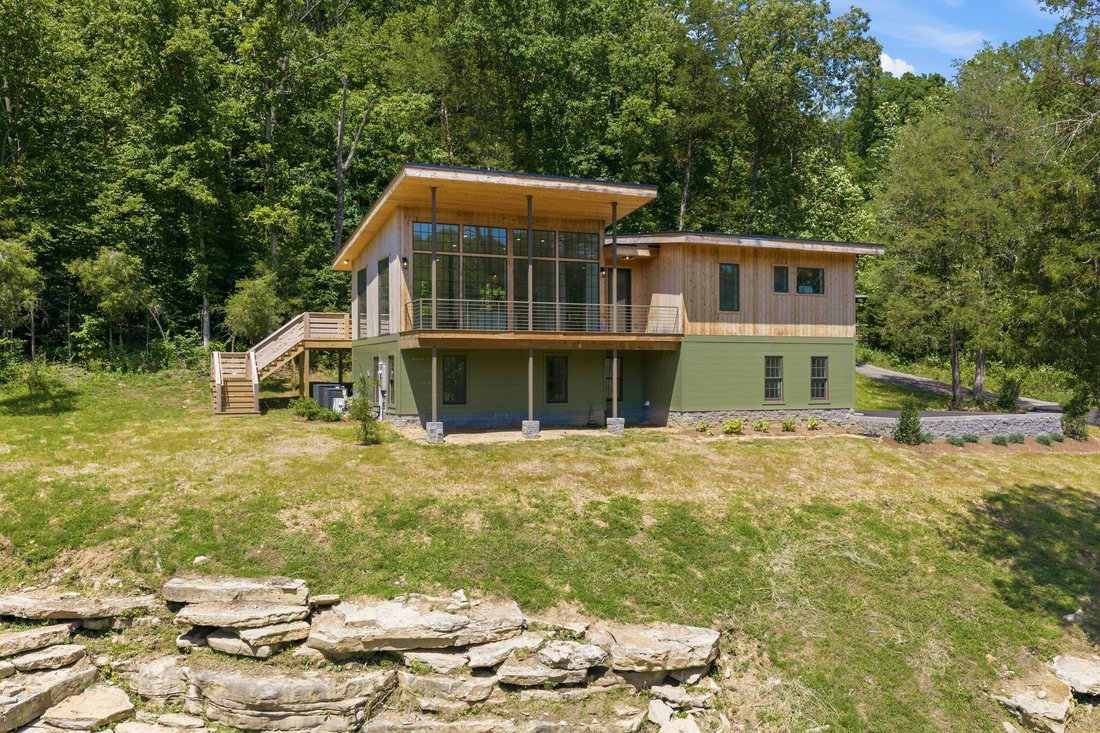
Also on the upper level, you’ll find a convenient half bath, coat closet, and two versatile nooks ideal for home offices, study areas, or creative spaces. The spacious primary suite measures approximately 15’ x 12’ and includes a private bath with a walk-in shower and double vanity. Outdoor living is just as impressive, with a 19’x12’ deck off the living room, perfect for entertaining or enjoying peaceful evenings, as well as a welcoming 30’x7’ covered front porch. The asphalt driveway offers three side-by-side parking spaces, while a separate gravel drive lower on the property provides abundant room for a camper, trailers, recreational vehicles, or additional equipment. Located in the highly desirable community of Kingston Springs, this home offers the best of both worlds—just 30 mins to downtown Nashville and only 3.3 miles from the charming downtown district filled with local restaurants, coffee shops, and unique boutiques. Families love the community library,
Upstairs, you’ll be welcomed by a stunning open-concept living space filled with natural light from floor-to-ceiling windows. The beautifully appointed kitchen features a gas stove, premium Fisher & Paykel appliances, refrigerator, dishwasher, soft-close cabinetry, and charming open shelving. The oversized island provides seating for three, making it the perfect gathering place for family and friends. The living room is anchored by a cozy wood-burning stove, creating warmth and character throughout the space.
Also on the upper level, you’ll find a convenient half bath, coat closet, and two versatile nooks ideal for home offices, study areas, or creative spaces. The spacious primary suite measures approximately 15’ x 12’ and includes a private bath with a walk-in shower and double vanity. Outdoor living is just as impressive, with a 19’x12’ deck off the living room, perfect for entertaining or enjoying peaceful evenings, as well as a welcoming 30’x7’ covered front porch. The asphalt driveway offers three side-by-side parking spaces, while a separate gravel drive lower on the property provides abundant room for a camper, trailers, recreational vehicles, or additional equipment. Located in the highly desirable community of Kingston Springs, this home offers the best of both worlds—just 30 mins to downtown Nashville and only 3.3 miles from the charming downtown district filled with local restaurants, coffee shops, and unique boutiques. Families love the community library,
-
Tipo di proprietà
Casa
-
Piani
2
-
Anno di costruzione
2025
-
Prezzo/piede²
$339
Caratteristiche
- Cabina armadio
- Libreria
- Parcheggio
- Balcone
- Ufficio
- Lavanderia
- Lavasciuga
Esplora la zona
1075 Dog Creek Rd, Kingston Springs, Tennessee, Stati Uniti
Visualizza su Google Maps
Prezzo per sqft
Basso
Alto
Iscritto da 10 mesi
Hai chiesto informazioni su questa proprietà
L'agente La contatterà al più presto
Pubblicato da
18
Annunci
2025
Iscritto
Prenota una visita con the agent
Scegli una data e indica se preferisci un tour virtuale o di persona con l’agente.
Data preferita
Tipo di tour
Ultimo aggiornamento
Settembre 21
Prima pubblicazione
Giugno 16
Riferimento annuncio
3243480
Stato dell'annuncio
Based on information submitted to the MLS GRID as of 2026. All data is obtained from various sources and may not have been verified by broker or MLS GRID. Supplied Open House Information is subject to change without notice. All information should be independently reviewed and verified for accuracy. Properties may or may not be listed by the office/agent presenting the information.
La fiducia dei migliori broker del mondo
Gli agenti dietro le proprietà più straordinarie del mondo pubblicano su JamesEdition.
- Annunci di Sotheby's, Christie's, BARNES ed Engel & Völkers
- Ogni annuncio è verificato prima della pubblicazione
- Si metta in contatto diretto con agenti verificati
Continuando, accetta i nostri Termini e la nostra Informativa sulla privacy.
brokerages we
partnered with
partnered with