


$674,000
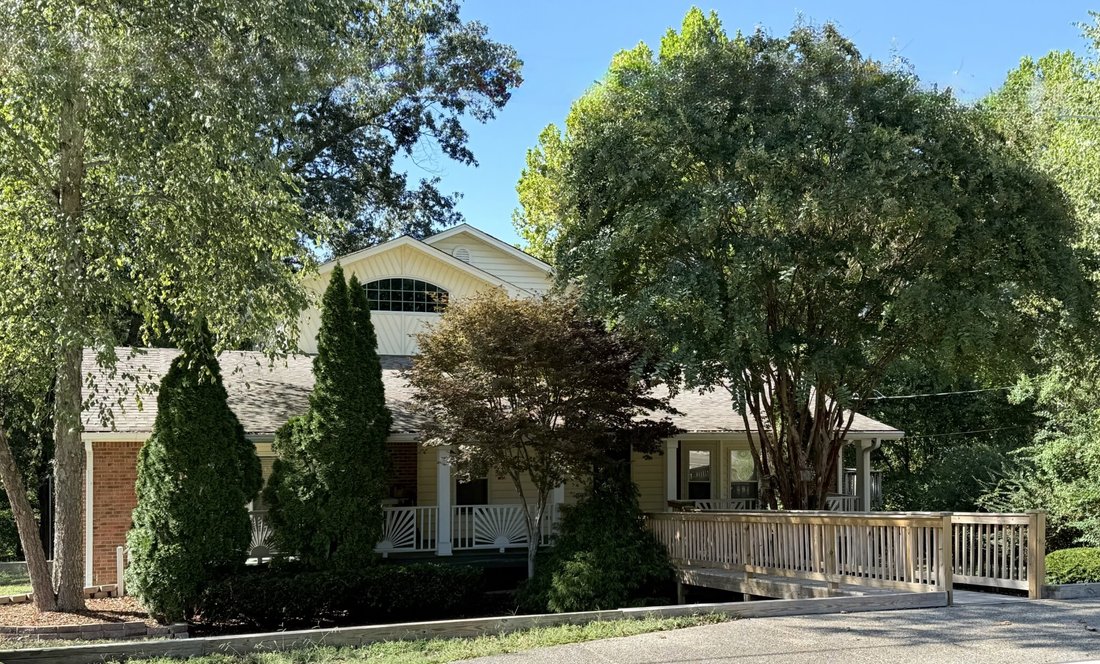
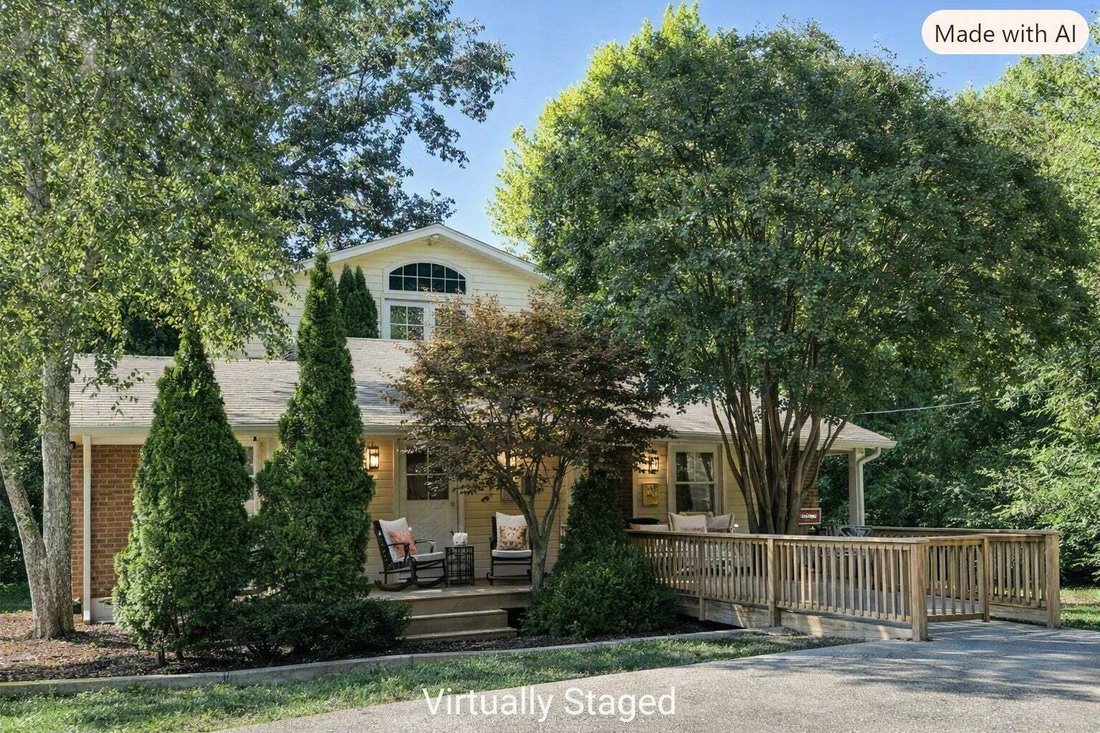
Residenza Unifamiliare A Kingston Springs
- 6 Camere
- 5 Bagni
- 3,949 Sqft
- 35,284 Sqft lot
- Aggiornato: Settembre 3
- Fonte: Realtracs MLS#3159619
Informazioni sulla proprietà
La descrizione è stata tradotta automaticamente.
La descrizione viene visualizzata nella lingua originale.
Watch sunsets from your kitchen windows or back deck! Nestled on nearly an acre. Huge home with large rooms! Full suite on bottom level for guests or in-laws! Kitchen has a gas fireplace for a cozy ambiance and one wall is full of windows! Expansive bar with extra seating area, double ovens, smooth top cooktop, dishwasher, refrigerator—all included! Tons of cabinet and counter space, plus a built-
Watch sunsets from your kitchen windows or back deck! Nestled on nearly an acre. Huge home with large rooms! Full suite on bottom level for guests or in-laws! Kitchen has a gas fireplace for a cozy ambiance and one wall is full of windows! Expansive bar with extra seating area, double ovens, smooth top cooktop, dishwasher, refrigerator—all included! Tons of cabinet and counter space, plus a built-in desk area. Huge walk-in pantry for all your culinary needs. Enjoy a stunning primary suite with brand-new carpet, two walk-in closets, ceiling fans, a spa-like bath complete with a jacuzzi soaker tub, walk-in shower, heated tile floors and double vanities - main level! Upstairs has 4 bedrooms and 2 full baths. Oversized 2-car garage w/room for a workshop. Outdoor: Relax on the covered front porch, entertain on the back deck, or unwind in the covered patio areas. Neighborhood with sidewalks all the way through that lead to nearby schools and into the heart of town! Enjoy parks, canoeing, kayaking, fishing and a charming downtown filled with shops, restaurants, and studios. Minutes from Nashville and less than 30 minutes to BNA Airport—this location offers the perfect balance of peaceful living and city convenience. Bonus Features: Wired alarm system, Central vac, Two attics, Elegant crown molding, Concrete driveway. HVAC for kitchen and second floor - NEW 2025. Two car carport under deck. The home with room for everything and everyone! Handicap Accessable~Front walkway bridge is for handicap but is also a real convenience to getting your mail!
-
Tipo di proprietà
Casa
-
Piani
2
-
Anno di costruzione
1986
-
Prezzo/piede²
$170
Caratteristiche
- Garage
- Cabina armadio
- Camino
- Idromassaggio
- Parcheggio
- Bar
- Lavasciuga
- Soffitto alto
Esplora la zona
251 Harpeth View Trl, Kingston Springs, Tennessee, Stati Uniti
Visualizza su Google Maps
Prezzo per sqft
Basso
Alto
Iscritto da 10 mesi
Hai chiesto informazioni su questa proprietà
L'agente La contatterà al più presto
Pubblicato da
62
Annunci
2025
Iscritto
Prenota una visita con the agent
Scegli una data e indica se preferisci un tour virtuale o di persona con l’agente.
Data preferita
Tipo di tour
Ultimo aggiornamento
Settembre 3
Prima pubblicazione
Marzo 26
Riferimento annuncio
3159619
Stato dell'annuncio
Based on information submitted to the MLS GRID as of 2026. All data is obtained from various sources and may not have been verified by broker or MLS GRID. Supplied Open House Information is subject to change without notice. All information should be independently reviewed and verified for accuracy. Properties may or may not be listed by the office/agent presenting the information.
La fiducia dei migliori broker del mondo
Gli agenti dietro le proprietà più straordinarie del mondo pubblicano su JamesEdition.
- Annunci di Sotheby's, Christie's, BARNES ed Engel & Völkers
- Ogni annuncio è verificato prima della pubblicazione
- Si metta in contatto diretto con agenti verificati
Continuando, accetta i nostri Termini e la nostra Informativa sulla privacy.
brokerages we
partnered with
partnered with