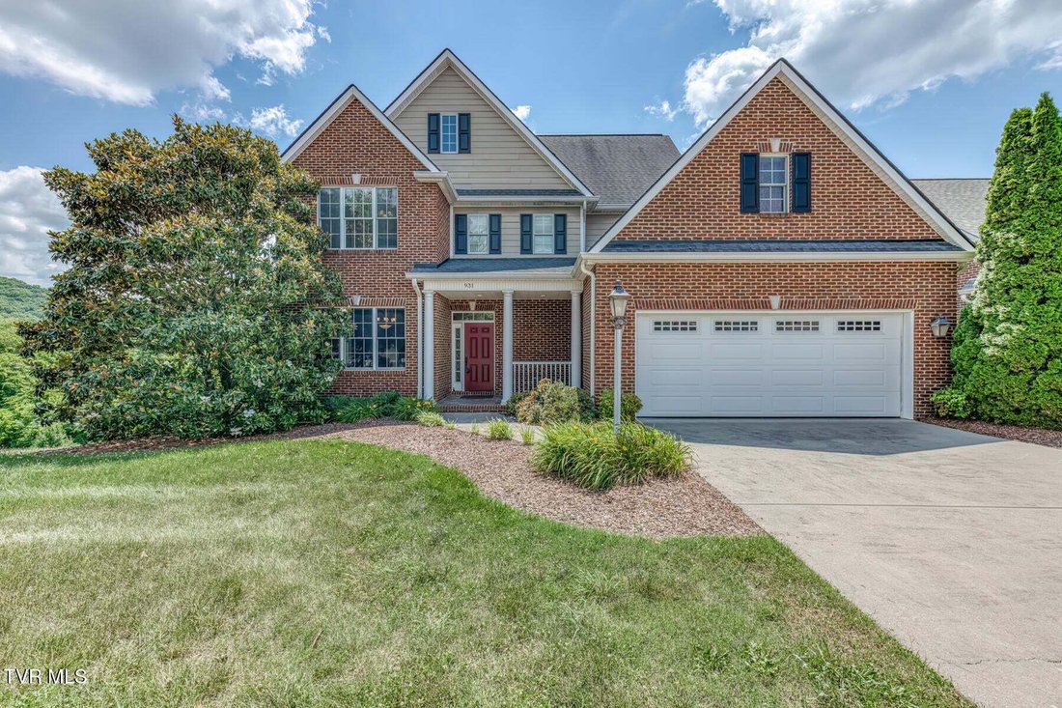
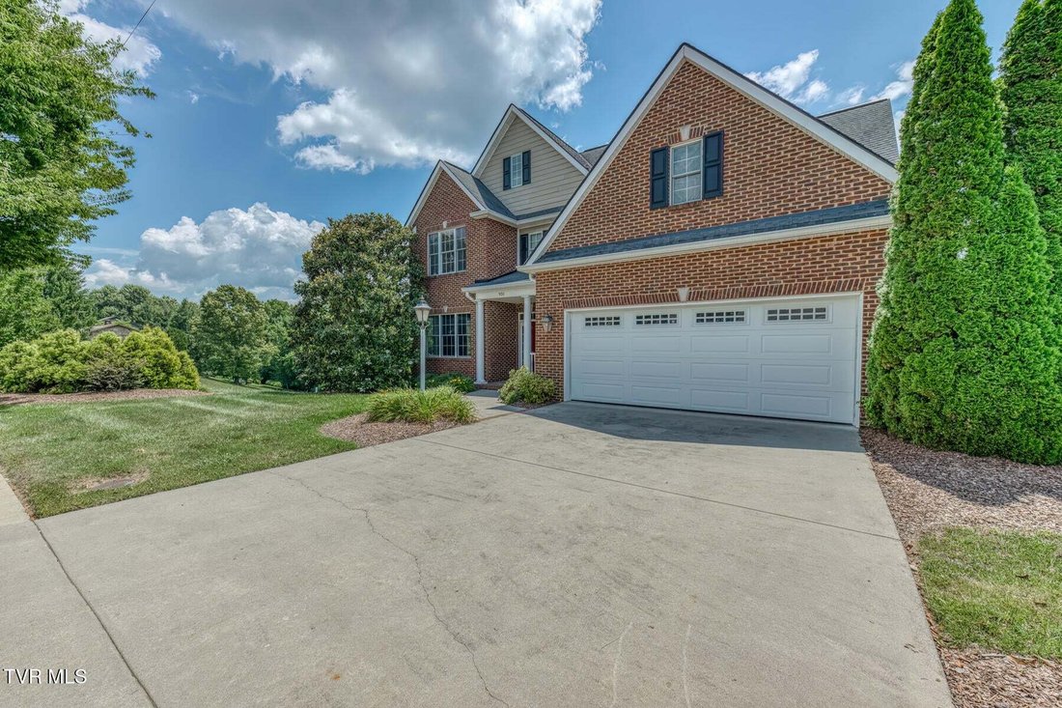
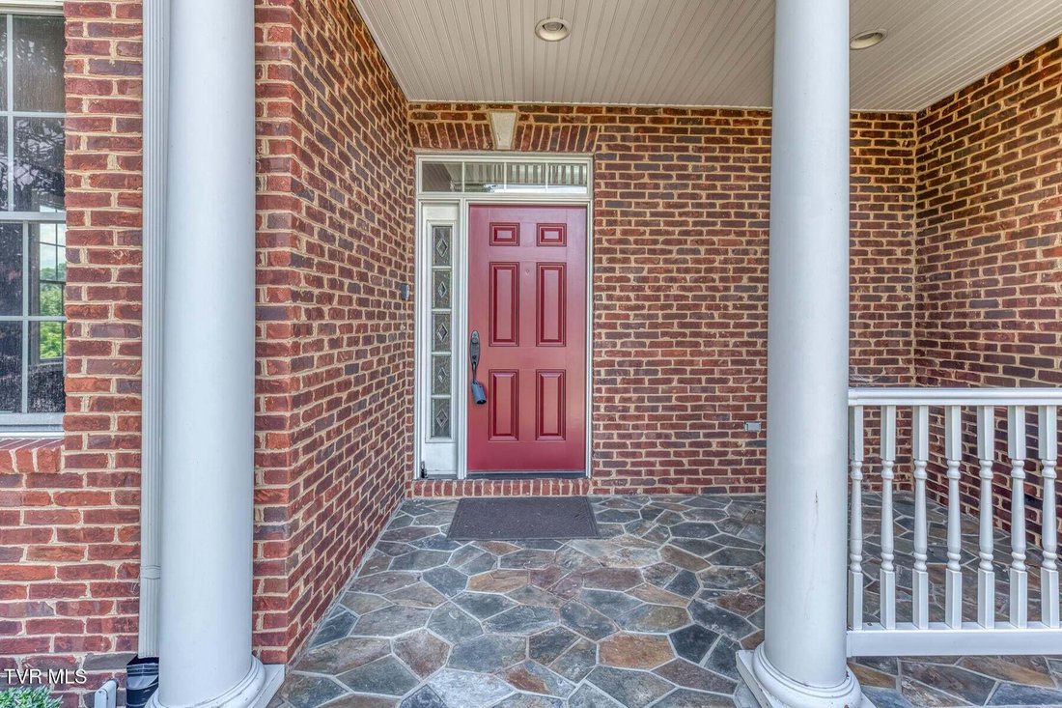
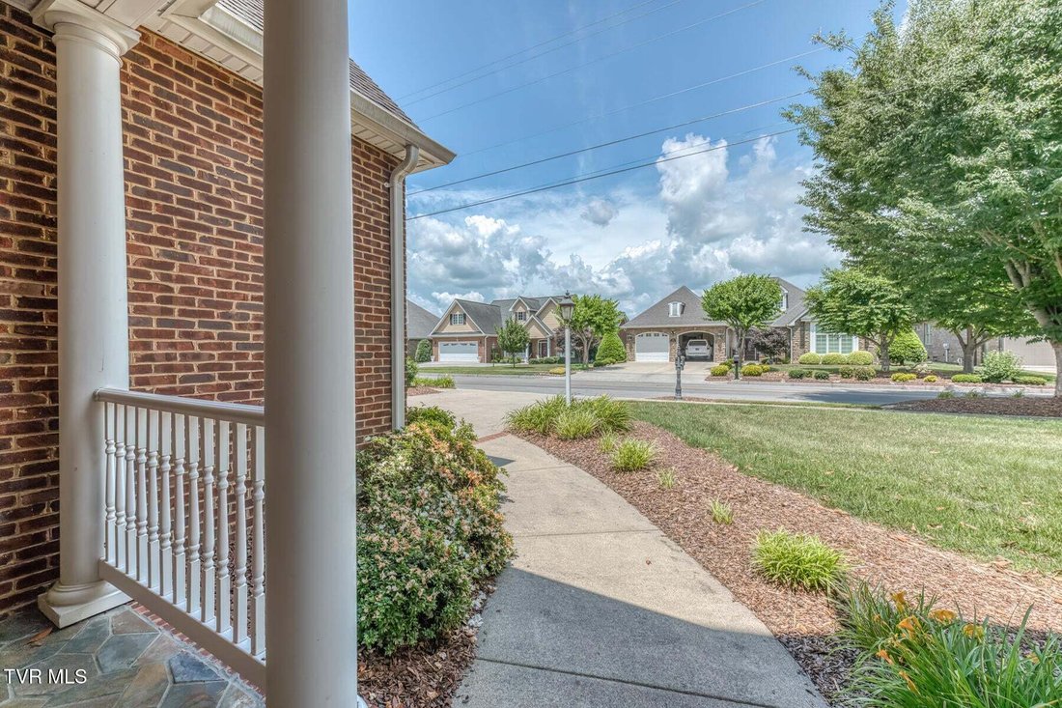
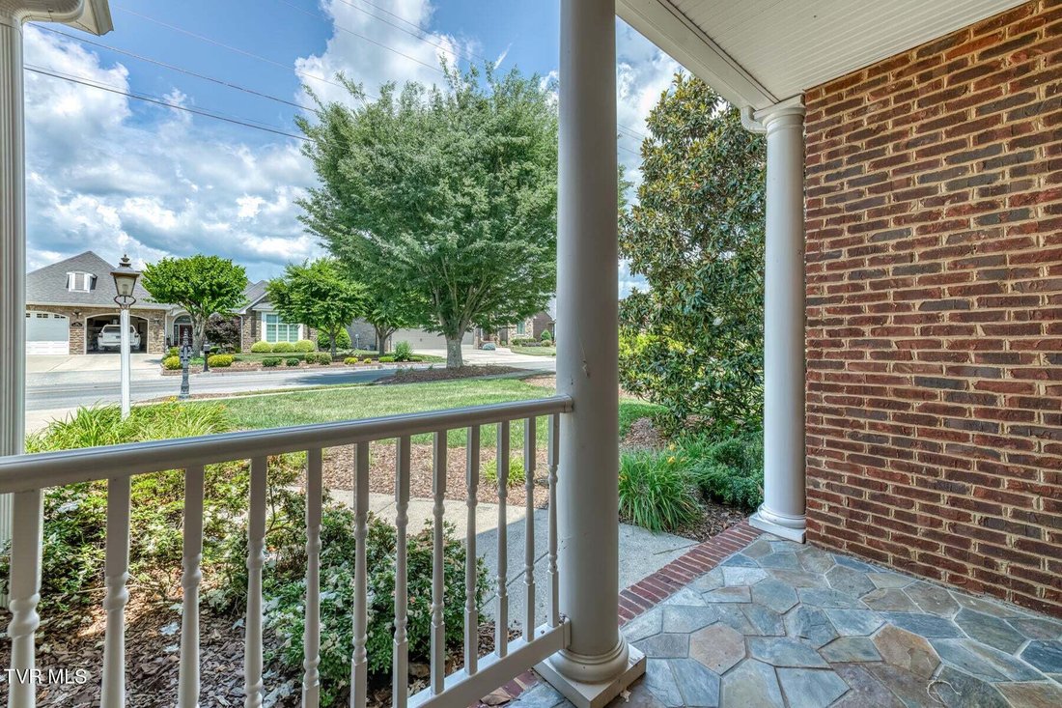
Residenza Unifamiliare A Kingsport
- 4 Camere
- 4 Bagni
- 2,909 Sqft
- 10,455 Sqft lot
- Aggiornato: Settembre 3
- Fonte: Tennessee Virginia Regional MLS (TVRMLS) MLS#9998850
Informazioni sulla proprietà
The inviting main level features a luxurious primary suite designed to be a private retreat. Filled with natural light from an abundance of windows, the spacious bedroom also offers direct access to the back deck, creating the perfect spot to enjoy your morning coffee or unwind at the end of the day. The en-suite bathroom and generous closet space complete this comfortable owner’s suite.
At the heart of the home is the beautifully appointed kitchen, featuring custom cabinetry with pull-out drawers and built-in organizers that maximize storage and convenience. Granite countertops, ample workspace, quality appliances, and a charming breakfast nook make this kitchen as functional as it is attractive. The adjacent deck (with TREX decking) access extends your living space outdoors and provides an ideal setting for grilling, dining, and gathering with family and friends.
The impressive two-story living room serves as the focal point of the home and is sure to leave a lasting impression. Highlighted by soaring ceilings, custom built-ins, a gas fireplace, rich hardwood flooring, and an abundance of windows, this space is flooded with natural light and offers a warm yet sophisticated atmosphere. Whether hosting guests or enjoying a quiet evening at home, this room was designed to accommodate it all.
The upper level provides plenty of room for family and visitors with two spacious bedrooms, two full bathrooms, and a versatile bonus room that could easily serve as a fifth bedroom, playroom, media room, home office, or fitness area. The flexible layout allows you to tailor the space to fit your lifestyle and needs.
The walkout basement presents an incredible opportunity to expand your living space while adding immediate value. Already well on its way to completion, this area features painted concrete floors, sheetrock and trim already installed, HVAC in place, numerous windows that allow for excellent natural light, and plumbing for an additional bathroom. With only a small amount of work remaining, the basement offers endless possibilities for a recreation room, guest suite, home gym, or additional entertaining space.
Outside, you’ll fall in love with the private backyard setting. Mature trees provide both beauty and privacy, creating a peaceful outdoor retreat where you can relax, entertain, or simply enjoy nature from the comfort of your own home. The back deck overlooks this serene setting and serves as an extension of the home’s already impressive living spaces.
As the original model home for Hunts Crossing, this property has been meticulously designed with upgrades and special touches throughout that are rarely found in comparable homes. Combining timeless style, exceptional functionality, and outstanding potential with the nearly finished basement, this is a truly unique opportunity to own one of Hunts Crossing’s most distinguished residences. Don’t miss your chance to make this extraordinary property your next home.
All information herein deemed reliable but subject to buyer verification.
-
Tipo di proprietà
Casa
-
Piani
2
-
Anno di costruzione
2005
-
Prezzo/piede²
$223
Caratteristiche
- Garage
- Camino
- Cabina armadio
- Soffitto alto
- Controsoffitti in pietra
- Lavasciuga
- Seminterrato
Esplora la zona
L'agente La contatterà al più presto
Pubblicato da
Prenota una visita con the agent
Scegli una data e indica se preferisci un tour virtuale o di persona con l’agente.
The data relating to real estate for sale on this website comes in part from the Internet Data exchange (IDX) program of the Tennessee Virginia Regional MLS. IDX information is provided exclusively for consumers' personal, non-commercial use and may not be used for any purpose other than to identify prospective properties consumers may be interested in purchasing. Real estate listings held by brokerage firms other than {{BROKERAGE}}, are indicated by detailed information about them such as the name of the listing firms. Information deemed reliable but not guaranteed. Copyright © {{YEAR}} Tennessee Virginia Regional MLS. All Rights Reserved.
Proprietà simili nelle vicinanze
Nuovi annunci a Blountville

Esplora più immobili in vendita
tipi di proprietà Blountville, TN, Stati Uniti
Blountville, TN, Stati Uniti ricerche popolari
- Proprietà immobiliari Privacy a Blountville, TN, Stati Uniti
- Proprietà immobiliari con Piscina a Blountville, TN, Stati Uniti
- Proprietà immobiliari con Terrazza a Blountville, TN, Stati Uniti
- Proprietà immobiliari con Idromassaggio a Blountville, TN, Stati Uniti
- Proprietà immobiliari Nuove costruzioni a Blountville, TN, Stati Uniti
- Proprietà immobiliari Lungomare a Blountville, TN, Stati Uniti
- Proprietà immobiliari Vista sull'acqua a Blountville, TN, Stati Uniti
- Proprietà immobiliari Rinnovato a Blountville, TN, Stati Uniti
- Proprietà immobiliari con Centro Fitness / Palestra a Blountville, TN, Stati Uniti
- Proprietà immobiliari Duplex a Blountville, TN, Stati Uniti
- Proprietà immobiliari Investimento immobiliare a Blountville, TN, Stati Uniti
- Proprietà immobiliari con Libreria a Blountville, TN, Stati Uniti
- Proprietà immobiliari Vista sul lago a Blountville, TN, Stati Uniti
- Proprietà immobiliari Vista panoramica / Scenica a Blountville, TN, Stati Uniti
- Proprietà immobiliari Moderno a Blountville, TN, Stati Uniti
- Proprietà immobiliari con Ascensore a Blountville, TN, Stati Uniti
Guide e storie correlate
La fiducia dei migliori broker del mondo
Gli agenti dietro le proprietà più straordinarie del mondo pubblicano su JamesEdition.
- Annunci di Sotheby's, Christie's, BARNES ed Engel & Völkers
- Ogni annuncio è verificato prima della pubblicazione
- Si metta in contatto diretto con agenti verificati
Continuando, accetta i nostri Termini e la nostra Informativa sulla privacy.
partnered with