Woodhaven
- 5 Camere
- 4 Bagni
- 4,126 Sqft
- 43,560 Sqft lot
- 24
Informazioni sulla proprietà
Woodhaven
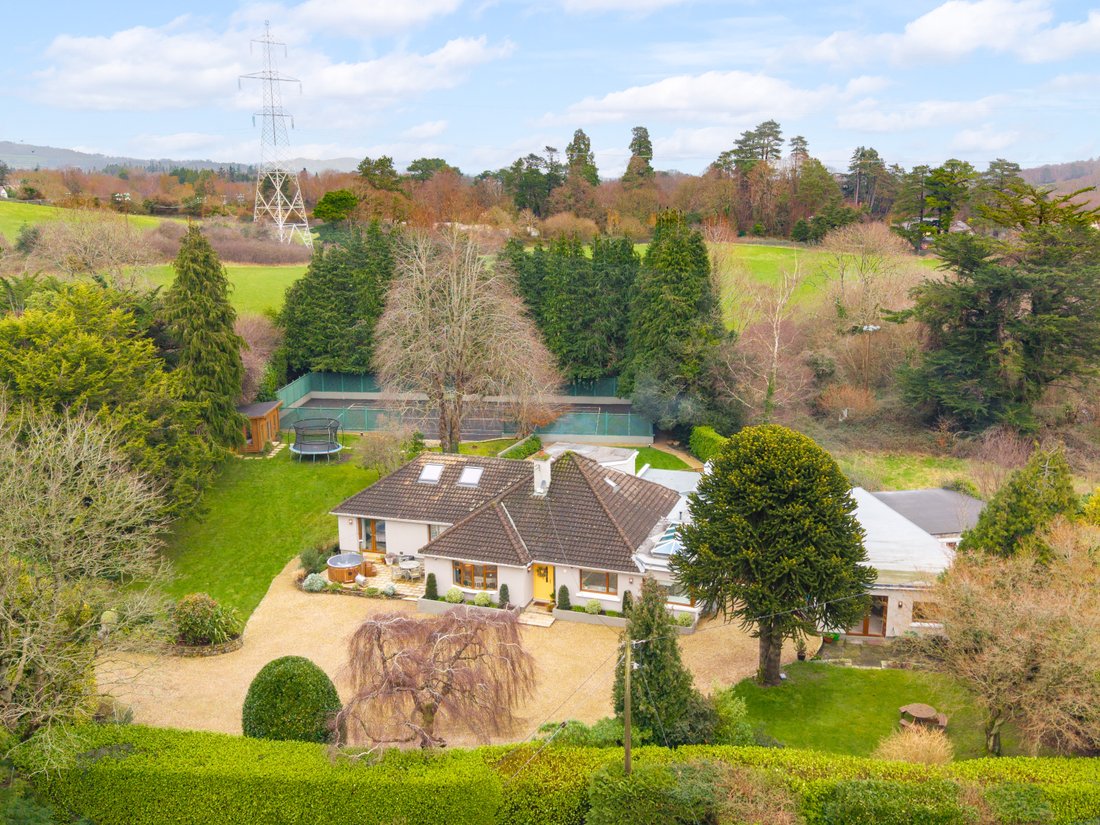
is a substantial 4,129 sq.ft. detached family home set on over 1 acre of mature
landscaped grounds, extensively extended, reconfigured, and beautifully
upgraded in 2019, with further enhancements in 2023. Designed for modern family
living, entertaining, and leisure, the home offers exceptional space, privacy,
and lifestyle amenities in a highly sought-after locatio
Woodhaven
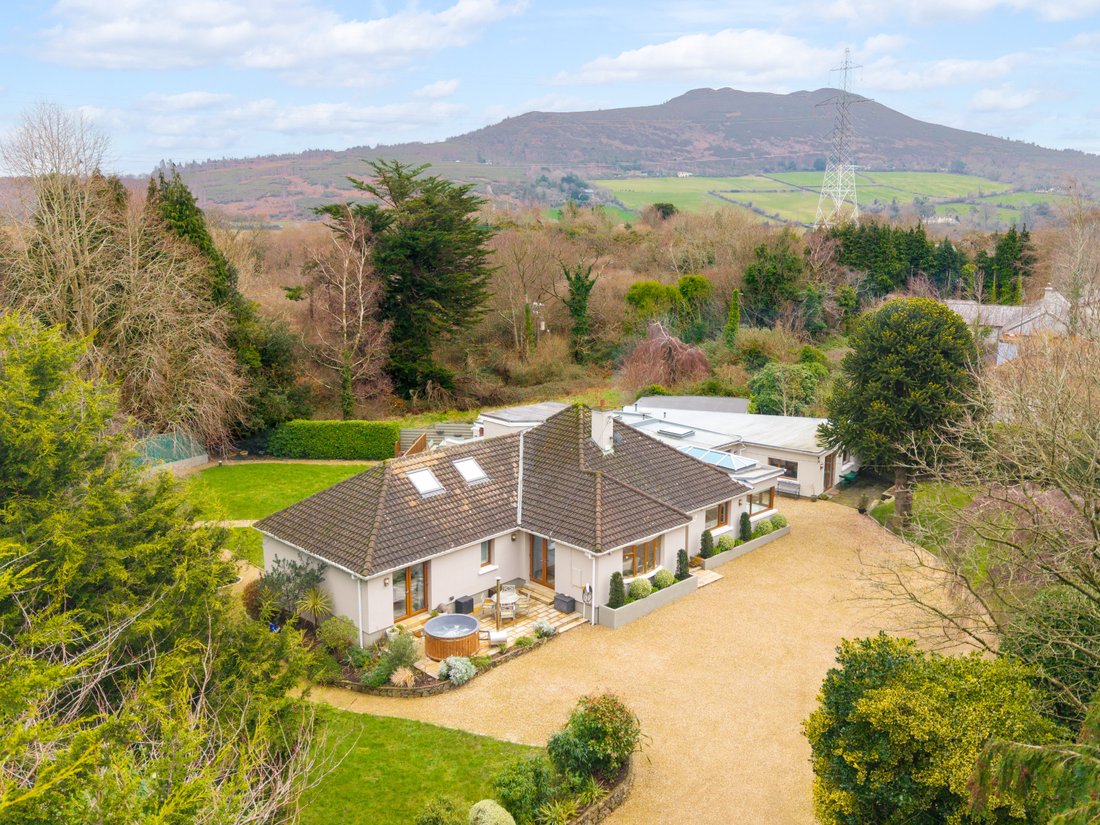
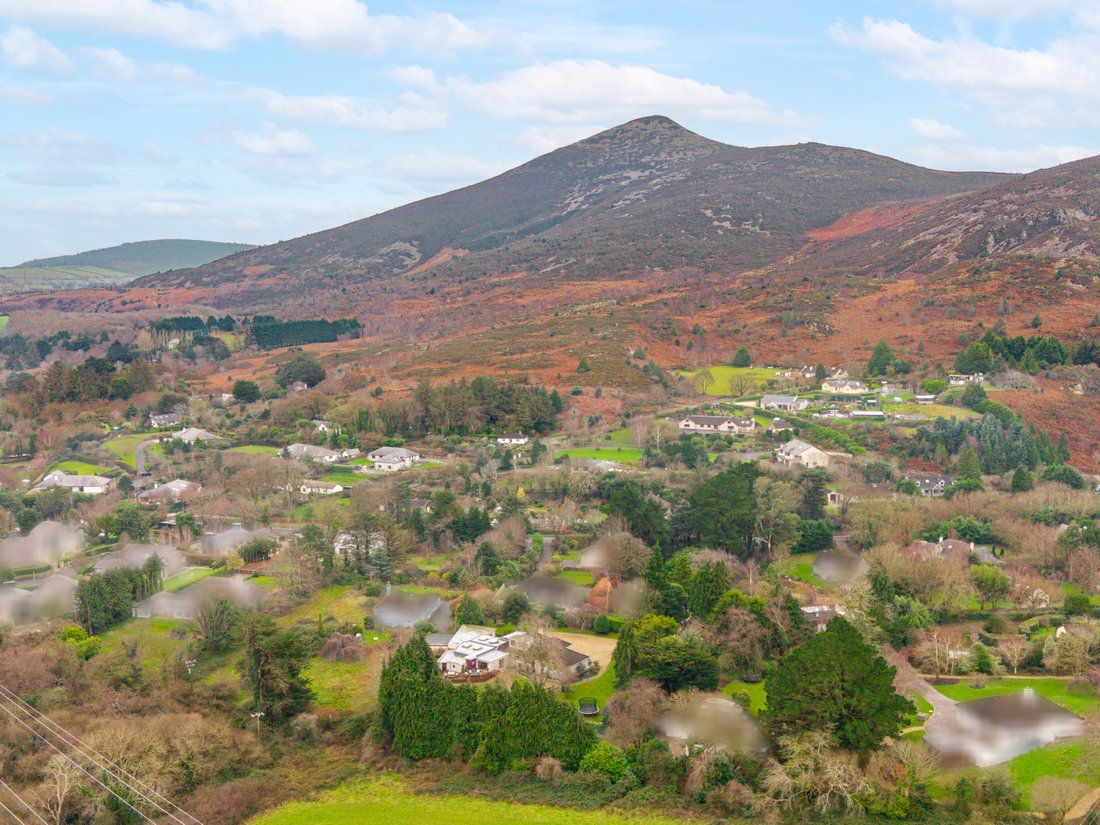
is a substantial 4,129 sq.ft. detached family home set on over 1 acre of mature
landscaped grounds, extensively extended, reconfigured, and beautifully
upgraded in 2019, with further enhancements in 2023. Designed for modern family
living, entertaining, and leisure, the home offers exceptional space, privacy,
and lifestyle amenities in a highly sought-after location with convenient
access to local amenities and transport, all framed by the dramatic backdrop of
The Great Sugar Loaf. Set along a tree-lined avenue and secured behind electric
gates, the property enjoys quiet, private surroundings while offering a wealth
of versatile accommodation, including five bedrooms, four bathrooms, and
extensive living and recreational spaces rarely found in a single home.
Upon
entering, a welcoming entrance hall sets the tone for the quality and finish
throughout, featuring an oak staircase with glass side panels and clever
integrated storage solutions, a design theme that continues across the home. To
the front, the elegant living room centres around a striking marble fireplace,
complemented by bespoke built-in Neptune cabinetry on either side that was crafted
from sustainably-sourced wood and fitted by Neptune’s expert fitters. Double
doors open directly onto a sunny south-facing patio, seamlessly connecting
indoor and outdoor living.
At
the heart of the home lies a spectacular open-plan kitchen/dining and snug
space. The kitchen is fitted with high-end integrated appliances from Fisher
& Paykel, incorporates a stylish wet bar, and benefits from a stunning
glass atrium that floods the room with natural light. A large six-seater
breakfast island forms the perfect hub for everyday family life. The dining
area flows into a sunken, stepped snug, creating a cosy retreat within the main
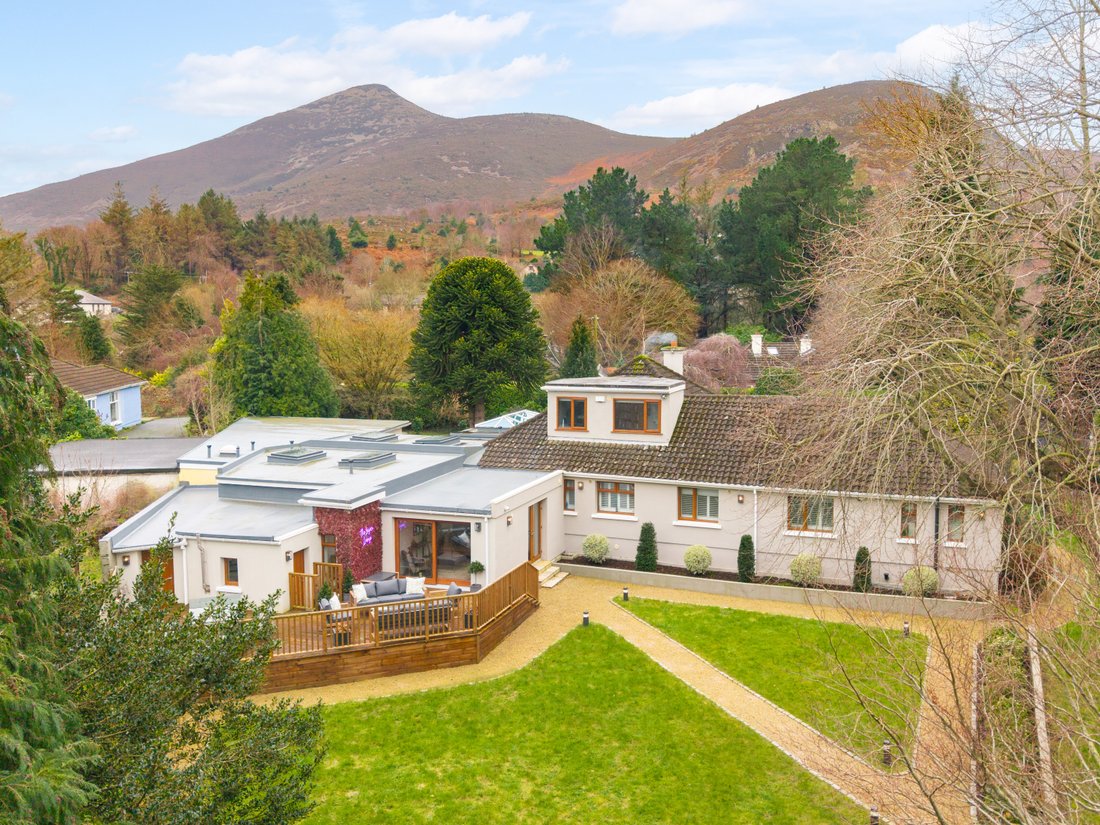
living space. From this central space, double doors lead to an impressive games
room, complete with two large ceiling lights, custom in-wall shelving, and
further double doors opening onto the south-facing garden.
Secretly
tucked away is an exceptionally well-fitted gym, featuring two full
floor-to-ceiling mirrored walls, offering a private and professional workout
space within the home. The service room/laundry is thoughtfully designed and
can be accessed from both inside and outside the house for added convenience.
The
bedroom accommodation is equally impressive. The principal suite on the east
wing offers true five-star hotel-style living, beautifully designed with custom
in-wall wardrobes and decorated to create a luxurious private retreat.
Positioned
in the west wing are two generous double bedrooms sharing the main family
bathroom which has been fabulously upgraded, featuring a freestanding bath and
elegant plantation shutters, details that are echoed in several other rooms
throughout the house. Further along is a secondary master suite complete with
its own ensuite and a large walk-in wardrobe with bespoke smart storage and
access out to a hot tub.
Upstairs,
a fifth bedroom, ideal as a home office sits alongside an additional family
bathroom, a large store room, and a versatile attic room suitable for a variety
of uses, from playroom to studio or additional workspace.
The
property also features a substantial external Seomra, providing exceptional
versatility for home working, hobbies, guest accommodation, or creative
pursuits. A functional storage passageway accessible to the rear of the
property, with built-in shelving along the walls, provides ample, easily
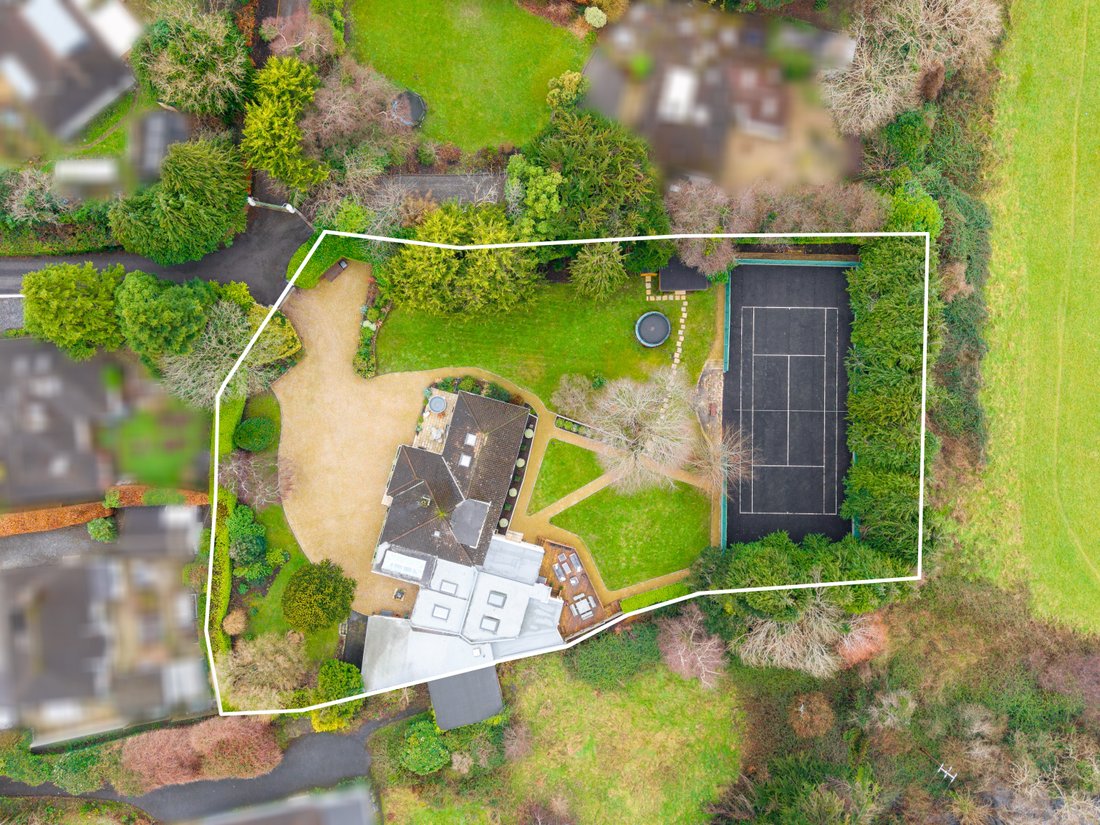
accessible space for household and seasonal items. The grounds are a true
highlight, with mature Leyland Cypress hedging to the rear ensuring privacy,
and a striking Monkey tree adding character to the front. The sunlit garden
boasts a private tennis court, expansive lawns, generous decking for dining and
entertaining, and a tranquil stream along the far boundary, creating the
perfect space to relax. Ample parking completes this exceptional lifestyle
property.
-
Tipo di proprietà
Casa
-
Prezzo/piede²
$444
Caratteristiche
- Giardino
- Terrazza
- Camino
- Cabina armadio
- Equestre
- Sala giochi
- Campo da tennis
- Cortile
- Idromassaggio
Lot
Interni
- Ufficio
- Camino
- Isola della cucina
- Idromassaggio
- Lavasciuga
- Bar
- Lavanderia
- Sala giochi
- Controsoffitti in pietra
- Cabina armadio
- Centro Fitness / Palestra
Outdoor
- Terrazza
- Parcheggio
- Cortile
- Campo da tennis
- Spazio di vita all'aperto
- Giardino
Esplora la zona
L'agente La contatterà al più presto
Pubblicato da
Prenota una visita con James O'Flaherty
Scegli una data e indica se preferisci un tour virtuale o di persona con l’agente.

La fiducia dei migliori broker del mondo
Gli agenti dietro le proprietà più straordinarie del mondo pubblicano su JamesEdition.
- Annunci di Sotheby's, Christie's, BARNES ed Engel & Völkers
- Ogni annuncio è verificato prima della pubblicazione
- Si metta in contatto diretto con agenti verificati
Continuando, accetta i nostri Termini e la nostra Informativa sulla privacy.