$1,215,000
Residenza Unifamiliare A Kildeer
- 5 Camere
- 5 Bagni
- 7,236 Sqft
- 16,553 Sqft lot
- Aggiornato: Settembre 4
- Fonte: Midwest Real Estate Data (MRED) MLS#12748088
Informazioni sulla proprietà
La descrizione è stata tradotta automaticamente.
La descrizione viene visualizzata nella lingua originale.
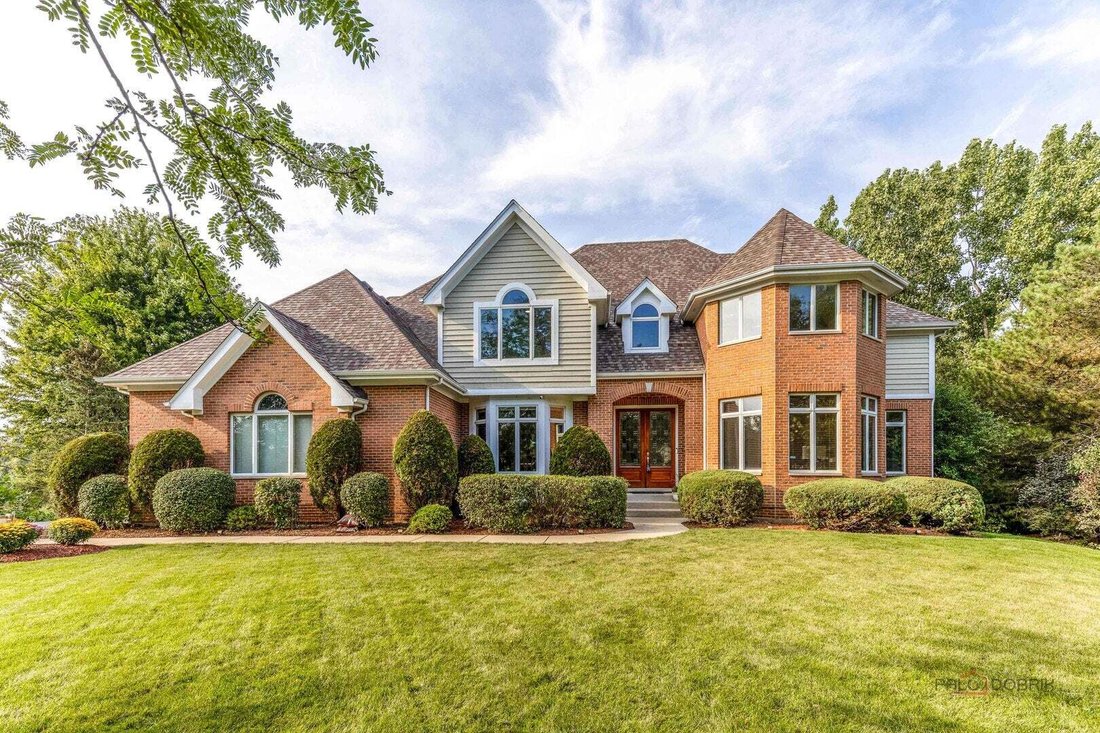
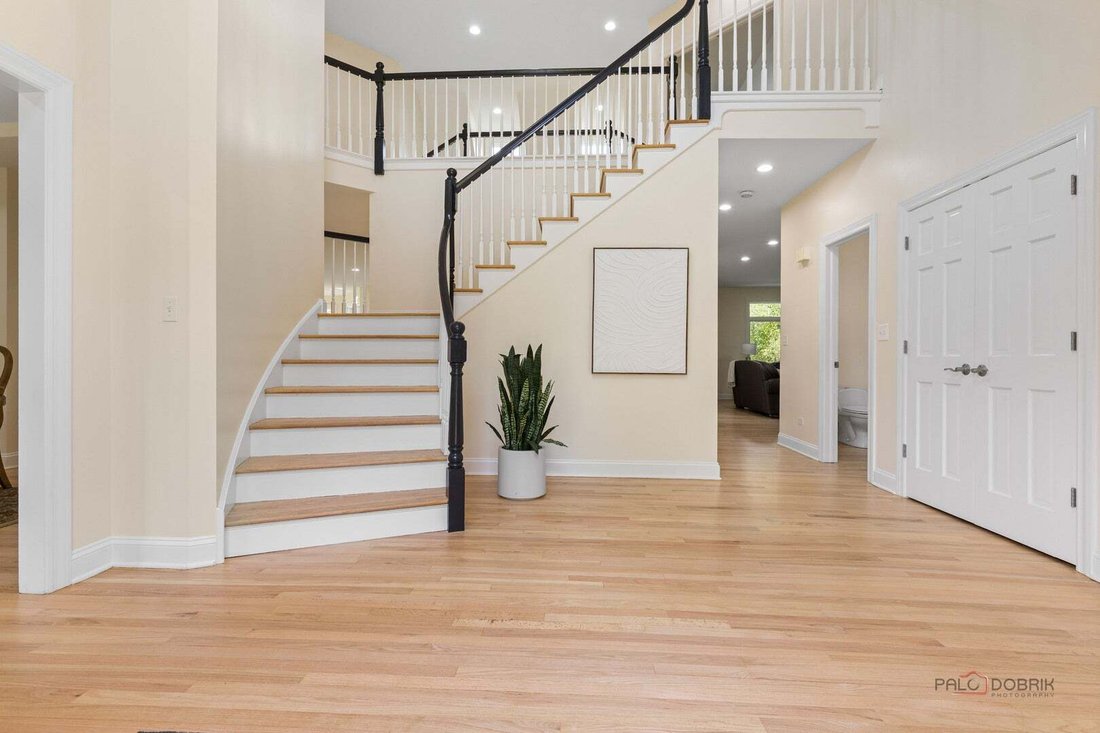
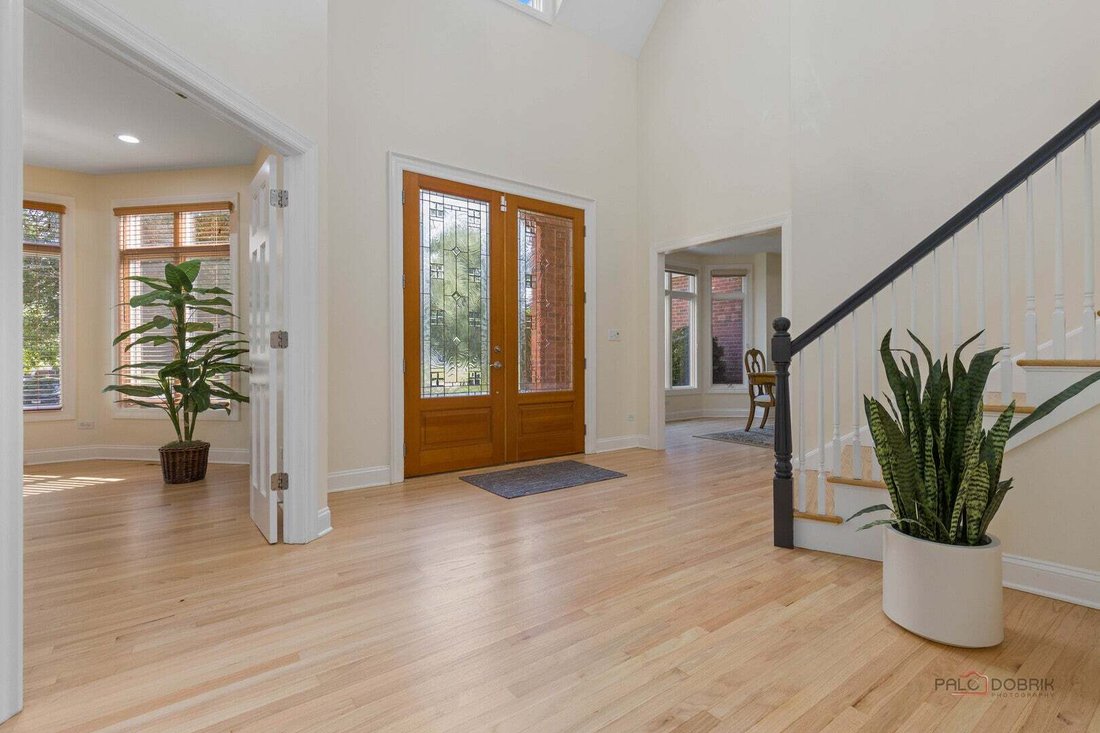
Welcome to this beautiful 5-bedroom, 4.1-bath home located in the highly sought-after, award-winning Stevenson High School District. Step inside to a grand two-story foyer that creates an impressive first impression. The main level features a spacious living room, a cozy family room with a fireplace, and a formal dining room perfect for entertaining family and friends. The well-appointed kitchen o
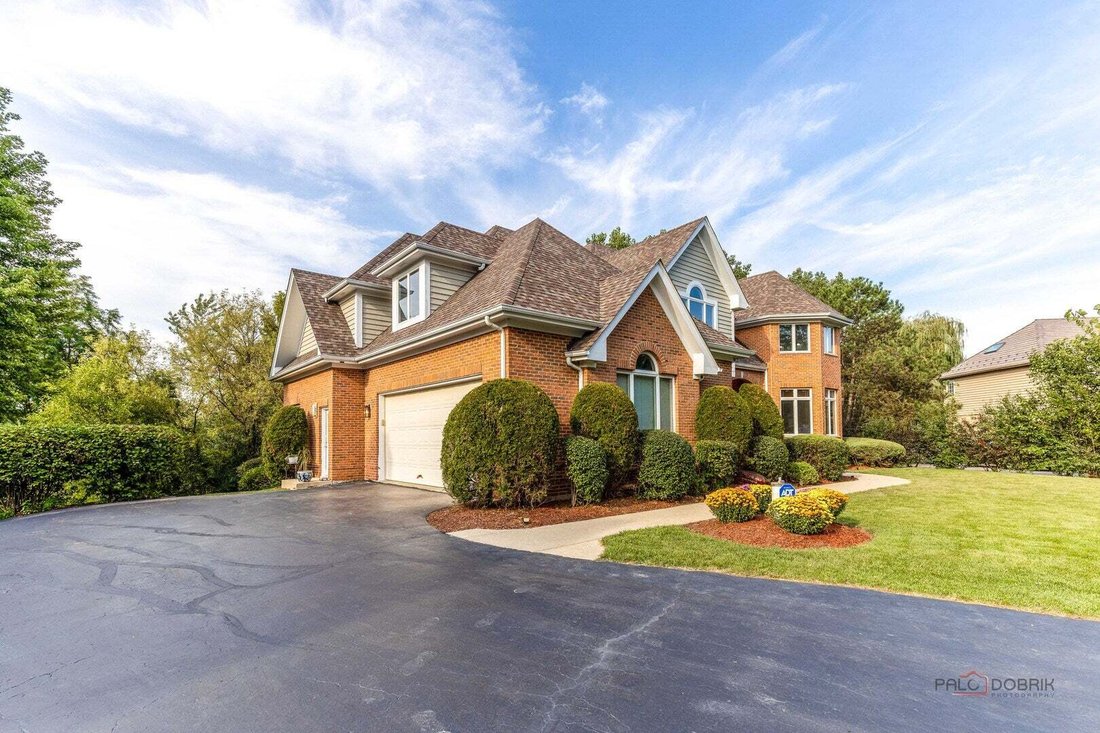
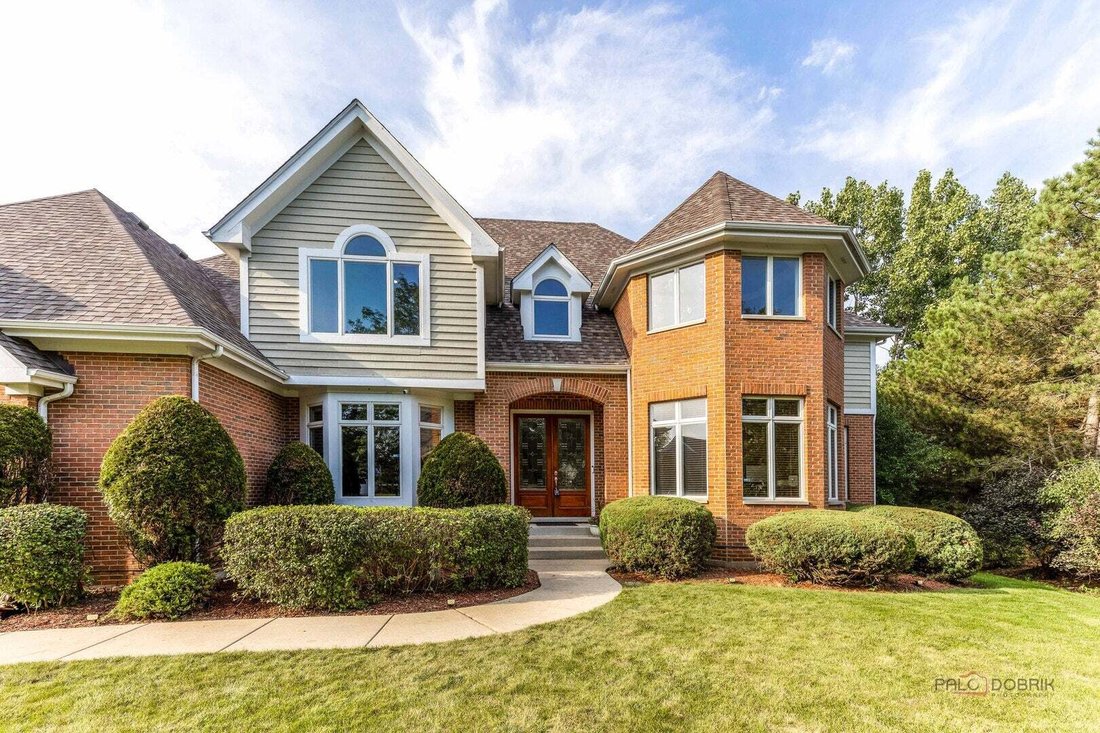
Welcome to this beautiful 5-bedroom, 4.1-bath home located in the highly sought-after, award-winning Stevenson High School District. Step inside to a grand two-story foyer that creates an impressive first impression. The main level features a spacious living room, a cozy family room with a fireplace, and a formal dining room perfect for entertaining family and friends. The well-appointed kitchen offers a center island with breakfast bar seating, abundant cabinetry, and an open layout overlooking the breakfast area with direct access to the deck, ideal for indoor and outdoor living. A laundry room, sitting room, and convenient half bath complete the main level. Upstairs, retreat to the expansive primary suite featuring a private balcony, two walk-in closets, and a luxurious ensuite bath with a double vanity, separate shower, and whirlpool tub. Four additional generously sized bedrooms provide plenty of space, including two connected by a Jack-and-Jill bathroom, plus an additional full hallway bath. The finished walkout basement is designed for entertaining and relaxation, offering a large recreation room with a cozy fireplace, a game area, and a full bath. Outside, enjoy the beautifully landscaped backyard featuring both a brick paver patio and an elevated deck, providing multiple spaces for outdoor gatherings. The oversized 3-car garage adds convenience and includes an installed electric vehicle charger. Conveniently located just minutes from parks, shopping, dining, and everyday amenities, this exceptional home offers the perfect combination of space, comfort, and an outstanding location.
-
Tipo di proprietà
Casa
-
Anno di costruzione
2002
-
Prezzo/piede²
$167
Caratteristiche
- Garage
- Camino
- Giardino
- Terrazza
- Sala giochi
- Vista sull'acqua
- Balcone
- Piano cottura a gas
- Controsoffitti in pietra
Caratteristiche
Lot
- Vista sull'acqua
Interni
- Soffitto alto
- Camino
- Isola della cucina
- Piano cottura a gas
- Bar
- Lavanderia
- Sala giochi
- Seminterrato
- Controsoffitti in pietra
Outdoor
- Terrazza
- Balcone
- Garage
- Giardino
Esplora la zona
22904 N Ridgewood Lane, Long Grove, Illinois, Stati Uniti
Visualizza su Google Maps
Prezzo per sqft
Basso
Alto
Iscritto da 10 mesi
Hai chiesto informazioni su questa proprietà
L'agente La contatterà al più presto
Pubblicato da
42
Annunci
2025
Iscritto
Prenota una visita con the agent
Scegli una data e indica se preferisci un tour virtuale o di persona con l’agente.
Data preferita
Tipo di tour
Ultimo aggiornamento
Settembre 4
Prima pubblicazione
Sep 4
Riferimento annuncio
12748088
Stato dell'annuncio
Based on information submitted to the MLS GRID as of2026. All data is obtained from various sources and may not have been verified by broker or MLS GRID. Supplied Open House Information is subject to change without notice. All information should be independently reviewed and verified for accuracy. Properties may or may not be listed by the office/agent presenting the information.
La fiducia dei migliori broker del mondo
Gli agenti dietro le proprietà più straordinarie del mondo pubblicano su JamesEdition.
- Annunci di Sotheby's, Christie's, BARNES ed Engel & Völkers
- Ogni annuncio è verificato prima della pubblicazione
- Si metta in contatto diretto con agenti verificati
Continuando, accetta i nostri Termini e la nostra Informativa sulla privacy.
brokerages we
partnered with
partnered with