$1,150,000
Kildeer Unifamiliare Indipendente
- 5 Camere
- 5 Bagni
- 4,662 Sqft
- 1.03 Ac lot
- Aggiornato: Agosto 5
-
8
Visualizzazioni degli ultimi 30 giorni
- MLS#12689204
Informazioni sulla proprietà
La descrizione è stata tradotta automaticamente.
La descrizione viene visualizzata nella lingua originale.
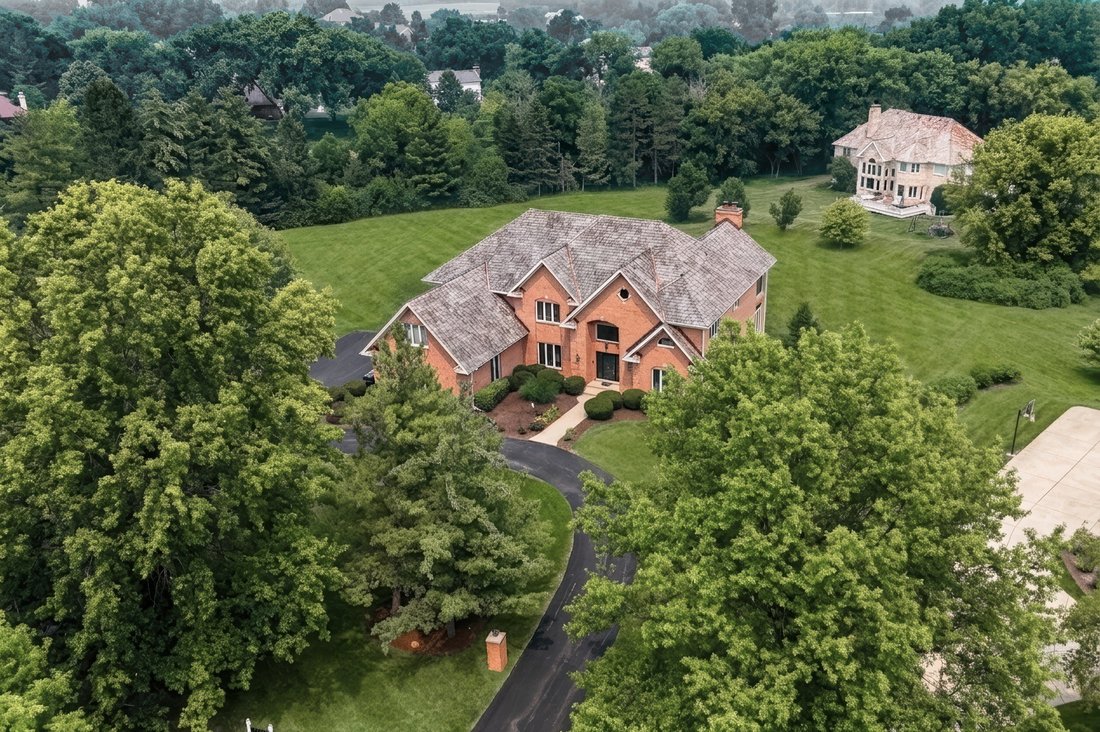
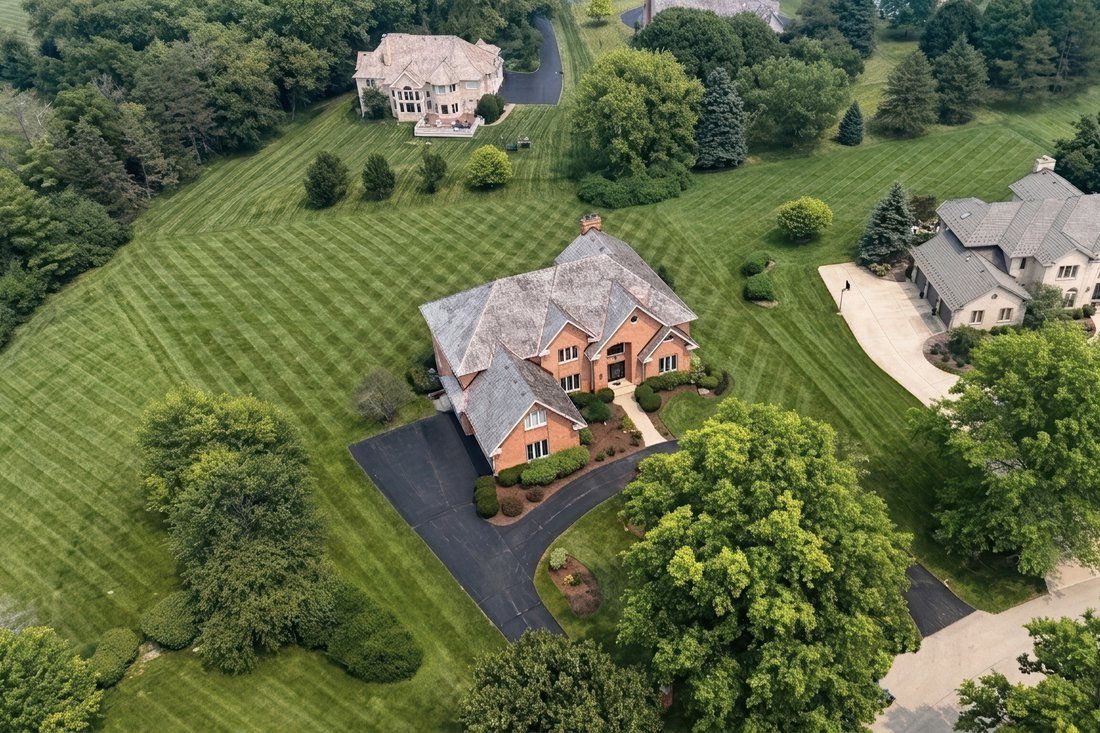
Welcome Home to this spectacular Foxborough Estates masterpiece! Perfectly situated on a breathtaking 1.03-acre professionally landscaped lot, this stunning all-brick beauty offers timeless elegance, exceptional craftsmanship, and the space you’ve been dreaming of. A brand-new cedar shake roof adds to the home’s impressive curb appeal as you make your way up the long circular driveway to this trul
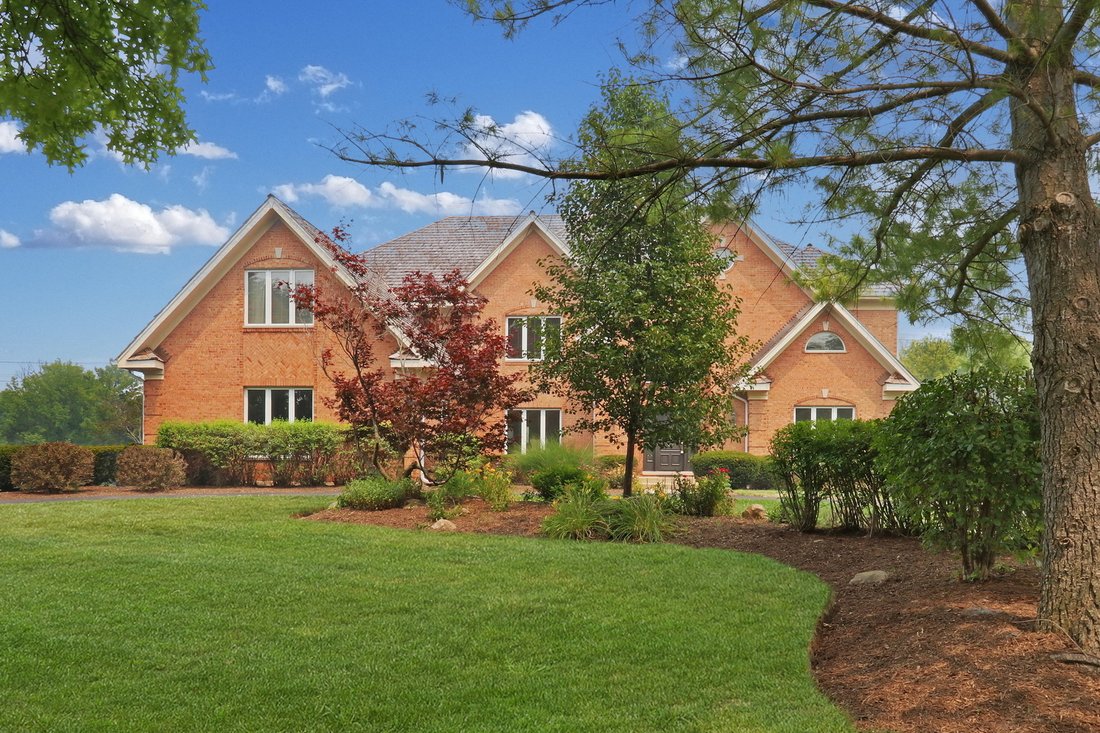
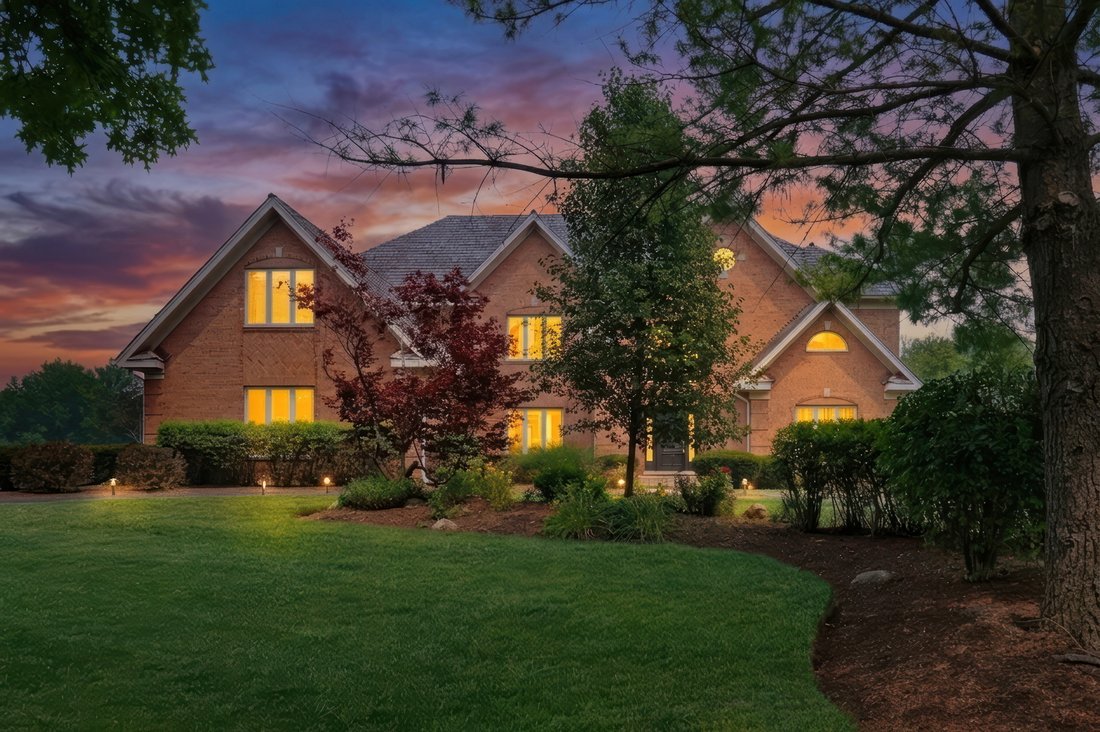
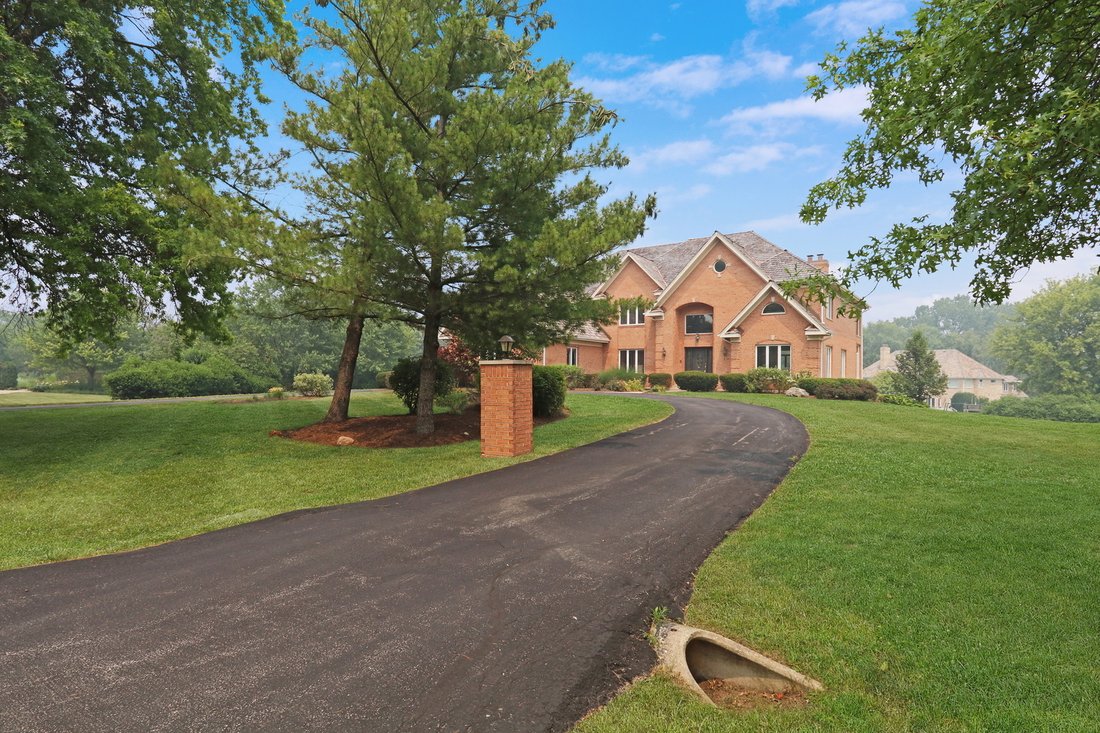
Welcome Home to this spectacular Foxborough Estates masterpiece! Perfectly situated on a breathtaking 1.03-acre professionally landscaped lot, this stunning all-brick beauty offers timeless elegance, exceptional craftsmanship, and the space you’ve been dreaming of. A brand-new cedar shake roof adds to the home’s impressive curb appeal as you make your way up the long circular driveway to this truly remarkable property. Step inside to a grand two-story foyer featuring soaring ceilings and a dramatic curved staircase that sets the tone for the rest of the home. Sunlight pours into the spacious formal living and dining rooms, creating the perfect setting for everyday living or entertaining guests. At the heart of the home is the beautifully appointed gourmet kitchen, featuring rich wood cabinetry, stainless steel appliances, a massive center island with seating for four, a generous eating area, and abundant workspace. New Kitchen Aid stainless steel cooktop and double convection ovens have been ordered and will be installed soon, adding even more perfection to this already incredible space. Just beyond the kitchen, step onto the expansive deck overlooking the peaceful backyard and enjoy over an acre of beautifully maintained outdoor living. The dramatic two-story family room is simply stunning, showcasing soaring ceilings, a wall of windows that floods the room with natural light, and an impressive floor-to-ceiling brick fireplace. A private MAIN LEVEL bedroom (shown as a home office) coupled with the main level full bath could serve as an awesome guest or in-law suite or the perfect work from home remote office. The convenient oversized laundry/mudroom boasts a side yard service door to your expansive yard. You’ll love the 3 car garage too! Retreat upstairs to the luxurious primary suite featuring elegant tray ceilings, a bright sitting area, and a spacious bonus room perfect for a second office, nursery, fitness room, or private retreat. The spa-inspired ensuite bath boasts dual vanities, a relaxing Jacuzzi tub, a large walk-in shower, and an oversized walk-in closet. Three additional generously sized bedrooms complete the second level, including one ensuite with its own private bath and an oversized hall bath with double down vanities to serve the other 2 bedrooms. The full finished walkout basement expands your living space with a large recreation area centered around a cozy fireplace, making it the perfect place to entertain family and friends. The walk out basement also features a playroom, game room, full bathroom, ample storage, and direct walk out access to the spectacular backyard. From its exceptional floor plan and luxurious finishes to its incredible lot and sought-after Foxborough Estates location, this extraordinary home truly has it all. This is a rare opportunity to own a one-of-a-kind property that perfectly blends elegance, comfort, and functionality. Highly acclaimed school district #96 and #125 Stevenson High School.
-
Tipo di proprietà
Casa
-
Anno di costruzione
1996
-
Prezzo/piede²
$246
Caratteristiche
- Garage
- Camino
- Cabina armadio
- Giardino
- Idromassaggio
- Sala giochi
- Centro Fitness / Palestra
- Lavanderia
- Ufficio
Caratteristiche
Interni
- Ufficio
- Camino
- Idromassaggio
- Lavanderia
- Sala giochi
- Seminterrato
- Cabina armadio
- Centro Fitness / Palestra
Outdoor
- Garage
- Giardino
Esplora la zona
22777 N Bridle Trail, Kildeer, IL 60047, Long Grove, Illinois, Stati Uniti
Visualizza su Google Maps
Prezzo per sqft
Basso
Alto

Iscritto da 4 anni
Hai chiesto informazioni su questa proprietà
L'agente La contatterà al più presto
Pubblicato da
3
Annunci
2022
Iscritto
Prenota una visita con Lisa Wolf
Scegli una data e indica se preferisci un tour virtuale o di persona con l’agente.
Data preferita
Tipo di tour

Libertyville
350 N. Milwaukee Avenue, Suite 200, 60048, Libertyville, United States
Visualizza profilo agenzia
Ultimo aggiornamento
Agosto 5
Prima pubblicazione
Jul 18
Riferimento annuncio
2138191933582056
Stato dell'annuncio
Active under contract
Proprietà simili nelle vicinanze
Nuovi annunci a Long Grove







Esplora più immobili in vendita
tipi di proprietà Long Grove, IL, Stati Uniti
Long Grove, IL, Stati Uniti ricerche popolari
- Proprietà immobiliari con Piscina a Long Grove, IL, Stati Uniti
- Proprietà immobiliari Lungomare a Long Grove, IL, Stati Uniti
- Proprietà immobiliari Nuove costruzioni a Long Grove, IL, Stati Uniti
- Proprietà immobiliari con Cinema a Long Grove, IL, Stati Uniti
- Proprietà immobiliari Vista Golf a Long Grove, IL, Stati Uniti
- Proprietà immobiliari Comunità recintata a Long Grove, IL, Stati Uniti
- Proprietà immobiliari con Bagno turco a Long Grove, IL, Stati Uniti
- Proprietà immobiliari con Cucina esterna a Long Grove, IL, Stati Uniti
- Proprietà immobiliari Collina a Long Grove, IL, Stati Uniti
- Proprietà immobiliari con Spiaggia Privata a Long Grove, IL, Stati Uniti
- Proprietà immobiliari Investimento immobiliare a Long Grove, IL, Stati Uniti
- Proprietà immobiliari Duplex a Long Grove, IL, Stati Uniti
Guide e storie correlate
La fiducia dei migliori broker del mondo
Gli agenti dietro le proprietà più straordinarie del mondo pubblicano su JamesEdition.
- Annunci di Sotheby's, Christie's, BARNES ed Engel & Völkers
- Ogni annuncio è verificato prima della pubblicazione
- Si metta in contatto diretto con agenti verificati
Continuando, accetta i nostri Termini e la nostra Informativa sulla privacy.
brokerages we
partnered with
partnered with