Conversione Fienile Con 5 Camere Da Letto In Vendita A Kidderminster
- 5 Camere
- 5 Bagni
- 3,095 Sqft
- Aggiornato: Giugno 18
- 2
Informazioni sulla proprietà
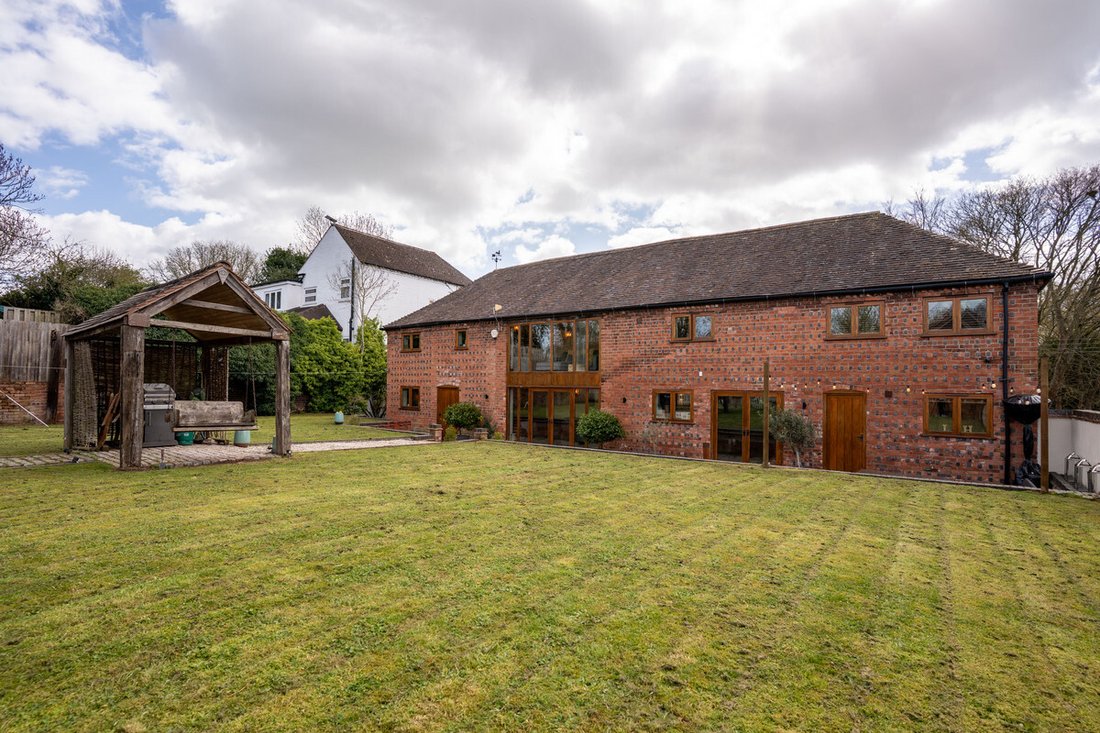
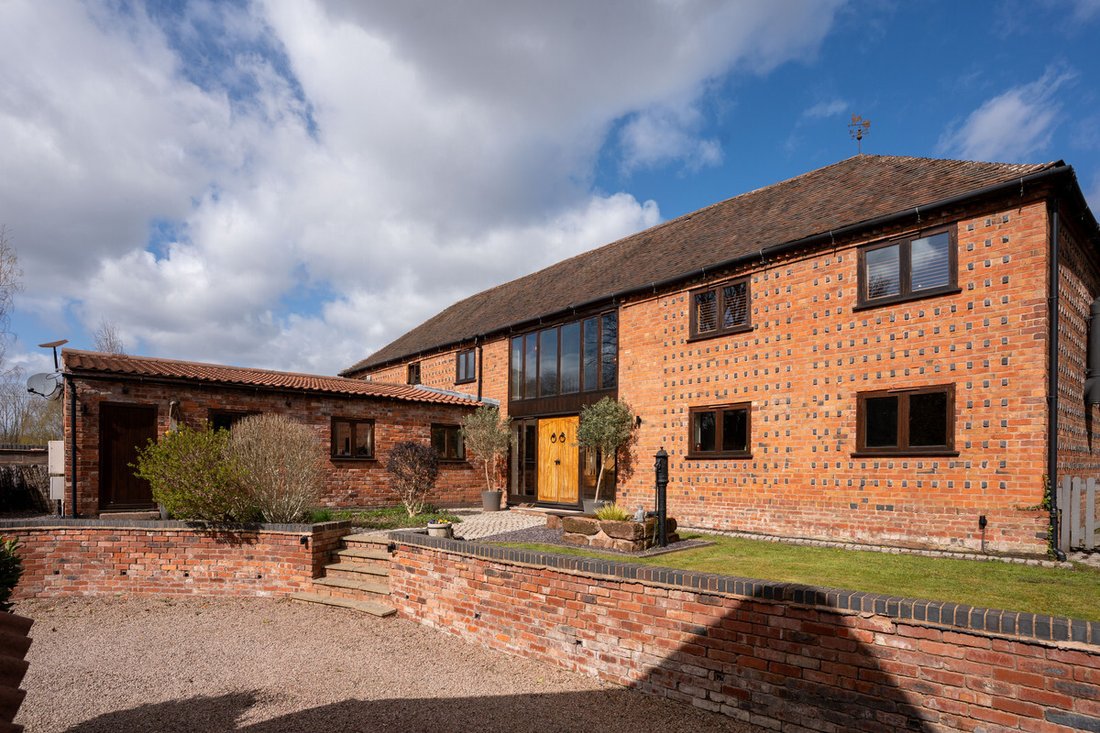
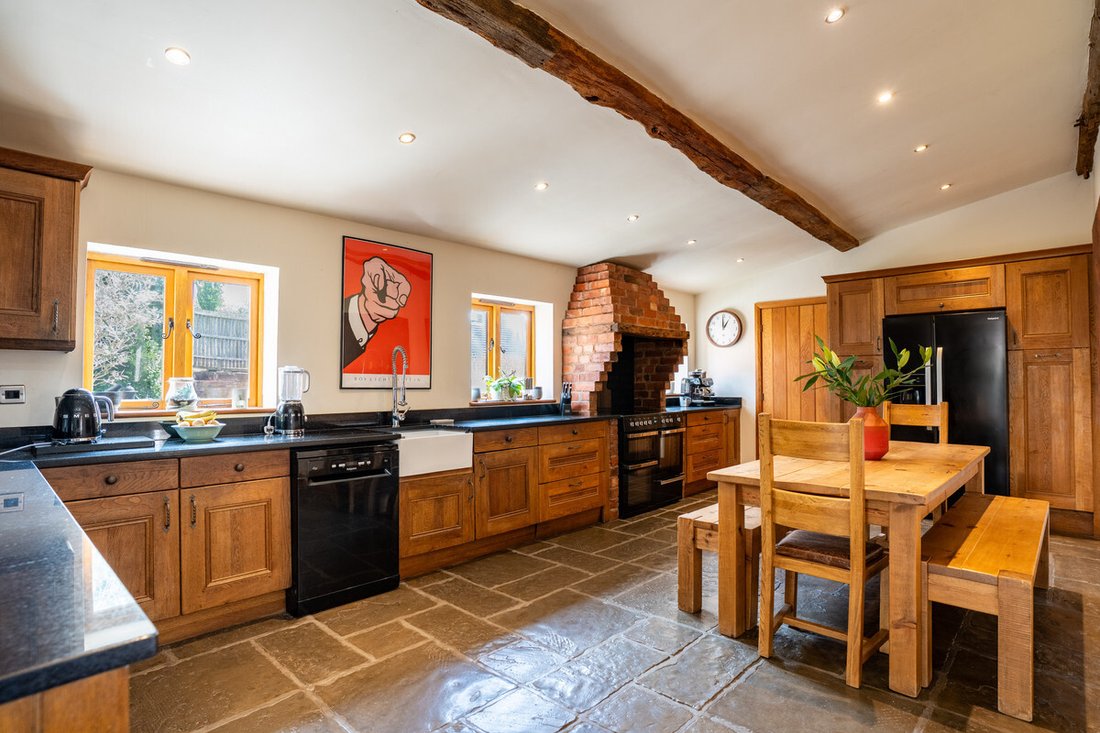
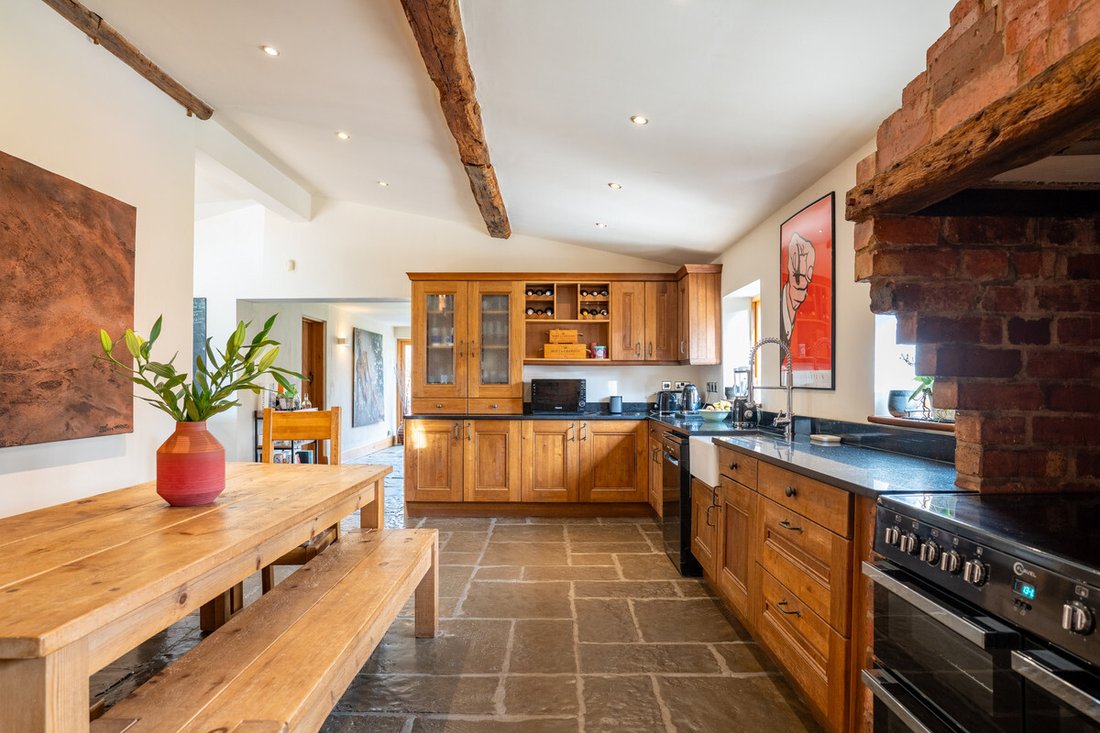
Set within a peaceful and highly desirable rural enclave, Parkmore Farm Barn is a striking and substantial detached barn conversion, combining architectural character with impressive scale and versatility. Beautifully maintained and thoughtfully arranged, the property offers an exceptional standard of living, seamlessly blending original features with modern comforts.
From the moment of a
Set within a peaceful and highly desirable rural enclave, Parkmore Farm Barn is a striking and substantial detached barn conversion, combining architectural character with impressive scale and versatility. Beautifully maintained and thoughtfully arranged, the property offers an exceptional standard of living, seamlessly blending original features with modern comforts.
From the moment of arrival, the barn’s attractive façade and balanced proportions create a strong sense of presence. Internally, the home unfolds with a natural flow, centred around a welcoming reception hall and offering an abundance of light, volume, and flexibility throughout. Extending to four bedrooms, multiple reception spaces, and a self-contained annexe, Parkmore Farm Barn is ideally suited to family living, multi-generational arrangements, or those seeking a home with both lifestyle and income potential.
Tenure: Freehold
Council Tax Band: G
Local Authority: Wychavon
EPC: Rating C / Rating D (annexe)
Property Construction: Standard (brick and tile)
Electricity Supply: Mains
Water Supply: Mains
Drainage and Sewerage: Private via a septic tank
Heating: Oil central heating and underfloor heating
Broadband: ADSL/ADSL2+ Standard broadband connection available - we advise you to check with your provider.
Mobile Signal/Coverage: 4G and some 5G mobile signal is available in the area - we advise you to check with your provider.
Parking: Double garage and driveway parking for 4+ vehicles
Additional Information: CCTV or similar security system in operation. Shared driveway access.
-
Tipo di proprietà
Altro
-
Prezzo/piede²
$391
Caratteristiche
- Giardino
- Terrazza
- Garage
- Lavasciuga
- Planimetria 2D
- Cancello
- Ufficio
- Spazio di vita all'aperto
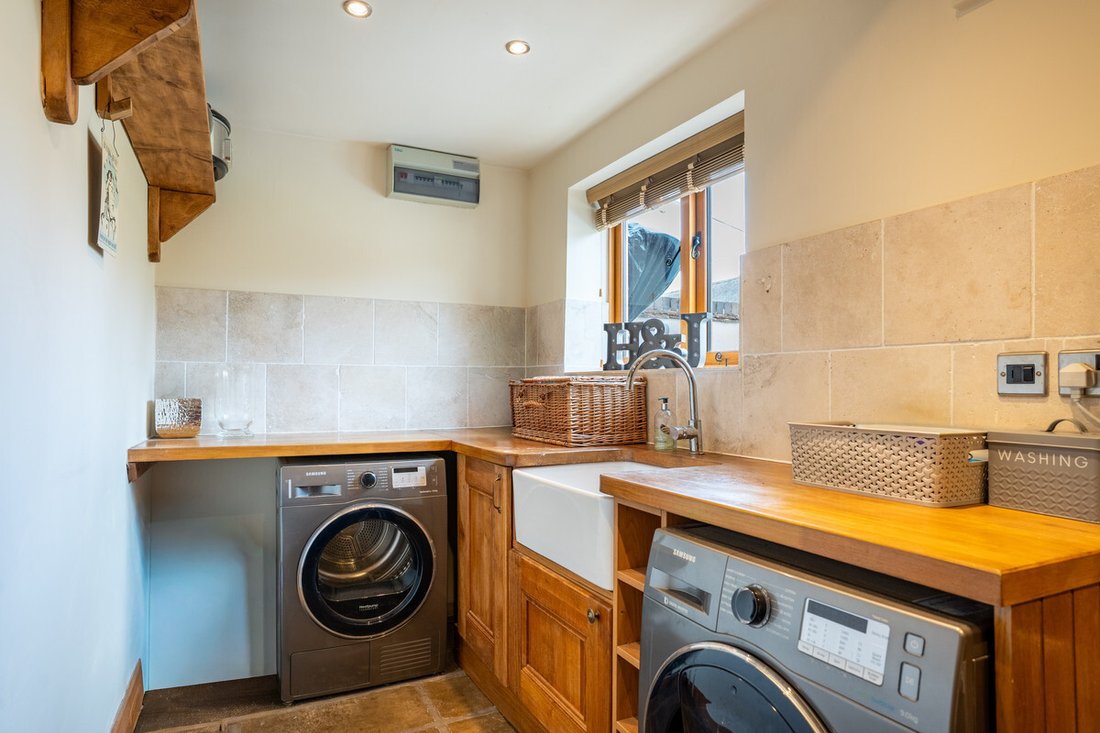
- Lavanderia
Interni
- Soffitto alto
- Ufficio
- Lavasciuga
- Lavanderia
- Controsoffitti in pietra
Outdoor
- Terrazza
- Balcone
- Parcheggio
- Garage
- Spazio di vita all'aperto
- Cancello
- Giardino
Esplora la zona
L'agente La contatterà al più presto
Pubblicato da
Prenota una visita con the agent
Scegli una data e indica se preferisci un tour virtuale o di persona con l’agente.

Proprietà simili nelle vicinanze
Nuovi annunci a Hartlebury
Esplora più immobili in vendita
tipi di proprietà Hartlebury, Inghilterra
Hartlebury, Inghilterra ricerche popolari
Guide e storie correlate
La fiducia dei migliori broker del mondo
Gli agenti dietro le proprietà più straordinarie del mondo pubblicano su JamesEdition.
- Annunci di Sotheby's, Christie's, BARNES ed Engel & Völkers
- Ogni annuncio è verificato prima della pubblicazione
- Si metta in contatto diretto con agenti verificati
Continuando, accetta i nostri Termini e la nostra Informativa sulla privacy.