$1,100,000
3 Camere Da Letto Unifamiliare Indipendente
- 3 Camere
- 5 Bagni
- 3,815 Sqft
- Aggiornato: Luglio 24
- MLS#2002891
Informazioni sulla proprietà
La descrizione è stata tradotta automaticamente.
La descrizione viene visualizzata nella lingua originale.
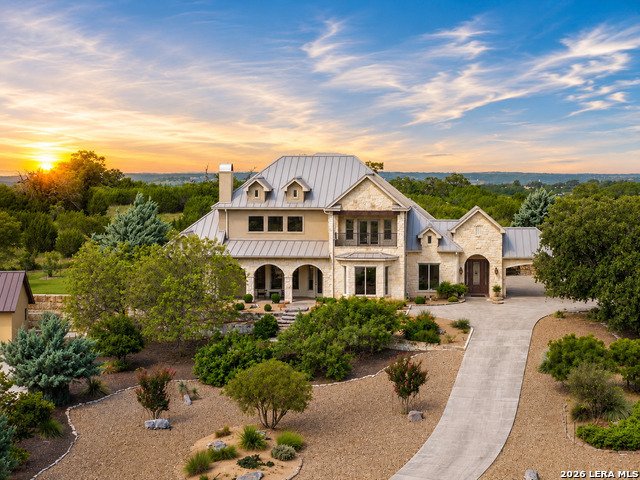
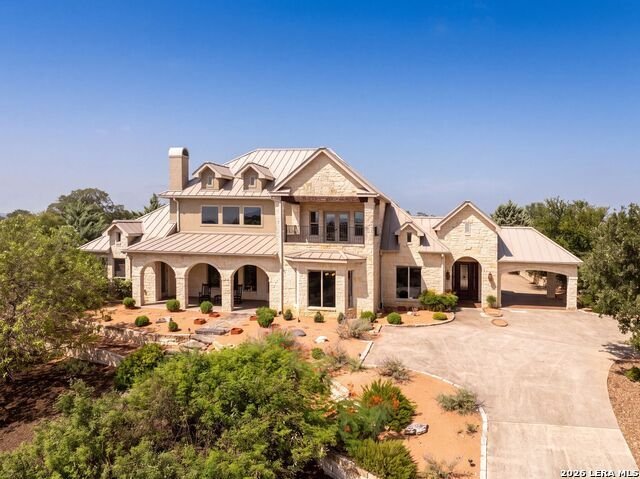
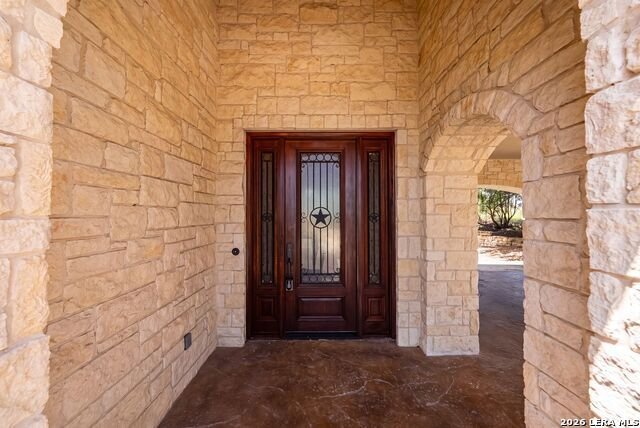
One of Comanche Trace’s premier estate properties, it offers a rare combination of elevated panoramic views, exceptional privacy, and an ideal floor plan for entertaining. Designed for both everyday living and entertaining, it features soaring ceilings, a formal dining room, gourmet kitchen, spacious living areas, and a private office with custom built-ins. The luxurious primary suite offers backy
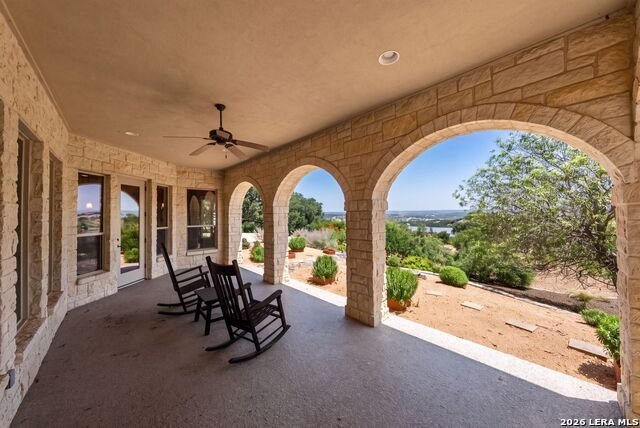
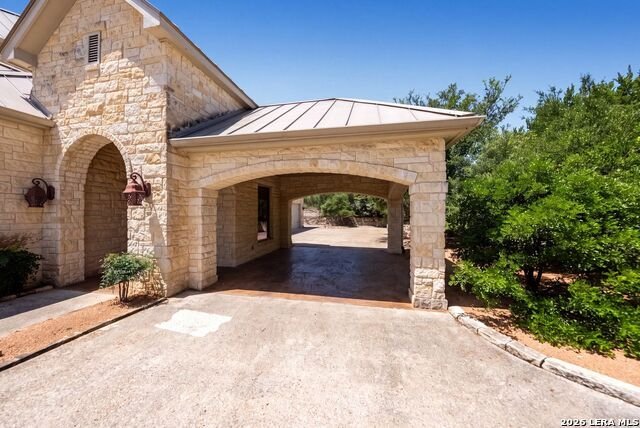
One of Comanche Trace’s premier estate properties, it offers a rare combination of elevated panoramic views, exceptional privacy, and an ideal floor plan for entertaining. Designed for both everyday living and entertaining, it features soaring ceilings, a formal dining room, gourmet kitchen, spacious living areas, and a private office with custom built-ins. The luxurious primary suite offers backyard access, dual vanities, a large walk-in closet, and a spa-like bath with a walk-in shower. Upstairs are two guest suites, each with a private bath, plus a second living area with a wet bar and covered porch showcasing spectacular views. Additional highlights include a large utility room and an oversized four-car garage with extensive cabinetry, and its own half bath. The beautiful landscaping with front and back porches adds to the lovely lifestyle lived on this special property. Located just minutes from Kerrville’s shopping, dining, and premier medical facilities, Comanche Trace offers miles of walking trails, a catch-and-release lake, private Guadalupe River park, and optional golf, tennis, pickleball, fitness, and social memberships.
-
Tipo di proprietà
Casa
-
Anno di costruzione
2006
-
Prezzo/piede²
$288
Caratteristiche
- Cabina armadio
- Camino
- Garage
- Piscina
- Libreria
- Cortile
- Lungomare
- Centro Fitness / Palestra
- Focolare
Caratteristiche
Lot
- Vista panoramica / Scenica
- Lungomare
Interni
- Soffitto alto
- Ufficio
- Camino
- Aria condizionata
- Isola della cucina
- Piano cottura a gas
- Bar
- Libreria
- Controsoffitti in pietra
- Cabina armadio
- Centro Fitness / Palestra
Outdoor
- Terrazza
- Balcone
- Focolare
- Piscina
- Garage
- Cortile
- Cucina esterna
Esplora la zona
3919 Kite Dr, Kerrville, TX 78028, Texas, Stati Uniti
Visualizza su Google Maps
Prezzo per sqft
Basso
Alto
Iscritto da 7 mesi
Hai chiesto informazioni su questa proprietà
L'agente La contatterà al più presto
Pubblicato da
5
Annunci
2026
Iscritto
Prenota una visita con Amber Carpenter
Scegli una data e indica se preferisci un tour virtuale o di persona con l’agente.
Data preferita
Tipo di tour

CENTURY 21 The Hills
1726 Sidney Baker Street, 78028, Kerrville, Texas, United States
Visualizza profilo agenzia
Ultimo aggiornamento
Luglio 24
Prima pubblicazione
Jul 24
Riferimento annuncio
FA648A97-06F6-4EA5-AC80-22335DE038C1
Proprietà simili nelle vicinanze
Nuovi annunci a Kerrville
Esplora più immobili in vendita
tipi di proprietà Kerrville, TX, Stati Uniti
Kerrville, TX, Stati Uniti ricerche popolari
- Proprietà immobiliari con Piscina a Kerrville, TX, Stati Uniti
- Proprietà immobiliari con Cucina aperta a Kerrville, TX, Stati Uniti
- Proprietà immobiliari Collina a Kerrville, TX, Stati Uniti
- Proprietà immobiliari Comunità recintata a Kerrville, TX, Stati Uniti
- Proprietà immobiliari Vista sull'acqua a Kerrville, TX, Stati Uniti
- Proprietà immobiliari Vista Golf a Kerrville, TX, Stati Uniti
- Proprietà immobiliari Nuove costruzioni a Kerrville, TX, Stati Uniti
- Proprietà immobiliari con Aeroporto Privato a Kerrville, TX, Stati Uniti
- Proprietà immobiliari Vista sulle montagne a Kerrville, TX, Stati Uniti
- Proprietà immobiliari Vista sul lago a Kerrville, TX, Stati Uniti
- Proprietà immobiliari con Cantina a Kerrville, TX, Stati Uniti
- Proprietà immobiliari Duplex a Kerrville, TX, Stati Uniti
- Proprietà immobiliari Vista sul fiume a Kerrville, TX, Stati Uniti
- Proprietà immobiliari con Piscina coperta a Kerrville, TX, Stati Uniti
- Proprietà immobiliari Vista Città a Kerrville, TX, Stati Uniti
- Proprietà immobiliari con Ascensore a Kerrville, TX, Stati Uniti
- Proprietà immobiliari con Bagno turco a Kerrville, TX, Stati Uniti
- Proprietà immobiliari Alta quota a Kerrville, TX, Stati Uniti
Guide e storie correlate
La fiducia dei migliori broker del mondo
Gli agenti dietro le proprietà più straordinarie del mondo pubblicano su JamesEdition.
- Annunci di Sotheby's, Christie's, BARNES ed Engel & Völkers
- Ogni annuncio è verificato prima della pubblicazione
- Si metta in contatto diretto con agenti verificati
Continuando, accetta i nostri Termini e la nostra Informativa sulla privacy.
brokerages we
partnered with
partnered with