
Ariti
- 3 Camere
- 3 Bagni
- 1,346 Sqft
- 7
Informazioni sulla proprietà
Set high above the coastline in the hills of Nissaki, this Corfiot villa occupies a privileged position overlooking the Ionian Sea, with far-reaching views that follow the shoreline and extend towards the mountains of the mainland beyond. Surrounded by olive groves, cypress trees and the dense greenery characteristic of north-east Corfu, the property feels closely connected to its landscape whi
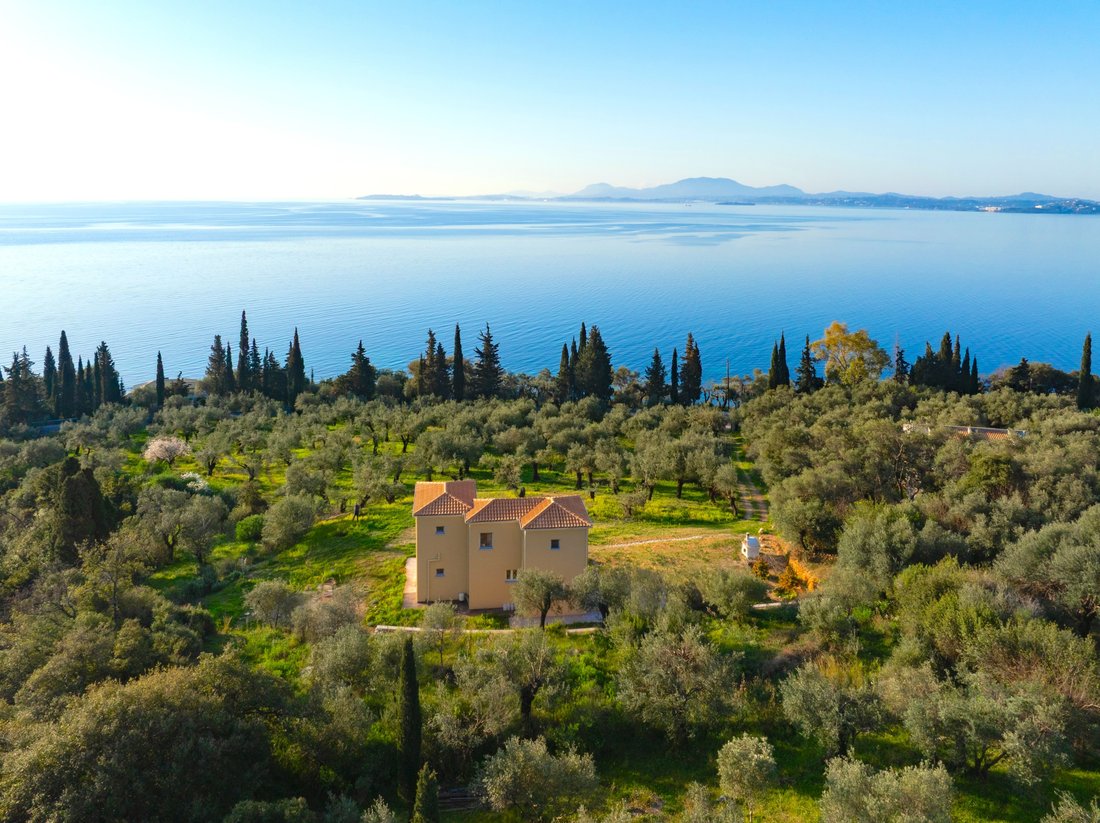
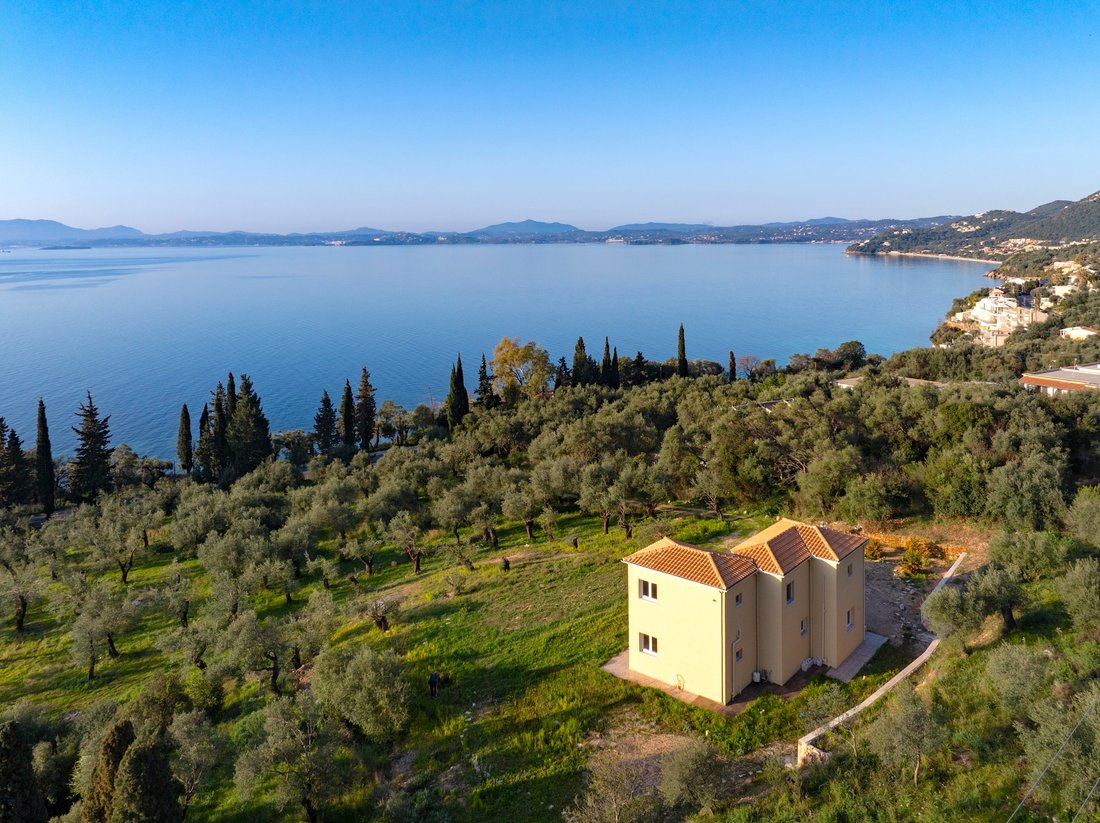
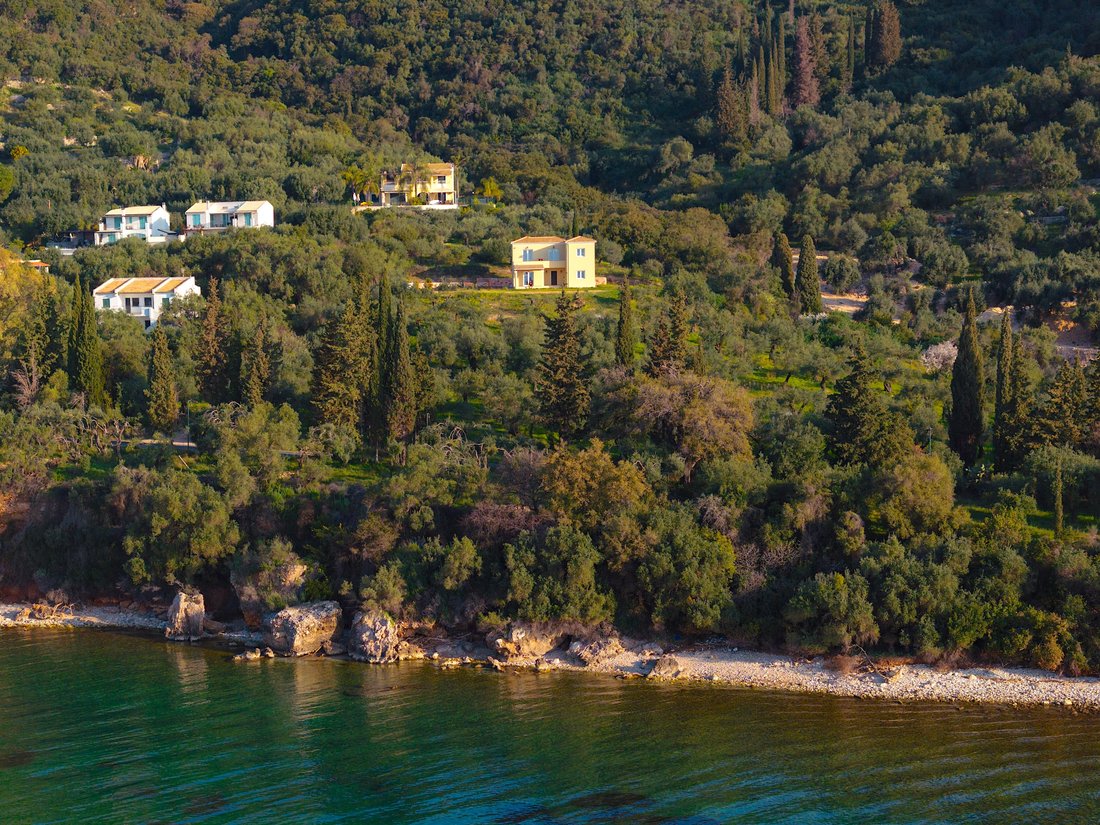
Set high above the coastline in the hills of Nissaki, this Corfiot villa occupies a privileged position overlooking the Ionian Sea, with far-reaching views that follow the shoreline and extend towards the mountains of the mainland beyond. Surrounded by olive groves, cypress trees and the dense greenery characteristic of north-east Corfu, the property feels closely connected to its landscape while remaining private and secluded.
Arranged across two levels, the house has been carefully positioned to maintain a constant visual connection with the sea. The architecture follows a straightforward and balanced composition, with the principal living areas oriented towards the western coastline and framed by broad openings that draw the landscape into the interior. Natural light moves through the house throughout the day, while the elevated position allows the changing colours of the sea and surrounding hillsides to remain present from almost every principal room.
The internal layout prioritises openness and flow, with the main living spaces unfolding towards a series of terraces and verandas that extend the living environment into the landscape. Covered outdoor areas create sheltered vantage points overlooking the coastline, providing a gradual transition between the interior of the house and the surrounding grounds. The relationship between built space and nature remains central throughout, with sea views, mature vegetation and the hillside setting shaping the experience of the property.
The accommodation is distributed across both levels, allowing the private areas of the house to benefit from varying perspectives over the sea, the olive groves and the wooded slopes surrounding the property. The architecture remains restrained and functional, favouring proportion, light and orientation over decorative gestures. Throughout, the emphasis is placed on comfort, privacy and a strong sense of place within the Corfiot landscape.
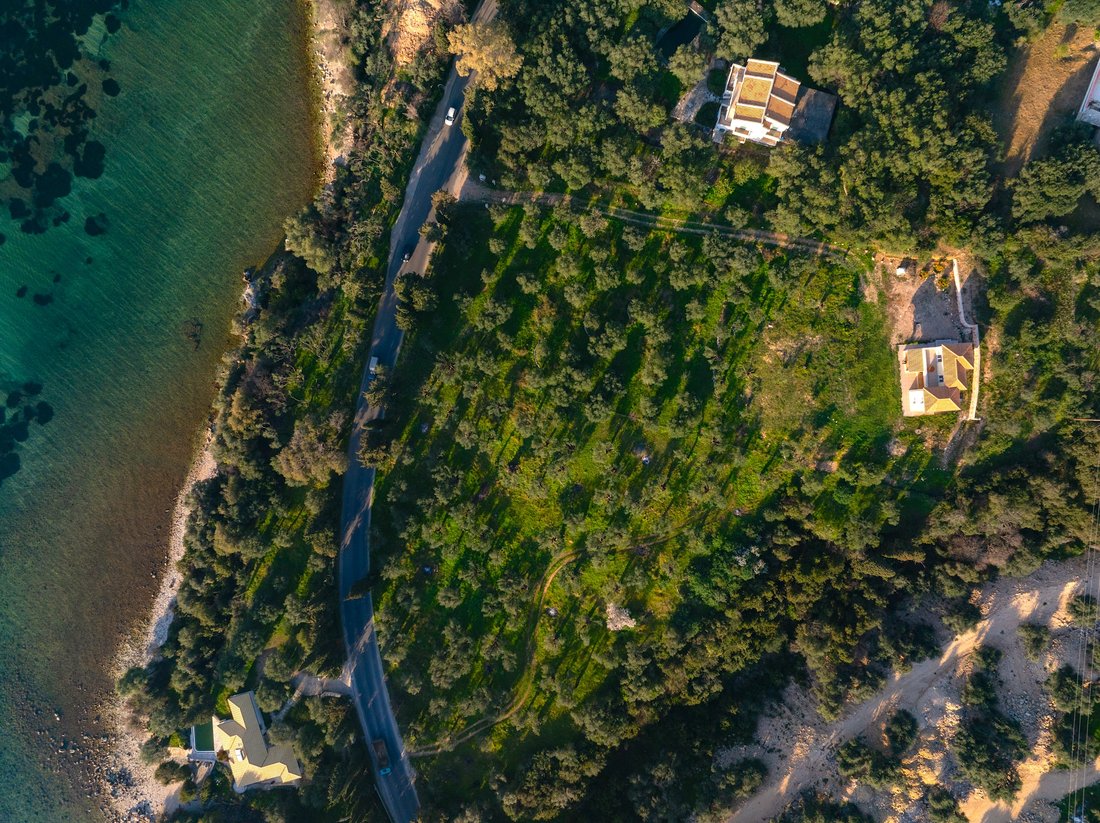
The villa sits within approximately 5,743 sqm (61,817 sq.ft.) of land planted with established olive trees and bordered by natural vegetation descending towards the coast. The grounds retain a largely natural character, enhancing the sense of seclusion while allowing scope for further landscaping. There is also the possibility of constructing a swimming pool and approximately 93 sqm (1,001 sq.ft.) of additional built area, subject to the relevant permissions.
Although immersed in a peaceful hillside setting, the property remains conveniently connected to the coastline below. Glyfa Beach and its waterfront amenities are located approximately 600 metres away, providing easy access to the sea while preserving the elevated privacy that defines the property. As the afternoon light moves across the slopes and the coastline gradually softens into the evening, the villa’s position above the bay becomes one of its most compelling qualities, offering a continuous dialogue between architecture, landscape and sea.
-
Tipo di proprietà
Casa
-
Prezzo/piede²
$1,213
Caratteristiche
Esplora la zona
L'agente La contatterà al più presto
Pubblicato da
Prenota una visita con the agent
Scegli una data e indica se preferisci un tour virtuale o di persona con l’agente.

firm in Greece, setting the gold
firm in Greece, setting the gold standard in service excellence for both
discerning property buyers and sellers. As a proud affiliate of the esteemed
Sotheby’s International brand, we distinguish ourselves as an integral part of
the world’s largest luxury real estate network, boasting over 1,100 offices and
26,500 sales associates across 83 countries and six continents.
With a legacy spanning two decades, our seasoned sales associates bring a wealth
of expertise to the table, showcasing an intimate understanding of the Greek
real estate landscape. Over the years, we’ve masterfully orchestrated a
multitude of significant sales, solidifying our position as industry leaders in
Greece.
Our curated property portfolio is a testament to our commitment to quality,
featuring an exclusive selection of seafront villas, homes with panoramic sea
views, historical captain’s residences, opulent apartments, and elegant villas.
Our coverage extends across prestigious locations such as Athens, Mykonos,
Santorini, Crete, Corfu, Rhodes, and various other sought-after destinations in
Greece. Trust Greece Sotheby’s International Realty to elevate your real estate
experience with unparalleled expertise and an exquisite collection of
properties.
La fiducia dei migliori broker del mondo
Gli agenti dietro le proprietà più straordinarie del mondo pubblicano su JamesEdition.
- Annunci di Sotheby's, Christie's, BARNES ed Engel & Völkers
- Ogni annuncio è verificato prima della pubblicazione
- Si metta in contatto diretto con agenti verificati
Continuando, accetta i nostri Termini e la nostra Informativa sulla privacy.