$12,445,968
Magnifica Casa Familiare Con Sette Camere Da Letto Con Spa, Studio Con Giardino, Interni Spaziosi E Parco Fuori Strada
- 7 Camere
- 7 Bagni
- 4,795 Sqft
- Aggiornato: Oggi
Informazioni sulla proprietà
La descrizione è stata tradotta automaticamente.
La descrizione viene visualizzata nella lingua originale.
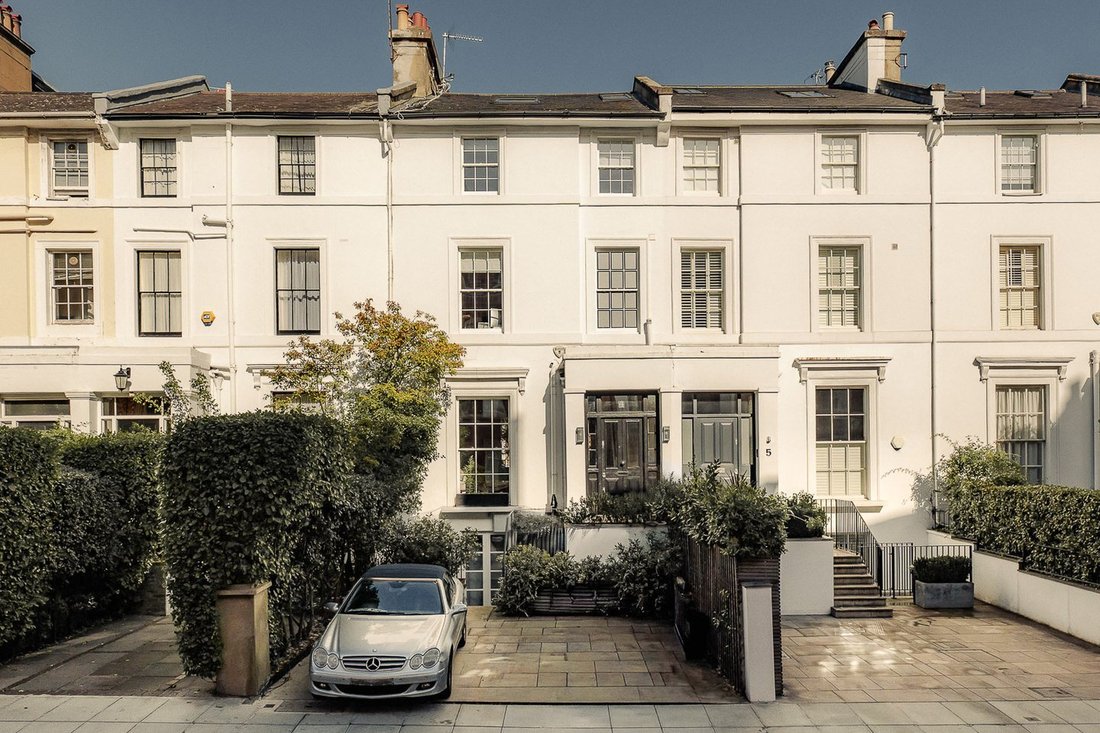
Stepping into the house on the raised ground floor, the entrance hall flows through to a generous reception room. Twin fireplaces add to the impression of elegance, while a convenient bar makes this the perfect space for entertaining. Furthermore, high ceilings, a double aspect and French doors opening onto the rear terrace bring in added brightness.
The lower ground floor offers a well-propor
The lower ground floor offers a well-propor
Stepping into the house on the raised ground floor, the entrance hall flows through to a generous reception room. Twin fireplaces add to the impression of elegance, while a convenient bar makes this the perfect space for entertaining. Furthermore, high ceilings, a double aspect and French doors opening onto the rear terrace bring in added brightness.
The lower ground floor offers a well-proportioned living area. This includes an open-plan kitchen with a central island breakfast bar and stone worktops, a dining area and a seating area. Bifolding French doors lead out into the garden and an overhead skylight fills this space with light. This floor also features a guest WC, a utility room and separate street access.
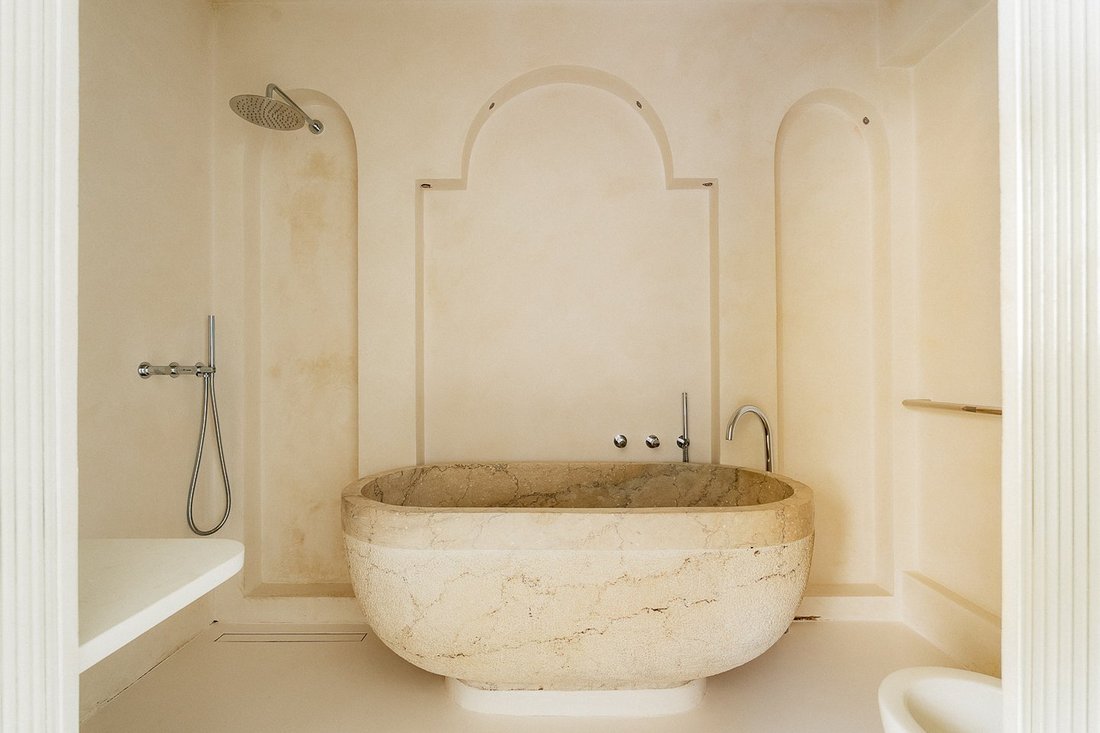
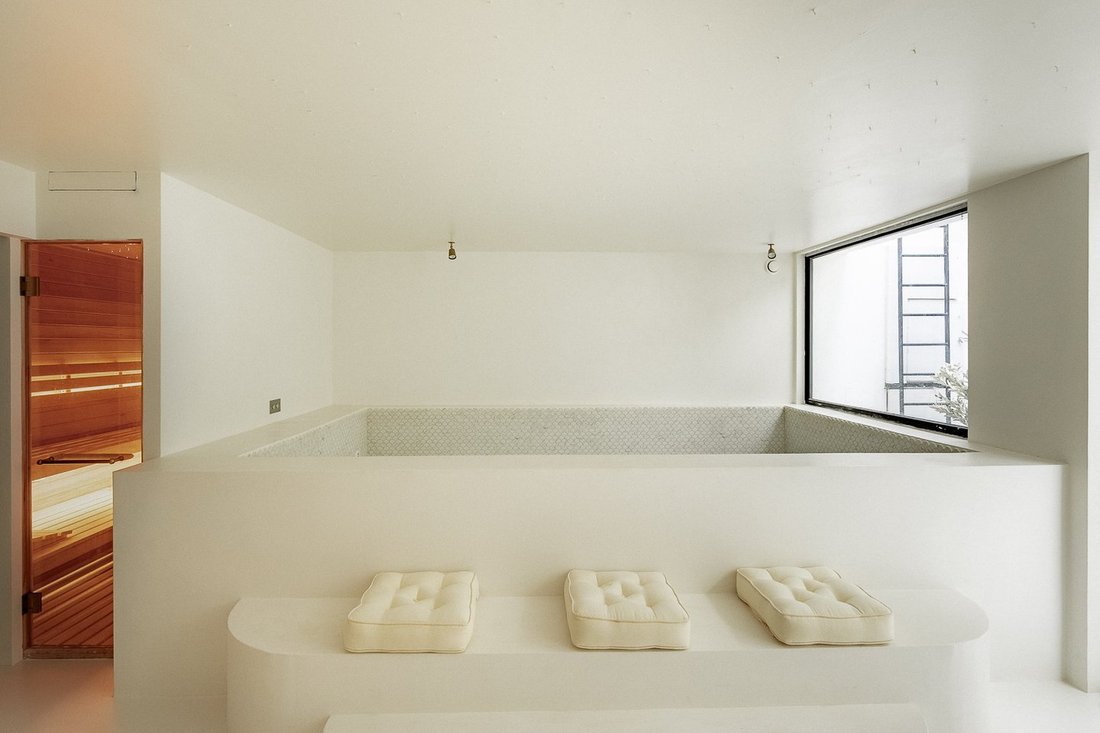
The basement floor offers another large reception room with further cooking facilities and informal seating areas. On one side is a private spa with a sauna and pool, on the other side a bedroom with an ensuite bathroom featuring a bath. A guest WC completes this level, while light wells and high ceilings add to the sense of space.
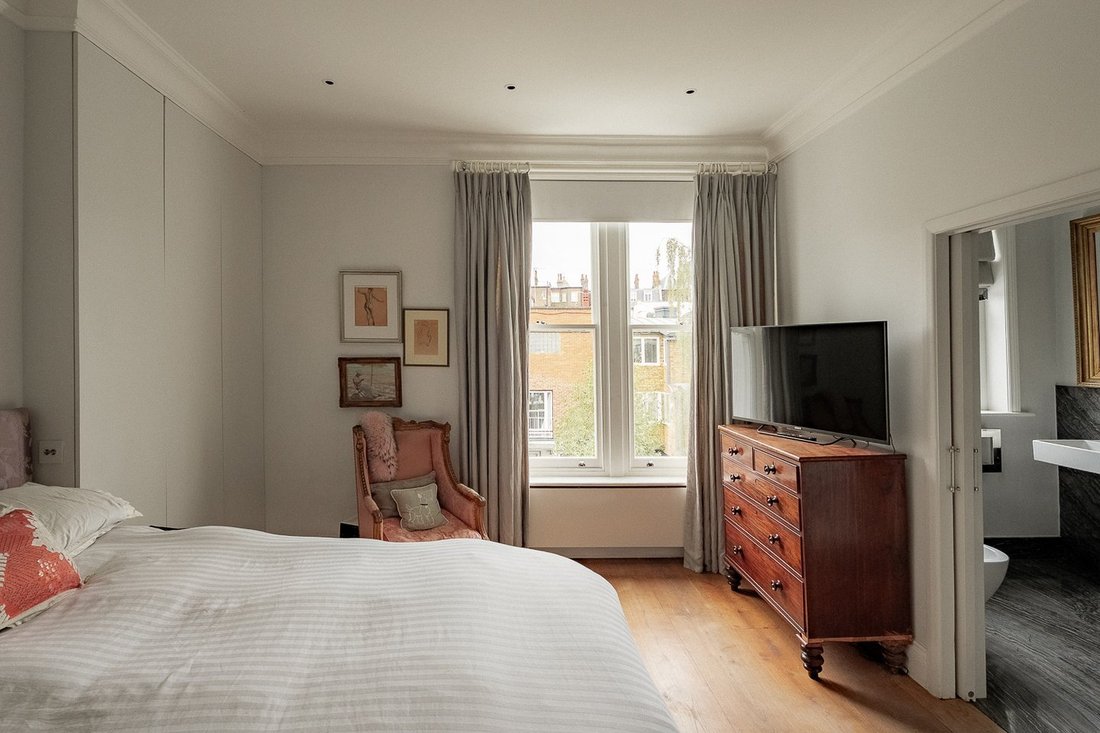
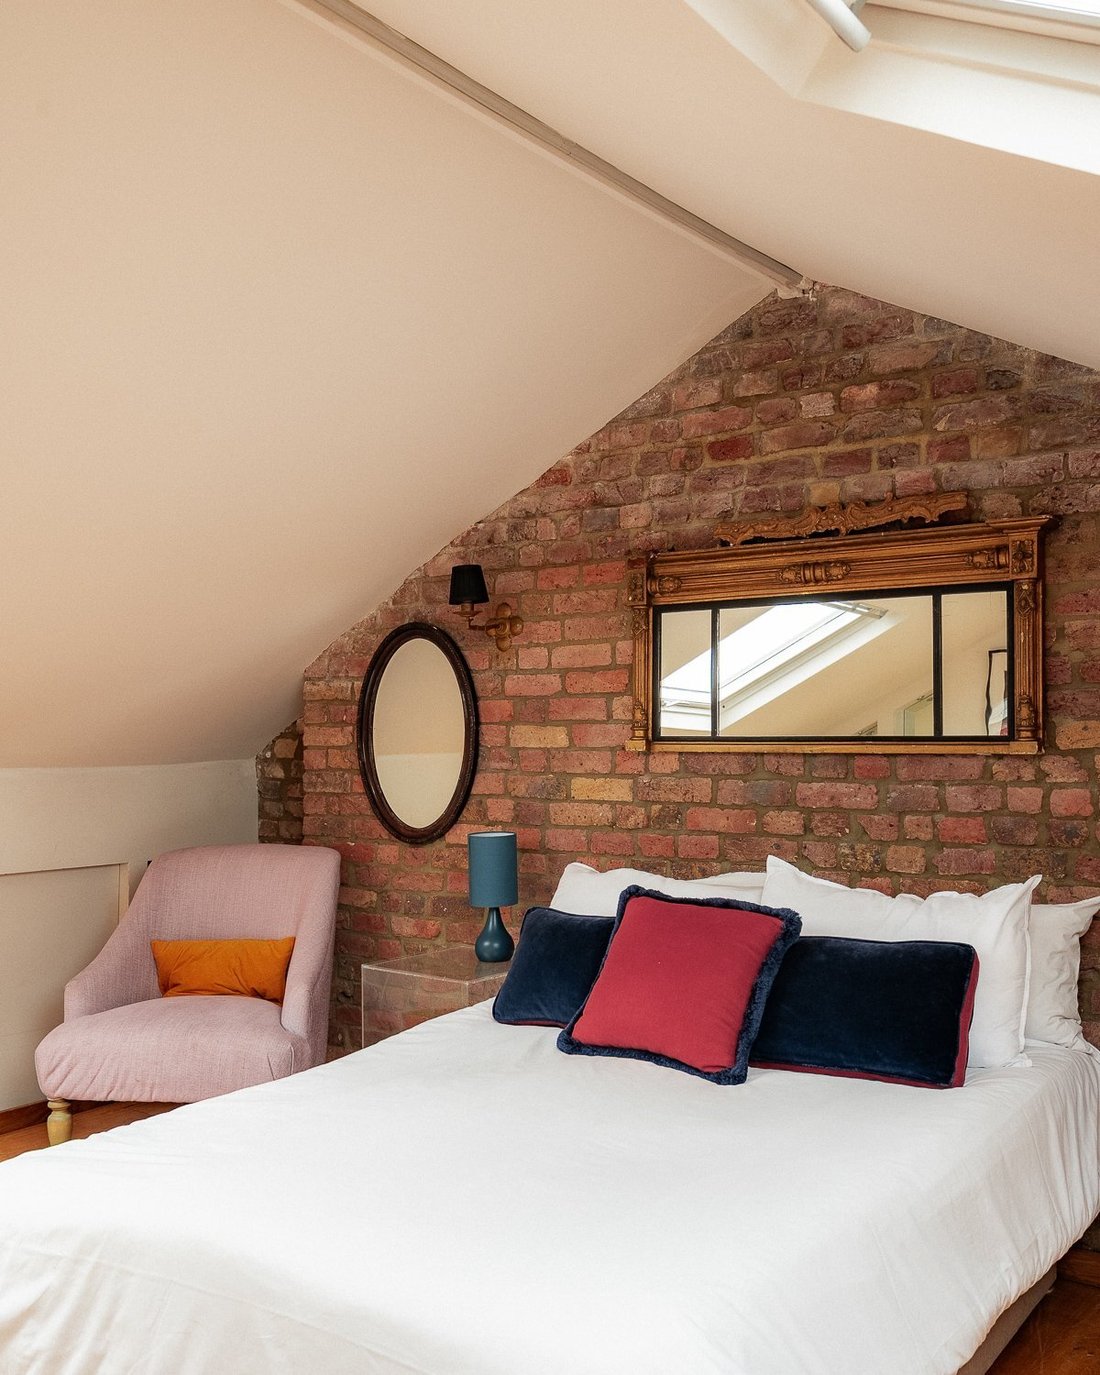
The first floor contains a spacious principal bedroom with its own ensuite, alongside a second bedroom and bathroom. The second floor offers three more bedrooms, two of them with ensuite bathrooms. The third floor has a final bedroom with an ensuite bathroom and considerable eaves storage space.
The house is decorated in a sophisticated style that combines classical elegance with contemporary convenience. It is presented in good condition, with underfloor heating throughout the lower levels and bathrooms.
The property includes a front drive with parking for two cars. There is also a rear terrace with enough space for outdoor seating and a rear garden with a large lawn. Furthermore, the garden studio features an ensuite bathroom and a kitchenette, meaning it could be used as self-contained guest accommodation.
Phillimore Terrace is a beautiful row of Victorian houses set back from Allen Street. From here, the restaurants, shops and underground station of High Street Kensington are within easy reach. In addition, the southern entrance to Holland Park is a short walk away.
The lower ground floor offers a well-proportioned living area. This includes an open-plan kitchen with a central island breakfast bar and stone worktops, a dining area and a seating area. Bifolding French doors lead out into the garden and an overhead skylight fills this space with light. This floor also features a guest WC, a utility room and separate street access.
The basement floor offers another large reception room with further cooking facilities and informal seating areas. On one side is a private spa with a sauna and pool, on the other side a bedroom with an ensuite bathroom featuring a bath. A guest WC completes this level, while light wells and high ceilings add to the sense of space.
The first floor contains a spacious principal bedroom with its own ensuite, alongside a second bedroom and bathroom. The second floor offers three more bedrooms, two of them with ensuite bathrooms. The third floor has a final bedroom with an ensuite bathroom and considerable eaves storage space.
The house is decorated in a sophisticated style that combines classical elegance with contemporary convenience. It is presented in good condition, with underfloor heating throughout the lower levels and bathrooms.
The property includes a front drive with parking for two cars. There is also a rear terrace with enough space for outdoor seating and a rear garden with a large lawn. Furthermore, the garden studio features an ensuite bathroom and a kitchenette, meaning it could be used as self-contained guest accommodation.
Phillimore Terrace is a beautiful row of Victorian houses set back from Allen Street. From here, the restaurants, shops and underground station of High Street Kensington are within easy reach. In addition, the southern entrance to Holland Park is a short walk away.
-
Tipo di proprietà
Appartamento
-
Prezzo/piede²
$2,595
Caratteristiche
Esplora la zona
Phillimore Terrace, Campden Hill, Kensington e Chelsea, Inghilterra
Visualizza su Google Maps
Prezzo per sqft
Basso
Alto
Iscritto da 10 mesi
Hai chiesto informazioni su questa proprietà
L'agente La contatterà al più presto
Pubblicato da
41
Annunci
2025
Iscritto
Prenota una visita con the agent
Scegli una data e indica se preferisci un tour virtuale o di persona con l’agente.
Data preferita
Tipo di tour
Ultimo aggiornamento
Oggi
Prima pubblicazione
Dicembre 3, 2025
Riferimento annuncio
-
Proprietà simili nelle vicinanze
Nuovi annunci a Campden Hill







Esplora più immobili in vendita
tipi di proprietà Campden Hill, Kensington e Chelsea, Inghilterra
- Appartamenti in vendita in Campden Hill, Kensington e Chelsea, Inghilterra
- Case in vendita in Campden Hill, Kensington e Chelsea, Inghilterra
- Case in vendita in Campden Hill, Kensington e Chelsea, Inghilterra
- Case di campagna in vendita in Campden Hill, Kensington e Chelsea, Inghilterra
- Attici in vendita in Campden Hill, Kensington e Chelsea, Inghilterra
- Ville in vendita in Campden Hill, Kensington e Chelsea, Inghilterra
Campden Hill, Kensington e Chelsea, Inghilterra ricerche popolari
- Proprietà immobiliari Vista panoramica / Scenica a Campden Hill, Kensington e Chelsea, Inghilterra
- Proprietà immobiliari con Terrazza a Campden Hill, Kensington e Chelsea, Inghilterra
- Proprietà immobiliari con Bar a Campden Hill, Kensington e Chelsea, Inghilterra
- Proprietà immobiliari con Sala giochi a Campden Hill, Kensington e Chelsea, Inghilterra
- Proprietà immobiliari con Ufficio a Campden Hill, Kensington e Chelsea, Inghilterra
- Proprietà immobiliari Vista sul fiume a Campden Hill, Kensington e Chelsea, Inghilterra
- Proprietà immobiliari con Ascensore a Campden Hill, Kensington e Chelsea, Inghilterra
- Proprietà immobiliari Vista Città a Campden Hill, Kensington e Chelsea, Inghilterra
- Proprietà immobiliari con Giardino a Campden Hill, Kensington e Chelsea, Inghilterra
- Proprietà immobiliari con Cucina esterna a Campden Hill, Kensington e Chelsea, Inghilterra
- Proprietà immobiliari Duplex a Campden Hill, Kensington e Chelsea, Inghilterra
- Proprietà immobiliari Comunità recintata a Campden Hill, Kensington e Chelsea, Inghilterra
- Proprietà immobiliari Privacy a Campden Hill, Kensington e Chelsea, Inghilterra
- Proprietà immobiliari Alta quota a Campden Hill, Kensington e Chelsea, Inghilterra
- Proprietà immobiliari Lungomare a Campden Hill, Kensington e Chelsea, Inghilterra
- Proprietà immobiliari Investimento immobiliare a Campden Hill, Kensington e Chelsea, Inghilterra
- Proprietà immobiliari Moderno a Campden Hill, Kensington e Chelsea, Inghilterra
- Proprietà immobiliari Equestre a Campden Hill, Kensington e Chelsea, Inghilterra
- Proprietà immobiliari Nuove costruzioni a Campden Hill, Kensington e Chelsea, Inghilterra
- Proprietà immobiliari con Centro Fitness / Palestra a Campden Hill, Kensington e Chelsea, Inghilterra
- Proprietà immobiliari con Sauna a Campden Hill, Kensington e Chelsea, Inghilterra
- Proprietà immobiliari con Bagno turco a Campden Hill, Kensington e Chelsea, Inghilterra
- Proprietà immobiliari con Libreria a Campden Hill, Kensington e Chelsea, Inghilterra
- Proprietà immobiliari con Aria condizionata a Campden Hill, Kensington e Chelsea, Inghilterra
- Proprietà immobiliari con Cantina a Campden Hill, Kensington e Chelsea, Inghilterra
- Proprietà immobiliari con Idromassaggio a Campden Hill, Kensington e Chelsea, Inghilterra
- Proprietà immobiliari con Camino a Campden Hill, Kensington e Chelsea, Inghilterra
- Proprietà immobiliari con Piscina a Campden Hill, Kensington e Chelsea, Inghilterra
- Proprietà immobiliari con Garage a Campden Hill, Kensington e Chelsea, Inghilterra
- Proprietà immobiliari con Balcone a Campden Hill, Kensington e Chelsea, Inghilterra
- Proprietà immobiliari con Campo da tennis a Campden Hill, Kensington e Chelsea, Inghilterra
- Proprietà immobiliari Residenza a Campden Hill, Kensington e Chelsea, Inghilterra
- Proprietà immobiliari con Cucina aperta a Campden Hill, Kensington e Chelsea, Inghilterra
- Proprietà immobiliari Rinnovato a Campden Hill, Kensington e Chelsea, Inghilterra
- Proprietà immobiliari con Cinema a Campden Hill, Kensington e Chelsea, Inghilterra
- Proprietà immobiliari Lungofiume a Campden Hill, Kensington e Chelsea, Inghilterra
- Proprietà immobiliari con Piscina coperta a Campden Hill, Kensington e Chelsea, Inghilterra
- Proprietà immobiliari Vista sull'acqua a Campden Hill, Kensington e Chelsea, Inghilterra
Guide e storie correlate
La fiducia dei migliori broker del mondo
Gli agenti dietro le proprietà più straordinarie del mondo pubblicano su JamesEdition.
- Annunci di Sotheby's, Christie's, BARNES ed Engel & Völkers
- Ogni annuncio è verificato prima della pubblicazione
- Si metta in contatto diretto con agenti verificati
Continuando, accetta i nostri Termini e la nostra Informativa sulla privacy.