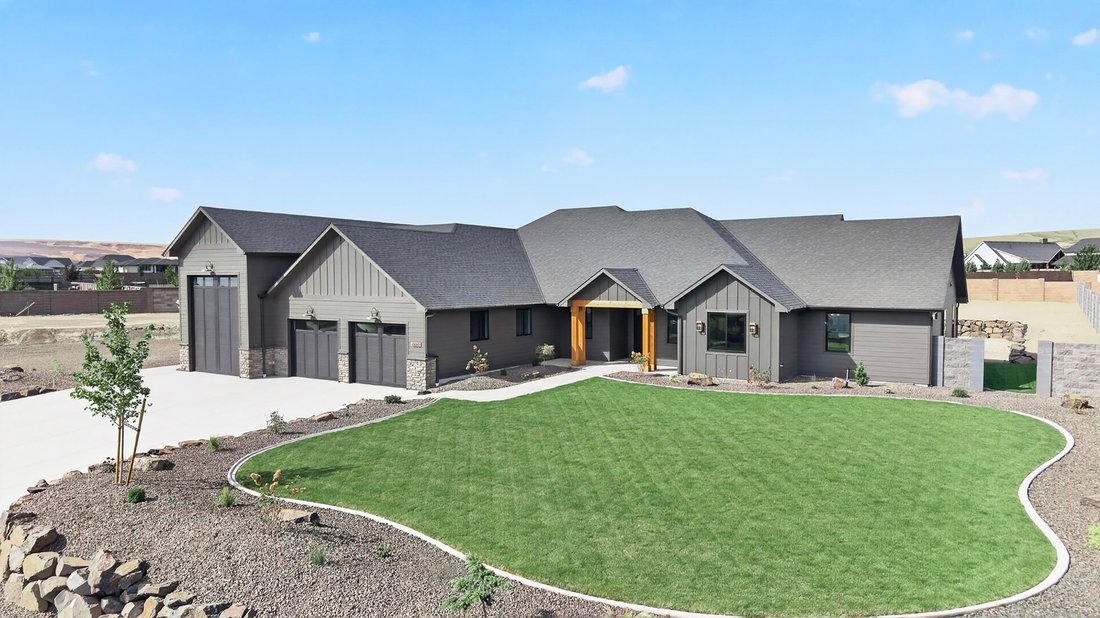
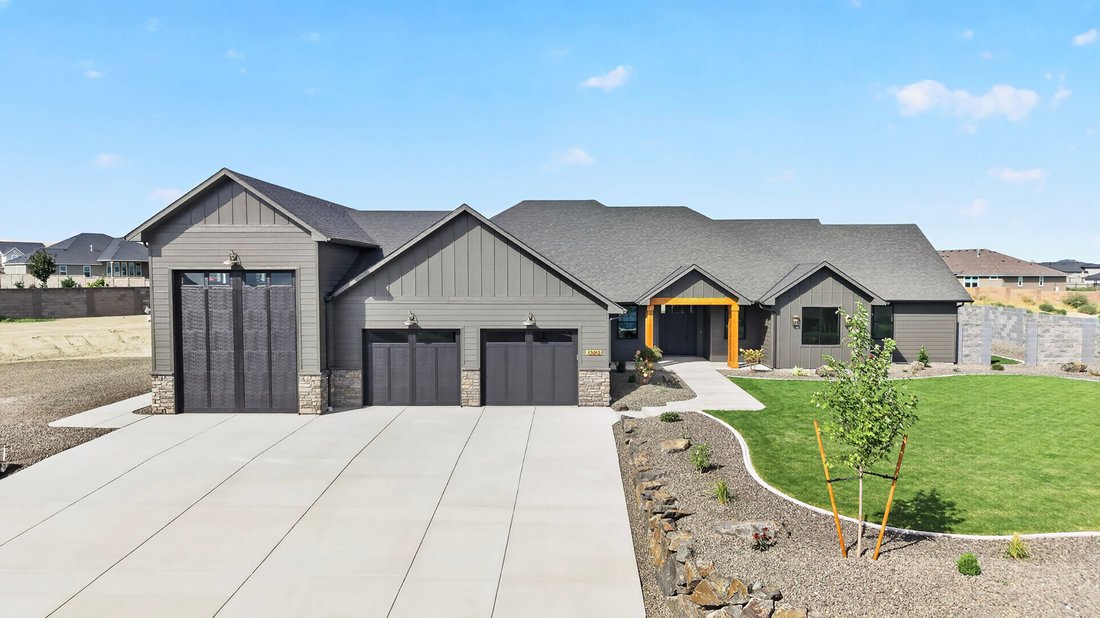
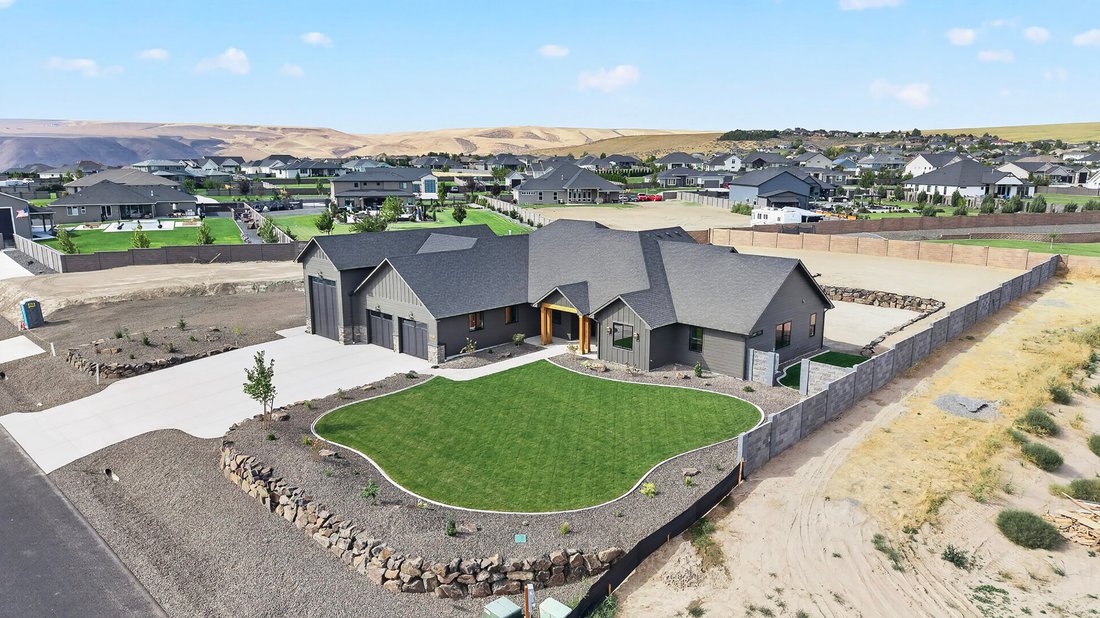

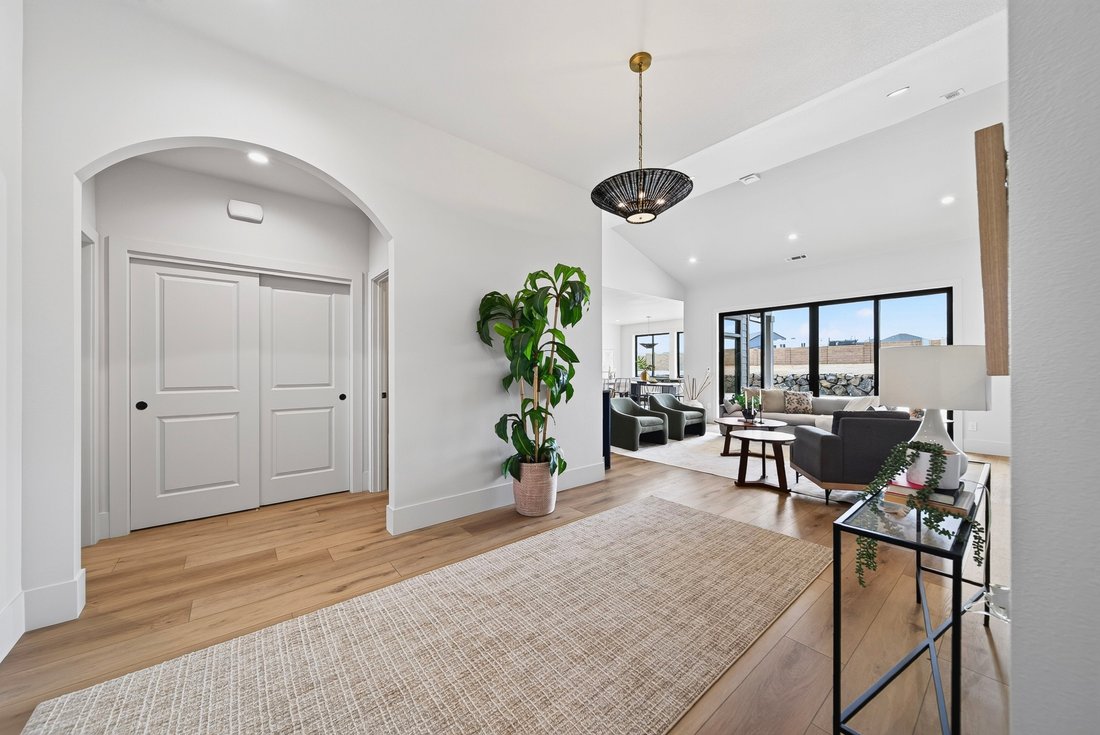
Benvenuti A «The Olivia» DI Branson Robert Homes
- 4 Camere
- 4 Bagni
- 3,152 Sqft
- 43,560 Sqft lot
- MLS#296143
Informazioni sulla proprietà
Welcome to ”The Olivia” by Branson Robert Homes—a newly completed masterpiece where luxury design meets a one-acre playground. Spanning over 3,100 sq ft, this exceptional 4-bedroom, 3.5-bathroom estate showcases award-winning custom designer fixtures, high-end architectural details, and striking black triple-pane windows throughout. Chef’s Dream Kitchen: A true epicurean sanctuary featuringprof
Welcome to ”The Olivia” by Branson Robert Homes—a newly completed masterpiece where luxury design meets a one-acre playground. Spanning over 3,100 sq ft, this exceptional 4-bedroom, 3.5-bathroom estate showcases award-winning custom designer fixtures, high-end architectural details, and striking black triple-pane windows throughout. Chef’s Dream Kitchen: A true epicurean sanctuary featuringprofessional-grade appliances, a massive center island, and a fully equipped working butler’s pantry tucked beside the main kitchen, complete with a second dishwasher and beverage fridges. Ultimate Primary Suite: The most thoughtfully designed primary oasis on the market boasts a designer soaking tub, custom-tile shower, and a massive walk-in closet with a custom center island by All City Closet Design that wraps around to the laundry room via a hidden secret door. Guest & Flex Space: A private Junior Primary Suite sits on the opposite side of the home with its own walk-in closet and full tile shower, right next to a separate second family room/flex space. Enthusiast’s Dream Garage & Power: Built for toys and hobbies, featuring an attached garage with a massive 46-foot RV bay, 14-foot entry door pre-wired for a mini-split, a dedicated 600-amp power service, and a separate driveway approach for future shop or parking access. One-Acre Outdoor Canvas: The sprawling acre property offers a blank slate with unlimited potential and abundant room to add a pool, build a detached shop, or finish your dream backyard. Unrivaled luxury, space, and capability in Kennewick. Schedule your private tour today!
-
Tipo di proprietà
Casa
-
Anno di costruzione
2026
-
Prezzo/piede²
$424
Caratteristiche
Esplora la zona
L'agente La contatterà al più presto
Pubblicato da
Prenota una visita con Ken Olsen
Scegli una data e indica se preferisci un tour virtuale o di persona con l’agente.

yet the heart of our company and
yet the heart of our company and our core values remain the same. Our original
owner still believes that our company is like a family; in which each member
plays a vital role in the overall success. Our philosophy is to select the right
agents, train them with innovative marketing tools, and create a company culture
in which open communication and collaboration is not only valued, but
appreciated. We strive to maintain a client centric focus that works to put
client’s needs above all else. In the fall of 2016, we made a purposeful
decision to move forwarded with a brand whose belief in integrity,
professionalism and philosophies matched ours in many ways. Sotheby’s
International Real Estate is the perfect match. This decision has enhanced our
ability to serve and care for our clients and community. Our choice to be
branded with the best will bring more success to our clients, agents, and the
community. We will continue to dedicate ourselves to exceeding the client’s
expectations and offering a promise to better the communities in which we
thrive.
Proprietà simili nelle vicinanze
Nuovi annunci a Kennewick
Esplora più immobili in vendita
tipi di proprietà Kennewick, WA, Stati Uniti
Kennewick, WA, Stati Uniti ricerche popolari
- Proprietà immobiliari con Piscina a Kennewick, WA, Stati Uniti
- Proprietà immobiliari Vista panoramica / Scenica a Kennewick, WA, Stati Uniti
- Proprietà immobiliari con Cucina aperta a Kennewick, WA, Stati Uniti
- Proprietà immobiliari con Centro Fitness / Palestra a Kennewick, WA, Stati Uniti
- Proprietà immobiliari con Sala giochi a Kennewick, WA, Stati Uniti
- Proprietà immobiliari Vista Città a Kennewick, WA, Stati Uniti
- Proprietà immobiliari Vista sull'acqua a Kennewick, WA, Stati Uniti
- Proprietà immobiliari Lungomare a Kennewick, WA, Stati Uniti
- Proprietà immobiliari Duplex a Kennewick, WA, Stati Uniti
- Proprietà immobiliari con Vigneto / Azienda vinicola a Kennewick, WA, Stati Uniti
- Proprietà immobiliari Collina a Kennewick, WA, Stati Uniti
- Proprietà immobiliari Vista sul lago a Kennewick, WA, Stati Uniti
- Proprietà immobiliari Vista Golf a Kennewick, WA, Stati Uniti
Guide e storie correlate
La fiducia dei migliori broker del mondo
Gli agenti dietro le proprietà più straordinarie del mondo pubblicano su JamesEdition.
- Annunci di Sotheby's, Christie's, BARNES ed Engel & Völkers
- Ogni annuncio è verificato prima della pubblicazione
- Si metta in contatto diretto con agenti verificati
Continuando, accetta i nostri Termini e la nostra Informativa sulla privacy.
partnered with