Quasi 1 Acro, Annesso Giardino Completo, Spazio Per La Piscina!
- 4 Camere
- 4 Bagni
- 3,826 Sqft
- 38,769 Sqft lot
- MLS#295946
Informazioni sulla proprietà
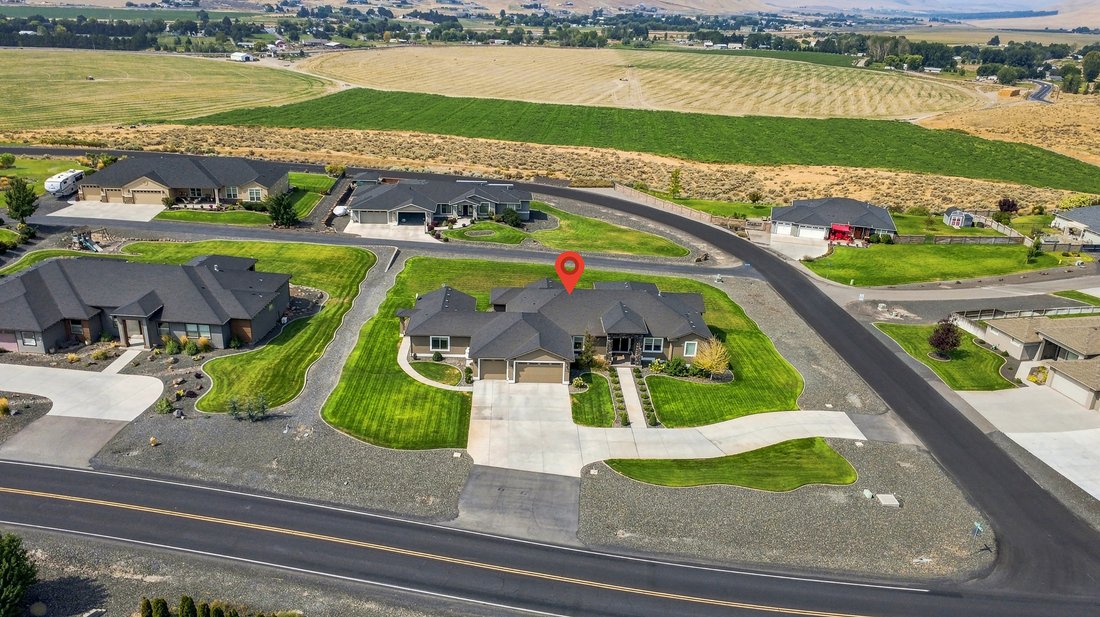
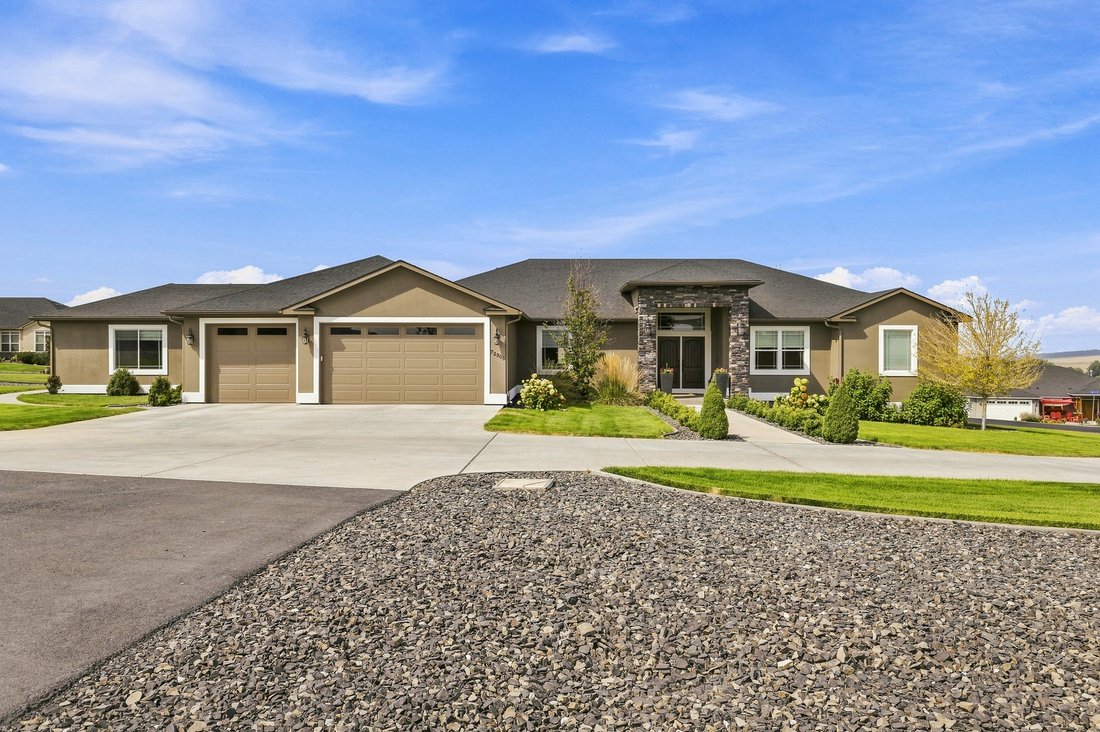
Estate Living with Flexible Luxury on Nearly an Acre Experience the perfect blend of luxury, space, and versatility in this stunning custom-built 3,826 sq. ft. estate, ideally situated on a beautifully landscaped 0.89-acre homesite in one of the area’s most desirable neighborhoods. Featuring 4 bedrooms plus a den, 4 bathrooms, and a fully equipped attached ADU with its own private exterior entr
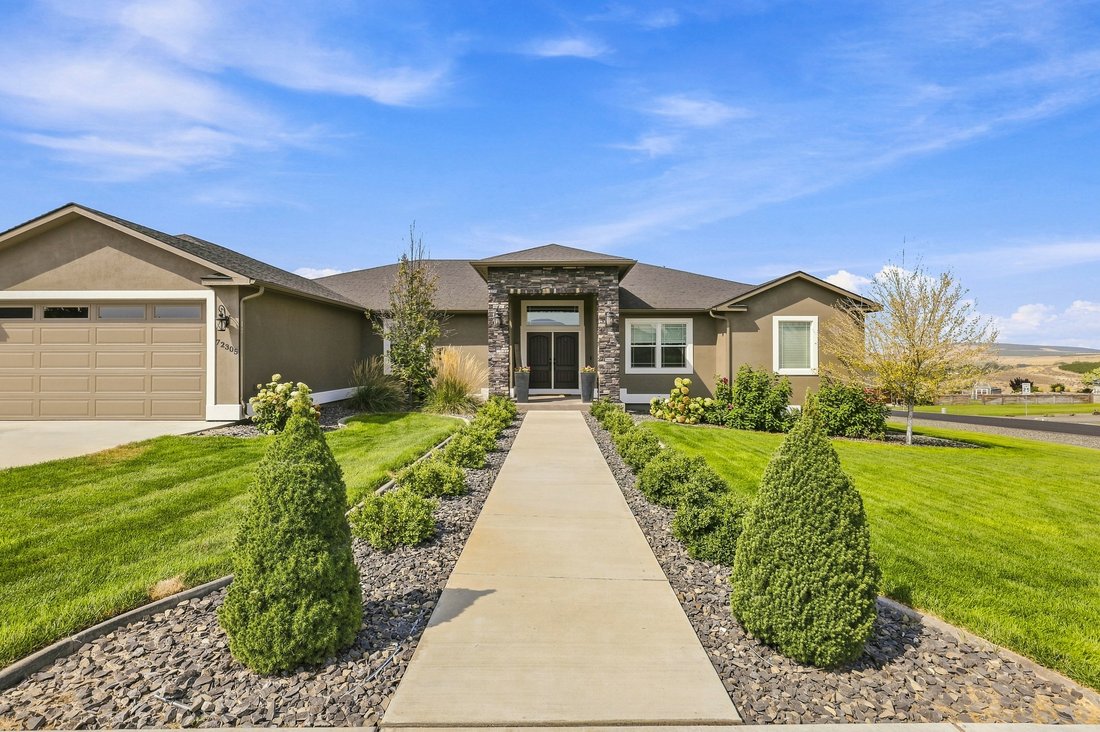
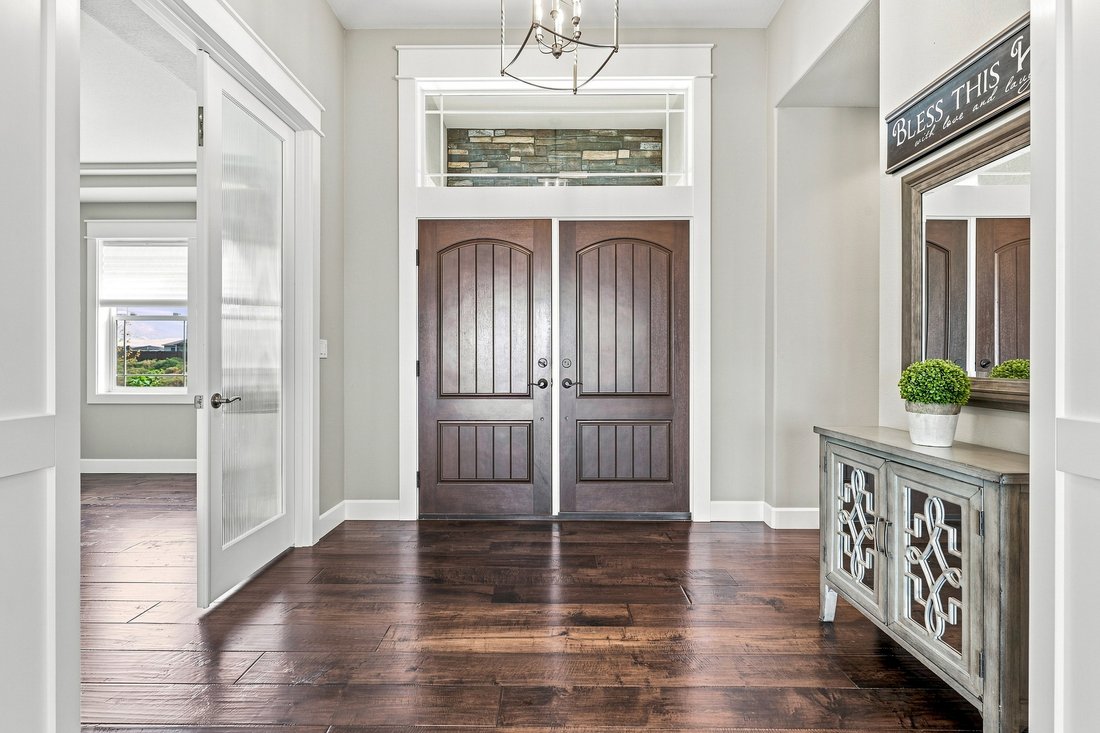
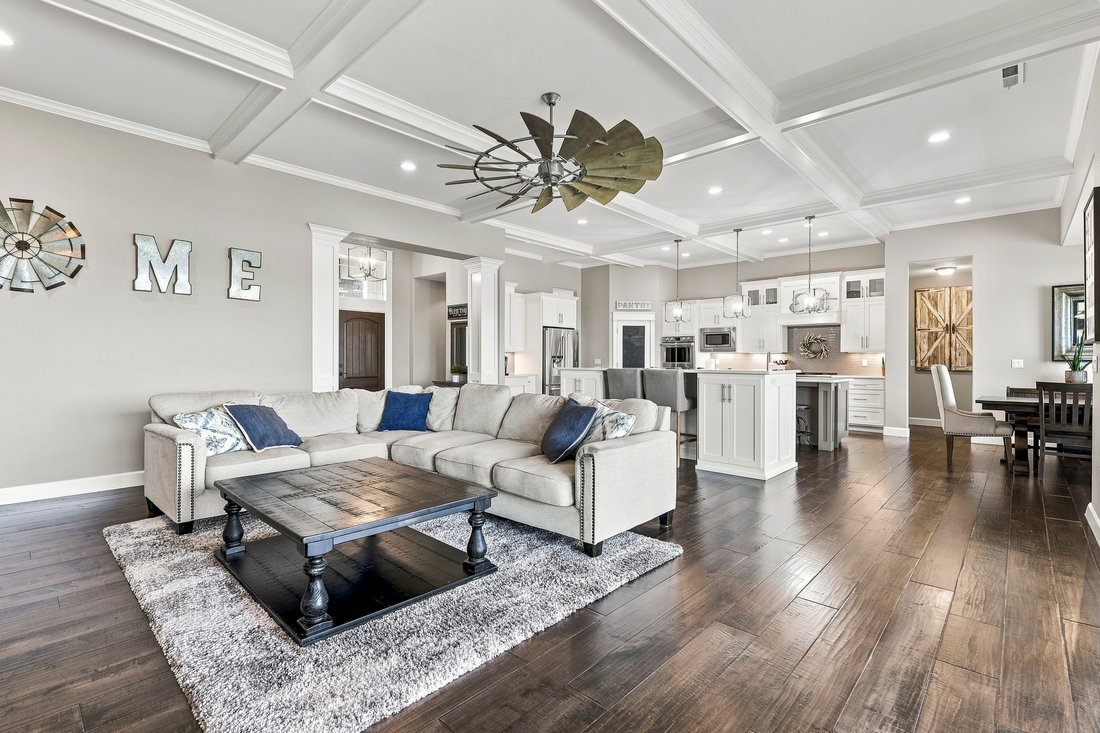
Estate Living with Flexible Luxury on Nearly an Acre Experience the perfect blend of luxury, space, and versatility in this stunning custom-built 3,826 sq. ft. estate, ideally situated on a beautifully landscaped 0.89-acre homesite in one of the area’s most desirable neighborhoods. Featuring 4 bedrooms plus a den, 4 bathrooms, and a fully equipped attached ADU with its own private exterior entrance, kitchen, and laundry, this home is perfectly suited for multi-generational living, extended guests, or private home office opportunities. Designed for both everyday comfort and unforgettable entertaining, the gourmet chef’s kitchen is the heart of the home, showcasing agas cooktop, double wall ovens, custom cabinetry, and not one—but two islands, including a dedicated serving island complete with dual beverage refrigerators for effortless hosting. The spacious family room is filled with custom craftsmanship, featuring raised ceilings, elegant crown molding, and an expansive double sliding door that opens to the oversized covered patio. From here, enjoy breathtaking sunset views and the peaceful surroundings that make this property truly special. Large windows flood the home with natural light, while remote-controlled electric blinds provide effortless privacy and convenience at the touch of a button. The expansive primary suite is a true retreat, offering abundant natural light, an oversized walk-in closet, and a spa-inspired bathroom featuring a custom tiled walk-in shower. Throughout the home, high-end engineered wood flooring, quality craftsmanship, and upscale finishes create a light, bright, and inviting atmosphere. Outside, the circular driveway creates an impressive estate-style arrival, enhancing the property’s grand curb appeal while making everyday access a breeze. The oversized 3-car garage provides plenty of room for vehicles and hobbies, while the extra-deep crawlspace offers exceptional storage opportunities rarely found in today’s homes. Offering luxury finishes, flexible living spaces, breathtaking views, and an exceptional location, this one-of-a-kind property is the perfect place to call home.
-
Tipo di proprietà
Casa
-
Anno di costruzione
2016
-
Prezzo/piede²
$261
Caratteristiche
- Garage
- Camino
- Cabina armadio
- Giardino
- Vista sulle montagne
- Spazio di vita all'aperto
- Piano cottura a gas
- Soffitto alto
- Controsoffitti in pietra
Lot
- Vista sulle montagne
Interni
- Soffitto alto
- Camino
- Aria condizionata
- Isola della cucina
- Piano cottura a gas
- Lavasciuga
- Bar
- Controsoffitti in pietra
- Cabina armadio
Outdoor
- Garage
- Spazio di vita all'aperto
- Giardino
Esplora la zona
L'agente La contatterà al più presto
Pubblicato da
Prenota una visita con Jared Retter
Scegli una data e indica se preferisci un tour virtuale o di persona con l’agente.

yet the heart of our company and
yet the heart of our company and our core values remain the same. Our original
owner still believes that our company is like a family; in which each member
plays a vital role in the overall success. Our philosophy is to select the right
agents, train them with innovative marketing tools, and create a company culture
in which open communication and collaboration is not only valued, but
appreciated. We strive to maintain a client centric focus that works to put
client’s needs above all else. In the fall of 2016, we made a purposeful
decision to move forwarded with a brand whose belief in integrity,
professionalism and philosophies matched ours in many ways. Sotheby’s
International Real Estate is the perfect match. This decision has enhanced our
ability to serve and care for our clients and community. Our choice to be
branded with the best will bring more success to our clients, agents, and the
community. We will continue to dedicate ourselves to exceeding the client’s
expectations and offering a promise to better the communities in which we
thrive.
Proprietà simili nelle vicinanze
Nuovi annunci a Kennewick


Esplora più immobili in vendita
tipi di proprietà Kennewick, WA, Stati Uniti
Kennewick, WA, Stati Uniti ricerche popolari
- Proprietà immobiliari con Piscina a Kennewick, WA, Stati Uniti
- Proprietà immobiliari con Cucina aperta a Kennewick, WA, Stati Uniti
- Proprietà immobiliari Vista panoramica / Scenica a Kennewick, WA, Stati Uniti
- Proprietà immobiliari con Centro Fitness / Palestra a Kennewick, WA, Stati Uniti
- Proprietà immobiliari con Sala giochi a Kennewick, WA, Stati Uniti
- Proprietà immobiliari Lungomare a Kennewick, WA, Stati Uniti
- Proprietà immobiliari Vista sull'acqua a Kennewick, WA, Stati Uniti
- Proprietà immobiliari Duplex a Kennewick, WA, Stati Uniti
- Proprietà immobiliari Vista Città a Kennewick, WA, Stati Uniti
- Proprietà immobiliari Vista Golf a Kennewick, WA, Stati Uniti
- Proprietà immobiliari Vista sul lago a Kennewick, WA, Stati Uniti
- Proprietà immobiliari con Vigneto / Azienda vinicola a Kennewick, WA, Stati Uniti
- Proprietà immobiliari Collina a Kennewick, WA, Stati Uniti
- Proprietà immobiliari Lungofiume a Kennewick, WA, Stati Uniti
Guide e storie correlate
La fiducia dei migliori broker del mondo
Gli agenti dietro le proprietà più straordinarie del mondo pubblicano su JamesEdition.
- Annunci di Sotheby's, Christie's, BARNES ed Engel & Völkers
- Ogni annuncio è verificato prima della pubblicazione
- Si metta in contatto diretto con agenti verificati
Continuando, accetta i nostri Termini e la nostra Informativa sulla privacy.
partnered with