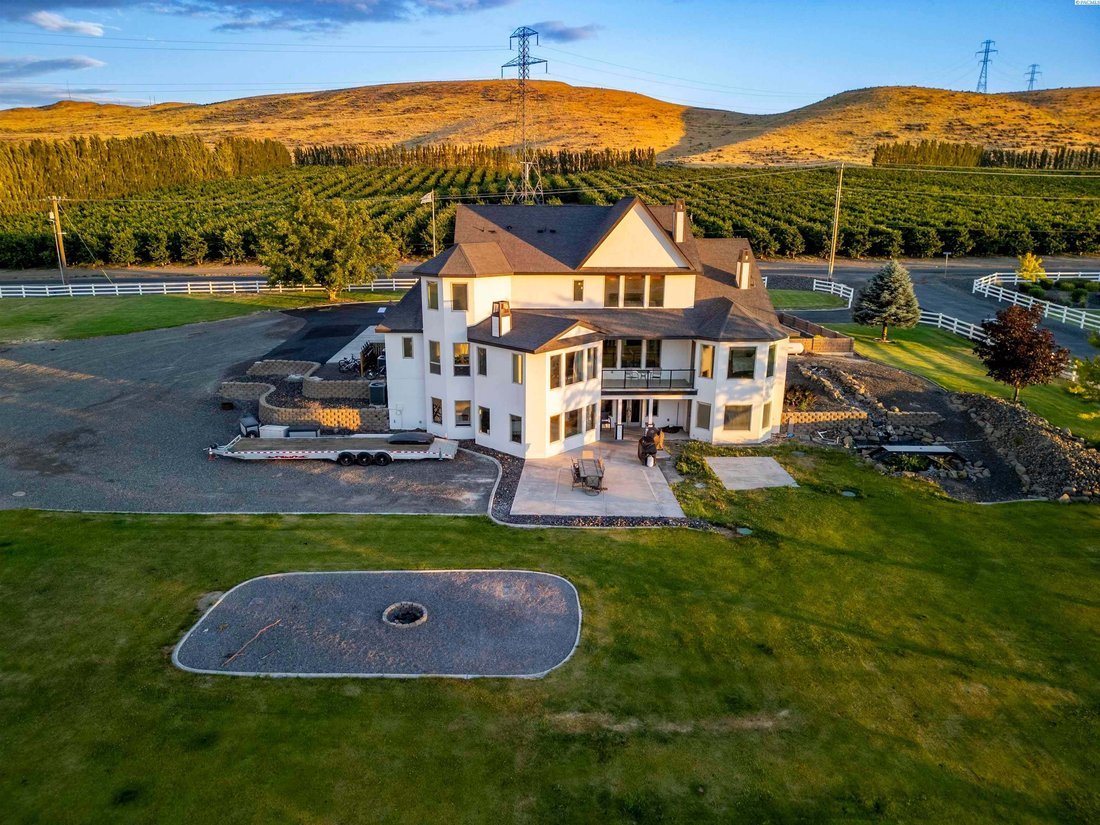
$1,244,000
6 Camere Da Letto Unifamiliare Indipendente
- 6 Camere
- 7 Bagni
- 6,704 Sqft
- 5.06 Ac lot
- Aggiornato: Agosto 14
- MLS#293585
Informazioni sulla proprietà
La descrizione è stata tradotta automaticamente.
La descrizione viene visualizzata nella lingua originale.
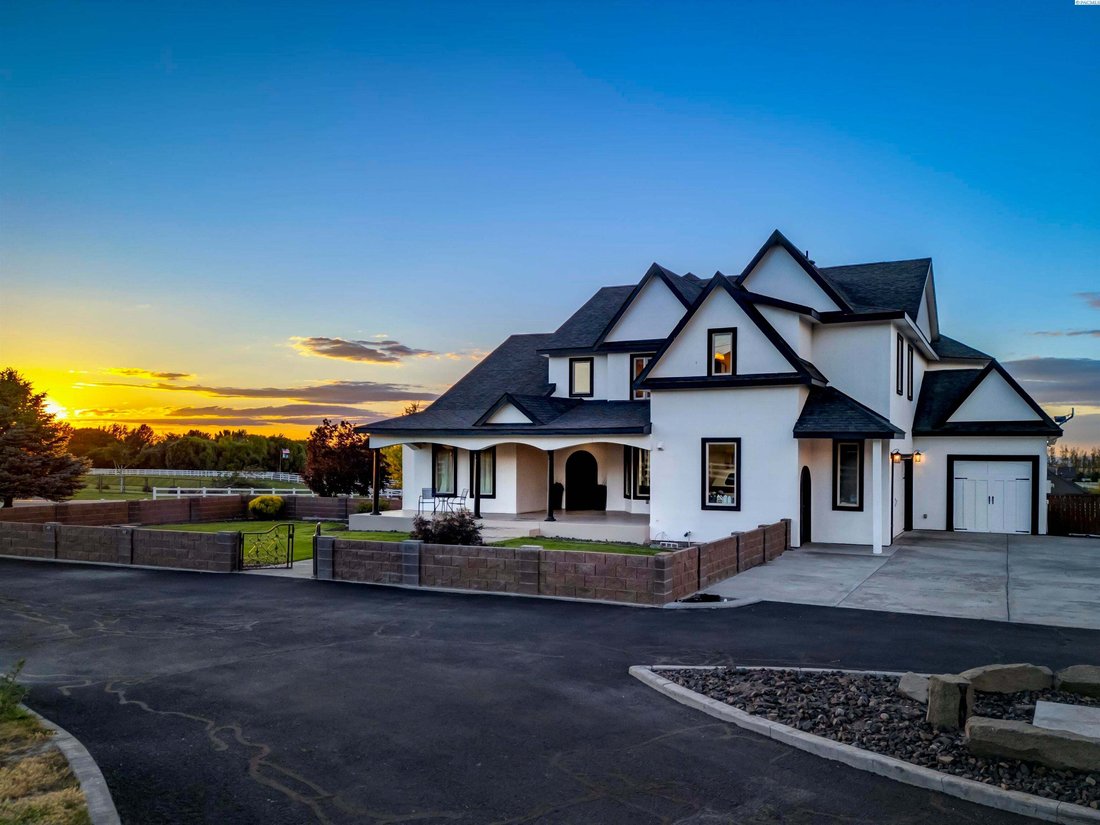
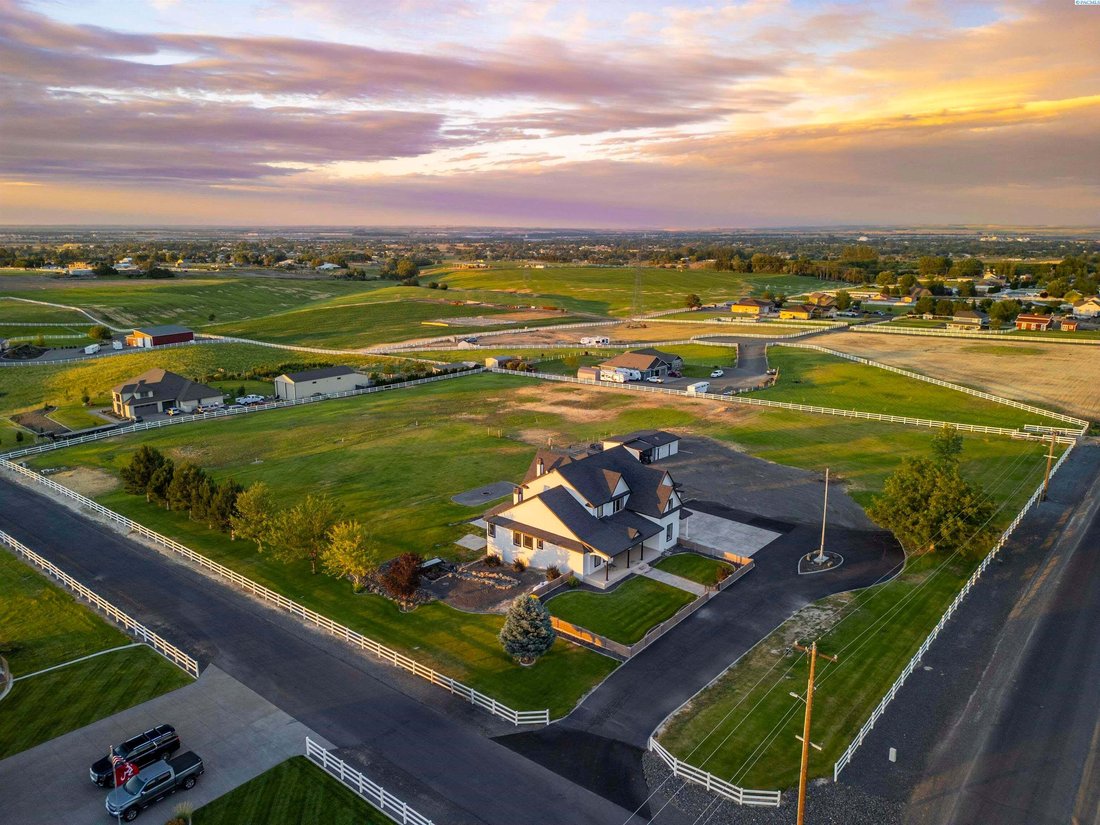
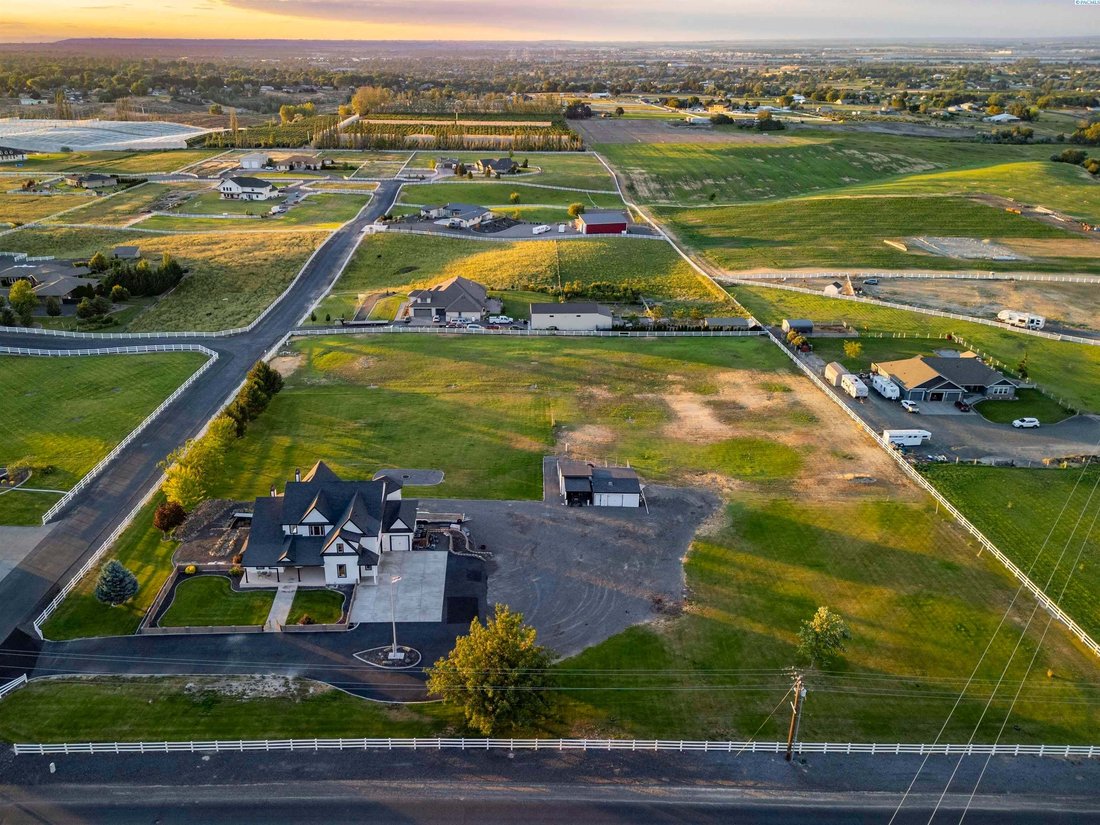
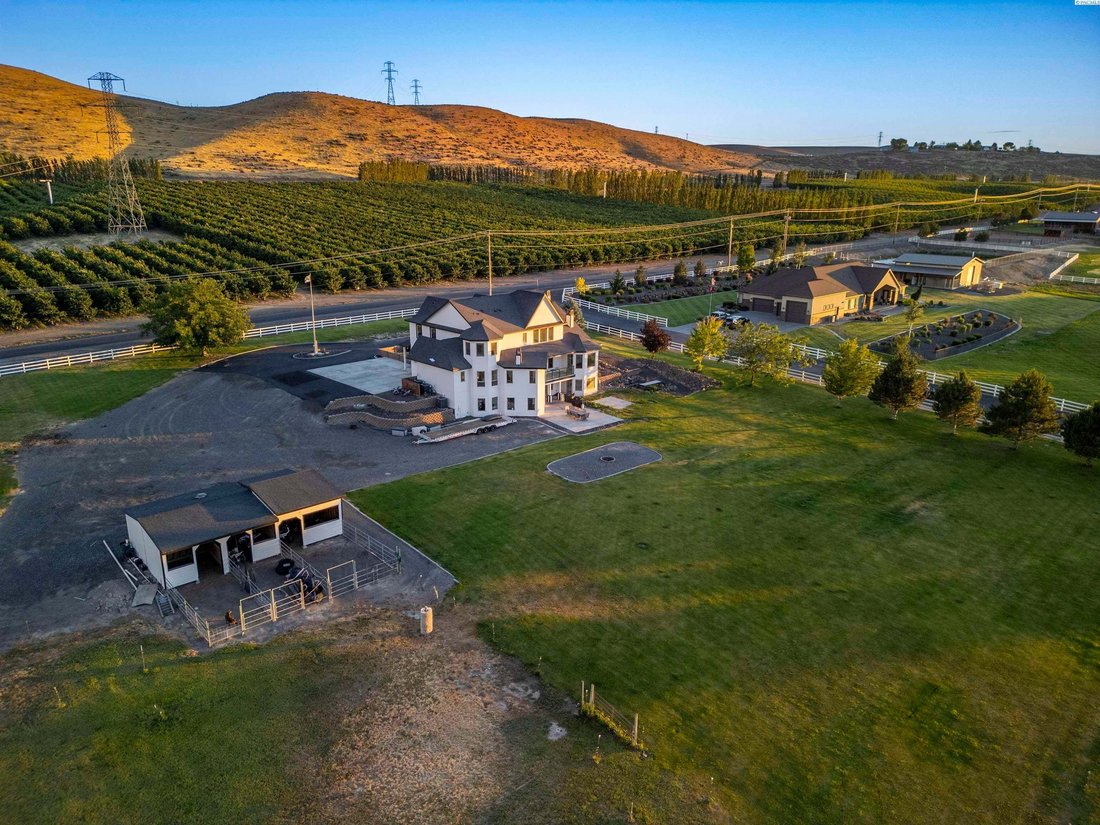
MLS# 293585 Experience the perfect blend of luxury, functionality, and country living in this stunning custom-built estate, nestled on 5 fully fenced and irrigated acres. Offering 6,704 square feet of beautifully designed living space, this remarkable property features 6 bedrooms and 6.5 bathrooms, with every bedroom enjoying its own private ensuite bath. A grand vaulted entry welcomes you inside,
MLS# 293585 Experience the perfect blend of luxury, functionality, and country living in this stunning custom-built estate, nestled on 5 fully fenced and irrigated acres. Offering 6,704 square feet of beautifully designed living space, this remarkable property features 6 bedrooms and 6.5 bathrooms, with every bedroom enjoying its own private ensuite bath. A grand vaulted entry welcomes you inside, showcasing custom tile inlay and exceptional craftsmanship throughout. The elegant formal living room features vaulted ceilings and a cozy gas fireplace creating a warm yet sophisticated gathering space. Just beyond, the formal dining room is perfectly designed for hosting holiday celebrations and memorable gatherings with loved ones. The impressive chef’s kitchen features quartz countertops, a large center island, extensive cabinetry, new gas cooktop, and a dream butler’s pantry featuring pull-out shelving, abundant counter space, and countless thoughtful storage solutions. The adjoining family room creates a warm and inviting gathering space to relax. The luxurious main-level primary suite is highlighted by a picturesque bay window overlooking the countryside. The spa-inspired ensuite features dual vanities, jetted tub, oversized tiled shower, and an extraordinary custom closet with extensive built-in storage. Upstairs, you’ll find four spacious ensuite bedrooms, a bonus room highlighted by a beautiful tile fireplace, and a conveniently located laundry room. The expansive basement extends the home’s versatility with an additional bedroom suite, a theater room complete with surround sound & theater seating, and a full 2nd kitchen. Thoughtfully designed for flexibility, this exceptional layout is ideal for multi-generational living, extended guest stays, or a variety of lifestyle needs. Practical upgrades abound, including 2 laundry rooms, a tankless water heater, a new 350-ft well with 2HP pump installed in 2026, new exterior paint, repaved and sealed driveway, and a newly added patio. Step outside and enjoy the peaceful setting with mature landscaping, a water feature, firepit area, and expansive outdoor living spaces designed to embrace the beauty of country life. Equestrian enthusiasts will appreciate the 3-stall barn with power and frost-free water, providing excellent accommodations for horses and equipment. This exceptional property comes complete with a home inspection and a 1-year home warranty!
-
Tipo di proprietà
Casa
-
Anno di costruzione
2008
-
Prezzo/piede²
$185
Caratteristiche
- Garage
- Camino
- Equestre
- Spazio di vita all'aperto
- Seminterrato
- Lavanderia
Esplora la zona
37503 S Hawks Tree Pr Se, Kennewick, WA 99337, Washington, Stati Uniti
Visualizza su Google Maps
Prezzo per sqft
Basso
Alto
Iscritto da 7 anni
Hai chiesto informazioni su questa proprietà
L'agente La contatterà al più presto
Pubblicato da
3
Annunci
2019
Iscritto
Prenota una visita con Kimberly Schulz
Scegli una data e indica se preferisci un tour virtuale o di persona con l’agente.
Data preferita
Tipo di tour

CENTURY 21 Tri-Cities
89 Gage Blvd, 99352, Richland, Washington, United States
Visualizza profilo agenzia
Welcome to Century 21 Tri-Cities, a brokerage located in the beautiful heart of
Washington Wine Country. Vicki
Washington Wine Country. Vicki
Welcome to Century 21 Tri-Cities, a brokerage located in the beautiful heart of
Washington Wine Country. Vicki Monteagudo originally opened Century 21
Tri-Cities in 2011 with the objective of establishing a leading team of
unparalleled real estate professionals who go above and beyond the call of duty,
while being supplied the support they deserve to reach their goals of making our
community a wonderful place to live. The Century 21 Tri-Cities brokerage prides
itself on its use of both e-marketing and traditional marketing efforts, and is
continuously recognized for outstanding achievements, such as the #1 C21
Brokerage in Washington State, and #25 C21 Brokerage in the nation [2021].
Discover your dream home with the help of our incredible team here at Century 21
Tri-Cities!
Washington Wine Country. Vicki Monteagudo originally opened Century 21
Tri-Cities in 2011 with the objective of establishing a leading team of
unparalleled real estate professionals who go above and beyond the call of duty,
while being supplied the support they deserve to reach their goals of making our
community a wonderful place to live. The Century 21 Tri-Cities brokerage prides
itself on its use of both e-marketing and traditional marketing efforts, and is
continuously recognized for outstanding achievements, such as the #1 C21
Brokerage in Washington State, and #25 C21 Brokerage in the nation [2021].
Discover your dream home with the help of our incredible team here at Century 21
Tri-Cities!
Ultimo aggiornamento
Agosto 14
Prima pubblicazione
Giugno 5
Riferimento annuncio
DDB2B99E-376B-415F-A8D4-8B2AB9C0AB6E
Proprietà simili nelle vicinanze
Nuovi annunci a Kennewick



Esplora più immobili in vendita
tipi di proprietà Kennewick, WA, Stati Uniti
Kennewick, WA, Stati Uniti ricerche popolari
- Proprietà immobiliari con Piscina a Kennewick, WA, Stati Uniti
- Proprietà immobiliari Vista panoramica / Scenica a Kennewick, WA, Stati Uniti
- Proprietà immobiliari con Cucina aperta a Kennewick, WA, Stati Uniti
- Proprietà immobiliari con Centro Fitness / Palestra a Kennewick, WA, Stati Uniti
- Proprietà immobiliari con Sala giochi a Kennewick, WA, Stati Uniti
- Proprietà immobiliari Duplex a Kennewick, WA, Stati Uniti
- Proprietà immobiliari Vista Città a Kennewick, WA, Stati Uniti
- Proprietà immobiliari Lungomare a Kennewick, WA, Stati Uniti
- Proprietà immobiliari Vista sull'acqua a Kennewick, WA, Stati Uniti
- Proprietà immobiliari con Campo da tennis a Kennewick, WA, Stati Uniti
- Proprietà immobiliari Collina a Kennewick, WA, Stati Uniti
- Proprietà immobiliari Vista Golf a Kennewick, WA, Stati Uniti
- Proprietà immobiliari con Vigneto / Azienda vinicola a Kennewick, WA, Stati Uniti
- Proprietà immobiliari Vista sul lago a Kennewick, WA, Stati Uniti
Guide e storie correlate
La fiducia dei migliori broker del mondo
Gli agenti dietro le proprietà più straordinarie del mondo pubblicano su JamesEdition.
- Annunci di Sotheby's, Christie's, BARNES ed Engel & Völkers
- Ogni annuncio è verificato prima della pubblicazione
- Si metta in contatto diretto con agenti verificati
Continuando, accetta i nostri Termini e la nostra Informativa sulla privacy.
brokerages we
partnered with
partnered with