Fonte:
First Multiple Listing Service (FMLS)
MLS#7822479
Informazioni sulla proprietà
La descrizione è stata tradotta automaticamente.
La descrizione viene visualizzata nella lingua originale.
For years she clipped pictures from magazines. California ranch houses. Walls of glass. Long rooflines. Warm wood. She kept every piece, waiting for the house that would finally match the pile. Her husband was an architectural engineer for Coca-Cola. Handy person to have around when you’re building a house. They broke ground in 1972 and by 1976, the pictures had become a reality. A special mid-cen
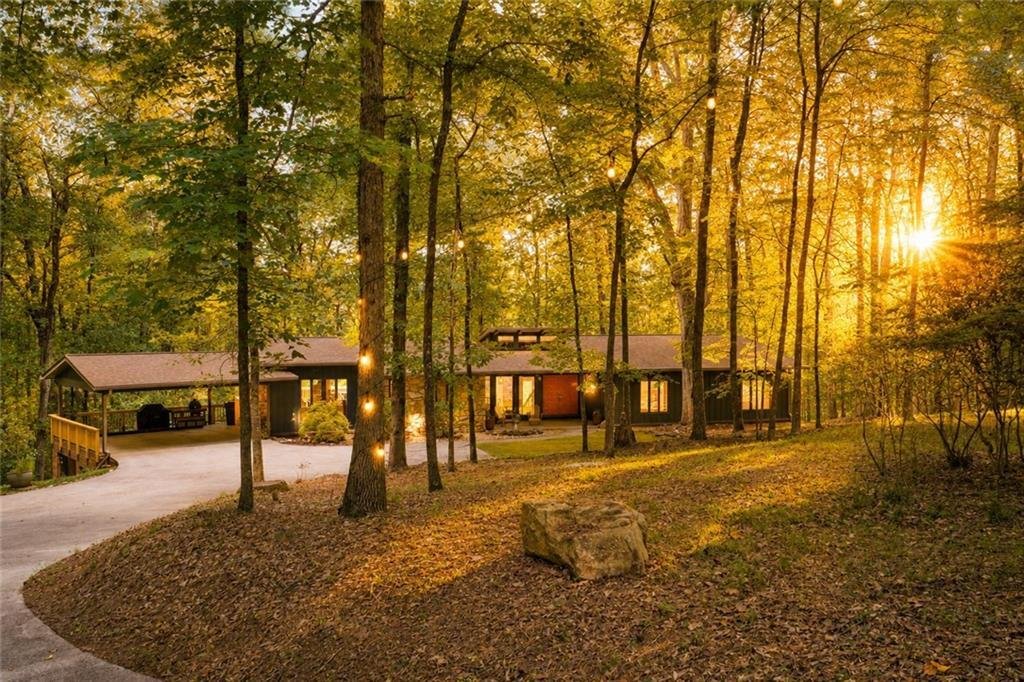
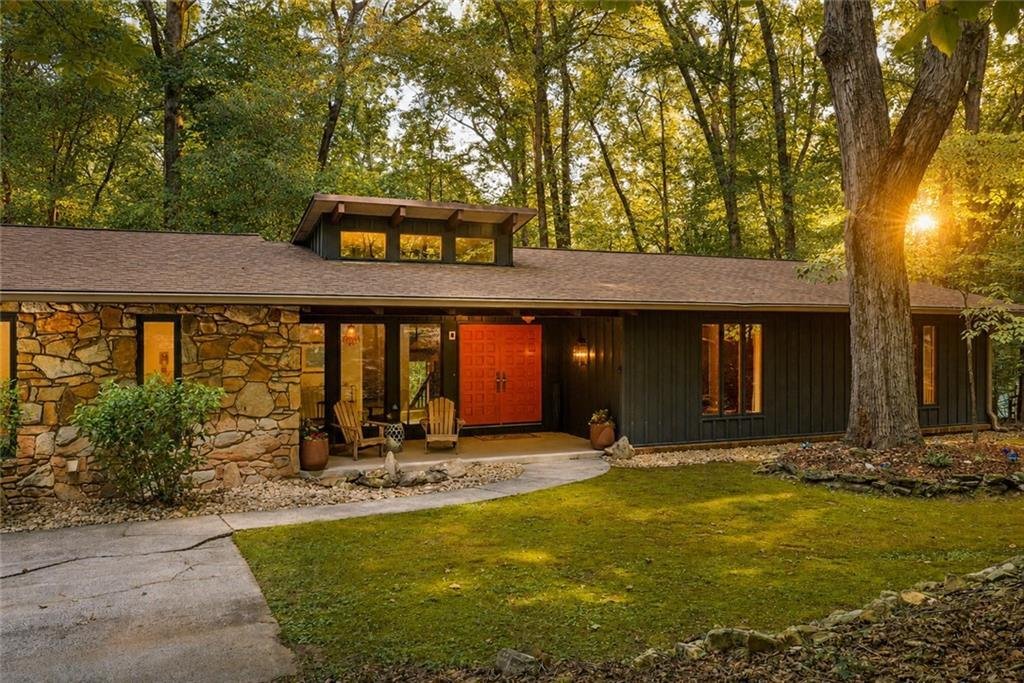
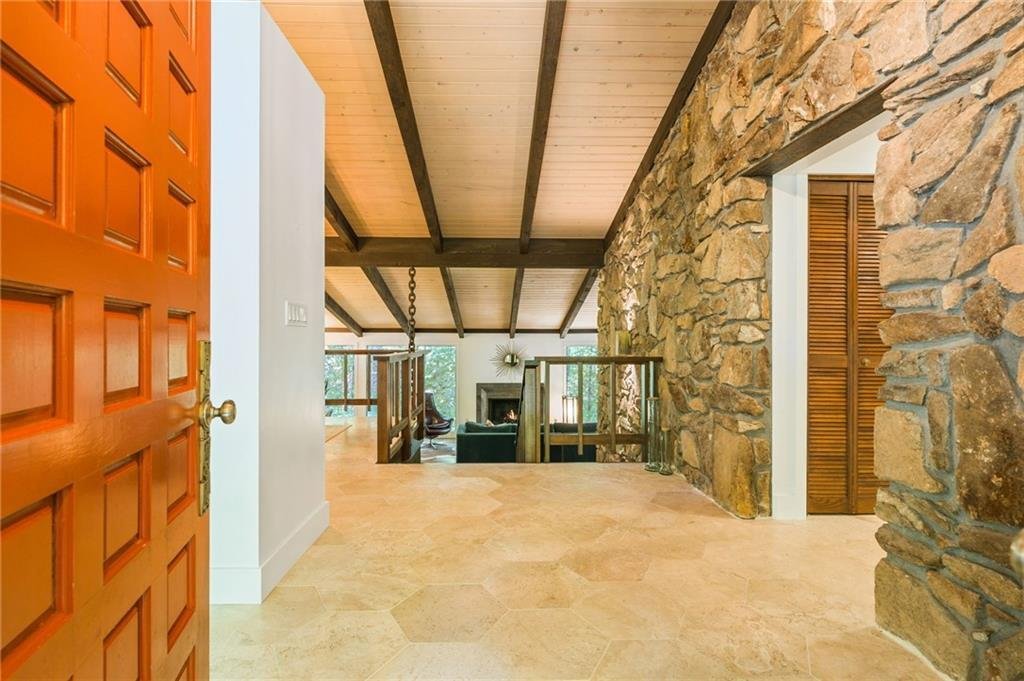
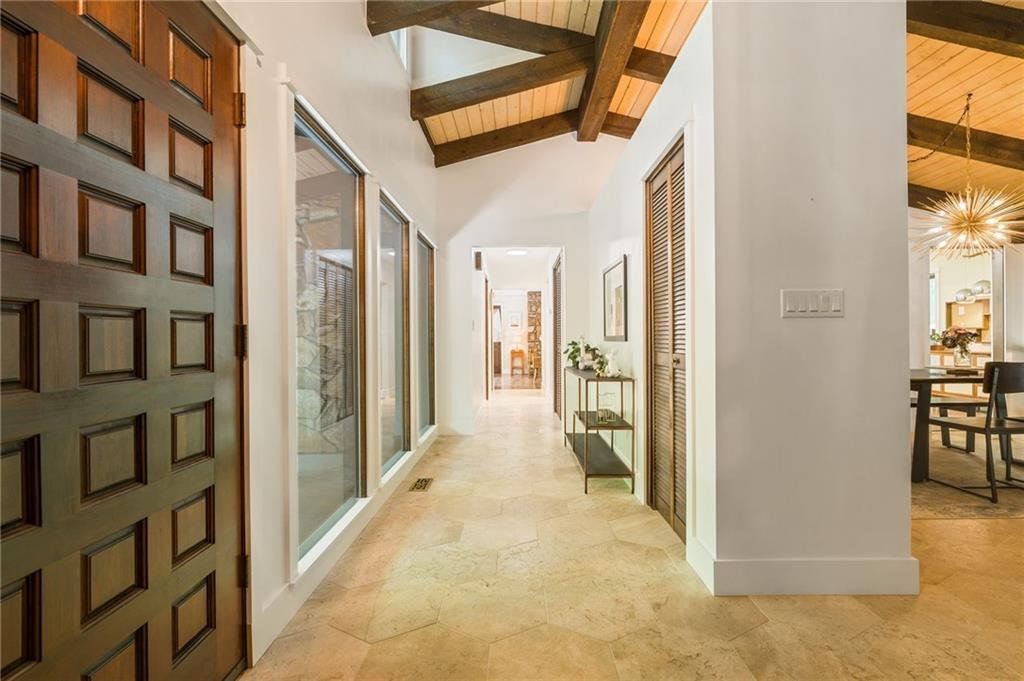
For years she clipped pictures from magazines. California ranch houses. Walls of glass. Long rooflines. Warm wood. She kept every piece, waiting for the house that would finally match the pile. Her husband was an architectural engineer for Coca-Cola. Handy person to have around when you’re building a house. They broke ground in 1972 and by 1976, the pictures had become a reality. A special mid-century ranch on a 3.1 acre wooded lot. Fifty years later, you can still see their fingerprints everywhere. The private drive slips beneath mature hardwoods. Then the house appears. Low. Long. Almost hiding. The roofline stretches through the trees instead of competing with them. Stone rises from the earth. Wide windows pull the woods into nearly every room. Steel beams stay exposed inside and out, architectural honesty on display. The stone came from the land itself, excavated and placed by hand, piece by piece, into massive accent walls and two of the three wood-burning fireplaces. The living spaces connect easily, designed long before ”open concept” became the trend. Warm wood softens the steel. Stone gives the rooms weight. Handmade tile remains in the primary and secondary baths. Little artifacts of original character everywhere. The custom shelving in the family room was built precisely for this space. Then there’s the chain. Everyone notices the chain. A massive industrial length of it appears to support the dining room above, like it was borrowed from an old factory. Because it was. The original owner reclaimed it from a coal processing facility and worked it into the architecture. The second owners understood something important. You don’t buy a house like this and teach it new tricks. You listen first. Every update passed one test: would this feel at home here? Hickory hardwood floors went in throughout much of the house. Custom hexagonal stone tile followed. The main-floor bathrooms got refreshed. Lighting was reconsidered room by room. The kitchen evolved without losing itself. Its original custom oak cabinetry remains, now fitted with new doors and drawers, stone countertops, updated appliances, and finishes chosen to complement the architecture rather than shout over it. Downstairs, the mood changes. This is where the house loosens its tie. There’s a fully remodeled bar. A large game room. Another stone fireplace and two full bedrooms. There is more storage in this home than you will ever need and the garage continues the theme. Oversized. Serious. Heavy steel support beams, abundant storage, a workshop area, an engine hoist. Some garages are for parking. This one is for building things. Outside, the woods become another room entirely. A natural stone fire pit sits beneath the trees, ready for neighbors, marshmallows, long conversations, kids staying up later than promised. Deer. Foxes. Owls. Wild turkeys. Fawns in spring. At the back of the property, a small creek bubbles over stones through the woods. And somehow, surrounded by all of this, Downtown Kennesaw and Downtown Marietta are both roughly ten minutes away. Festivals. Farmers markets. Restaurants. Shops. Community events. Civilization, conveniently available whenever the forest gets too peaceful. This was the first home built in the neighborhood. The community grew around it. The house remained. Not frozen in time. Simply cared for. It’s more than a collection of mid-century details. It’s a scrapbook that became architecture. A piece of California dreamed up in Georgia. A house built from steel beams and hand-laid stone pulled from its own earth. Sunlight reaches deep into every room. The woods press gently against the windows. More than fifty years of gatherings, dinners, fires, children and life have accumulated into something you cannot manufacture. But this story isn’t finished yet, It’s just waiting for its next chapter….