
$635,000
Unifamiliare In Vendita A Kennesaw
- 4 Camere
- 3 Bagni
- 3,096 Sqft
- 15,159 Sqft lot
- Aggiornato: Giugno 30
- MLS#7796462
Informazioni sulla proprietà
La descrizione è stata tradotta automaticamente.
La descrizione viene visualizzata nella lingua originale.
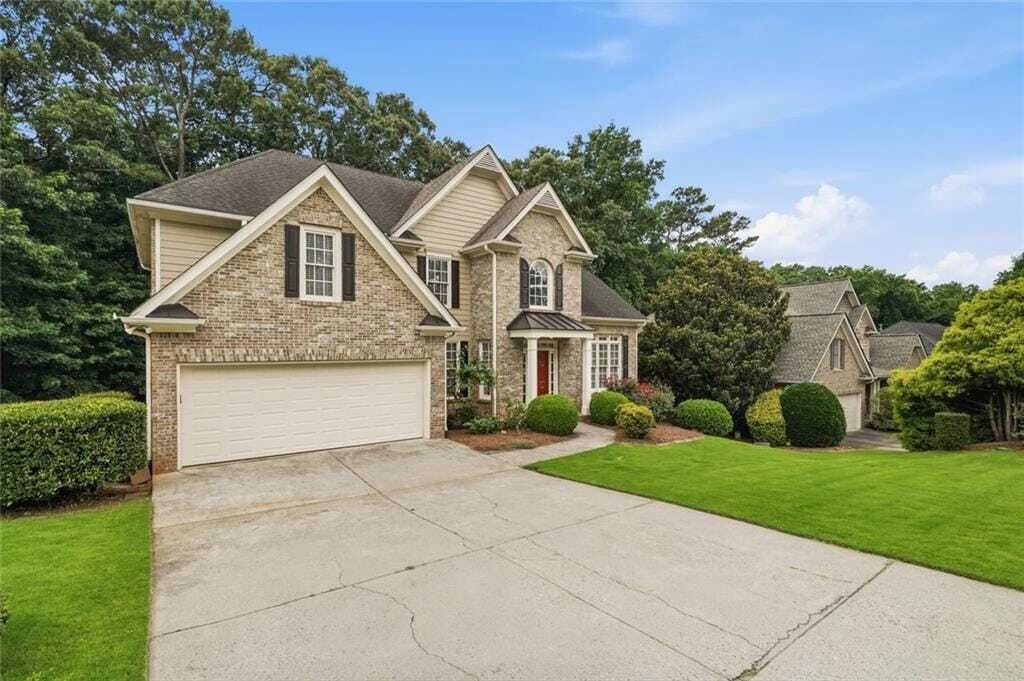
This traditional two-story brick and cement-siding home is located in the private, wooded Old Hickory Bluffs subdivision within Kennesaw, Georgia, zoned for the highly regarded Harrison High School district (Frey Elementary and McClure Middle). Located in the highly sought-after Harrison High School district (Frey Elementary and McClure Middle), this traditional two-story home sits on a private, w
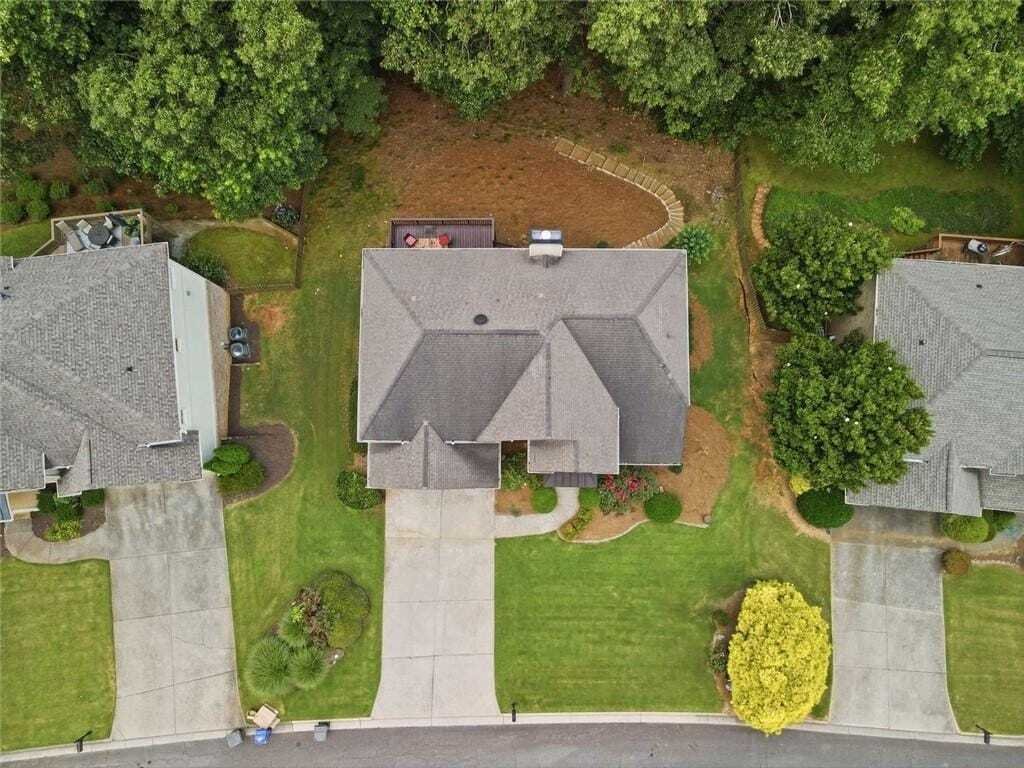
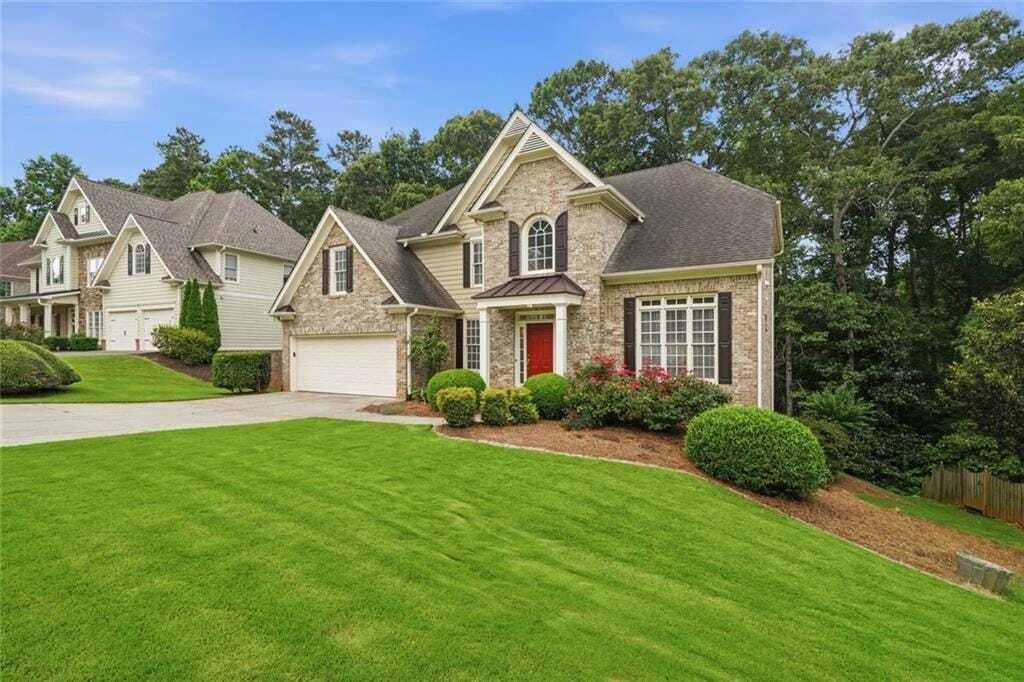
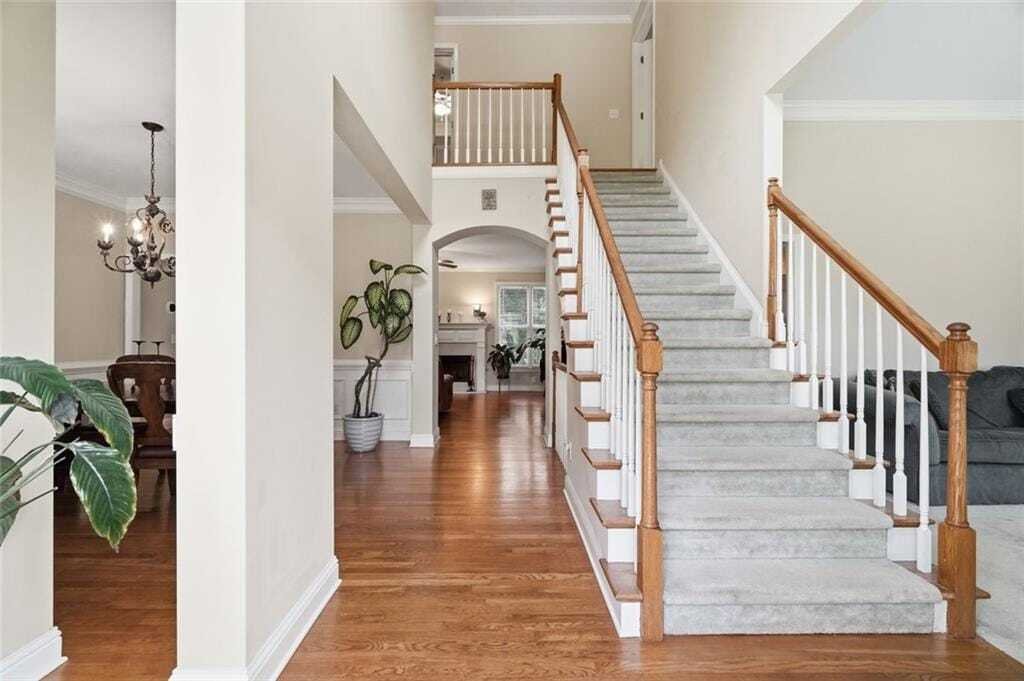
This traditional two-story brick and cement-siding home is located in the private, wooded Old Hickory Bluffs subdivision within Kennesaw, Georgia, zoned for the highly regarded Harrison High School district (Frey Elementary and McClure Middle). Located in the highly sought-after Harrison High School district (Frey Elementary and McClure Middle), this traditional two-story home sits on a private, wooded lot. Features a classic brick facade, a covered front portico, black window shutters, and a distinct arched second-story window that streams natural light into the foyer. Setting a classic architectural tone from the curb, the exterior features elegant gables, a covered front portico with a metal accent roof, black window shutters, a bold front door, and a distinct arched second-story window that streams natural light into the entrance. Driveway leads to a two-car garage, while the backyard displays a mature hardwood tree line for seasonal privacy, partial wood picket fencing, and terraced landscaping with timber steps winding over a low-maintenance pine straw ground layer. Inside, guests are welcomed into a dramatic, light-filled foyer with polished hardwood flooring and a carpeted staircase leading upstairs. An artful architectural archway at the end of the entry corridor frames a view into the open-concept family room, which centers on a wood-burning fireplace, surrounded by large windows that provide clear sightlines to the rear yard. Seamlessly connected to the family room, the kitchen wraps around a functional center prep island with breakfast bar seating and features honey-oak cabinetry, a gas cooktop, a tile backsplash, an integrated wall oven/microwave, and a bright breakfast nook lined with floor-to-ceiling windows. Branching off the foyer are a formal dining room detailed with crown molding, and a separate formal living room that serves as a flexible home office or quiet sitting space. The main level also hosts a separate guest bedroom with plush carpeting and double windows, located just steps away from an accessible full bathroom that doubles as a daytime powder room. Upstairs, the primary owner’s retreat features a tray ceiling and crown molding in the main bedroom, transitioning into a private sitting room. The en-suite bathroom is equipped with tile flooring, a whirlpool soaking tub beneath a picture window framing wooded views, a separate glass-enclosed walk-in tile shower, and direct access to a large walk-in wardrobe. The remaining upper-level secondary bedrooms offer dedicated closet space and utilize a direct-access, shared bathroom configuration with independent entry doors for optimal privacy. Outdoor deck spans multiple levels, featuring a large deck on the upper level, and a covered deck directly below. Climate control throughout the home is managed via a modern, wall-mounted smart digital touchscreen thermostat. Rounding out the property’s layout is a clean, full unfinished daylight walk-out basement. While a dedicated section is currently utilized as a home gym area, the rest of this massive footprint provides an open canvas ready to be finished for future expansion or excellent storage space.
-
Tipo di proprietà
Casa
-
Anno di costruzione
2003
-
Prezzo/piede²
$205
Caratteristiche
- Garage
- Camino
- Giardino
- Terrazza
- Idromassaggio
- Centro Fitness / Palestra
- Investimento immobiliare
- Aria condizionata
- Piano cottura a gas
Caratteristiche
Lot
- Privacy
- Investimento immobiliare
Interni
- Ufficio
- Camino
- Aria condizionata
- Isola della cucina
- Piano cottura a gas
- Idromassaggio
- Bar
- Seminterrato
- Centro Fitness / Palestra
Outdoor
- Terrazza
- Garage
- Giardino
Esplora la zona
4319 White Hickory Lane NW, Kennesaw, Georgia, Stati Uniti
Visualizza su Google Maps
Prezzo per sqft
Basso
Alto
Iscritto da 1 anno
Hai chiesto informazioni su questa proprietà
L'agente La contatterà al più presto
Pubblicato da
1
Annunci
2026
Iscritto
Prenota una visita con Denine Attride
Scegli una data e indica se preferisci un tour virtuale o di persona con l’agente.
Data preferita
Tipo di tour
East Cobb Office
3775 Roswell Road, Suite 200, 30062, Marietta, Georgia, United States
Visualizza profilo agenzia
Berkshire Hathaway HomeServices Georgia Properties
Ultimo aggiornamento
Giugno 30
Prima pubblicazione
Jun 30
Riferimento annuncio
7796462
La fiducia dei migliori broker del mondo
Gli agenti dietro le proprietà più straordinarie del mondo pubblicano su JamesEdition.
- Annunci di Sotheby's, Christie's, BARNES ed Engel & Völkers
- Ogni annuncio è verificato prima della pubblicazione
- Si metta in contatto diretto con agenti verificati
Continuando, accetta i nostri Termini e la nostra Informativa sulla privacy.
brokerages we
partnered with
partnered with