Residenziale A Kenai
- 3 Camere
- 4 Bagni
- 3,444 Sqft
- 150.56 Ac lot
- Aggiornato: Luglio 2
- Fonte: Alaska Multiple Listing Service MLS#26-8045
Informazioni sulla proprietà
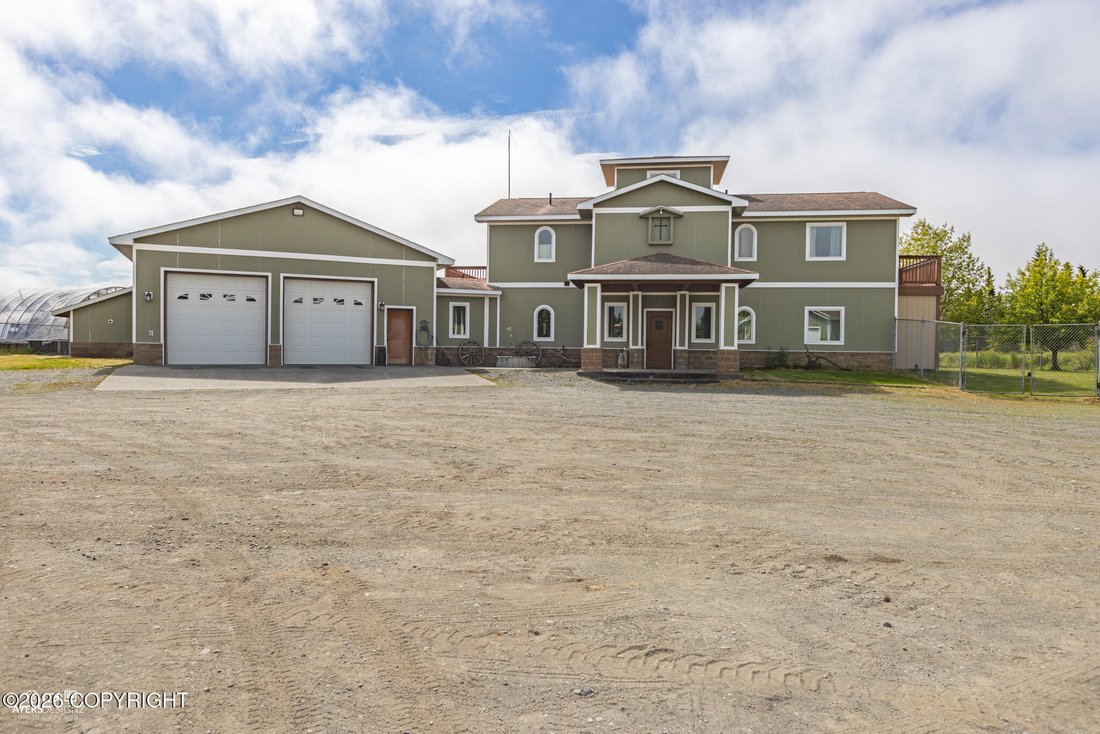
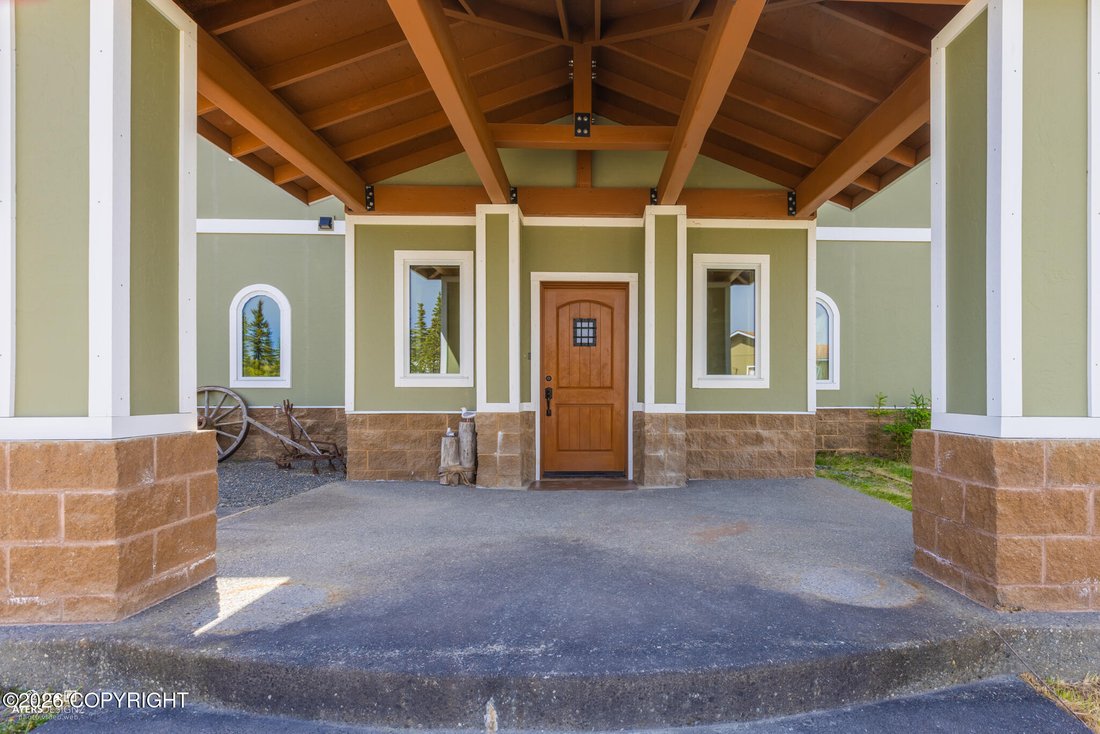
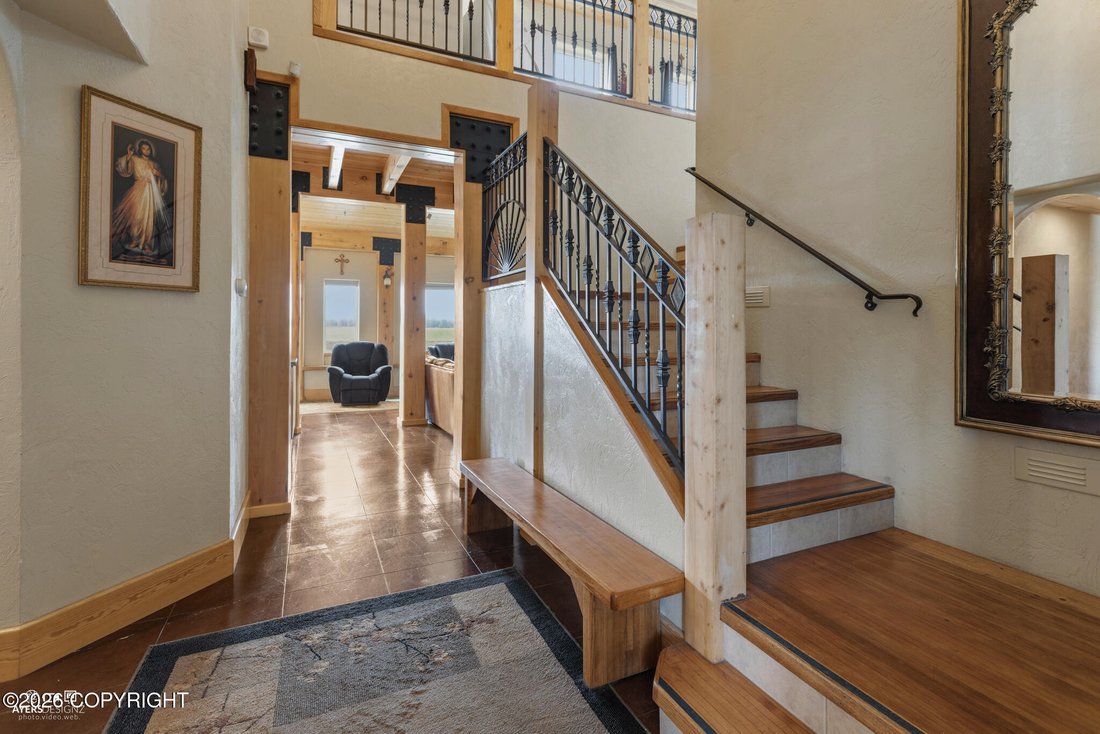
Purposefully engineered for Alaska’s climate, the home was constructed with **one-foot-thick double walls**, **Double-E triple-pane high solar gain windows**, cement board siding, an indoor fire sprinkler system, commercial-grade air exchanger, backup natural gas 12.5 kw generator configured for propane operation, and a newer water softener system. Exceptional craftsmanship is showcased throughout with **massive Alaska spruce post-and-beam construction sourced from Seldovia and Hope**, soaring tongue-and-groove vaulted ceilings, custom hickory cabinetry, granite tile countertops, custom-built staircase and railings, and durable epoxy-coated concrete flooring.
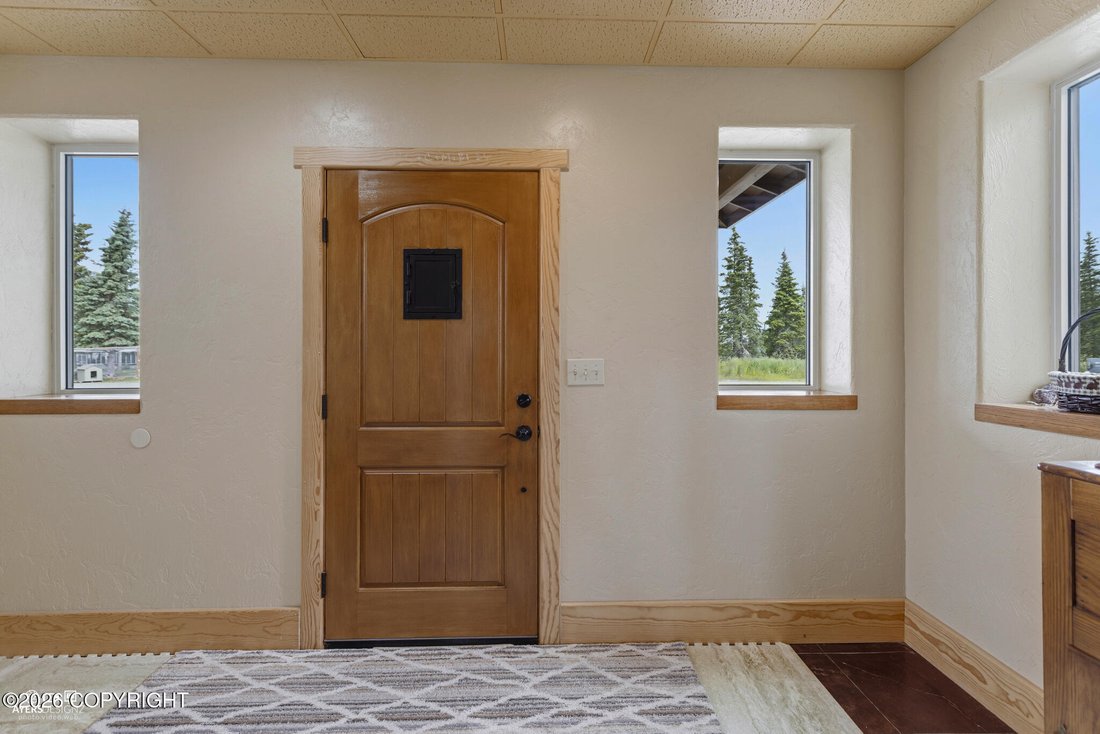
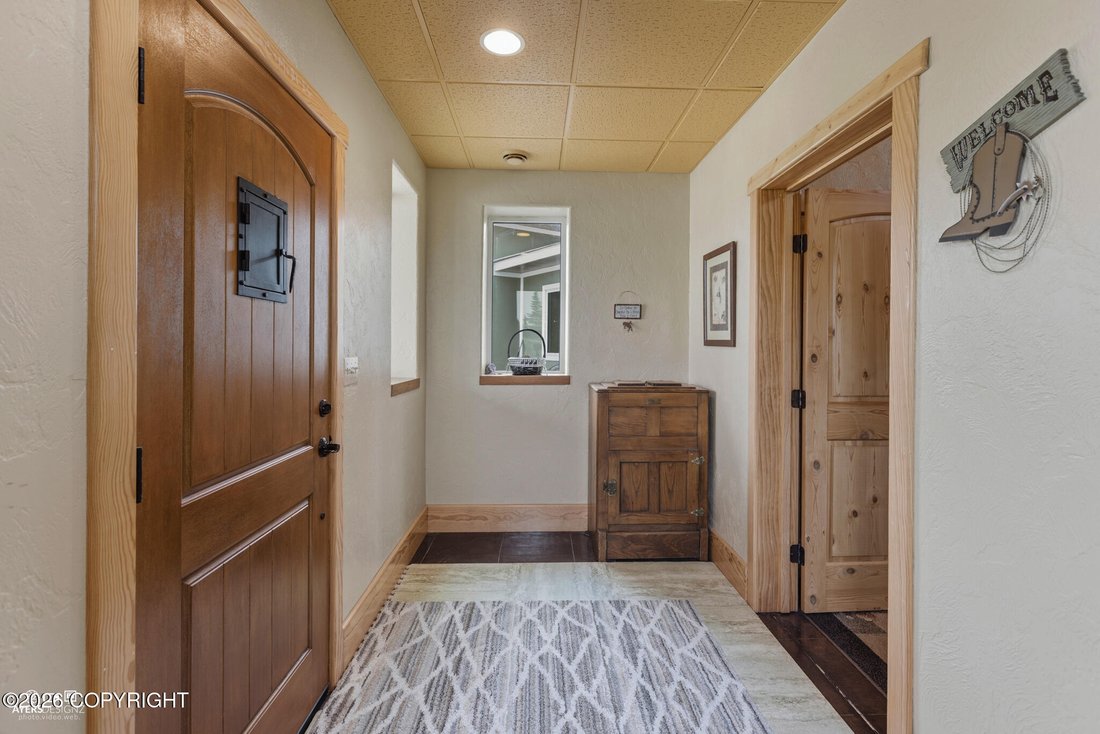
The thoughtfully designed floor plan features an Arctic entry, spacious foyer, office, handicap-accessible main-level bedroom suite, expansive kitchen with two sinks, breakfast bar, oversized dining area, walk-in pantry, laundry room, option for a second stove, wood stove, and abundant hickory cabinetry. Outdoor living includes a large patio (12’ x 20’ covered), fenced area w/ ornamental trees, and convenient wood storage beneath the 2nd story balcony.
Upstairs offers an additional family room with a private balcony overlooking the property. The luxurious primary suite includes another private balcony, a deep soaking tub with tile surround, tiled shower, dual vanities, an additional shower room with plumbing available for a future washer and dryer, and oversized walk-in closet that can easily be converted into an indoor cedar sauna, with the cedar and sauna unit included.
The attached **30’ x 30’ garage** features **12-foot ceilings**, **10-foot overhead doors**, and significant improvements designed to enhance indoor air quality.
Designed with self-sufficiency in mind, the property includes a **second hand-pump well**, greenhouse with unfinished solar water heating system and solar panels, **26 raised garden beds** with an unfinished irrigation tank and pump system, a heated dry cabin with wood stove, oil heat, and solar gain windows that comfortably sleep up to seven guests, plus separate electrical meters for the greenhouse and cabin. The property features established timothy hay fields.
Recreational amenities include a private shooting shack and shooting range.
Aviation infrastructure is equally impressive with a **40’ x 60’ heated aircraft hangar** featuring gas radiant slab heat, water, bathroom with shower, upstairs office, hot water heater, boiler, air compressor, plumbing for a future stove and washer/dryer, and its own gas and electric meters. The property also features a **2,600-foot private runway**, making it ideal for aviation enthusiasts.
Additional improvements include a **70’ x 66’ equipment shed**, **32’ x 40’ heated detached shop**, large chicken coop, wood storage building capable of holding over **70 cords of firewood** approx. 40 existing, and a **70’ x 60’ hay barn with saddle shed** that also serves as the cattle barn with upstairs storage. A fuel storage building houses **two 5,000-gallon diesel tanks and two 500-gallon gasoline tanks**.
This extraordinary estate offers a rare combination of architectural beauty, exceptional craftsmanship, aviation amenities, ranch infrastructure, agricultural capability, and self-sufficient living--all within one remarkable Alaska property.
Seller is Offering a $30,000 Painting Allowance.
Additional Land & Equipment for sale.
Listing includes Tax ID# 05518112
-
Tipo di proprietà
Casa
-
Anno di costruzione
2006
-
Prezzo/piede²
$783
Caratteristiche
- Garage
- Giardino
- Camino
- Focolare
- Aeroporto Privato
- Equestre
- Terrazza
- Cabina armadio
- Lavanderia
Lot
- Equestre
Interni
- Soffitto alto
- Ufficio
- Camino
- Bar
- Lavanderia
- Controsoffitti in pietra
- Cabina armadio
Outdoor
- Terrazza
- Balcone
- Parcheggio
- Focolare
- Garage
- Aeroporto Privato
- Giardino
Esplora la zona
L'agente La contatterà al più presto
Pubblicato da
Prenota una visita con the agent
Scegli una data e indica se preferisci un tour virtuale o di persona con l’agente.
The listing content relating to real estate for sale on this website comes in part from the IDX Program of Alaska Multiple Listing Service, Inc. (AK MLS). Real estate listings held by brokerage firms other than Continental Real Estate Group, Inc, are marked with either the listing brokerage's logo or the AK MLS logo and information about them includes the name of the listing brokerage. All information is deemed reliable but is not guaranteed and should be independently verified for accuracy. Listing content scraping by unauthorized personnel is strictly prohibited. Copyright © 2026 Alaska Multiple Listing Service, Inc. All Rights Reserved.
Proprietà simili nelle vicinanze
Nuovi annunci a Kenai

Esplora più immobili in vendita
Kenai, AK, Stati Uniti ricerche popolari
- Proprietà immobiliari Lungomare a Kenai, AK, Stati Uniti
- Proprietà immobiliari Vista sulle montagne a Kenai, AK, Stati Uniti
- Proprietà immobiliari Vista panoramica / Scenica a Kenai, AK, Stati Uniti
- Proprietà immobiliari Vista sul lago a Kenai, AK, Stati Uniti
- Proprietà immobiliari con Terrazza a Kenai, AK, Stati Uniti
- Proprietà immobiliari con Cucina aperta a Kenai, AK, Stati Uniti
- Proprietà immobiliari con Centro Fitness / Palestra a Kenai, AK, Stati Uniti
- Proprietà immobiliari Vista sul fiume a Kenai, AK, Stati Uniti
Guide e storie correlate
La fiducia dei migliori broker del mondo
Gli agenti dietro le proprietà più straordinarie del mondo pubblicano su JamesEdition.
- Annunci di Sotheby's, Christie's, BARNES ed Engel & Völkers
- Ogni annuncio è verificato prima della pubblicazione
- Si metta in contatto diretto con agenti verificati
Continuando, accetta i nostri Termini e la nostra Informativa sulla privacy.
partnered with